Ready to Make Your Move?
Text or Call David and Tom
720-408-7409


Save
Ask
Tour
Hide
Share
$545,000
1 Day On Site

11353 Sherman Drive
Northglenn, CO 80233

For Sale|Single Family Residence|Active
4
Beds
2
Total Baths
2
Full Baths
2,052
SqFt
$266
/SqFt
1974
Built
Subdivision:
Webster Lake Terrace
County:
Adams
Call Now: 720.408.7409
Is this the listing for you? We can help make it yours.
720.408.7409
Upcoming Open Houses
Sun, Sep 27, 11:00 AM - 1:00 PM
11353 Sherman Drive11353 Sherman Drive11353 Sherman Drive11353 Sherman Drive
Save
Ask
Tour
Hide
Share

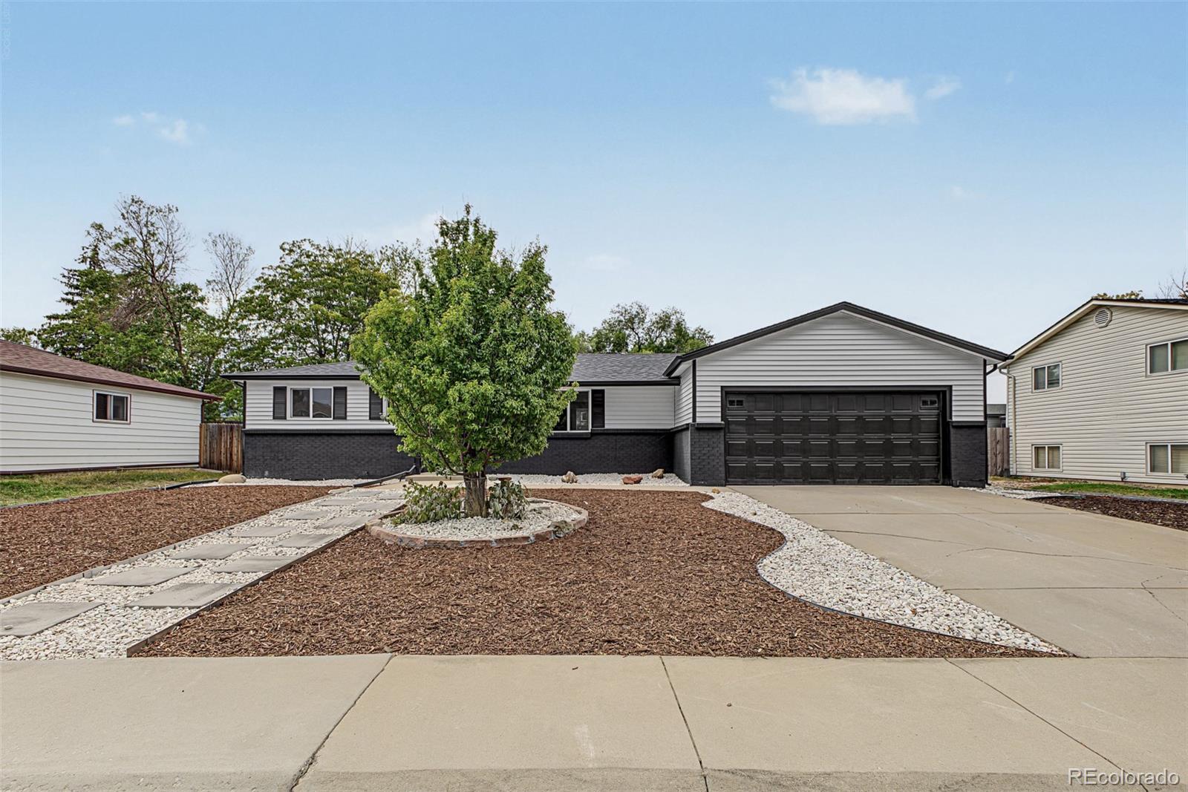
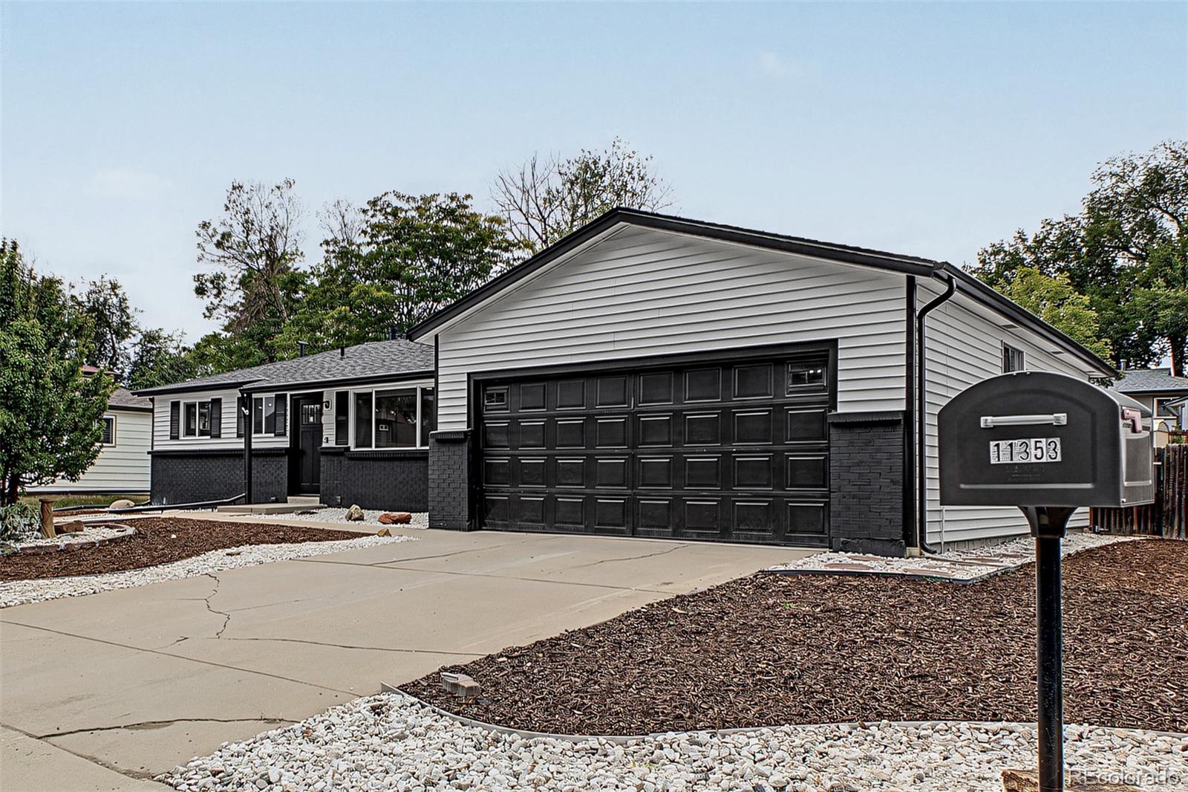
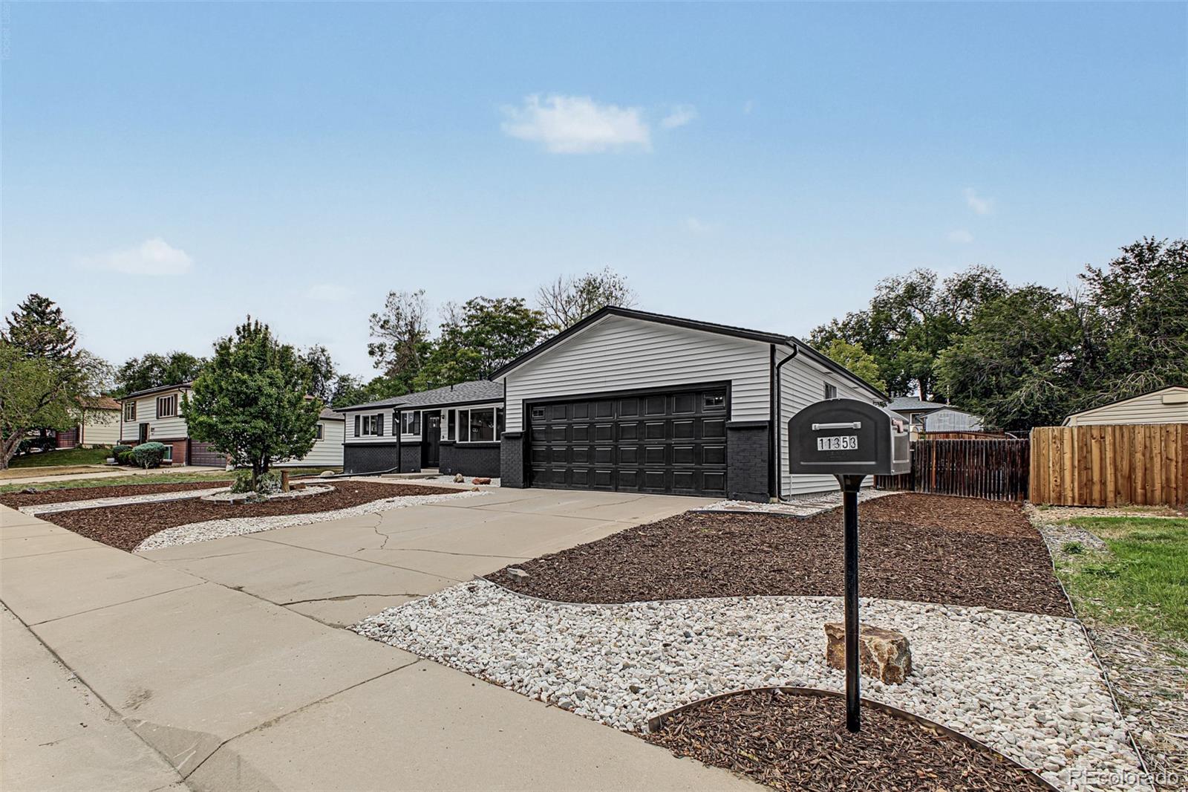
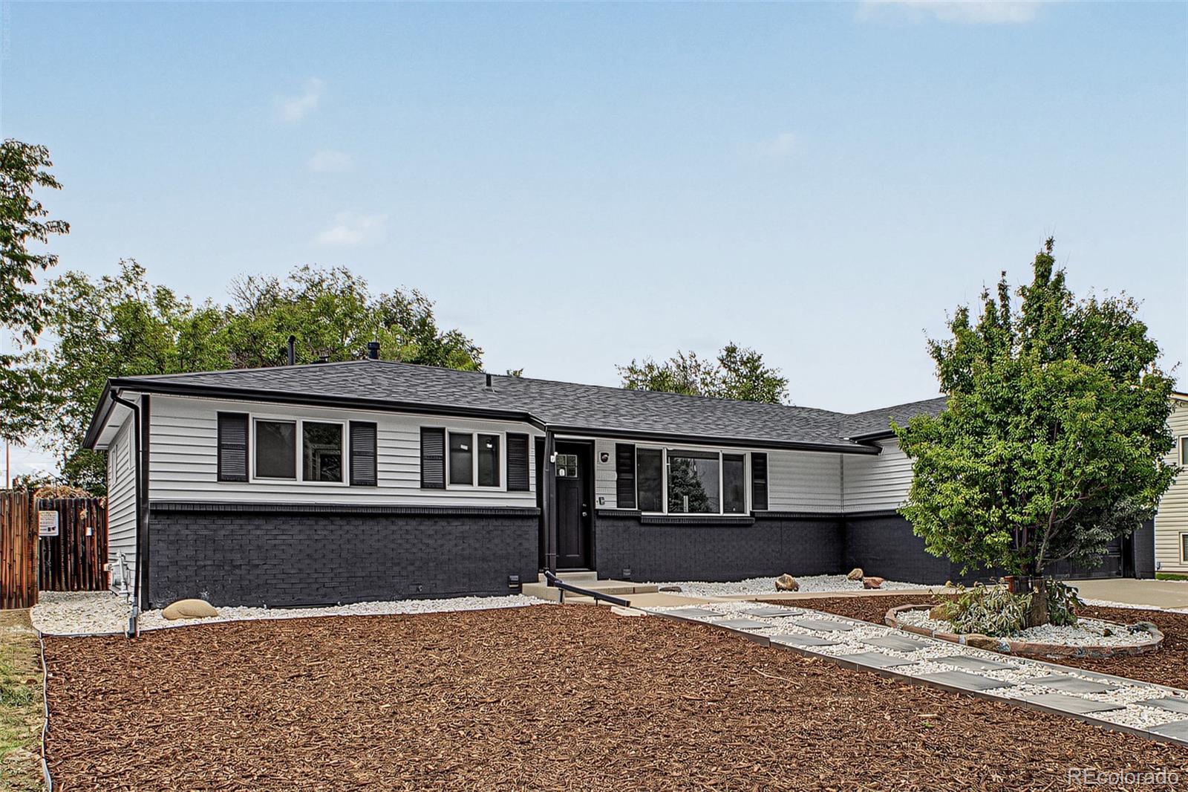
Be the proud owner of this fabulous 4-bedroom, 2-bathroom home with great curb appeal, a manicured landscape, and a 2-car garage! Inside, you'll discover inviting living areas flowing seamlessly, with wood-look flooring, plenty of natural light, and a neutral palette throughout that creates a welcoming atmosphere. The home has been fully remodeled and features brand new windows throughout the house. Whip up your signature dishes in the well-appointed kitchen, complete with recessed lighting, sage green cabinetry, a tile backsplash, quartz countertops, and stainless steel appliances. The bathrooms have also been tastefully updated with modern finishes and fixtures. The finished basement works great as a guest suite, hobby area, or workspace, and includes a bathroom for convenience. The backyard features a storage shed, an easy-care landscape, and plenty of space for entertaining and relaxation. Come see it before it's gone!

Save
Ask
Tour
Hide
Share
Listing Snapshot
Price 
$545,000
Days On Site 
1 Day
Bedrooms 
4
Inside Area (SqFt) 
2,052 sqft
Total Baths 
2
Full Baths 
2
Partial Baths 
N/A
Lot Size 
0.19 Acres
Year Built 
1974
MLS® Number 
8191242
Status 
Active
Property Tax 
$2,971
HOA/Condo/Coop Fees 
N/A
Sq Ft Source 
Public Records
Friends & Family
Recent Activity
14 hours agoListing updated with changes from the MLS®
yesterdayListing first seen on site
General Features
Acres 
0.19
Attached Garage 
Yes
Direction Faces 
East
Garage 
Yes
Garage Spaces 
2
Levels 
One
Parking 
Attached
Parking Spaces 
4
Property Sub Type 
Single Family Residence
Security 
Smoke Detector(s)
Sewer 
Public Sewer
SqFt Above 
1202
SqFt Below 
850
SqFt Total 
2152
Style 
Traditional
Utilities 
Cable AvailableElectricity ConnectedNatural Gas AvailablePhone Available
Water Source 
Public
Interior Features
Appliances 
DishwasherDisposalDryerMicrowaveRangeRefrigeratorWasher
Basement 
Finished
Cooling 
Ceiling Fan(s)Central Air
Flooring 
ConcreteVinyl
Furnished 
Unfurnished
Heating 
Electric
Interior 
Ceiling Fan(s)Eat-in KitchenEntrance FoyerHigh Speed Internet
Main Level Bedrooms 
3
Bathroom Full 
Level - BasementDescription - Built-in shelves
Bedroom 
Level - MainDescription - Ceiling fan
Dining Room 
Level - MainDescription - Recessed lighting, wood-look flooring
Kitchen 
Level - MainDescription - Quartz countertops, tile backsplash, stainless steel appliances
Laundry 
Level - BasementDescription - Concrete flooring
Living Room 
Level - MainDescription - Recessed lighting, wood-look flooring
Save
Ask
Tour
Hide
Share
Exterior Features
Construction Details 
FrameWood Siding
Exterior 
Private YardRain Gutters
Fencing 
FencedFull
Lot Features 
Cul-De-SacLandscaped
Patio And Porch 
Patio
Roof 
Composition
View 
City
Waterview 
City
Community Features
School District 
Adams 12 5 Star Schl
Financing Terms Available 
CashConventionalFHAVA Loan
Roads 
Paved
Schools
School District
Adams 12 5 Star Schl
Elementary School
Stukey
Middle School
Northglenn
High School
Thornton
Listing courtesy of PAK Home Realty Joann.Realtor1@gmail.com


The content relating to real estate for sale in this Web site comes in part from the Internet Data eXchange ("IDX") program of METROLIST, INC., DBA RECOLORADO real estate listings held by brokers other than PAK Home Realty are marked with the IDX Logo. This information is being provided for the consumers' personal, non-commercial use and may not be used for any other purpose. All information subject to change and should be independently verified.

Neighborhood & Commute
Source: Walkscore
Disclosure: Community information and market data powered by Constellation Data Labs. Information is deemed reliable but not guaranteed.
Save
Ask
Tour
Hide
Share