Ready to Make Your Move?
Text or Call David and Tom
720-408-7409


Save
Ask
Tour
Hide
Share
$981,500
56 Days On Site

1977 Champions Circle
Castle Rock, CO 80104

For Sale|Single Family Residence|Active
5
Beds
5
Total Baths
3
Full Baths
2
Partial Baths
4,937
SqFt
$199
/SqFt
1996
Built
Subdivision:
Plum Creek / Players Club Estates
County:
Douglas
Call Now: 720.408.7409
Is this the listing for you? We can help make it yours.
720.408.7409
1977 Champions Circle1977 Champions Circle1977 Champions Circle1977 Champions Circle
Save
Ask
Tour
Hide
Share

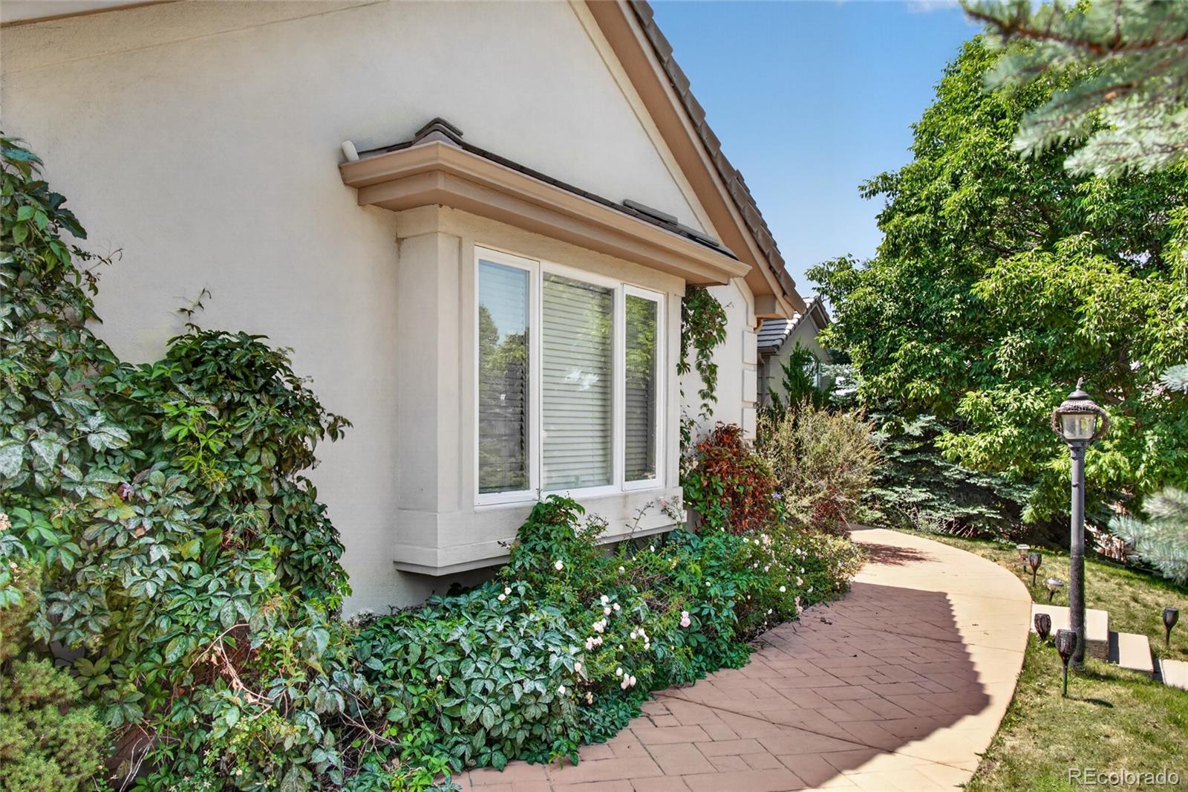
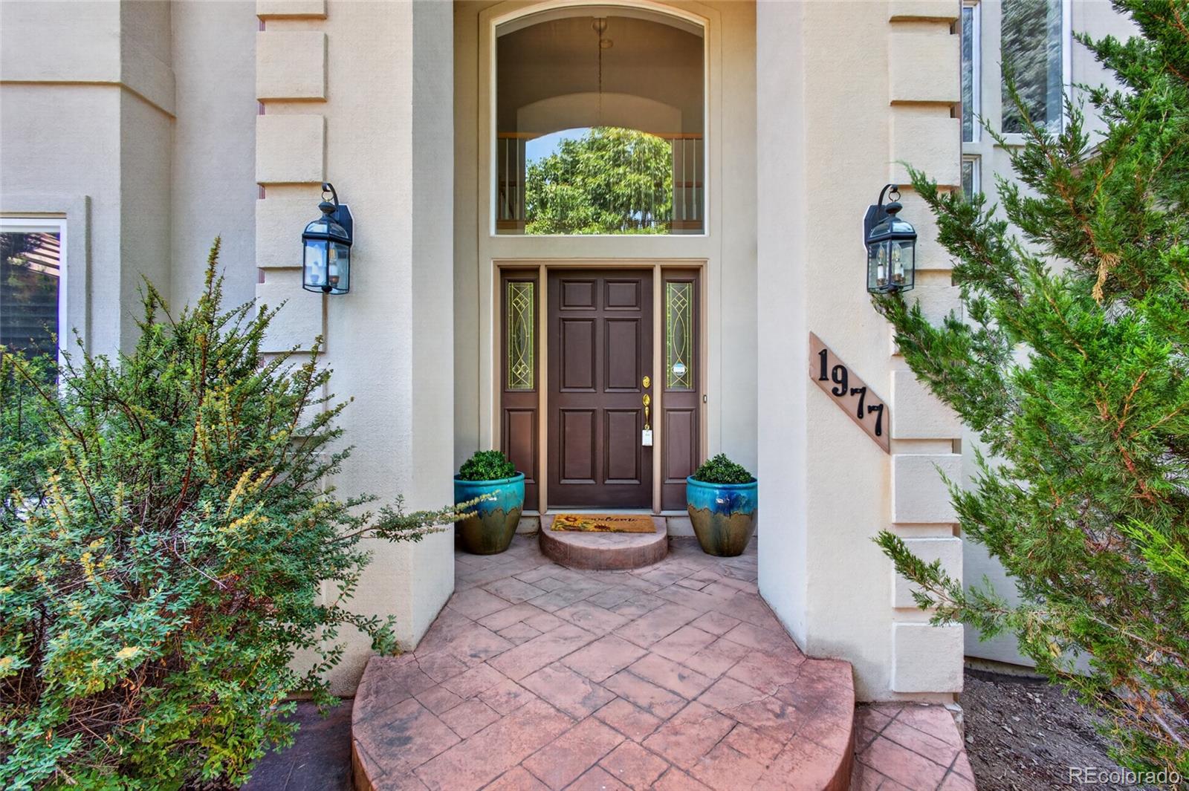
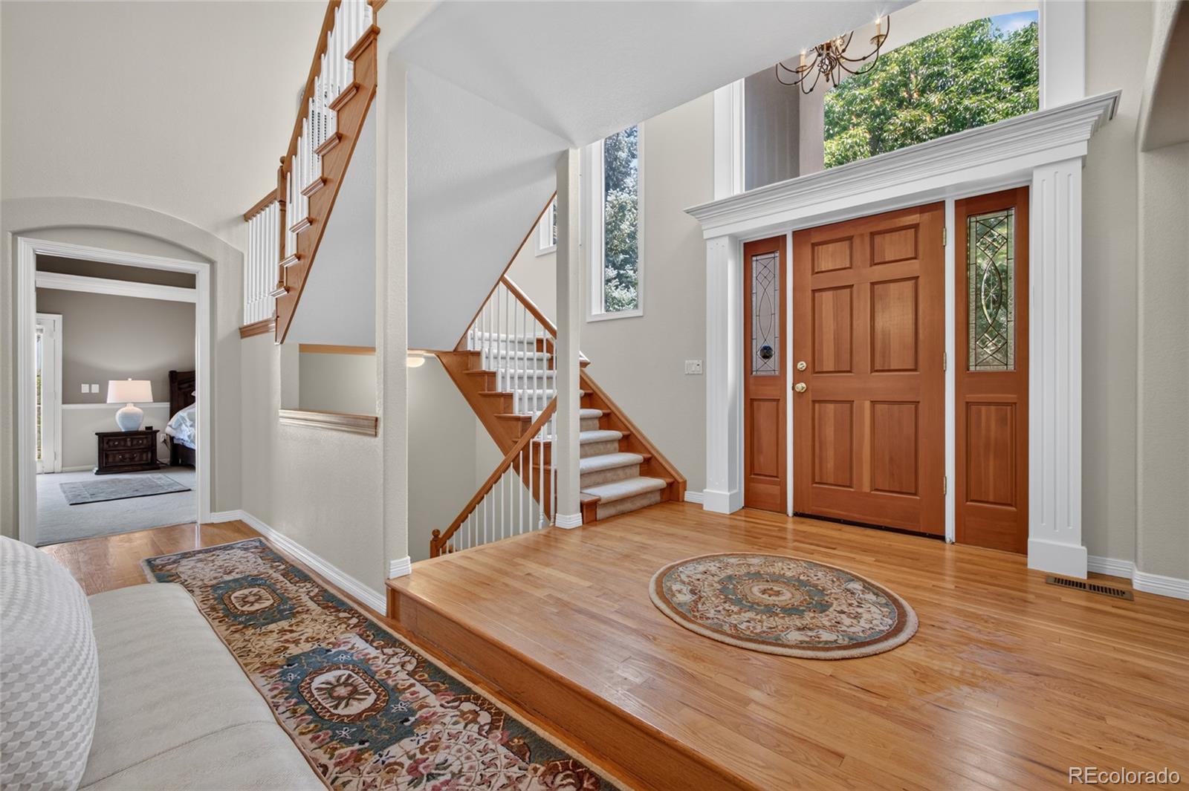
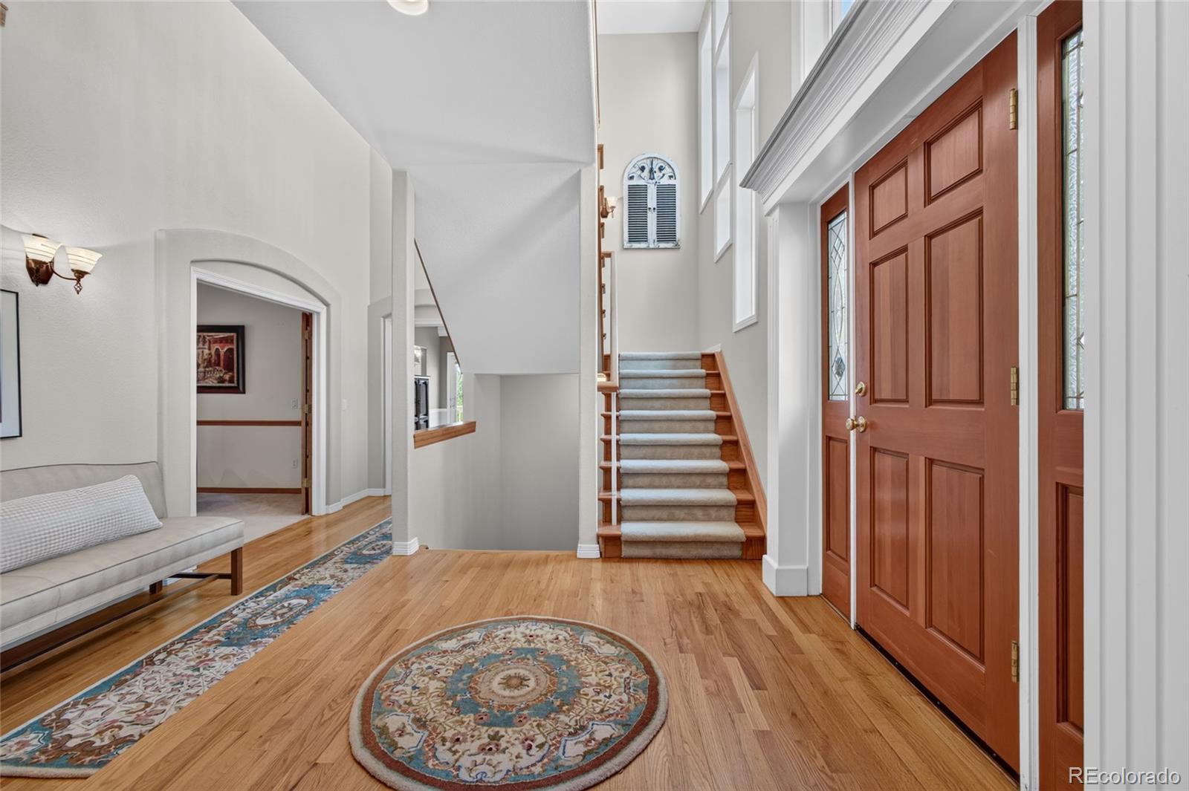
Welcome to an exceptional opportunity in the prestigious Players Club Estates, nestled within the sought-after Plum Creek Golf Course community. Situated on a quiet cul-de-sac, this beautifully designed 5-bedroom, 5-bathroom home offers the ideal blend of elegance, and comfort. The seller is offering a $15,000 credit toward buyer concessions or an interest-rate buydown, providing valuable flexibility for the new homeowner. Step inside to discover an open-concept main level where everyday living and entertaining come together effortlessly. The family room features a gas fireplace and opens directly to the backyard, creating indoor-outdoor living. The kitchen is the heart of the home, complete with a center island, breakfast nook, and abundant cabinetry. A formal dining room provides the perfect setting for gatherings. The main-floor primary suite offers the convenience of main-level living and a private retreat. Featuring an ensuite bath and an exclusive private balcony, it is the perfect place to enjoy your morning coffee or unwinding in the evening. The upper level offers three generously sized secondary bedrooms, designed to accommodate family and guests. Two bedrooms share a convenient Jack-and-Jill bathroom, while the third enjoys the privacy of its own ensuite bath. One of the rooms is complete with custom built-in cabinetry. Designed for entertaining, the walkout lower level is an extension of the home’s impressive living space. Gather around the inviting fireplace, host movie nights in the dedicated theater room, or step directly into the backyard for outdoor enjoyment. The expansive game room offers plenty of space for recreation, there is an additional bedroom and spa-inspired bathroom with walk-in shower. Several additional bonus rooms provide endless flexibility for a fitness studio, craft room, wine room, home office, or extra storage. This exceptional residence offers easy access to golf, scenic trails, parks, and everyday conveniences.

Save
Ask
Tour
Hide
Share
Listing Snapshot
Price 
$981,500
Days On Site 
56 Days
Bedrooms 
5
Inside Area (SqFt) 
4,937 sqft
Total Baths 
5
Full Baths 
3
Partial Baths 
2
Lot Size 
N/A
Year Built 
1996
MLS® Number 
8169468
Status 
Active
Property Tax 
$4,193
HOA/Condo/Coop Fees 
$25 monthly
Sq Ft Source 
Public Records
Friends & Family
Recent Activity
3 weeks agoListing updated with changes from the MLS®
2 months agoStatus changed to Active
2 months agoListing first seen on site
General Features
Attached Garage 
Yes
Direction Faces 
East
Foundation 
Concrete Perimeter
Garage 
Yes
Garage Spaces 
3
Levels 
Two
Parking 
Attached
Parking Spaces 
3
Property Sub Type 
Single Family Residence
Security 
Carbon Monoxide Detector(s)Smoke Detector(s)
Sewer 
Public Sewer
SqFt Above 
3156
SqFt Below 
1781
SqFt Total 
4937
Style 
Traditional
Utilities 
Natural Gas AvailableElectricity ConnectedNatural Gas Connected
Water Source 
Public
Interior Features
Appliances 
CooktopDishwasherDisposalDouble Oven
Basement 
FinishedFullWalk-Out Access
Cooling 
Ceiling Fan(s)Central Air
Fireplace 
Yes
Fireplace Features 
BasementFamily RoomGas
Fireplaces 
2
Flooring 
CarpetTileWood
Furnished 
Unfurnished
Heating 
ElectricForced AirHot Water
Interior 
Breakfast BarBuilt-in FeaturesCeiling Fan(s)Entrance FoyerHigh CeilingsKitchen IslandOpen FloorplanSound SystemVaulted Ceiling(s)Walk-In Closet(s)Wet Bar
Laundry Features 
Sink
Main Level Bedrooms 
1
Window Features 
Window CoveringsWindow Treatments
Bathroom Full 
Dimensions - 11 x 9Level - UpperDescription - Jack & Jill bathroom, large countertop space and double sinks.
Bathroom Half 
Dimensions - 6.5 x 3Level - MainDescription - Pedestal sink, wall sconces and tile floor.
Bathroom Three Quarter 
Dimensions - 9.5 x 8Level - BasementDescription - Custom walk-in shower.
Bedroom 
Dimensions - 13 x 12Level - UpperDescription - Built-in storage & work space and Jack & Jill bathroom.
Bonus Room 
Level - BasementDescription - Built-in drawers.
Dining Room 
Dimensions - 15 x 12Level - MainDescription - Coffered ceiling, molding details and attached butlers pantry.
Family Room 
Dimensions - 21 x 16Level - MainDescription - Valuted ceilings, gas fireplace, built-in's and access to backyard.
Game Room 
Dimensions - 15 x 13Level - BasementDescription - Access to backyard with sliding glass door.
Great Room 
Dimensions - 24 x 16Level - BasementDescription - Gas fireplace, wetbar, wine room, media center and built-in speakers.
Kitchen 
Dimensions - 20 x 12Level - MainDescription - Open kitchen, center island with gas cooktop, double oven and access to back deck.
Laundry 
Level - MainDescription - Utility sink and access to garage.
Office 
Dimensions - 15 x 11Level - MainDescription - French doors, built-in shelves and cabinets.
Save
Ask
Tour
Hide
Share
Exterior Features
Construction Details 
Stucco
Exterior 
BalconyLightingPrivate Yard
Fencing 
Partial
Lot Features 
Cul-De-SacLandscapedMany TreesSprinklers In FrontSprinklers In Rear
Patio And Porch 
CoveredDeckPatio
Roof 
Concrete
View 
CityGolf CourseMountain(s)
Waterview 
CityGolf CourseMountain(s)
Windows/Doors 
Window CoveringsWindow Treatments
Community Features
Association Fee 
$25.0
Association Fee Frequency 
Monthly
School District 
Douglas RE-1
Financing Terms Available 
CashConventionalFHAVA Loan
Roads 
Paved
Schools
School District
Douglas RE-1
Elementary School
South Ridge
Middle School
Mesa
High School
Douglas County
Listing courtesy of Realty One Group Premier ashley@homesalescolorado.net


The content relating to real estate for sale in this Web site comes in part from the Internet Data eXchange ("IDX") program of METROLIST, INC., DBA RECOLORADO real estate listings held by brokers other than Realty One Group Premier are marked with the IDX Logo. This information is being provided for the consumers' personal, non-commercial use and may not be used for any other purpose. All information subject to change and should be independently verified.

Neighborhood & Commute
Source: Walkscore
Disclosure: Community information and market data powered by Constellation Data Labs. Information is deemed reliable but not guaranteed.
Save
Ask
Tour
Hide
Share