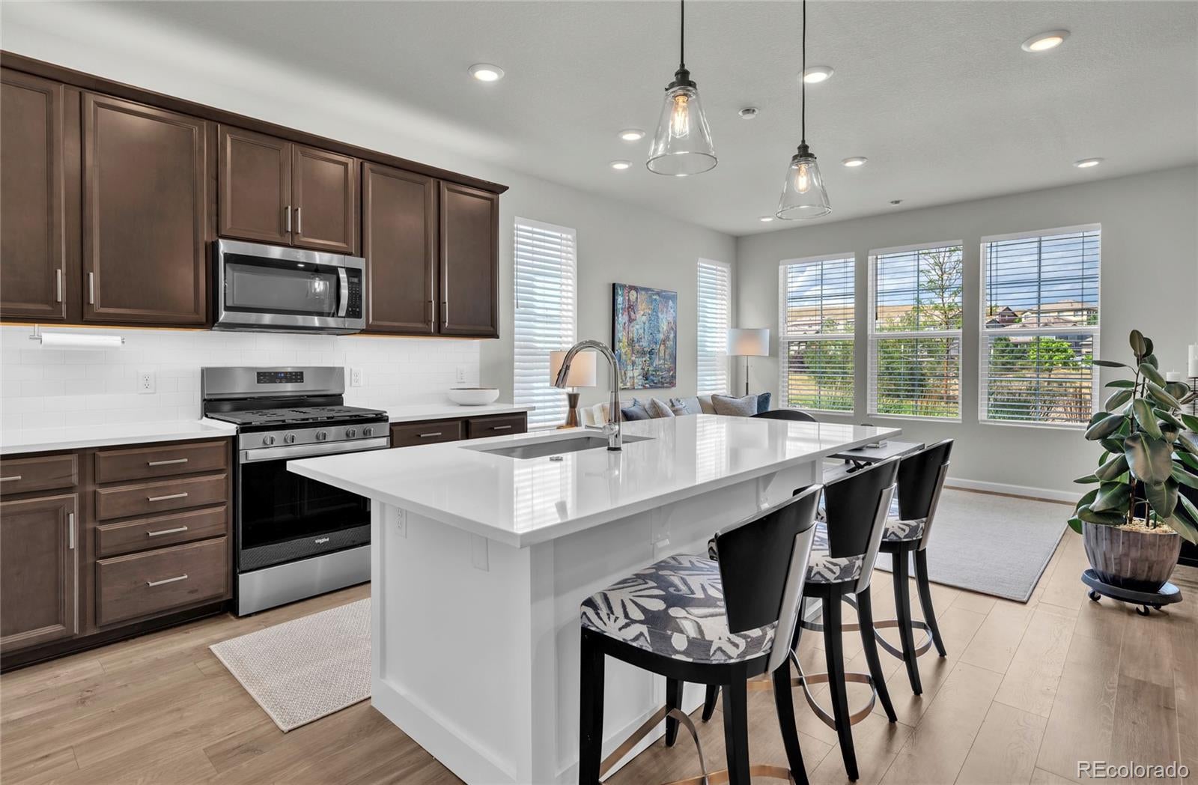
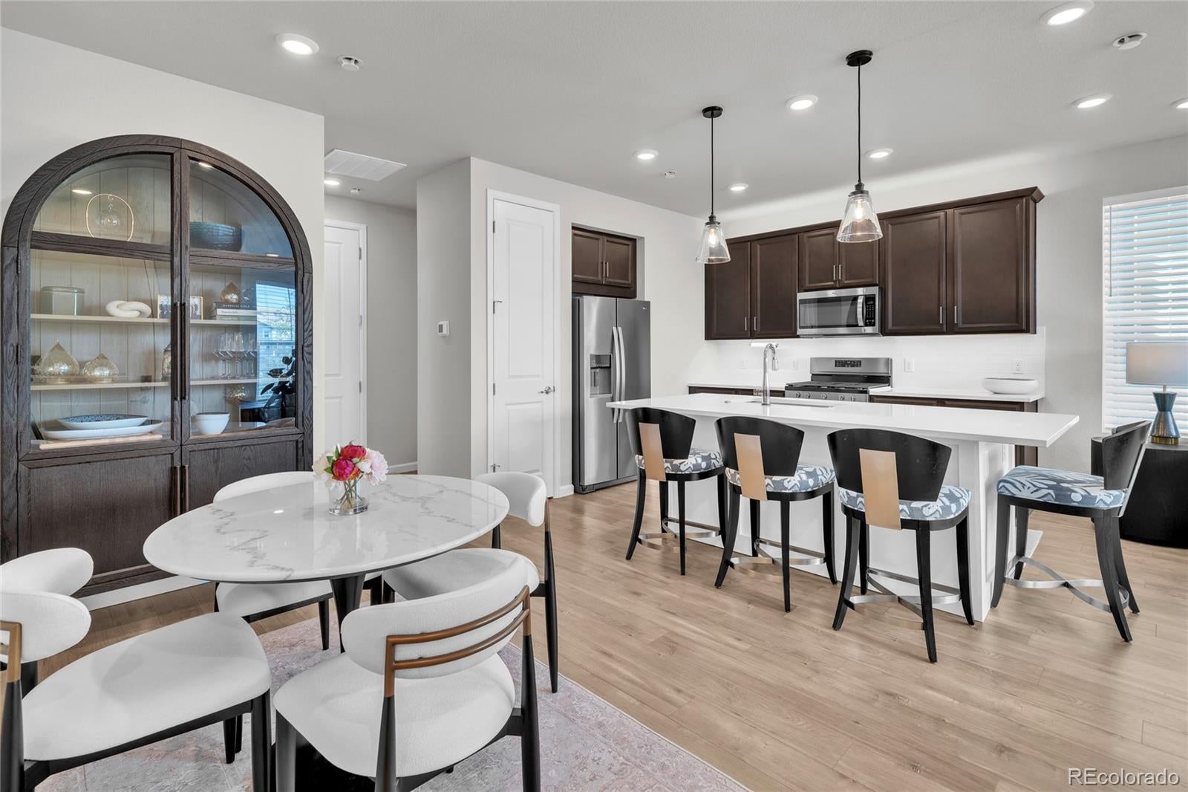
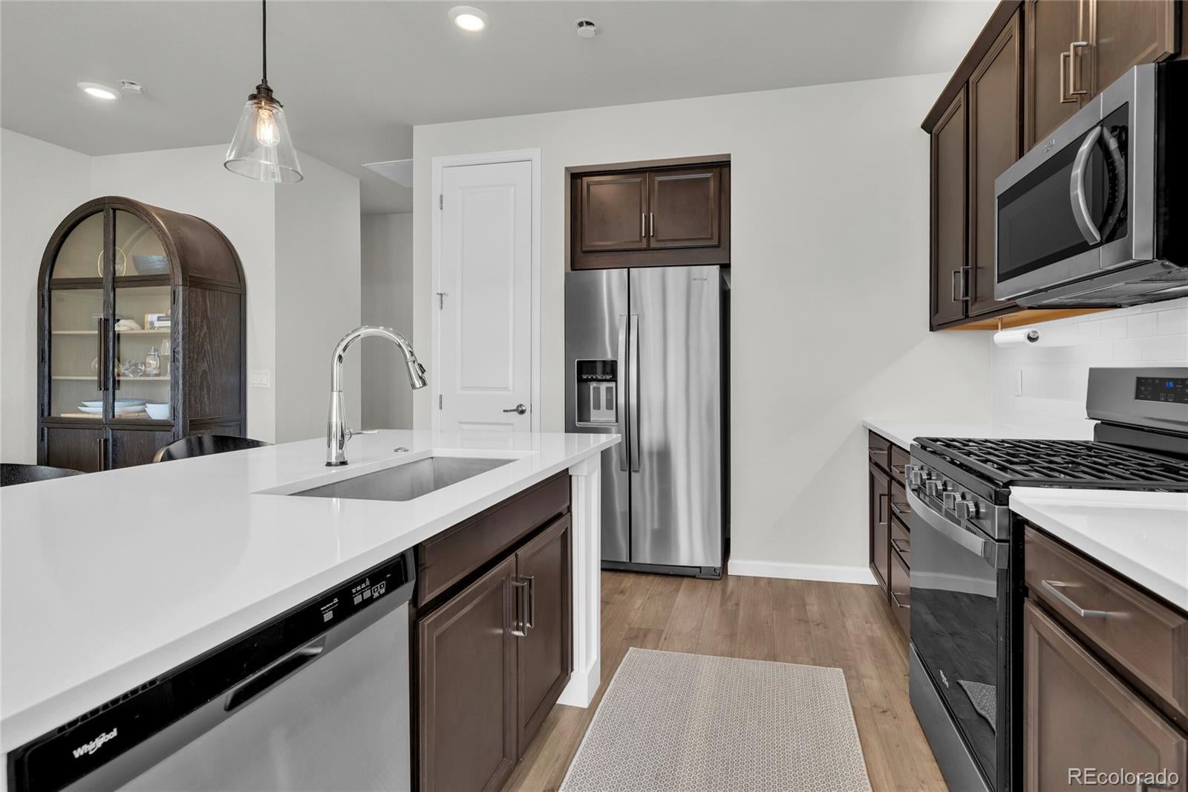
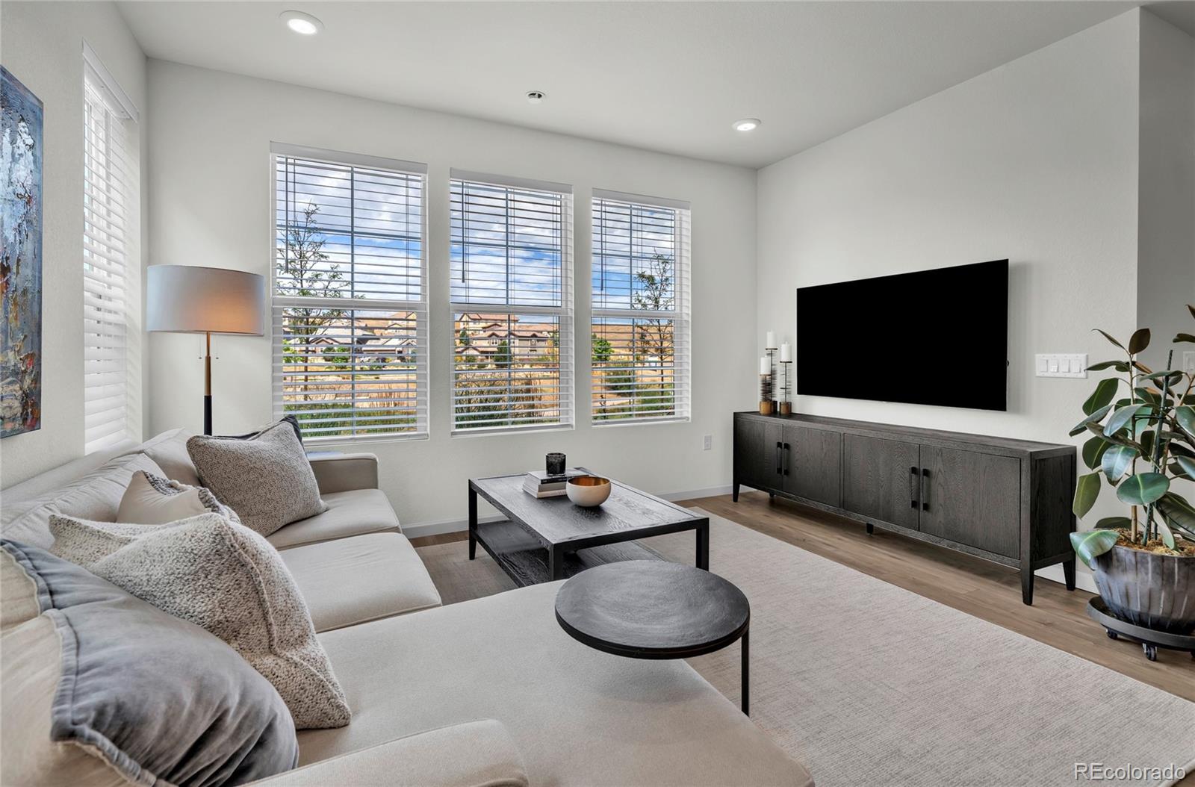
Better than new Townhome in Candelas! This end-unit Tri Pointe townhome offers 3 bedrooms, 3 baths, included blinds and appliances plus custom carpentry and tile upgrades throughout. Enjoy views from the front of the home and from the primary suite, plus direct access to nearby trails just outside the front door. The end-unit setting also brings in additional natural light and has 8 foot doors on main level. The finished 2-car garage is exceptional, with epoxy floors, storage space, built-in cabinetry, utility sink with hot and cold water, water spigot and an included workbench. Move-in ready with the upgrades already completed, this home combines newer construction, a desirable location, and features that set it apart from even a brand-new build!
Level - MainDescription - Upgraded powder bath with new vanity and lighting
Bedroom
Level - Upper
Dining Room
Level - MainDescription - Open concept to living and kitchen area
Kitchen
Level - MainDescription - Oversized dining bar with custom woodworking accents
Laundry
Level - UpperDescription - Upgraded washer/dryer are included
Living Room
Level - MainDescription - Large windows with views of green belt and park
Utility Room
Level - MainDescription - Updated with new tile and custom wood accents
Save
Ask
Tour
Hide
Share
Exterior Features
Construction Details
Frame
Lot Features
Greenbelt
Patio And Porch
CoveredFront Porch
Roof
Composition
View
MeadowMountain(s)
Waterview
MeadowMountain(s)
Windows/Doors
Window Coverings
Community Features
Association Amenities
ClubhouseFitness CenterParkPlaygroundPoolTrail(s)
Association Fee
$138.0
Association Fee Frequency
Monthly
School District
Jefferson County R-1
Financing Terms Available
CashConventionalFHAVA Loan
Roads
Paved
Schools
School District
Jefferson County R-1
Elementary School
Three Creeks
Middle School
Three Creeks
High School
Ralston Valley
Listing courtesy of Coldwell Banker Realty 56 Lori.Fontyn@gmail.com
The content relating to real estate for sale in this Web site comes in part from the Internet Data eXchange ("IDX") program of METROLIST, INC., DBA RECOLORADO real estate listings held by brokers other than Coldwell Banker Realty 56 are marked with the IDX Logo. This information is being provided for the consumers' personal, non-commercial use and may not be used for any other purpose. All information subject to change and should be independently verified.
Neighborhood & Commute
Source: Walkscore
Disclosure: Community information and market data powered by Constellation Data Labs. Information is deemed reliable but not guaranteed.

 Ready to Make Your Move?