Ready to Make Your Move?
Text or Call David and Tom
720-408-7409


Save
Ask
Tour
Hide
Share
$250,000
96 Days On Site

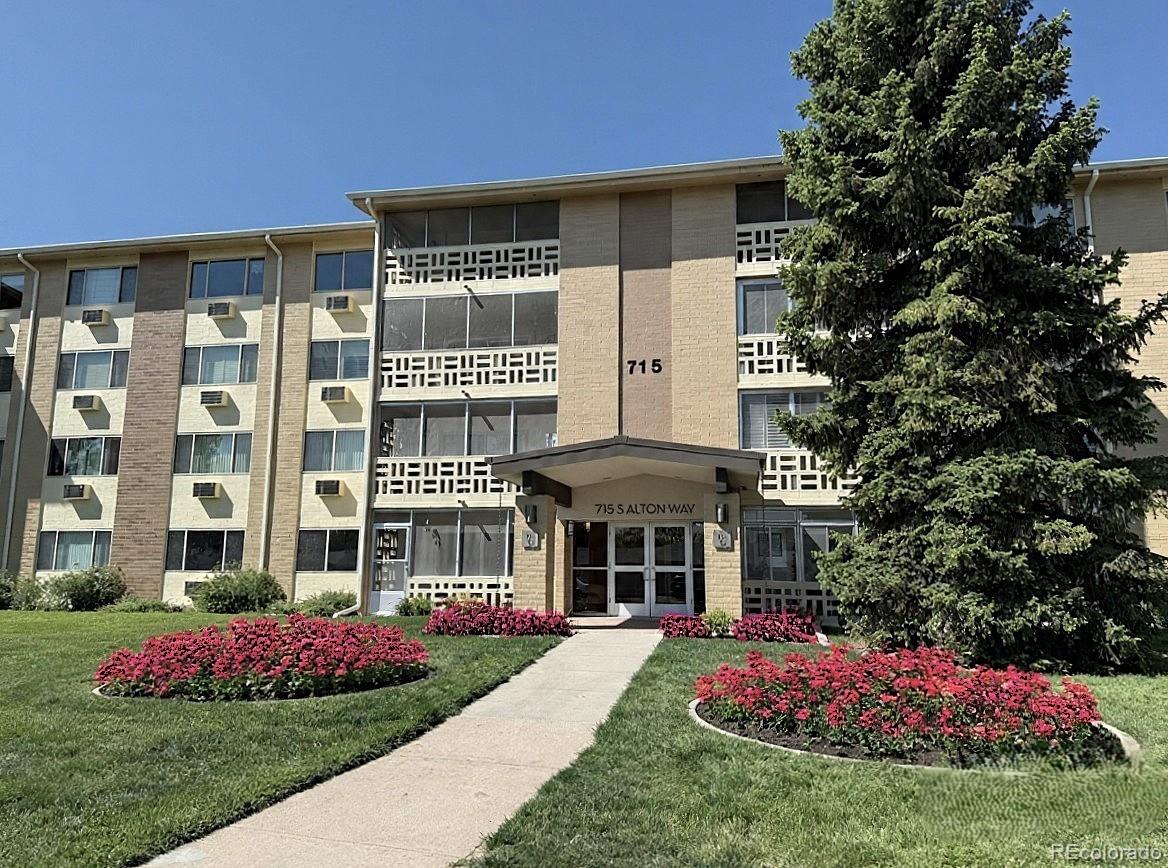
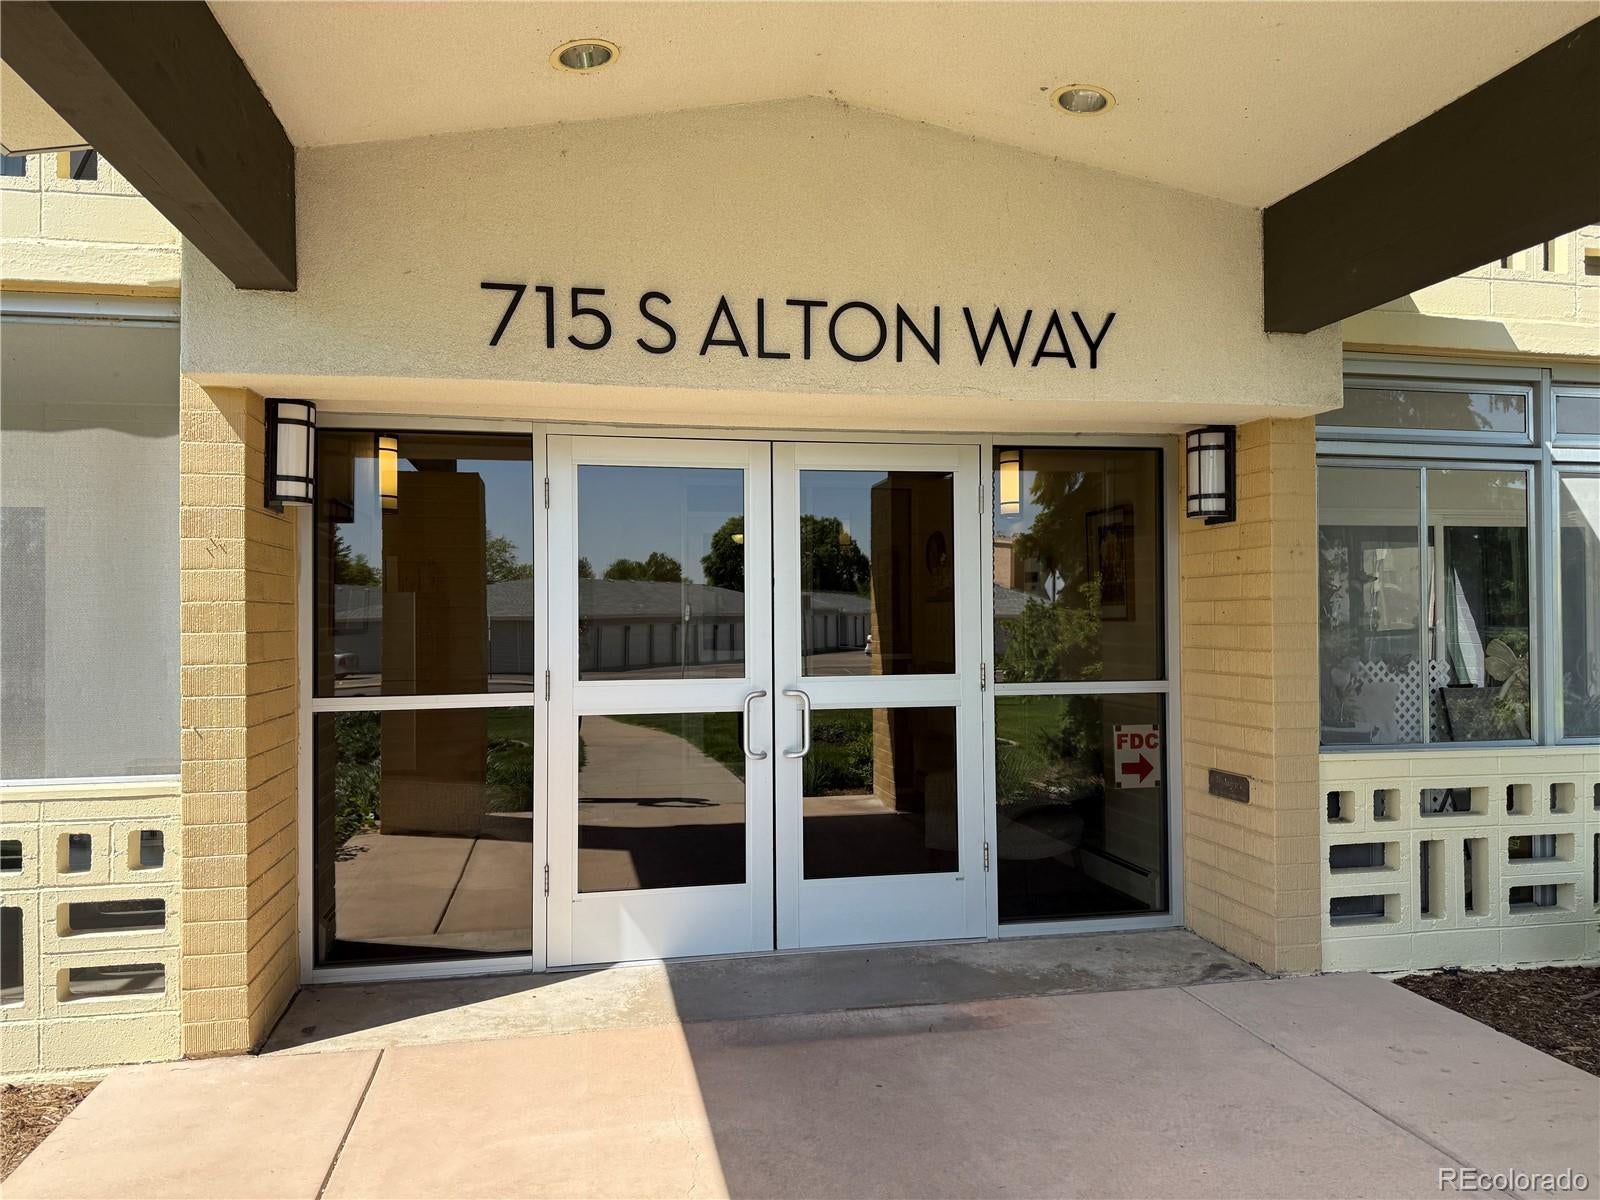
715 S Alton Way 4B
Denver, CO 80247

For Sale|Condominium|Active
2
Beds
2
Total Baths
1
Full Bath
1
Partial Bath
1,200
SqFt
$208
/SqFt
1970
Built
Subdivision:
Windsor Gardens
County:
Denver
Call Now: 720.408.7409
Is this the listing for you? We can help make it yours.
720.408.7409
715 S Alton Way 4B715 S Alton Way 4B715 S Alton Way 4B715 S Alton Way 4B
Save
Ask
Tour
Hide
Share

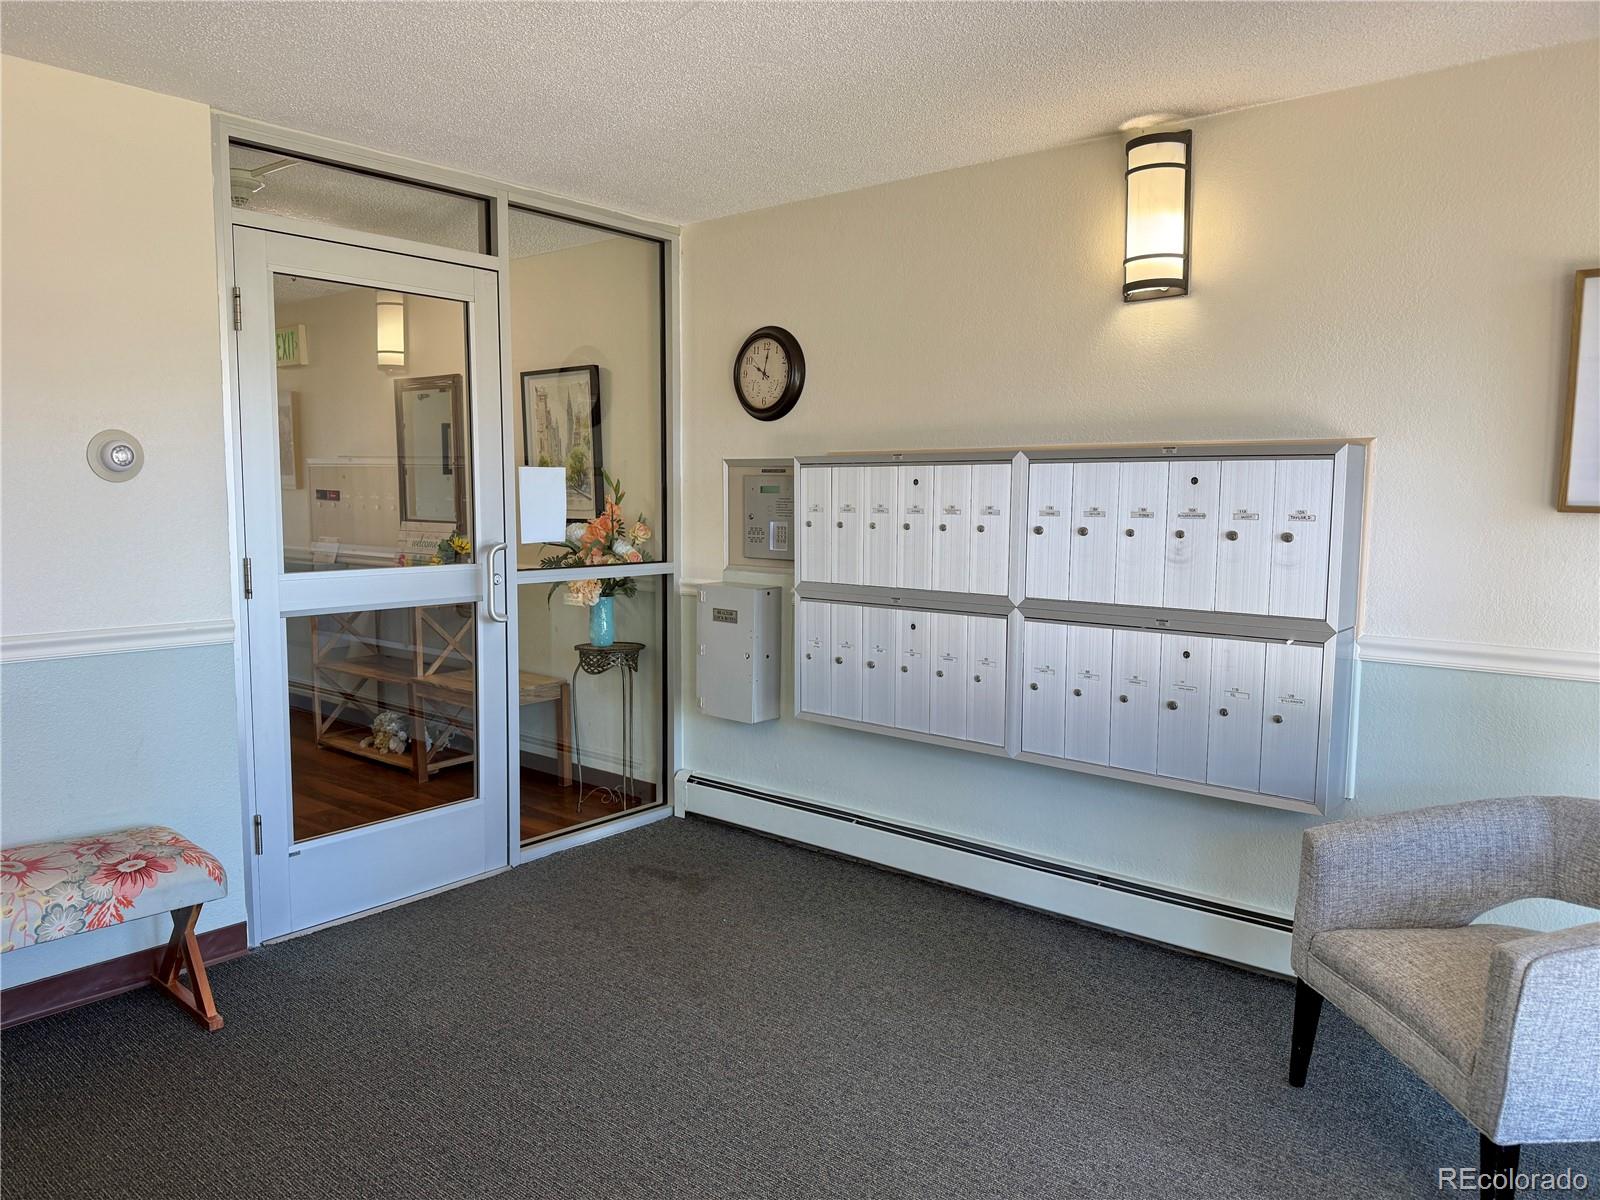
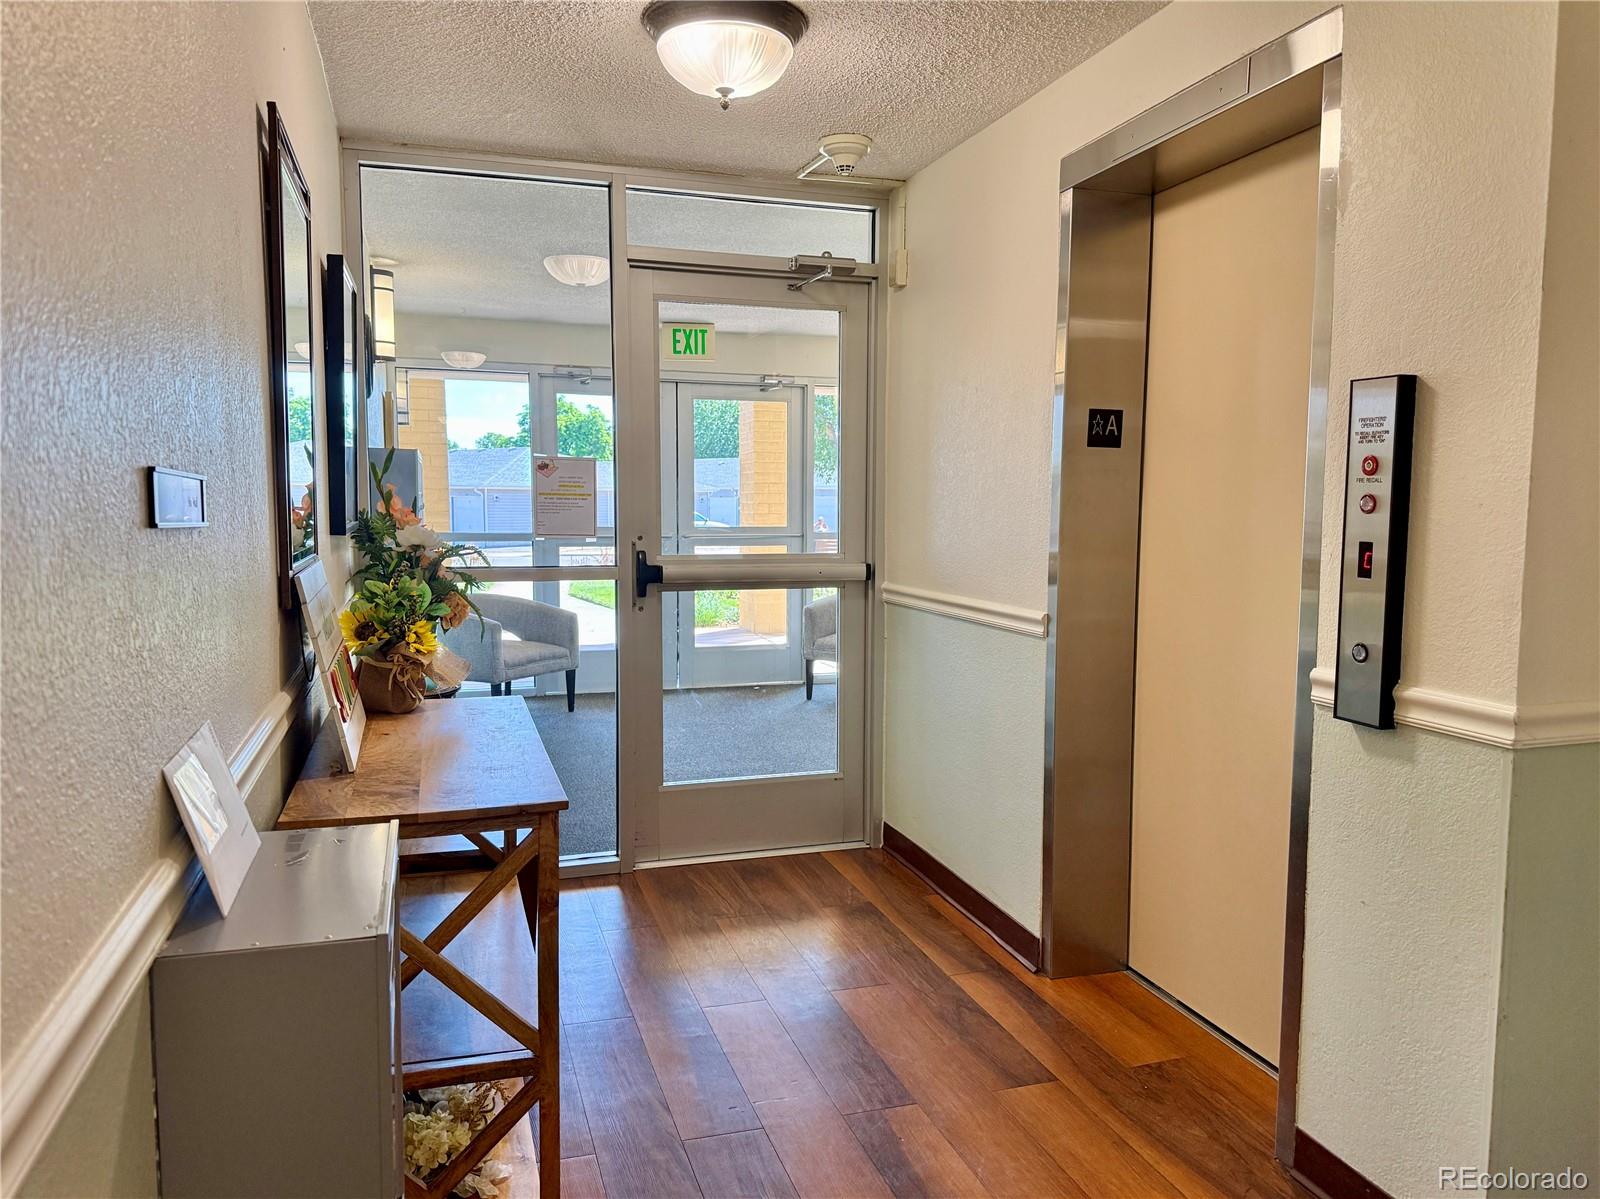
Fine opportunity for Maintenance-free Living within a desirable 55+ Community with multiple First-Class Facilities, Amenities & Activities!! This updated Unit features a newer & expanded Kitchen Area with large custom-designed Island for added Cabinetry, added Countertop area and built-in Eating Space, plus modern Stainless Appliances and wood-type Floor - all of which easily accommodates Cooks & Guests alike!! A separation wall has been removed so that the floorplan is very open & inviting to include the large comfortable Great Room to fit lots of furnishings & TV/Media Area for everyday enjoyment, overlooking the sunny enclosed Lanai with Greenbelt Views from private 2nd Floor!! This also overlooks a convenient multi-purpose room that can be a Study, Formal Dining, 2nd Bedroom or Hobby Area with closet and Full Bath. Nearby bonus walk-in Closet will meet many storage needs. Privately located down the hallway is the luxurious Primary Suite that also accommodates lots of furnishings & a sitting area, with its own huge walk-in closet & built-ins plus ensuite Bathroom that has an oversize Shower. Light & Neutral Decor throughout includes newer Quality Carpet & all New Paint that will be wonderful as a backdrop for many furnishing styles. Just down the Hall from this Unit is the convenient Laundry Room & Storage Closet - no steps or elevator!! Nearby enclosed Garage with Storage built-in. Beyond the ease of move-in condition, you may be overwhelmed by the Windsor Gardens Community itself - offering Clubhouses with scheduled Activities & Hobbies, Golf Course, Restaurants, Fitness Center, Indoor & Outdoor Pools, Hot Tub & Sauna and much more, check-it out at: windsorgardensdenver.org for exciting details & insight!! Unit #4B is a wonderful, affordable, convenient entryway to a great new active maintenance-free Lifestyle plus all the Area Conveniences, Cherry Creek, Highline Canal, RTD, DIA, transportation and more ... a welcoming choice to call your Home!!

Save
Ask
Tour
Hide
Share
Listing Snapshot
Price 
$250,000
Days On Site 
96 Days
Bedrooms 
2
Inside Area (SqFt) 
1,200 sqft
Total Baths 
2
Full Baths 
1
Partial Baths 
1
Lot Size 
N/A
Year Built 
1970
MLS® Number 
8146742
Status 
Active
Property Tax 
$1,194
HOA/Condo/Coop Fees 
$755 monthly
Sq Ft Source 
Public Records
Friends & Family
Recent Activity
2 months agoListing updated with changes from the MLS®
3 months agoListing first seen on site
General Features
Garage 
Yes
Garage Spaces 
1
Levels 
One
Parking 
AsphaltStorage
Parking Spaces 
1
Pets 
Cats OKDogs OK
Property Condition 
Updated/Remodeled
Property Sub Type 
Condominium
Security 
Carbon Monoxide Detector(s)Secured Garage/ParkingSmoke Detector(s)
Sewer 
Public Sewer
SqFt Above 
1200
SqFt Total 
1200
Utilities 
Natural Gas AvailableElectricity ConnectedNatural Gas Connected
Water Source 
Public
Zoning 
O-1
Interior Features
Appliances 
DishwasherDisposalMicrowaveRangeRange HoodRefrigerator
Cooling 
Ceiling Fan(s)
Flooring 
CarpetLaminateTile
Furnished 
Unfurnished
Heating 
BaseboardNatural Gas
Interior 
Ceiling Fan(s)Eat-in KitchenEntrance FoyerGranite CountersHigh Speed InternetKitchen IslandOpen FloorplanPantryTile CountersWalk-In Closet(s)
Laundry Features 
Common Area
Main Level Bedrooms 
2
Window Features 
Window Treatments
Bathroom Full 
Dimensions - 8 x 5Level - Main
Bathroom Three Quarter 
Dimensions - 9 x 6Level - MainDescription - Oversize shower
Bedroom 
Dimensions - 14 x 11Level - MainDescription - (multi-purpose Room, also shown as Dining Room & Office)
Bonus Room 
Dimensions - 5 x 3Level - MainDescription - Storage Locker #4B in Laundry Room
Dining Room 
Dimensions - 14 x 11Level - MainDescription - (multi-purpose Room, also shown as Bedroom & Office)
Great Room 
Dimensions - 15 x 15Level - MainDescription - Open Floorplan, accommodates large Furniture & TV/Media
Kitchen 
Dimensions - 15 x 13Level - MainDescription - Updated with Large Island, lots of area for Cooks & Guests
Office 
Dimensions - 14 x 11Level - MainDescription - (multi-purpose Room, also shown as Bedroom & Dining Room
Sun Room 
Dimensions - 14 x 7Level - Main
Save
Ask
Tour
Hide
Share
Exterior Features
Construction Details 
BlockConcrete
Exterior 
Balcony
Fencing 
None
Lot Features 
GreenbeltLandscaped
Patio And Porch 
CoveredPatio
Roof 
Other
Windows/Doors 
Window Treatments
Community Features
Association Amenities 
ClubhouseCoin LaundryElevator(s)Fitness CenterGolf CourseLaundryParkParkingPlaygroundPoolSaunaSecuritySpa/Hot TubStorageTennis Court(s)Trail(s)
Association Fee 
$755.0
Association Fee Frequency 
Monthly
School District 
Denver 1
Senior Community 
Yes
Financing Terms Available 
CashConventionalFHAVA Loan
Building Access 
Corridor Access
Roads 
Paved
Schools
School District
Denver 1
Elementary School
Place Bridge Academy
Middle School
Place Bridge Academy
High School
George Washington
Listing courtesy of Kentwood Real Estate DTC, LLC cansay@realtor.com


The content relating to real estate for sale in this Web site comes in part from the Internet Data eXchange ("IDX") program of METROLIST, INC., DBA RECOLORADO real estate listings held by brokers other than Kentwood Real Estate DTC, LLC are marked with the IDX Logo. This information is being provided for the consumers' personal, non-commercial use and may not be used for any other purpose. All information subject to change and should be independently verified.

Neighborhood & Commute
Source: Walkscore
Disclosure: Community information and market data powered by Constellation Data Labs. Information is deemed reliable but not guaranteed.
Save
Ask
Tour
Hide
Share