Ready to Make Your Move?
Text or Call David and Tom
720-408-7409


Save
Ask
Tour
Hide
Share
$475,000
3 Days On Site

4564 S Pennsylvania Street
Englewood, CO 80113

For Sale|Single Family Residence|Active
3
Beds
1
Total Bath
1
Full Bath
919
SqFt
$517
/SqFt
1948
Built
Subdivision:
South Broadway Heights
County:
Arapahoe
Call Now: 720.408.7409
Is this the listing for you? We can help make it yours.
720.408.7409
4564 S Pennsylvania Street4564 S Pennsylvania Street4564 S Pennsylvania Street4564 S Pennsylvania Street
Save
Ask
Tour
Hide
Share

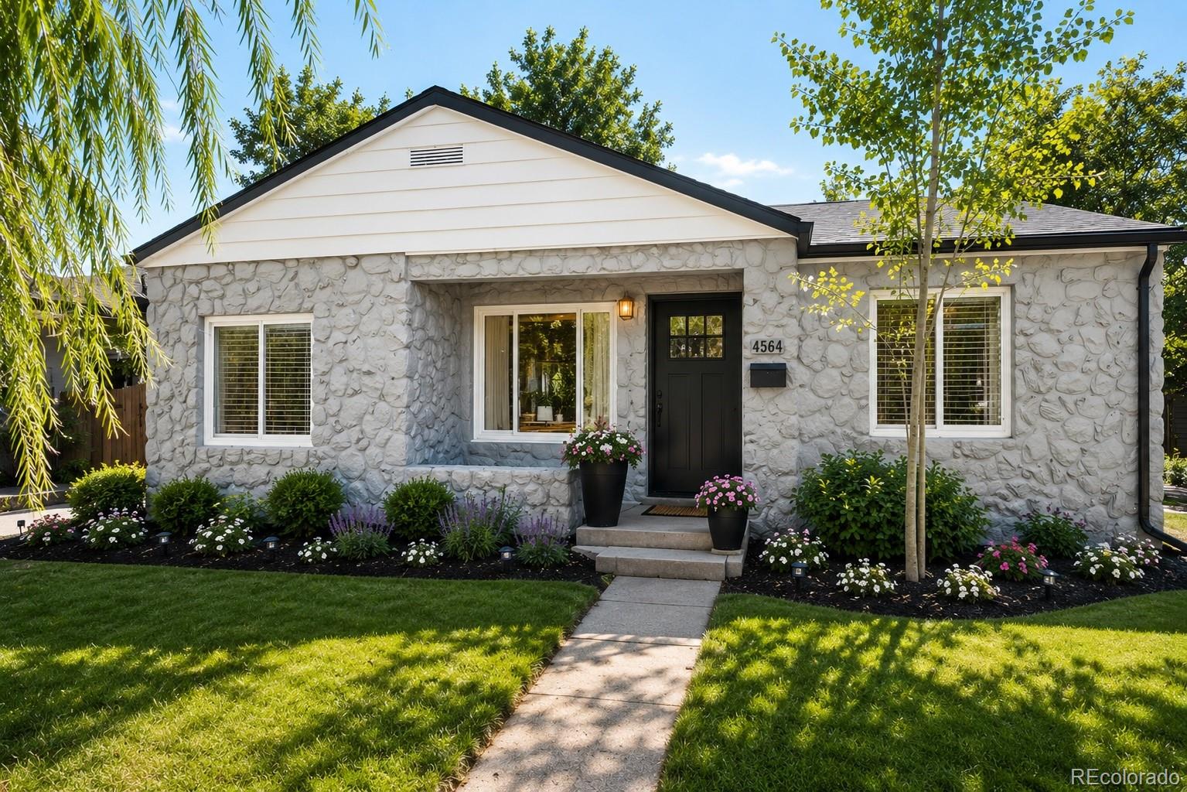
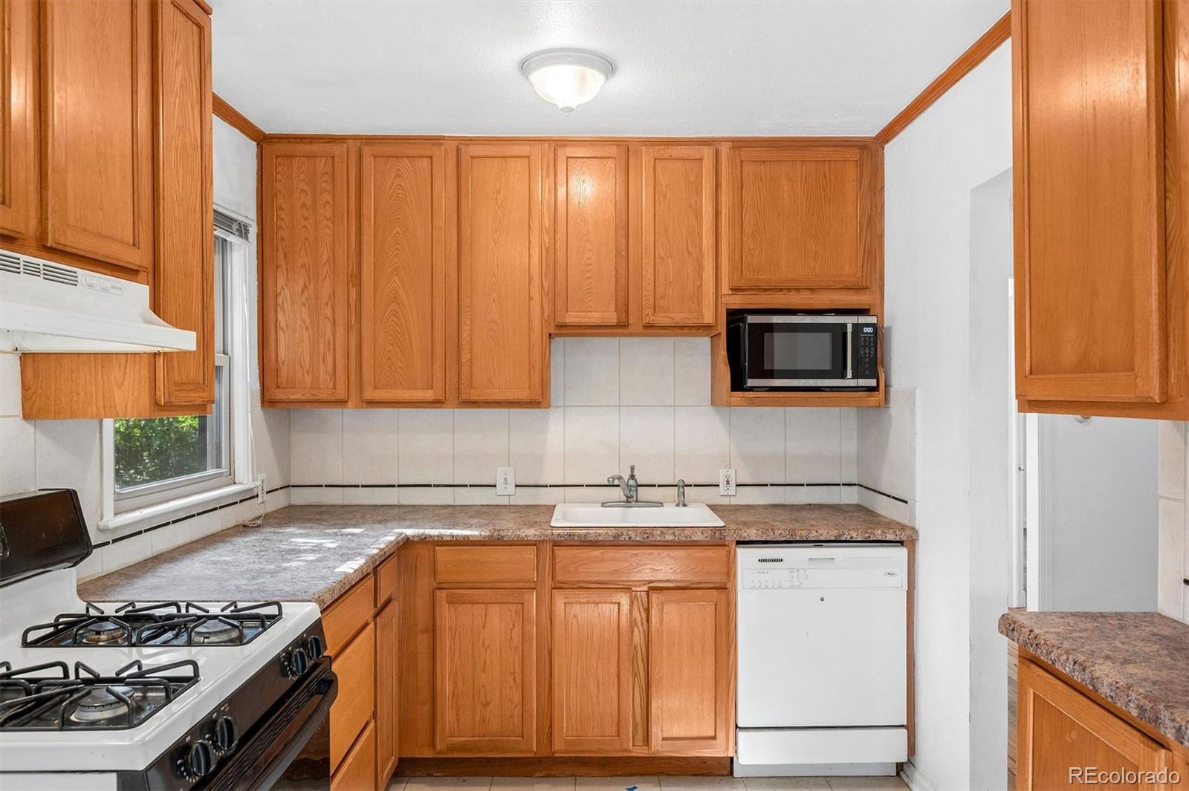
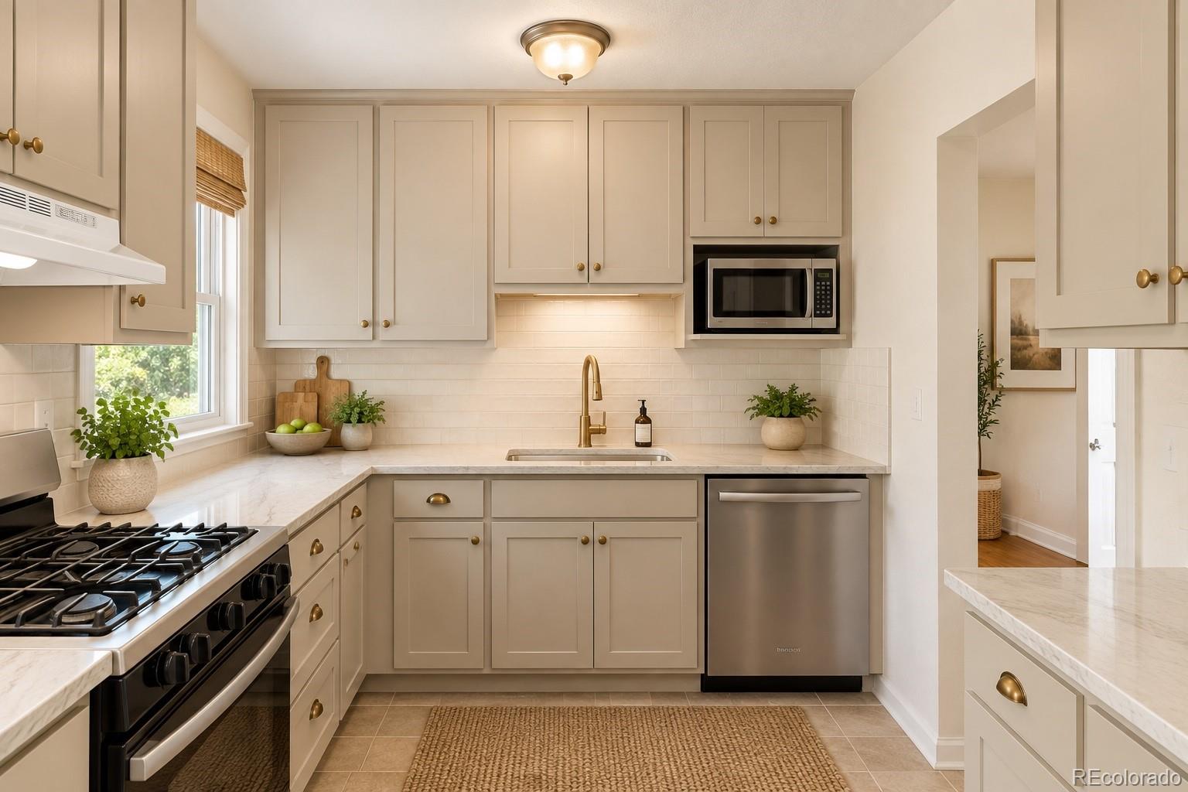
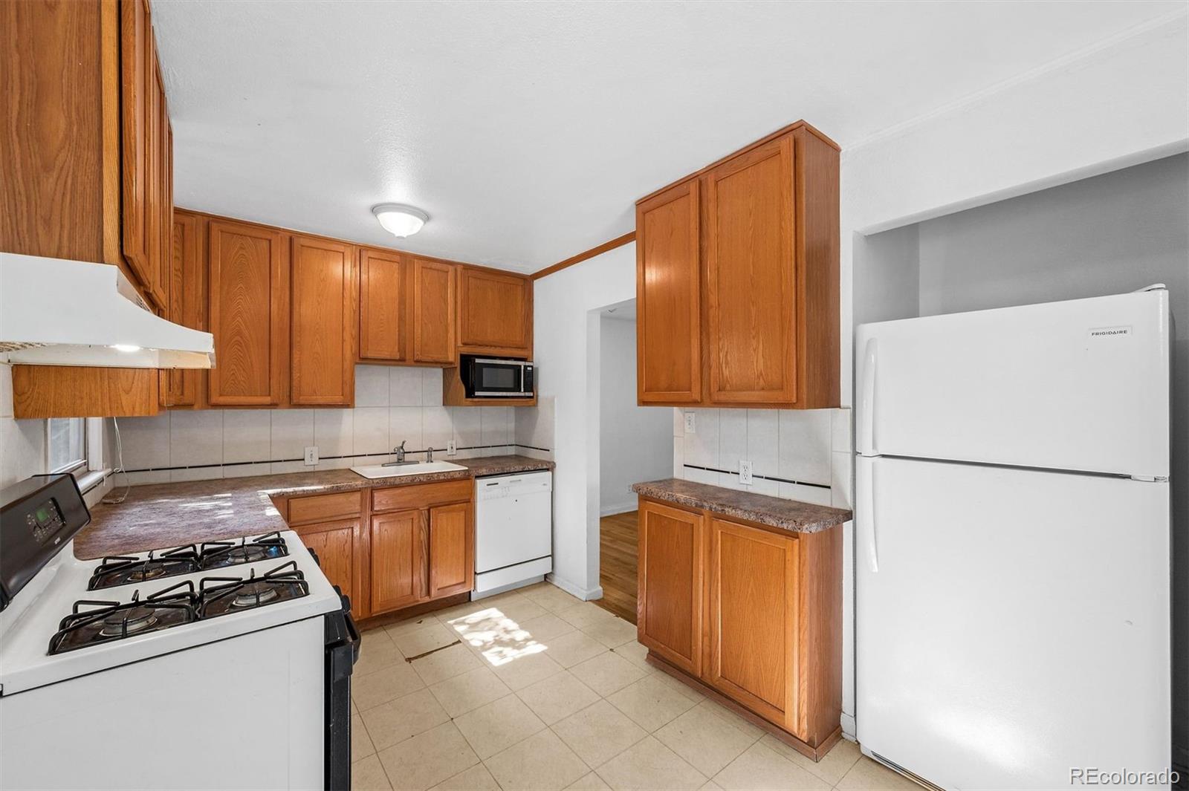
Situated on a nearly 6300 square foot lot surrounded by mature trees, this quaint bungalow style home is ready to shine. After being a rental for many years, this home is a great opportunity for a buyer to enjoy a livable home, with plenty of upside opportunity through some sweat equity over time, or outright redevelopment. With three bedrooms, one bath, a large central living area, and a spacious eat-in kitchen spread over more than 900 square feet, the home "lives large" and flows well. Use the reimagined photos here as a starting point for inspiration of what this home can become, with just a modest investment of time and funds! The massive backyard is a private escape, complete with a large storage shed for gardening or lawn tools, just waiting to become your own oasis. Located on a quiet block in South Broadway Heights, this home is centrally located to shops and restaurants on S. Broadway; numerous parks; private and public schools; and more.

Save
Ask
Tour
Hide
Share
Listing Snapshot
Price 
$475,000
Days On Site 
3 Days
Bedrooms 
3
Inside Area (SqFt) 
919 sqft
Total Baths 
1
Full Baths 
1
Partial Baths 
N/A
Lot Size 
0.14 Acres
Year Built 
1948
MLS® Number 
8124665
Status 
Active
Property Tax 
$2,189
HOA/Condo/Coop Fees 
N/A
Sq Ft Source 
Public Records
Friends & Family
Recent Activity
3 days agoListing updated with changes from the MLS®
4 days agoListing first seen on site
General Features
Acres 
0.14
Direction Faces 
West
Foundation 
Concrete Perimeter
Levels 
One
Property Condition 
Fixer
Property Sub Type 
Single Family Residence
Security 
Carbon Monoxide Detector(s)Smoke Detector(s)
Sewer 
Public Sewer
SqFt Above 
919
SqFt Total 
919
Style 
Bungalow
Utilities 
Natural Gas AvailableCable AvailableElectricity ConnectedNatural Gas Connected
Water Source 
Public
Interior Features
Appliances 
OvenDishwasherGas Water HeaterMicrowaveRangeRange HoodRefrigeratorSelf Cleaning Oven
Basement 
Crawl Space
Cooling 
Ceiling Fan(s)None
Flooring 
LaminateTileWood
Furnished 
Unfurnished
Heating 
Forced Air
Interior 
Ceiling Fan(s)
Main Level Bedrooms 
3
Window Features 
Window CoveringsWindow Treatments
Bathroom Full 
Level - Main
Bedroom 
Level - Main
Kitchen 
Level - Main
Laundry 
Level - Main
Living Room 
Level - Main
Save
Ask
Tour
Hide
Share
Exterior Features
Construction Details 
FrameStone
Fencing 
FencedFull
Lot Features 
Level
Patio And Porch 
Front Porch
Roof 
Composition
Windows/Doors 
Window CoveringsWindow Treatments
Community Features
School District 
Englewood 1
Financing Terms Available 
1031 ExchangeCashConventionalVA Loan
Schools
School District
Englewood 1
Elementary School
Cherrelyn
Middle School
Englewood
High School
Englewood
Listing courtesy of LIV Sotheby's International Realty Ben@RuleProperties.com


The content relating to real estate for sale in this Web site comes in part from the Internet Data eXchange ("IDX") program of METROLIST, INC., DBA RECOLORADO real estate listings held by brokers other than LIV Sotheby's International Realty are marked with the IDX Logo. This information is being provided for the consumers' personal, non-commercial use and may not be used for any other purpose. All information subject to change and should be independently verified.

Neighborhood & Commute
Source: Walkscore
Disclosure: Community information and market data powered by Constellation Data Labs. Information is deemed reliable but not guaranteed.
Save
Ask
Tour
Hide
Share