Ready to Make Your Move?
Text or Call David and Tom
720-408-7409


Save
Ask
Tour
Hide
Share
$700,000
New Listing

10737 W Cooper Drive
Littleton, CO 80127

Single Family Residence|Coming Soon
4
Beds
4
Total Baths
2
Full Baths
2
Partial Baths
3,031
SqFt
$231
/SqFt
1995
Built
Subdivision:
Fairway Vista
County:
Jefferson
Call Now: 720.408.7409
Is this the listing for you? We can help make it yours.
720.408.7409
10737 W Cooper Drive10737 W Cooper Drive10737 W Cooper Drive10737 W Cooper Drive
Save
Ask
Tour
Hide
Share

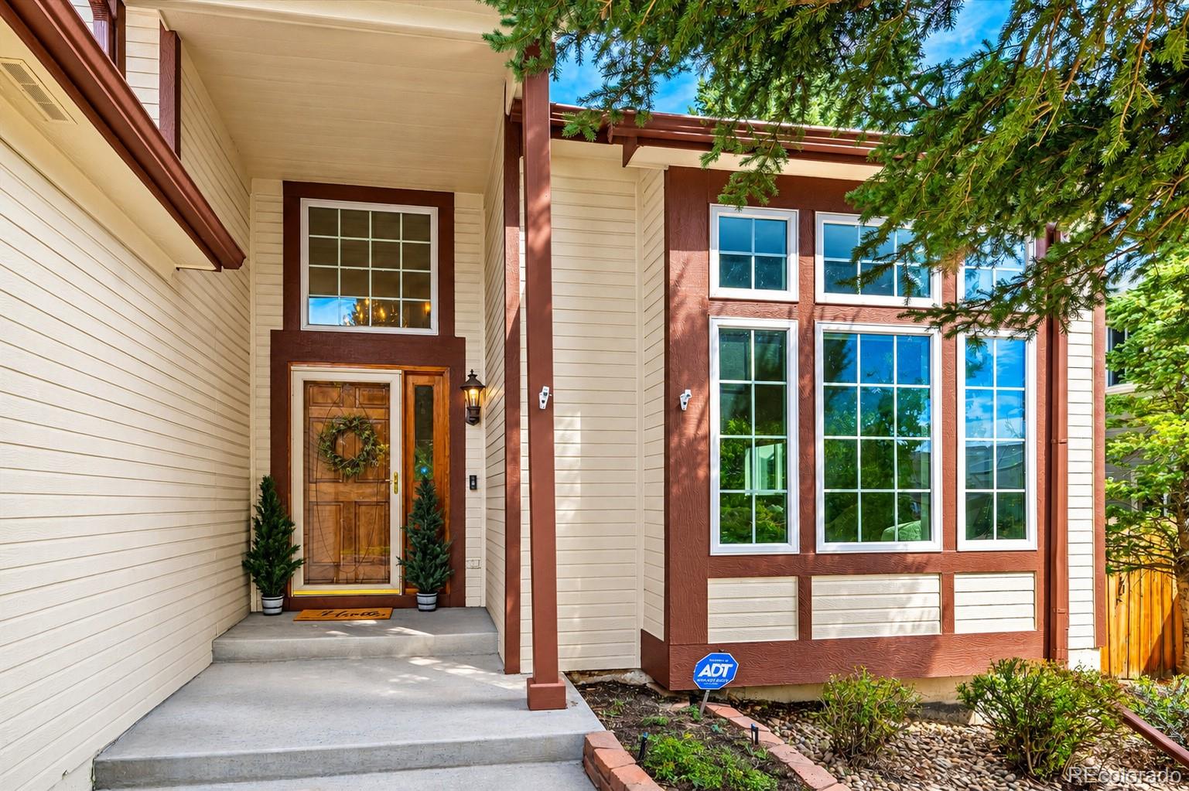
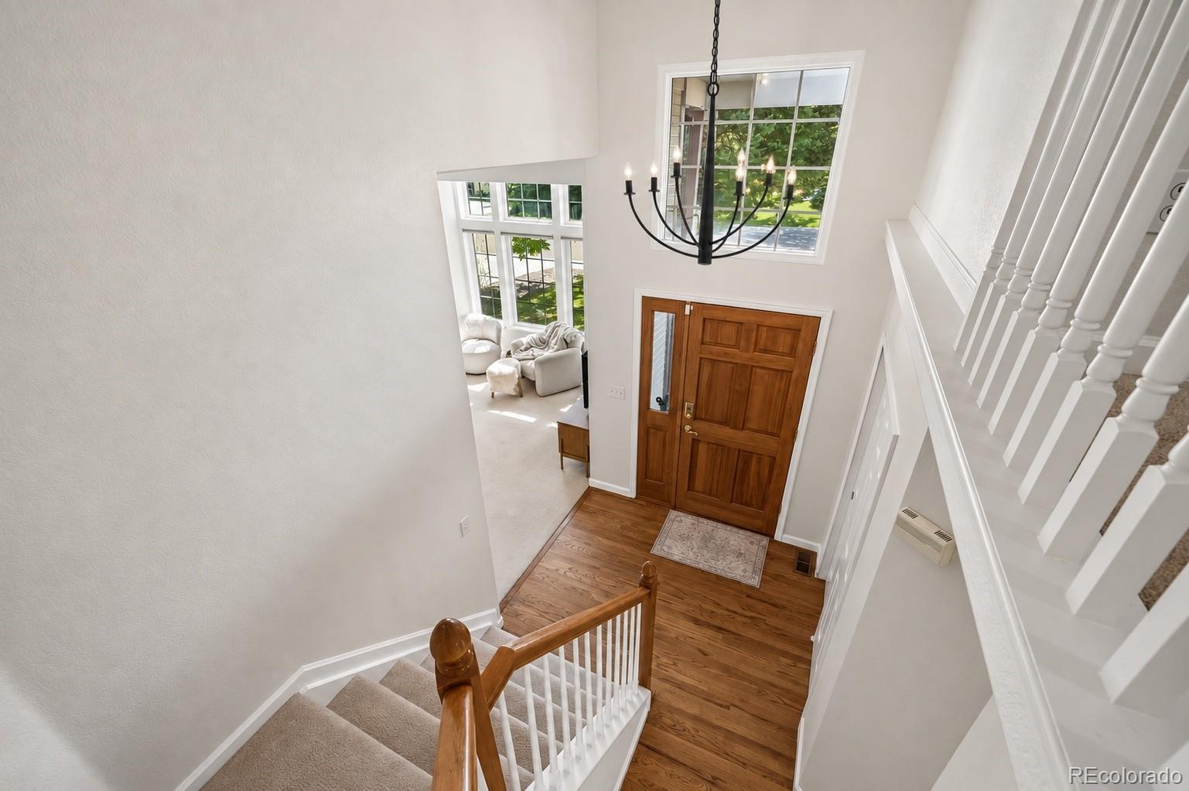
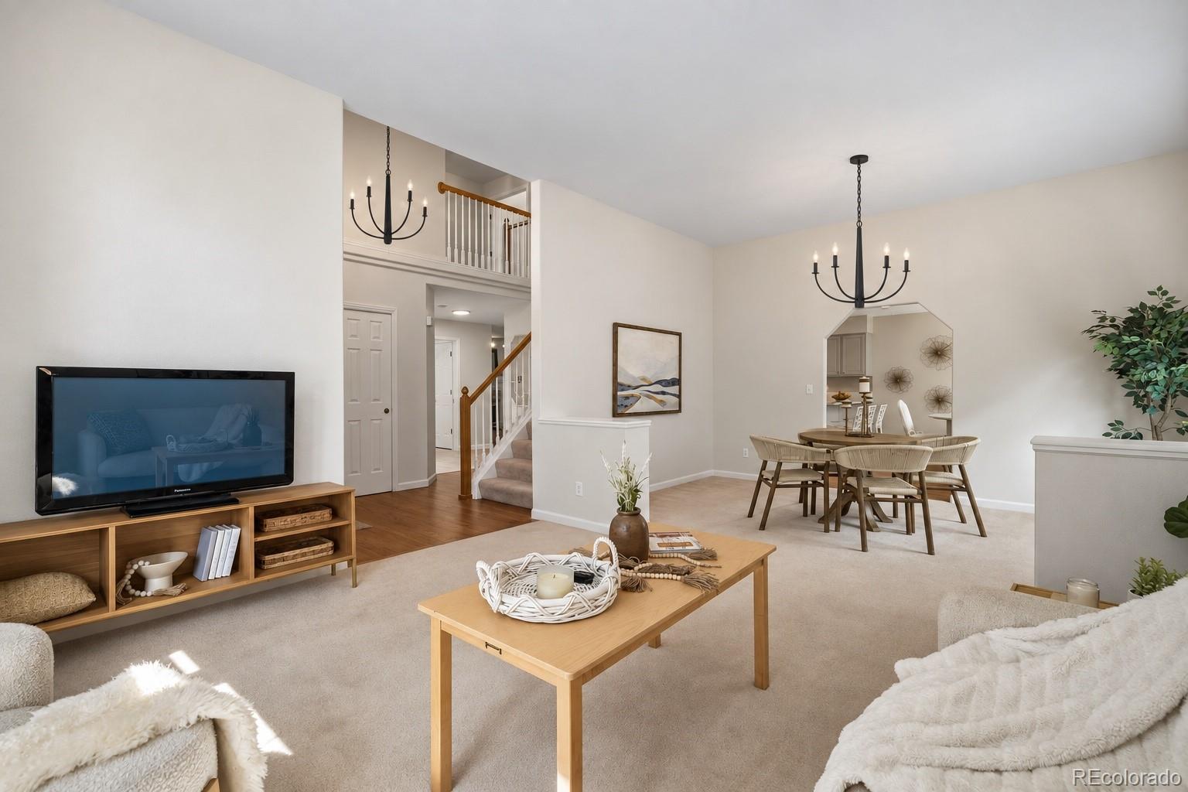
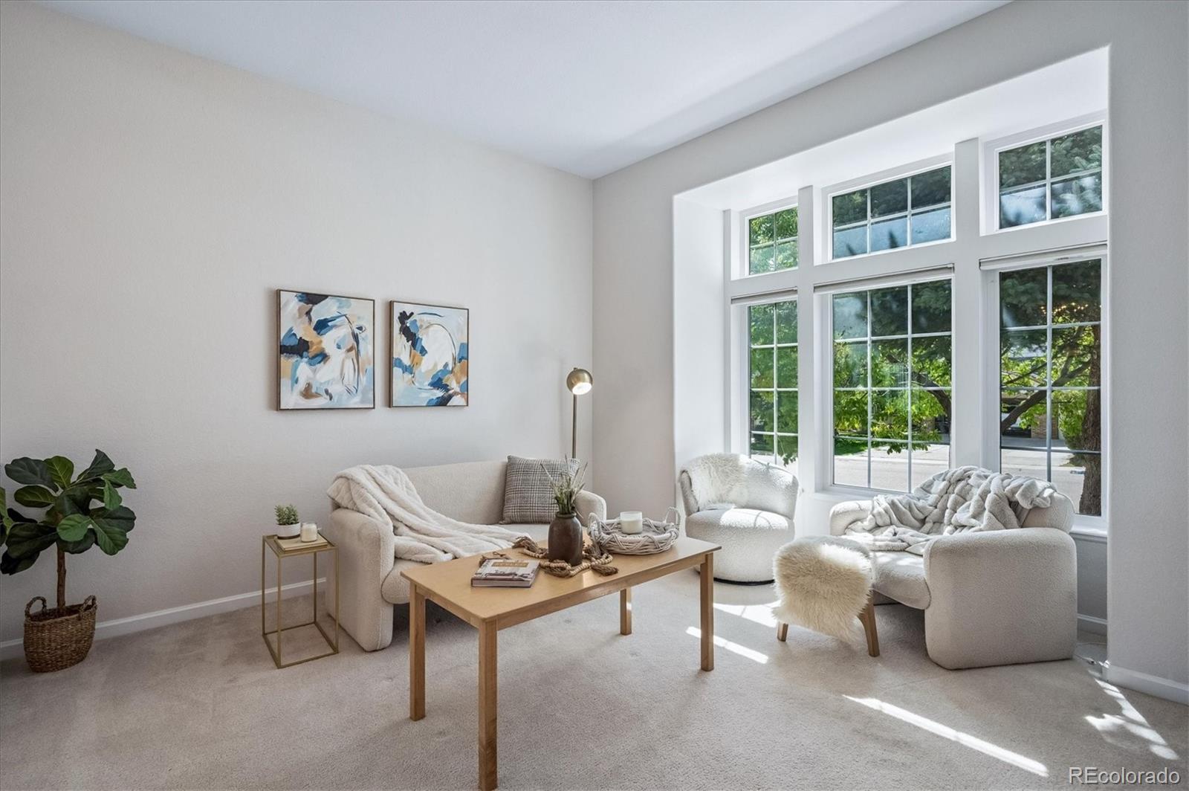
Welcome to 10737 W Cooper Drive, offering generous living spaces, a flexible floorplan and a private setting in Fairway Vista. A dramatic foyer with 17-foot ceilings and open staircase leads to formal living and dining spaces with 10-foot ceilings and a striking south-facing wall of windows that fills the home with natural light. The updated kitchen features new quartz countertops, stainless steel appliances, herringbone backsplash, abundant cabinetry and a large pantry. A spacious eat-in area with beautiful new bay windows provides a bright spot for everyday dining. The adjoining family room features a cozy gas fireplace, while the sunroom may quickly become a favorite place to relax. Surrounded by windows and glass doors on three sides, it features a freestanding gas stove for cooler months and ceiling fans for warmer days. Mature landscaping and no neighbors directly behind add to the sense of privacy. A rare main-floor bedroom and renovated 3/4 bath offer exceptional flexibility for guests, multigenerational living or a private home office. A main-floor laundry/mudroom with included washer and dryer and an oversized two-car garage complete this level. Upstairs, double doors open to a generously sized primary suite with vaulted ceiling and room for both a king-size bed and separate sitting area. The five-piece primary bath includes a double vanity, soaking tub, shower, walk-in closet and additional reach-in closet. Two secondary bedrooms share a spacious full bath with double vanity. The finished basement adds even more versatility with a full kitchen and bar, ideal for entertaining, extended stays or multigenerational living, plus a 3/4 bath and substantial storage. All of this is tucked into beautiful Fairway Vista, just minutes from southwest Littleton shopping, dining and everyday conveniences, with easy access to C-470 and the mountains. A wonderfully flexible home offering abundant space, natural light, privacy and room to accommodate every stage of life.

Save
Ask
Tour
Hide
Share
Listing Snapshot
Price 
$700,000
Days On Site 
0 Days
Bedrooms 
4
Inside Area (SqFt) 
3,031 sqft
Total Baths 
4
Full Baths 
2
Partial Baths 
2
Lot Size 
0.15 Acres
Year Built 
1995
MLS® Number 
8121865
Status 
Coming Soon
Property Tax 
$4,209
HOA/Condo/Coop Fees 
$64 monthly
Sq Ft Source 
Public Records
Friends & Family
Recent Activity
5 hours agoListing updated with changes from the MLS®
6 hours agoListing first seen on site
General Features
Acres 
0.15
Attached Garage 
Yes
Direction Faces 
South
Garage 
Yes
Garage Spaces 
2
Levels 
Two
Parking 
Attached
Parking Spaces 
2
Property Condition 
Updated/Remodeled
Property Sub Type 
Single Family Residence
Sewer 
Public Sewer
SqFt Above 
2381
SqFt Below 
650
SqFt Total 
3095
Style 
Traditional
Utilities 
Natural Gas AvailableElectricity ConnectedNatural Gas Connected
Water Source 
Public
Zoning 
P-D
Interior Features
Basement 
Finished
Cooling 
Central Air
Heating 
Forced Air
Main Level Bedrooms 
1
Bathroom Full 
Dimensions - 12 x 5Level - UpperDescription - Spacious hall bath with double vanity and great natural light; separate tub/shower and toilet area adds functionality.
Bathroom Three Quarter 
Dimensions - 11 x 4Level - BasementDescription - Convenient 3/4 bath with step-in shower.
Bedroom 
Dimensions - 16 x 14Level - UpperDescription - Double doors open to a generously sized primary suite with vaulted ceiling and plenty of room for a king-size bed plus a separate sitting area.
Bonus Room 
Dimensions - 13 x 11Level - MainDescription - Spacious eat-in area with new bay windows that fill the space with natural light—an inviting setting for everyday dining.
Dining Room 
Dimensions - 15 x 10Level - MainDescription - Spacious formal dining room with new chandelier; open to the living room and conveniently connected to the kitchen for entertaining.
Family Room 
Dimensions - 16 x 13Level - MainDescription - Inviting family room centered around a cozy gas fireplace, with French doors opening directly to the sunroom.
Kitchen 
Dimensions - 13 x 8Level - BasementDescription - Full kitchen and bar with stainless steel refrigerator, oven, dishwasher and microwave, sink and comfortable bar seating for four.
Laundry 
Dimensions - 7 x 6Level - MainDescription - Convenient laundry/mudroom located off the garage; full-size washer and dryer included.
Living Room 
Dimensions - 15 x 14Level - MainDescription - Open formal living area with 10-foot ceilings and a striking south-facing wall of windows that fills the space with natural light; open to dining room.
Sun Room 
Dimensions - 19 x 13Level - MainDescription - A true highlight of the home, surrounded by windows and glass doors on three sides, with a freestanding gas stove for cooler months, ceiling fans for warmer days and views of the mature landscaping.
Save
Ask
Tour
Hide
Share
Exterior Features
Construction Details 
BrickFrame
Exterior 
BarbecuePrivate Yard
Patio And Porch 
Front Porch
Roof 
Composition
Community Features
Association Fee 
$64.0
Association Fee Frequency 
Monthly
School District 
Jefferson County R-1
Financing Terms Available 
CashConventionalFHAVA Loan
Roads 
Paved
Schools
School District
Jefferson County R-1
Elementary School
Powderhorn
Middle School
Summit Ridge
High School
Dakota Ridge
Listing courtesy of RE/MAX Professionals chris@hawksleyhomes.com


The content relating to real estate for sale in this Web site comes in part from the Internet Data eXchange ("IDX") program of METROLIST, INC., DBA RECOLORADO real estate listings held by brokers other than RE/MAX Professionals are marked with the IDX Logo. This information is being provided for the consumers' personal, non-commercial use and may not be used for any other purpose. All information subject to change and should be independently verified.

Neighborhood & Commute
Source: Walkscore
Disclosure: Community information and market data powered by Constellation Data Labs. Information is deemed reliable but not guaranteed.
Save
Ask
Tour
Hide
Share