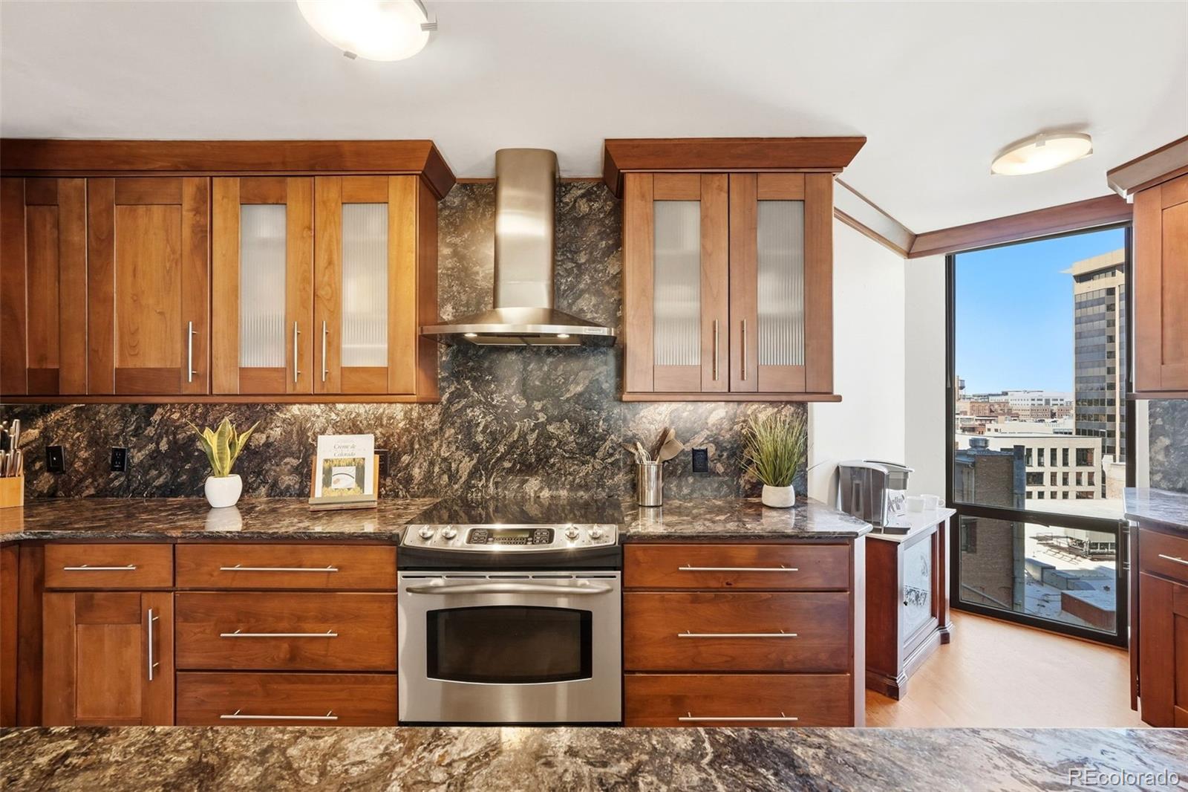
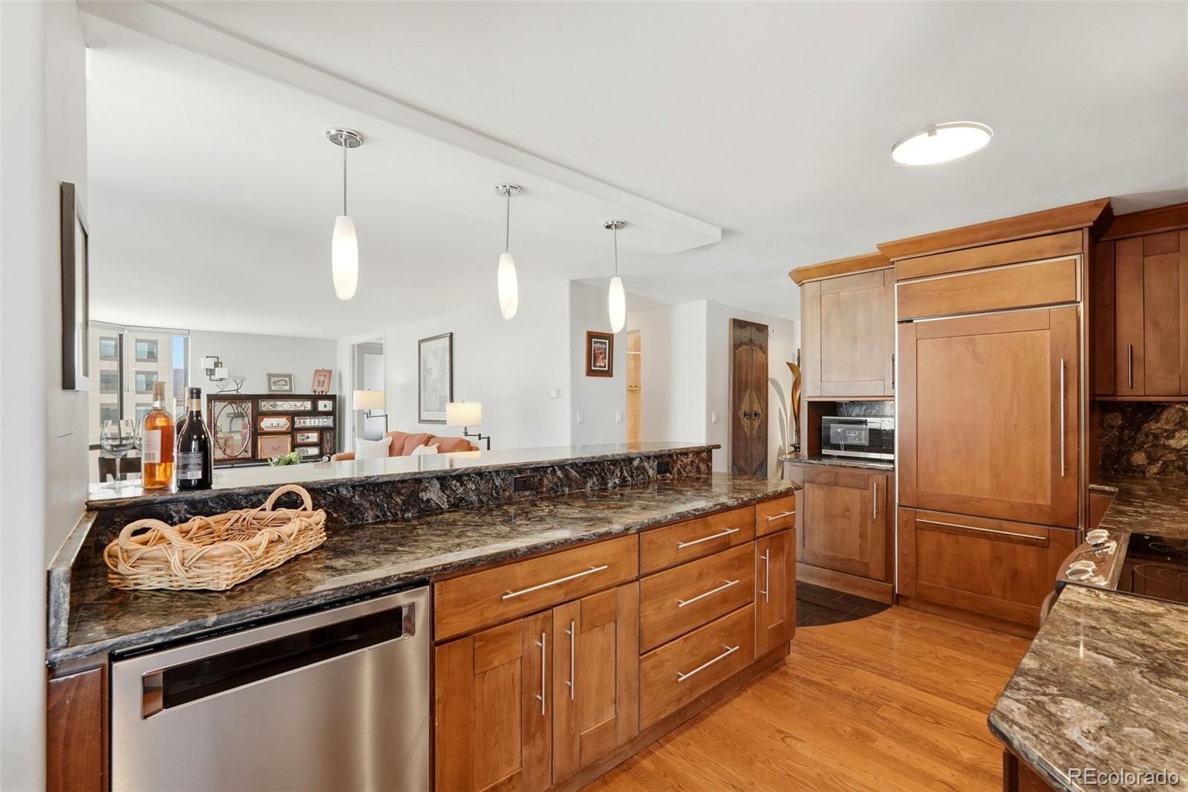
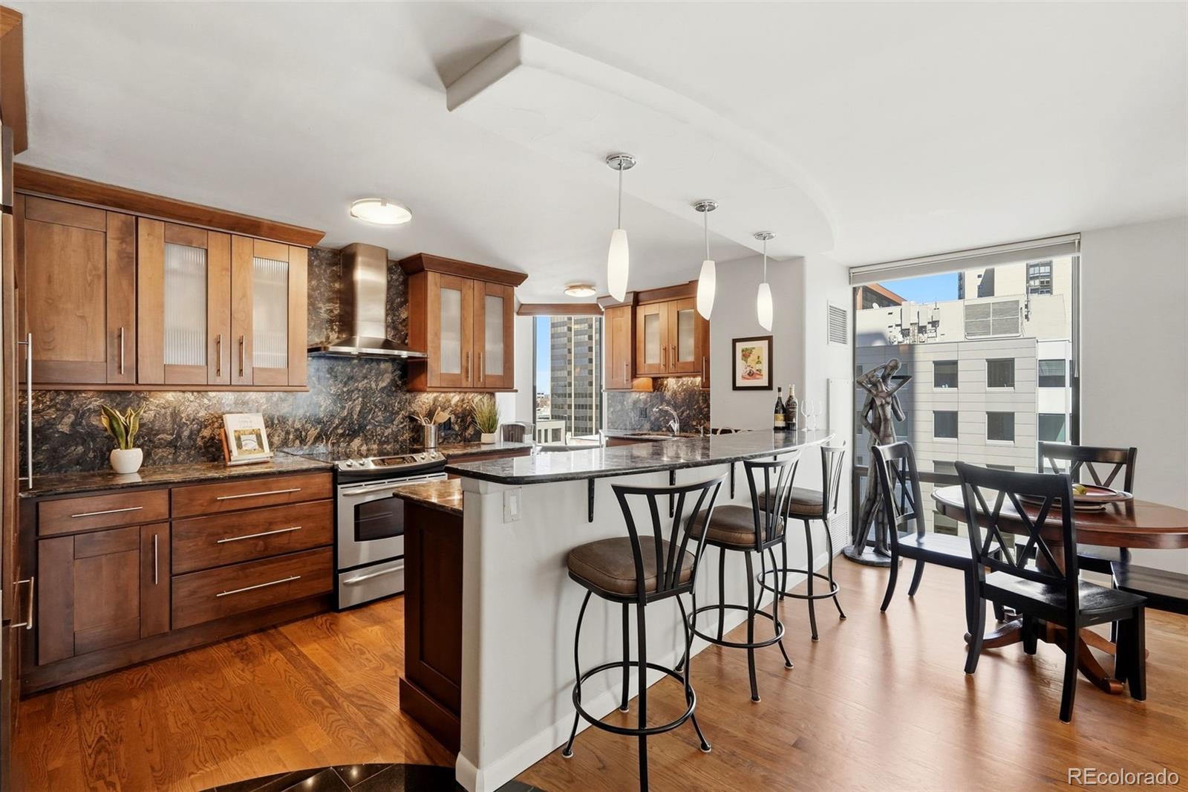
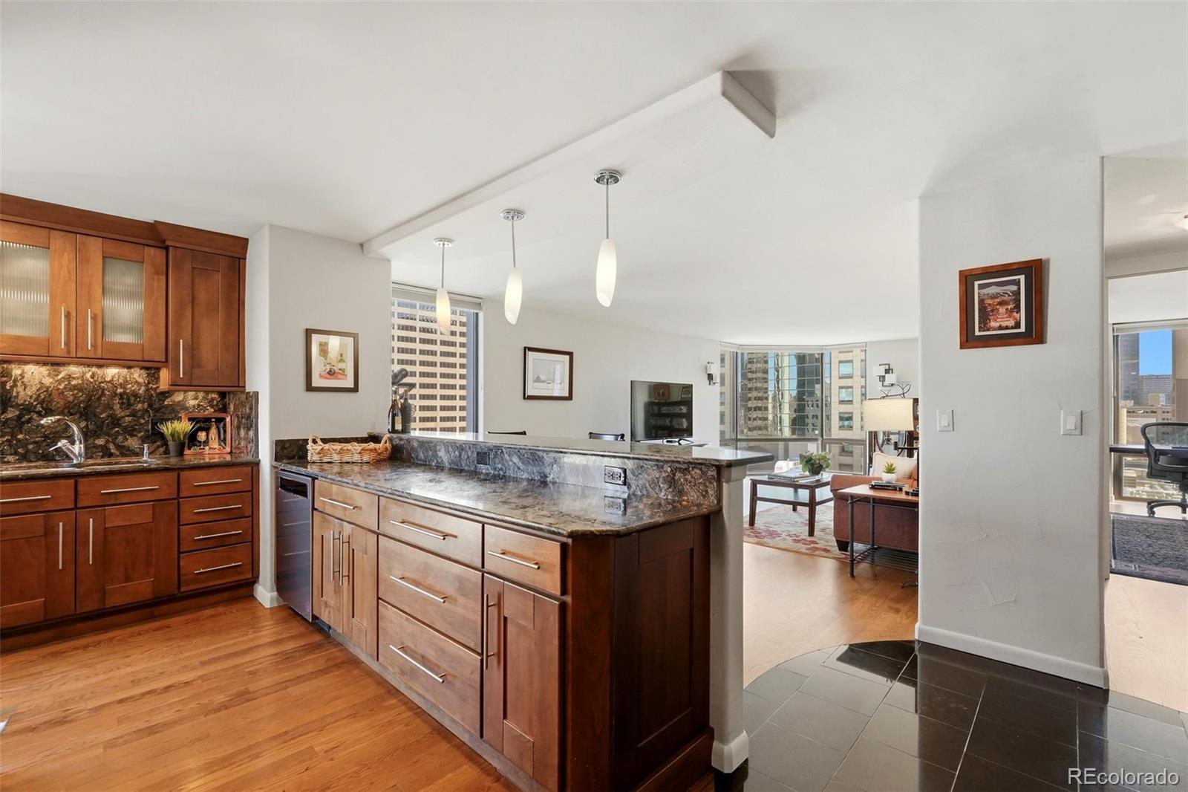
FULL CORNER RESIDENCE with incredible city views and a truly distinctive custom interior in the heart of LoDo. SEE MORE PHOTOS, FEATURES AND THE FULL PROPERTY EXPERIENCE AT WWW.BARCLAYRESIDENCE905.COM. A large entry foyer creates an immediate sense of arrival and offers exceptional wall space for displaying artwork, giving the home a more gracious and gallery-inspired welcome than typically found in the building. The kitchen is a true standout, featuring extensive custom solid-wood cabinetry, glass-front display cabinets, dramatic stone surfaces, stainless appliances and exceptional storage. Custom solid-wood built-ins continue throughout the residence, creating a highly functional home with a level of craftsmanship and customization rarely found in downtown condominium living. Expansive corner windows fill the home with natural light and frame impressive city views from multiple vantage points. The primary suite features substantial custom solid-wood closet and drawer storage, while the secondary bedroom includes a built-in desk and Murphy bed, allowing it to function beautifully as a guest room, home office or both. Additional highlights include solid hardwood and stone flooring, an in-unit washer and dryer, and one reserved parking space. The Barclay elevates downtown living with exceptional amenities, including a rooftop pool, fitness center, expansive sundeck lounge, rooftop flex space with a full kitchen, fireplace and movie area, a third-floor plaza with grilling stations, 24-hour concierge and security, secure parking, storage, bike storage and Luxer One package lockers. Ideally located on the newly revitalized 16th Street, just steps from Union Station, Larimer Square, the Cherry Creek and Platte River trails, top restaurants, nightlife, theaters and stadiums. HOA dues include all utilities except in-unit electricity. A truly exceptional downtown residence that must be experienced in person.
Breakfast BarBuilt-in FeaturesCeiling Fan(s)Eat-in KitchenElevatorEntrance FoyerGranite CountersHigh Speed InternetOpen FloorplanWired for Data
Laundry Features
Common AreaIn Unit
Main Level Bedrooms
2
Window Features
Bay Window(s)Double Pane Windows
Bathroom Full
Level - MainDescription - Full Bath Serving The Secondary Bedroom * Tub And Shower Combination * Dual Access From The Secondary Bedroom And Main Living Area * Ideal For Guests
Level - MainDescription - Spacious Primary Suite * Clock Tower And City Views * Floor-To-Ceiling Windows * Fully Customized Built-In Closet And Drawer System * Updated Pendant And Track Lighting * Solid Hardwood Flooring * Private En-Suite Bath
Dining Room
Level - MainDescription - Dedicated Dining Area * Open To The Kitchen And Living Room * Floor-To-Ceiling Windows * City Views
Gym
Level - UpperDescription - State-Of-The-Art Top-Floor Fitness Center * Expansive City Views * A Premier Resident Amenity
Kitchen
Level - MainDescription - Custom Solid-Wood Cabinetry * Glass-Front Display Cabinets * Dramatic Stone Countertops And Full-Height Backsplash * Stainless-Steel Appliances * Abundant Prep Space And Exceptional Storage * City Views
Laundry
Level - MainDescription - Rare In-Unit Laundry Room * Stacked Washer And Dryer * Conveniently Located Near Both Bedrooms * Additional Storage
Living Room
Level - MainDescription - Expansive Corner Windows * Abundant Natural Light * Impressive City Views * Solid Hardwood Flooring * Open To The Kitchen And Dining Area * Generous Space For Relaxing And Entertaining
Save
Ask
Tour
Hide
Share
Exterior Features
Construction Details
Metal SidingConcreteSteel Siding
Exterior
BarbecueFire PitGardenGas GrillLighting
Pool Features
Outdoor Pool
Roof
Tar/Gravel
View
City
Waterview
City
Windows/Doors
Bay Window(s)Double Pane Windows
Community Features
Accessibility Features
Accessible Common AreaAccessible DoorsAccessible EntranceAccessible Washer/DryerExterior Wheelchair Lift
Listing courtesy of HomeSmart Realty coloradopositiveequity@gmail.com
The content relating to real estate for sale in this Web site comes in part from the Internet Data eXchange ("IDX") program of METROLIST, INC., DBA RECOLORADO real estate listings held by brokers other than HomeSmart Realty are marked with the IDX Logo. This information is being provided for the consumers' personal, non-commercial use and may not be used for any other purpose. All information subject to change and should be independently verified.
Neighborhood & Commute
Source: Walkscore
Disclosure: Community information and market data powered by Constellation Data Labs. Information is deemed reliable but not guaranteed.

 Ready to Make Your Move?