Ready to Make Your Move?
Text or Call David and Tom
720-408-7409


Save
Ask
Tour
Hide
Share
$625,000
3 Days On Site

9797 Falcon Lane
Littleton, CO 80125

For Sale|Single Family Residence|Active
4
Beds
4
Total Baths
2
Full Baths
2
Partial Baths
2,688
SqFt
$233
/SqFt
2002
Built
Subdivision:
Roxborough Village
County:
Douglas
Call Now: 720.408.7409
Is this the listing for you? We can help make it yours.
720.408.7409
9797 Falcon Lane9797 Falcon Lane9797 Falcon Lane9797 Falcon Lane
Save
Ask
Tour
Hide
Share

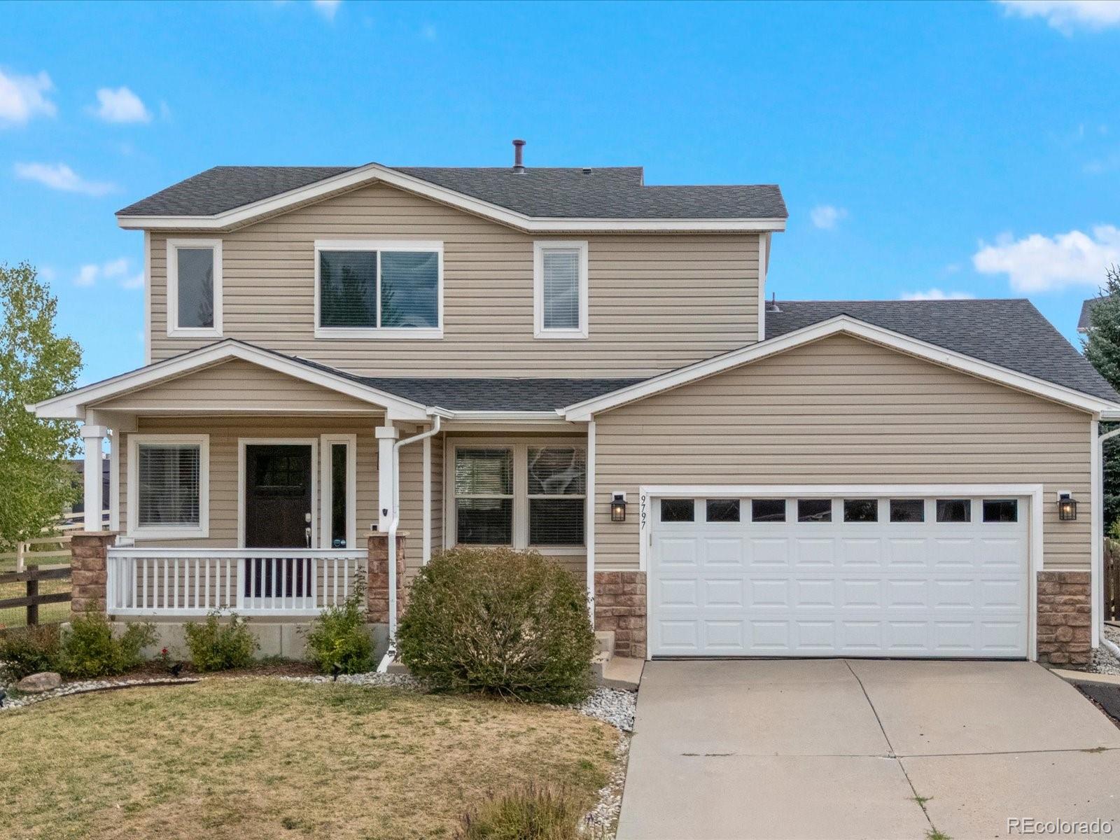
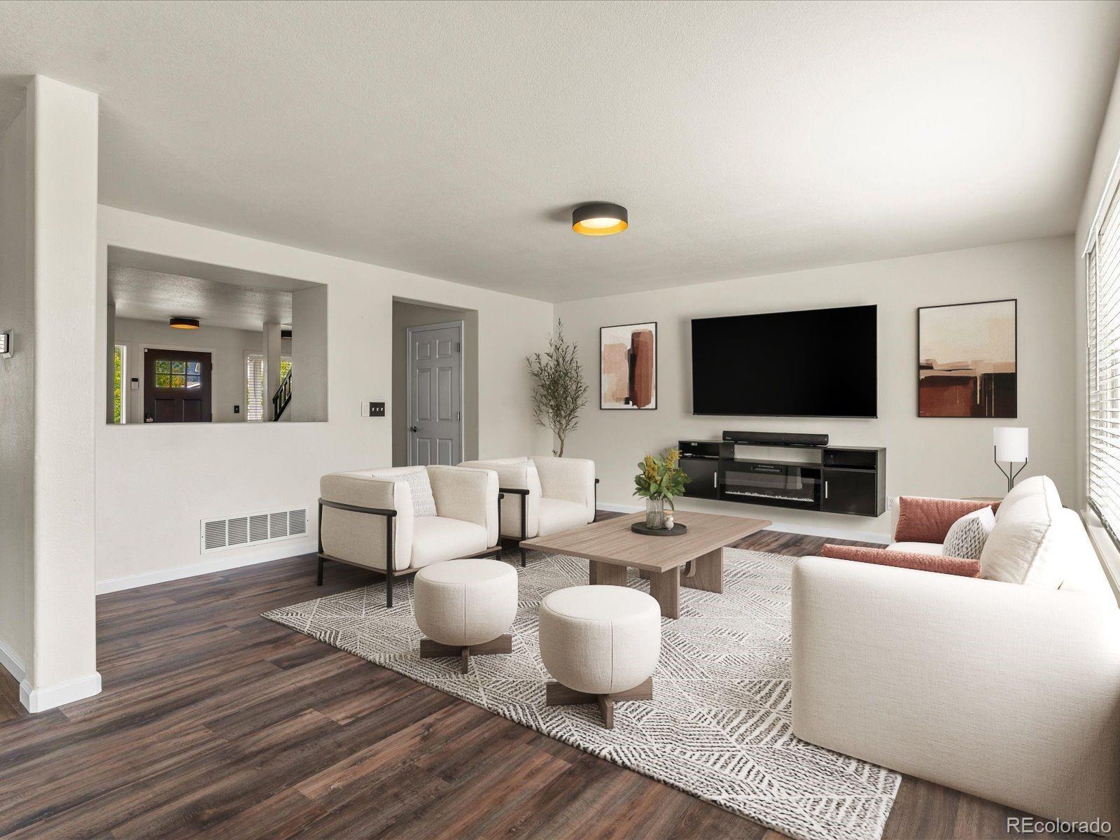
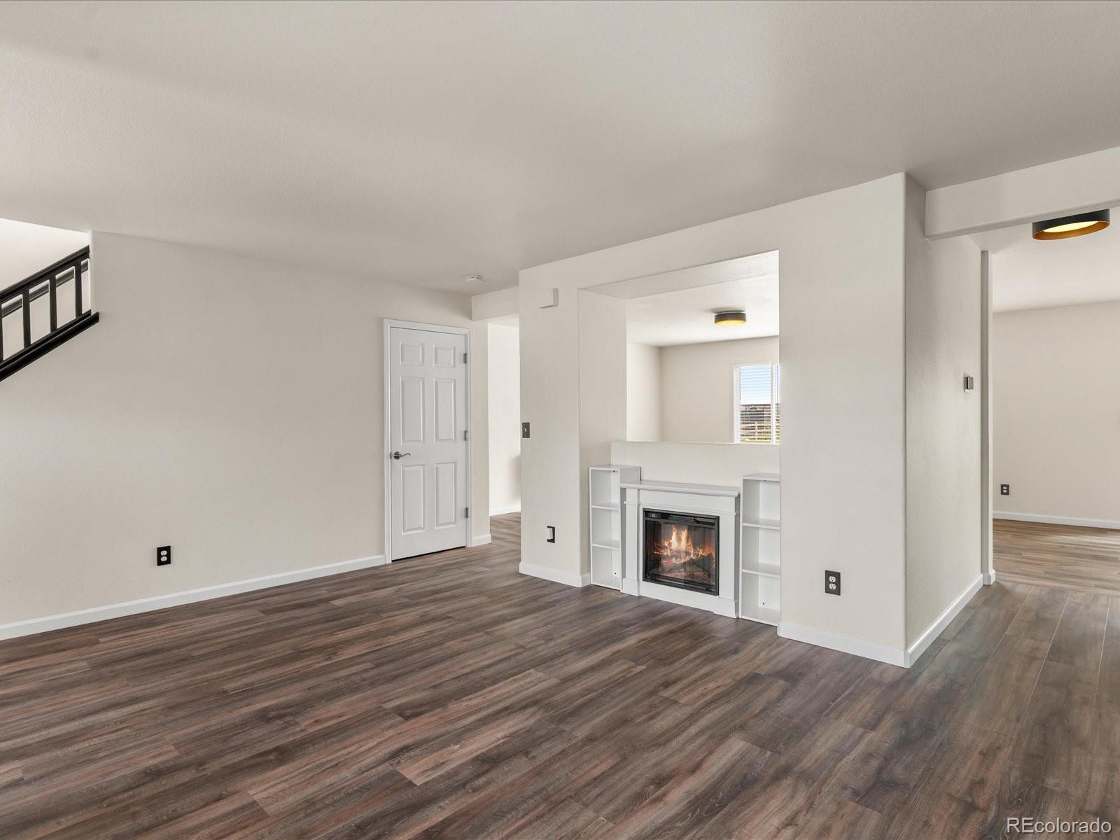
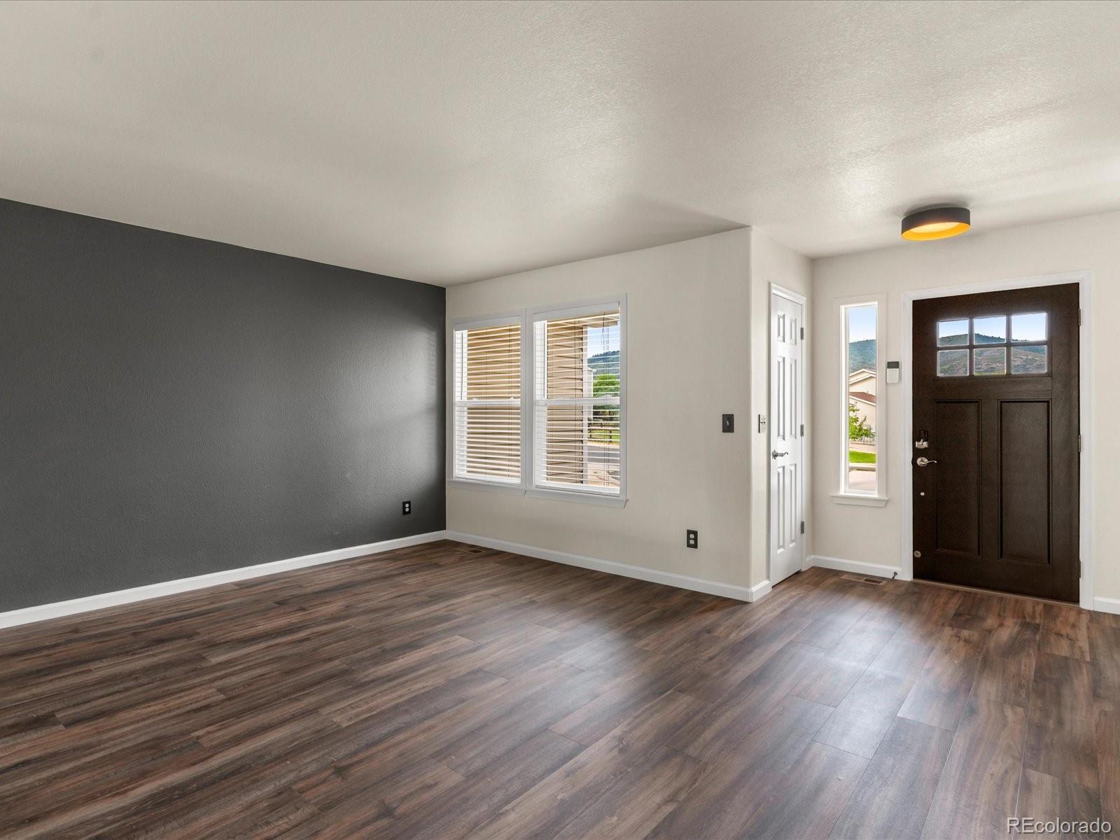
Arrowhead Shores of Roxborough Park has a newly renovated home for you! Foothills lifestyle and great value priced $25K below purchased with $50k of updates since! 4 bedrooms and 3.5 bathrooms on a dreamy Cul de sac lot with large backyard buffered open space behind & enormous NEW Trex Deck with privacy wall. Watch mountain view sunsets from your inviting front porch. Open floorplan with LVP flooring throughout main level with granite, stainless appliances and gas range. Upstairs has three bedrooms with 2 remodeled bathrooms. Downstairs is where the magic happens with TV theater wired room and additional large game room perfect for gym or pool table, fourth bedroom and spacious full bathroom with soaker tub. Drywalled garage with 50 amp Electric Car charger. Don't forget brand new furnace and AC. Minutes to Lockheed, multiple State Parks & trails, walk to Safeway, Starbucks, and other restaurants & businesses. Available immediately!

Save
Ask
Tour
Hide
Share
Listing Snapshot
Price 
$625,000
Days On Site 
3 Days
Bedrooms 
4
Inside Area (SqFt) 
2,688 sqft
Total Baths 
4
Full Baths 
2
Partial Baths 
2
Lot Size 
0.18 Acres
Year Built 
2002
MLS® Number 
8107480
Status 
Active
Property Tax 
$4,019
HOA/Condo/Coop Fees 
$42 monthly
Sq Ft Source 
Public Records
Friends & Family
Recent Activity
yesterdayListing updated with changes from the MLS®
3 days agoListing first seen on site
General Features
Acres 
0.18
Attached Garage 
Yes
Direction Faces 
West
Foundation 
Slab
Garage 
Yes
Garage Spaces 
2
Levels 
Two
Parking 
ConcreteElectric Vehicle Charging Station(s)LightedAttached
Parking Spaces 
2
Property Sub Type 
Single Family Residence
Security 
Carbon Monoxide Detector(s)Security SystemSmoke Detector(s)
Sewer 
Public Sewer
SqFt Above 
1737
SqFt Below 
951
SqFt Total 
2738
Utilities 
Natural Gas AvailableCable AvailableElectricity AvailableElectricity ConnectedNatural Gas ConnectedPhone Available
Water Source 
Public
Zoning 
PDU
Interior Features
Appliances 
OvenDishwasherDryerElectric Water HeaterMicrowaveRangeRange HoodRefrigeratorSelf Cleaning OvenWasher
Basement 
Sump PumpBath/StubbedDaylightFinishedFullInterior Entry
Cooling 
Ceiling Fan(s)Central Air
Fireplace 
Yes
Fireplace Features 
Electric
Fireplaces 
1
Flooring 
CarpetLaminate
Heating 
Natural Gas
Interior 
Ceiling Fan(s)Granite CountersHigh Speed InternetKitchen IslandOpen FloorplanPantrySmart ThermostatWalk-In Closet(s)
Window Features 
Double Pane WindowsWindow Coverings
Bathroom Full 
Level - Upper
Bathroom Half 
Level - Main
Bathroom Three Quarter 
Level - Upper
Bedroom 
Level - Upper
Dining Room 
Level - Main
Family Room 
Level - Main
Kitchen 
Level - Main
Laundry 
Level - Main
Living Room 
Level - Main
Save
Ask
Tour
Hide
Share
Exterior Features
Construction Details 
ConcreteMetal Siding
Exterior 
Private YardRain Gutters
Fencing 
Partial
Lot Features 
Cul-De-SacLandscapedSprinklers In FrontSprinklers In Rear
Patio And Porch 
Deck
Roof 
Shingle
View 
Mountain(s)
Waterview 
Mountain(s)
Windows/Doors 
Double Pane WindowsWindow Coverings
Community Features
Association Fee 
$42.0
Association Fee Frequency 
Monthly
School District 
Douglas RE-1
Financing Terms Available 
CashConventionalFHAVA Loan
Schools
School District
Douglas RE-1
Elementary School
Roxborough
Middle School
Ranch View
High School
Thunderridge
Listing courtesy of Thrive Real Estate Group chris@thrivedenver.com


The content relating to real estate for sale in this Web site comes in part from the Internet Data eXchange ("IDX") program of METROLIST, INC., DBA RECOLORADO real estate listings held by brokers other than Thrive Real Estate Group are marked with the IDX Logo. This information is being provided for the consumers' personal, non-commercial use and may not be used for any other purpose. All information subject to change and should be independently verified.

Neighborhood & Commute
Source: Walkscore
Disclosure: Community information and market data powered by Constellation Data Labs. Information is deemed reliable but not guaranteed.
Save
Ask
Tour
Hide
Share