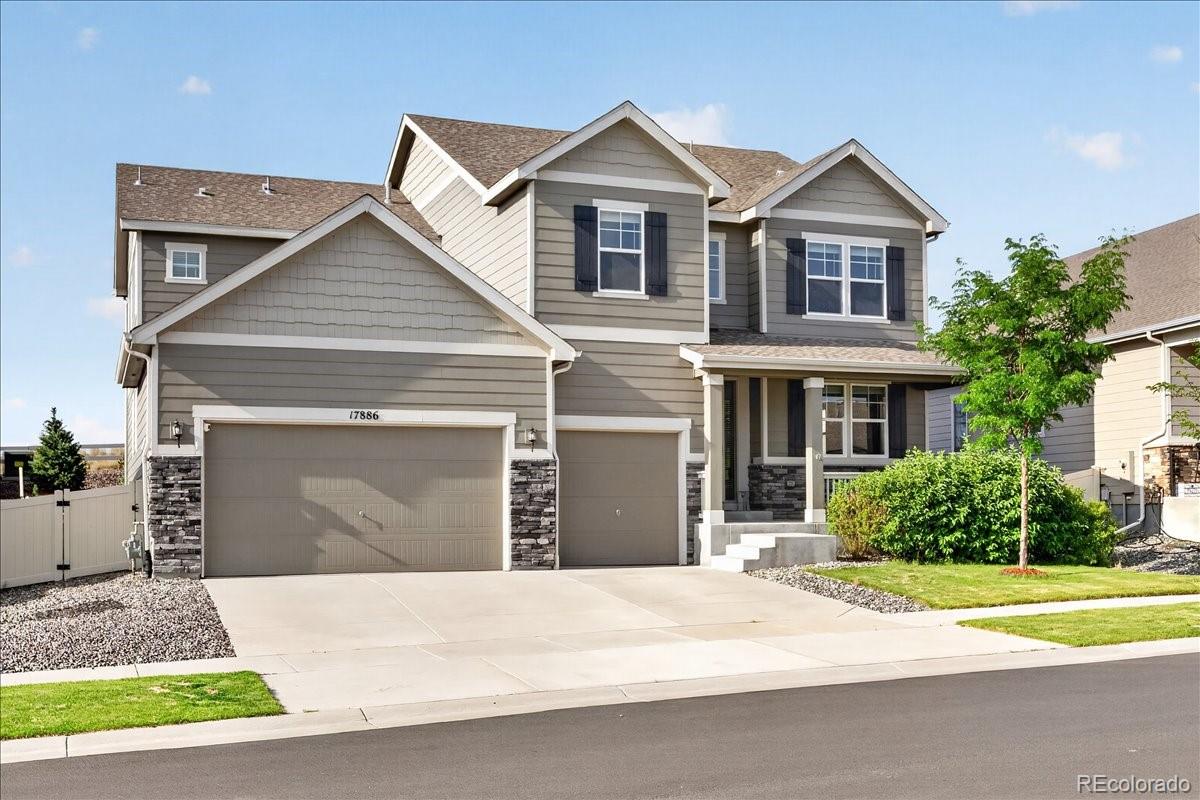
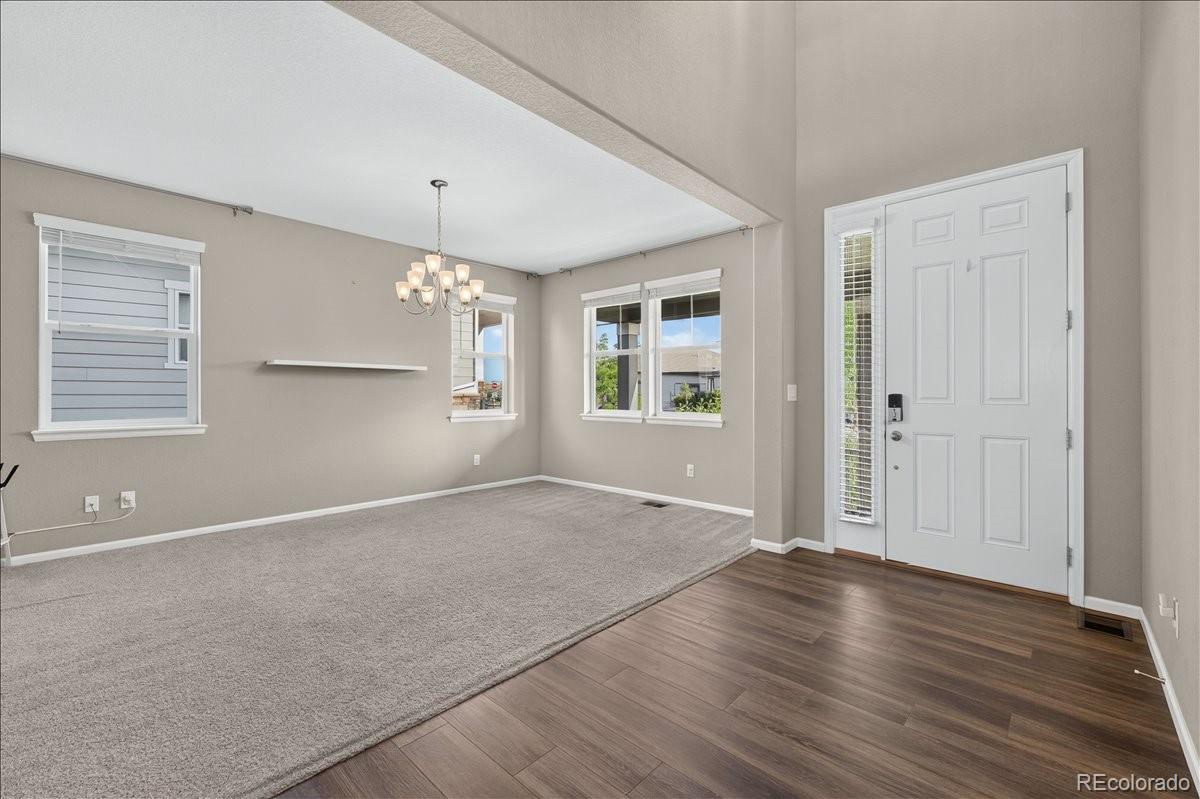
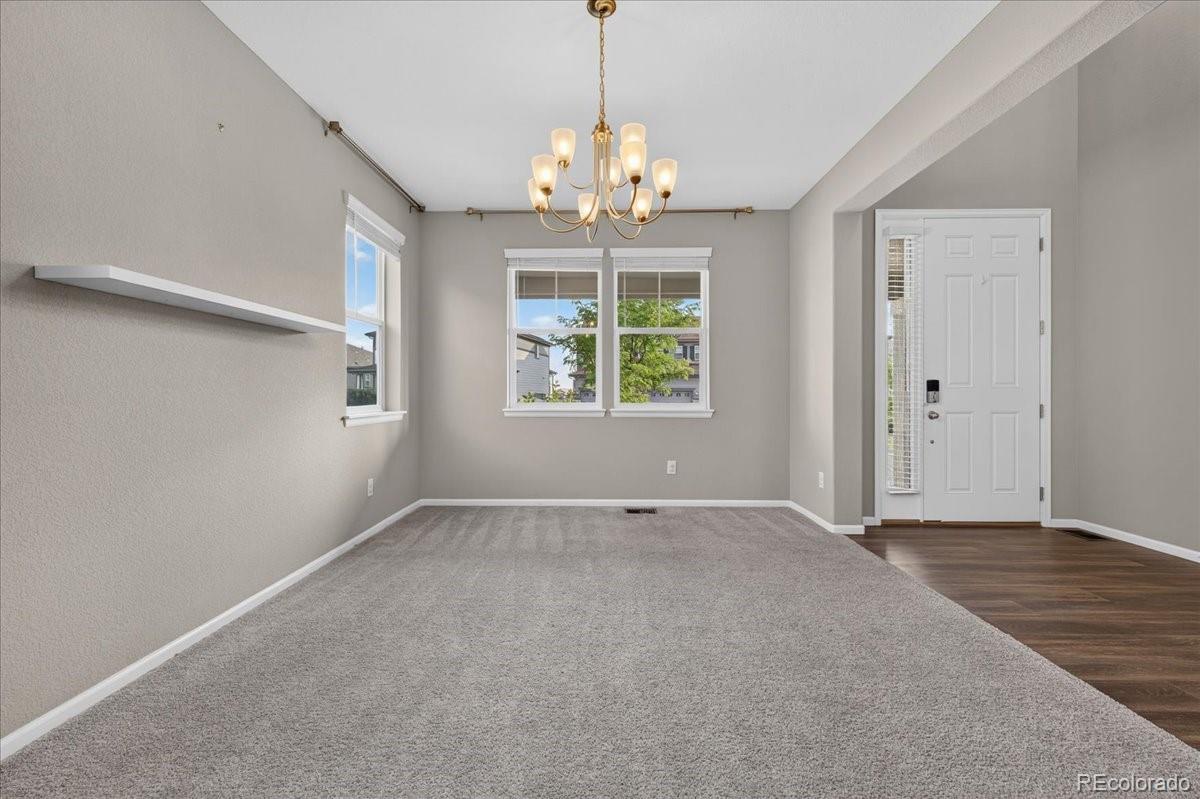
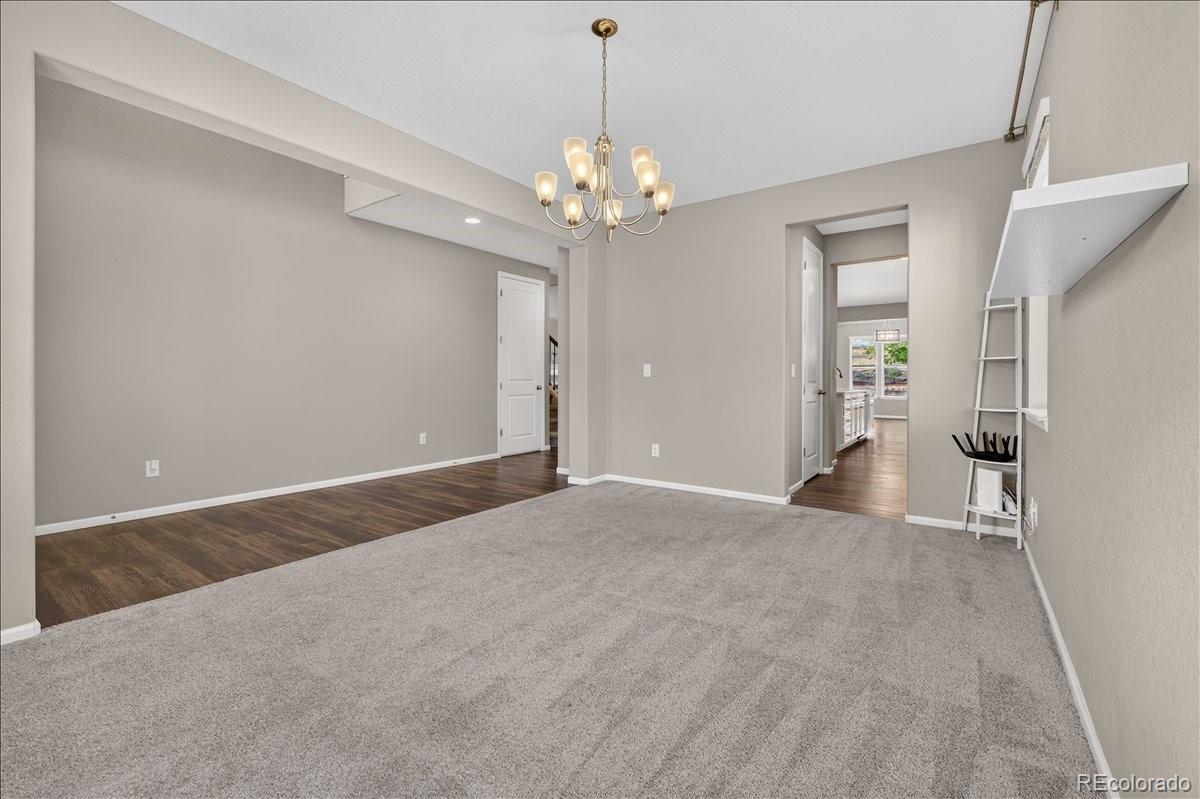
Qualified buyers may also have the opportunity to assume the seller’s FHA mortgage at a 5.625% interest rate.This upgraded Dillon ll Backs to a peaceful open space with meadow views and no rear neighbor, and offers 5684 toal sq ft, privacy, space, and flexibility. The light-filled, open layout features a great room with gas fireplace and surround sound, plus a gourmet kitchen with an oversized quartz island, double ovens, abundant cabinetry, walk-in pantry, and butler’s pantry. The sunroom opens to a covered patio and low-maintenance, fully fenced backyard overlooking the meadow.The main level includes a private study, powder bath, mudroom, and laundry room with included GE washer and dryer with storage pedestals. Upstairs, enjoy an expansive loft, a spacious primary suite with five-piece bath and walk-in closet, plus three additional bedrooms—including a private guest suite with an ensuite bath and walk-in closet. Additional features include a three-car garage with overhead storage, smart-home features, and access to the Anthology pool, clubhouse, parks, playgrounds, and trails.
Save
Ask
Tour
Hide
Share
Listing Snapshot
Price
$919,000
Days On Site
95 Days
Bedrooms
4
Inside Area (SqFt)
3,783 sqft
Total Baths
4
Full Baths
2
Partial Baths
2
Lot Size
0.18 Acres
Year Built
2019
MLS Number
8105903
Status
Active
Property Tax
$6,929
HOA/Condo/Coop Fees
$115 monthly
Sq Ft Source
Public Records
Friends & Family
React
Invite
Recent Activity
12 hours ago
Listing updated with changes from the MLS
12 hours ago
Price changed to $919,000
3 months ago
Listing first seen on site
General Features
Acres
0.18
Attached Garage
Yes
Garage
Yes
Garage Spaces
3
Levels
Two
Parking
ConcreteStorageAttached
Parking Spaces
6
Pets
Cats OKDogs OK
Property Sub Type
Single Family Residence
Security
Carbon Monoxide Detector(s)Smoke Detector(s)
Sewer
Public Sewer
SqFt Above
3783
SqFt Total
5684
Style
Traditional
Utilities
Natural Gas AvailableCable AvailableElectricity ConnectedNatural Gas ConnectedPhone Available
Water Source
Public
Interior Features
Appliances
OvenBar FridgeConvection OvenCooktopDishwasherDisposalDouble OvenDryerFreezerGas Water HeaterMicrowaveRange HoodRefrigeratorSelf Cleaning OvenWasher
Dimensions - 13 x 5Level - UpperDescription - Dual Vanities
Bathroom Half
Dimensions - 6 x 6Level - Main
Bathroom Three Quarter
Dimensions - 5 x 8Level - Upper
Bedroom
Dimensions - 12 x 1Level - Upper
Dining Room
Dimensions - 11 x 17Level - MainDescription - Formal Dining with Butler Pantry
Kitchen
Dimensions - 13 x 20Level - MainDescription - Center Island, Stainless Steel Appliances
Laundry
Dimensions - 9 x 8Level - MainDescription - Sink
Living Room
Dimensions - 19 x 20Level - MainDescription - Fireplace
Loft
Dimensions - 18 x 34Level - UpperDescription - Carpet
Office
Dimensions - 14 x 14Level - MainDescription - French Doors
Save
Ask
Tour
Hide
Share
Exterior Features
Construction Details
Cement Siding
Exterior
Dog RunLightingPrivate YardRain Gutters
Fencing
FencedFull
Lot Features
GreenbeltMeadowSprinklers In FrontSprinklers In Rear
Patio And Porch
CoveredDeckFront PorchPatio
Roof
Shingle
View
Meadow
Waterview
Meadow
Windows/Doors
Double Pane WindowsWindow Coverings
Community Features
Association Amenities
ClubhouseParkPlaygroundPool
Association Fee
$115.0
Association Fee Frequency
Monthly
School District
Douglas RE-1
Financing Terms Available
CashConventionalFHAVA Loan
Roads
Paved
Schools
School District
Douglas RE-1
Elementary School
Legacy Point
Middle School
Sagewood
High School
Ponderosa
Listing courtesy of Redfin Corporation motif.shelton@redfin.com
The content relating to real estate for sale in this Web site comes in part from the Internet Data eXchange ("IDX") program of METROLIST, INC., DBA RECOLORADO real estate listings held by brokers other than Redfin Corporation are marked with the IDX Logo. This information is being provided for the consumers' personal, non-commercial use and may not be used for any other purpose. All information subject to change and should be independently verified.
Neighborhood & Commute
Source: Walkscore
Disclosure: Community information and market data powered by Constellation Data Labs. Information is deemed reliable but not guaranteed.

 Ready to Make Your Move?