Ready to Make Your Move?
Text or Call David and Tom
720-408-7409


Save
Ask
Tour
Hide
Share
$618,000
39 Days On Site

11713 E 118th Place
Henderson, CO 80640

For Sale|Single Family Residence|Active
4
Beds
3
Total Baths
2
Full Baths
1
Partial Bath
4,068
SqFt
$152
/SqFt
2013
Built
Subdivision:
Stillwater
County:
Adams
Call Now: 720.408.7409
Is this the listing for you? We can help make it yours.
720.408.7409
11713 E 118th Place11713 E 118th Place11713 E 118th Place11713 E 118th Place
Save
Ask
Tour
Hide
Share

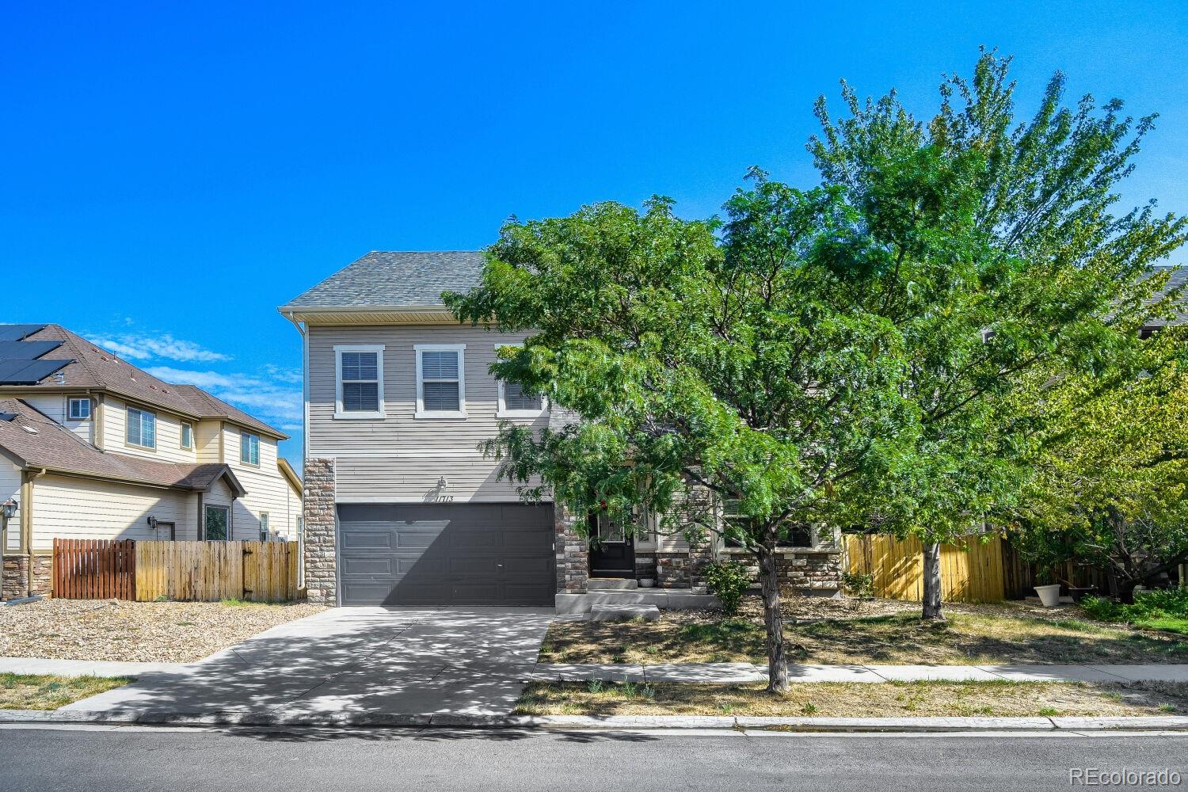
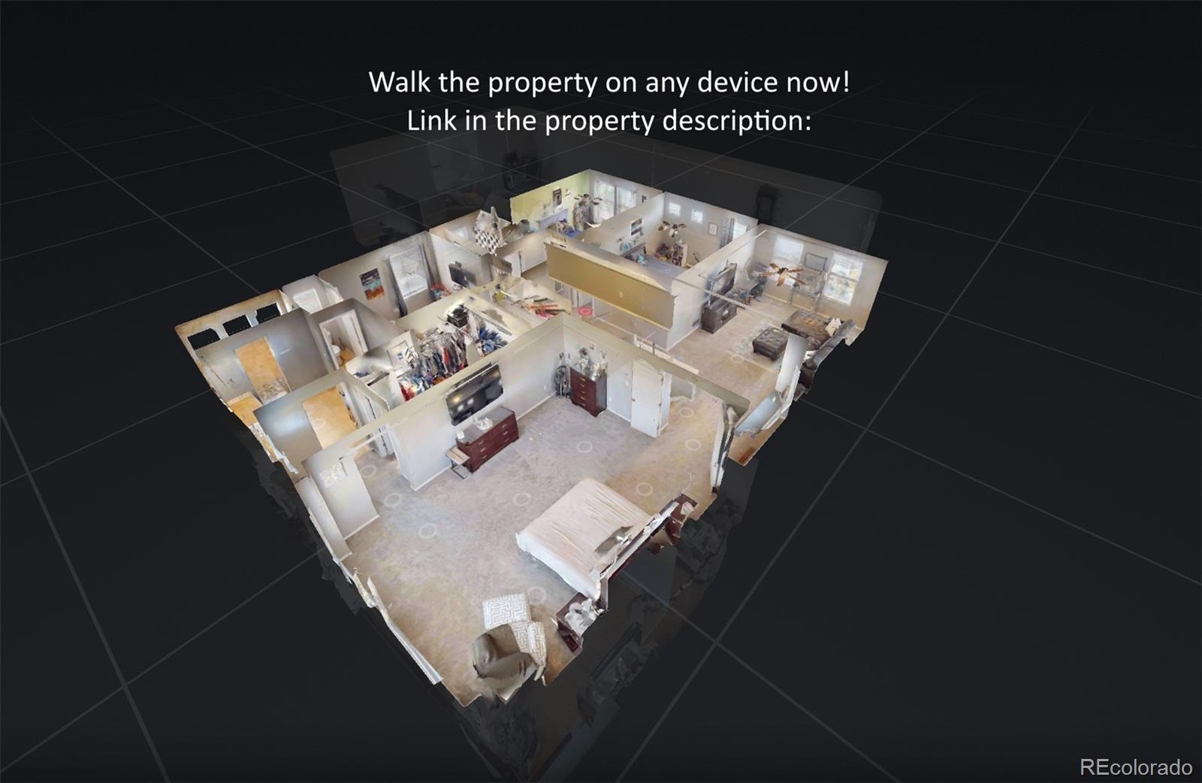
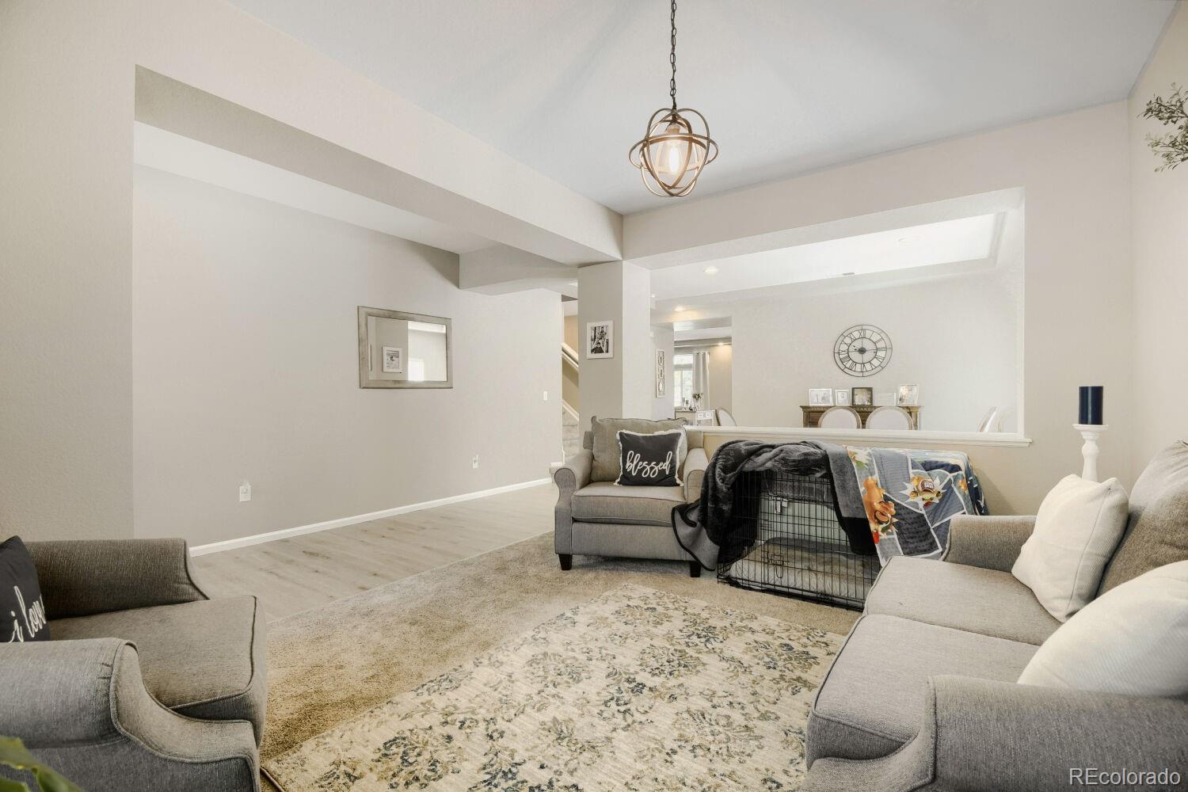
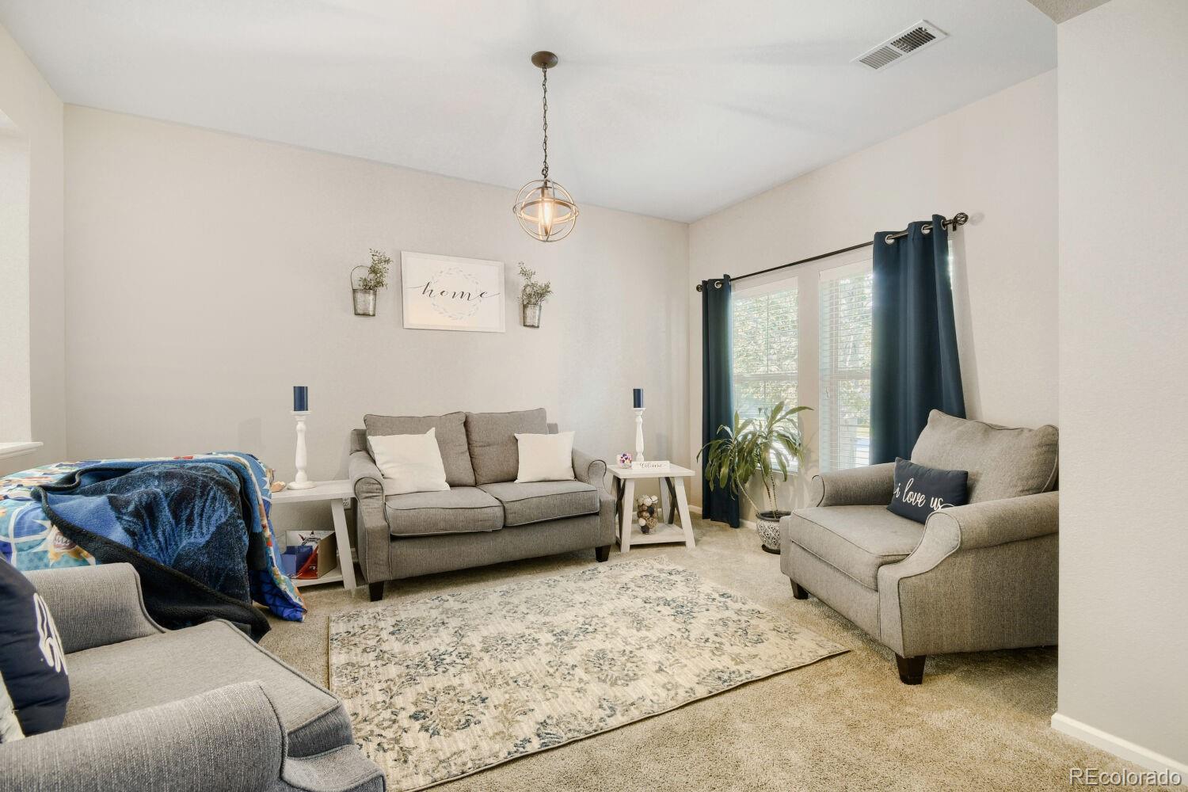
Rare opportunity in Stillwater — over 5,000 total square feet across four levels, laid out for both everyday living and entertaining. The main floor flows between formal living and dining rooms, a spacious family room, and a kitchen built for serious chefs: granite tile counters, gas range, an eat-in center island, expansive prep space, two refridgerators and generous cabinetry. Four bedrooms include a private primary suite with four-piece bath and walk-in closet, plus another hallway full bath and an open loft that flexes as office, media space, or retreat. The third level is the showstopper — an oversized bonus/game room made for movie nights and gatherings. Out back, a covered patio and expansive concrete slab open to greenbelt — no neighbors directly behind. Low-maintenance siding keeps upkeep down. A 1,040 sq ft unfinished basement offers room to grow. Central A/C(x2), forced-air heat(x2), double-pane windows with coverings, attached 2-car garage. Low HOA. I-76, E-470, and Hwy 85 put Denver and DIA inside 25 minutes. Walk the property on any device now! https://my.matterport.com/show/?m=wo28d39DVLN

Save
Ask
Tour
Hide
Share
Listing Snapshot
Price 
$618,000
Days On Site 
39 Days
Bedrooms 
4
Inside Area (SqFt) 
4,068 sqft
Total Baths 
3
Full Baths 
2
Partial Baths 
1
Lot Size 
0.16 Acres
Year Built 
2013
MLS® Number 
8099812
Status 
Active
Property Tax 
$5,266
HOA/Condo/Coop Fees 
$63 monthly
Sq Ft Source 
Public Records
Friends & Family
Recent Activity
a month agoListing updated with changes from the MLS®
a month agoListing first seen on site
General Features
Acres 
0.16
Attached Garage 
Yes
Garage 
Yes
Garage Spaces 
2
Levels 
Three Or More
Parking 
Attached
Parking Spaces 
2
Property Condition 
Updated/Remodeled
Property Sub Type 
Single Family Residence
Sewer 
Public Sewer
SqFt Above 
4068
SqFt Total 
5108
Water Source 
Public
Interior Features
Appliances 
DishwasherOvenRefrigerator
Basement 
Sump PumpUnfinished
Cooling 
Ceiling Fan(s)Central Air
Flooring 
CarpetLaminateTile
Heating 
Forced Air
Interior 
Ceiling Fan(s)Eat-in KitchenHigh CeilingsKitchen IslandPantryTile Counters
Bathroom Full 
Level - Upper
Bathroom Half 
Level - Main
Bedroom 
Level - Upper
Bonus Room 
Level - UpperDescription - Third story private Loft/Living/Game room
Dining Room 
Level - Main
Family Room 
Level - Main
Laundry 
Level - Main
Living Room 
Level - Main
Loft 
Level - UpperDescription - Off Primary second level loft
Save
Ask
Tour
Hide
Share
Exterior Features
Construction Details 
FrameStoneVinyl Siding
Fencing 
FencedFull
Lot Features 
Greenbelt
Patio And Porch 
CoveredFront PorchPatio
Roof 
Composition
Community Features
Association Fee 
$63.0
Association Fee Frequency 
Monthly
School District 
School District 27-J
Financing Terms Available 
CashConventionalFHAVA Loan
Roads 
Paved
Schools
School District
School District 27-J
Elementary School
John W. Thimmig
Middle School
Prairie View
High School
Prairie View
Listing courtesy of Search Colorado RE LLC jamesemasen@gmail.com


The content relating to real estate for sale in this Web site comes in part from the Internet Data eXchange ("IDX") program of METROLIST, INC., DBA RECOLORADO real estate listings held by brokers other than Search Colorado RE LLC are marked with the IDX Logo. This information is being provided for the consumers' personal, non-commercial use and may not be used for any other purpose. All information subject to change and should be independently verified.

Neighborhood & Commute
Source: Walkscore
Disclosure: Community information and market data powered by Constellation Data Labs. Information is deemed reliable but not guaranteed.
Save
Ask
Tour
Hide
Share