This property qualifies for a 2-1 Buydown reducing the buyer's interest rate and payments for the first two years. Buyer is not obligated to use preferred lender to have offer accepted however must use preferred lender to qualify for the credit.
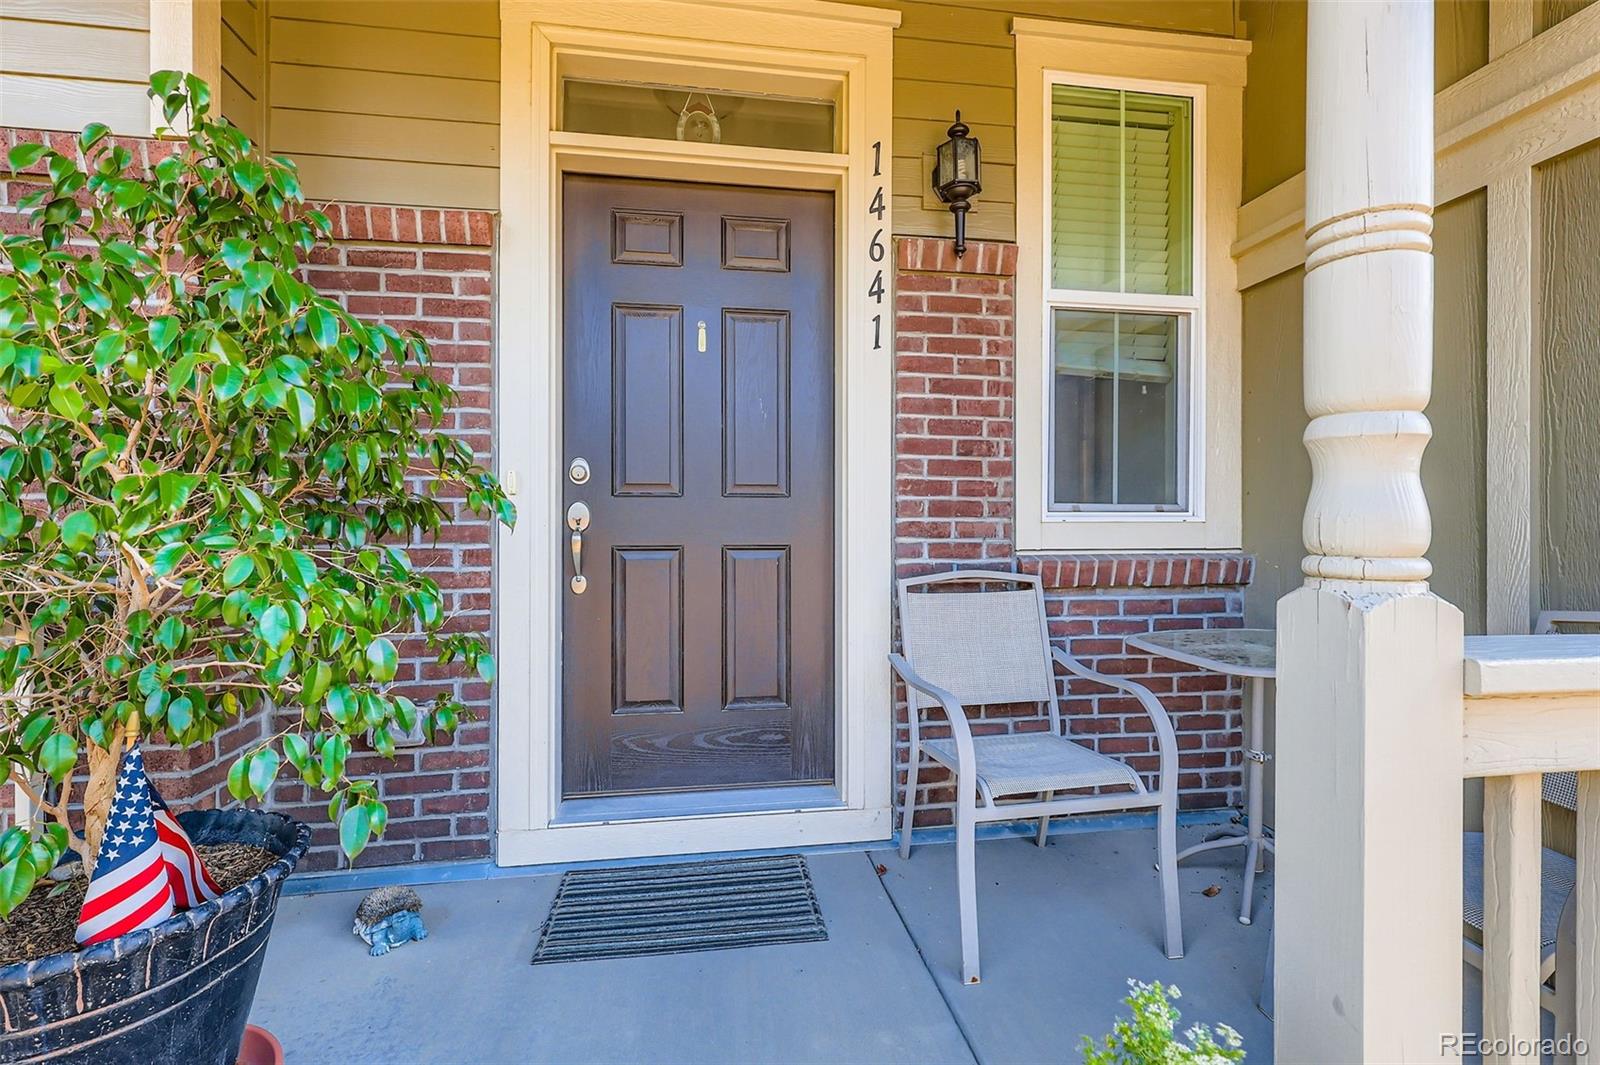
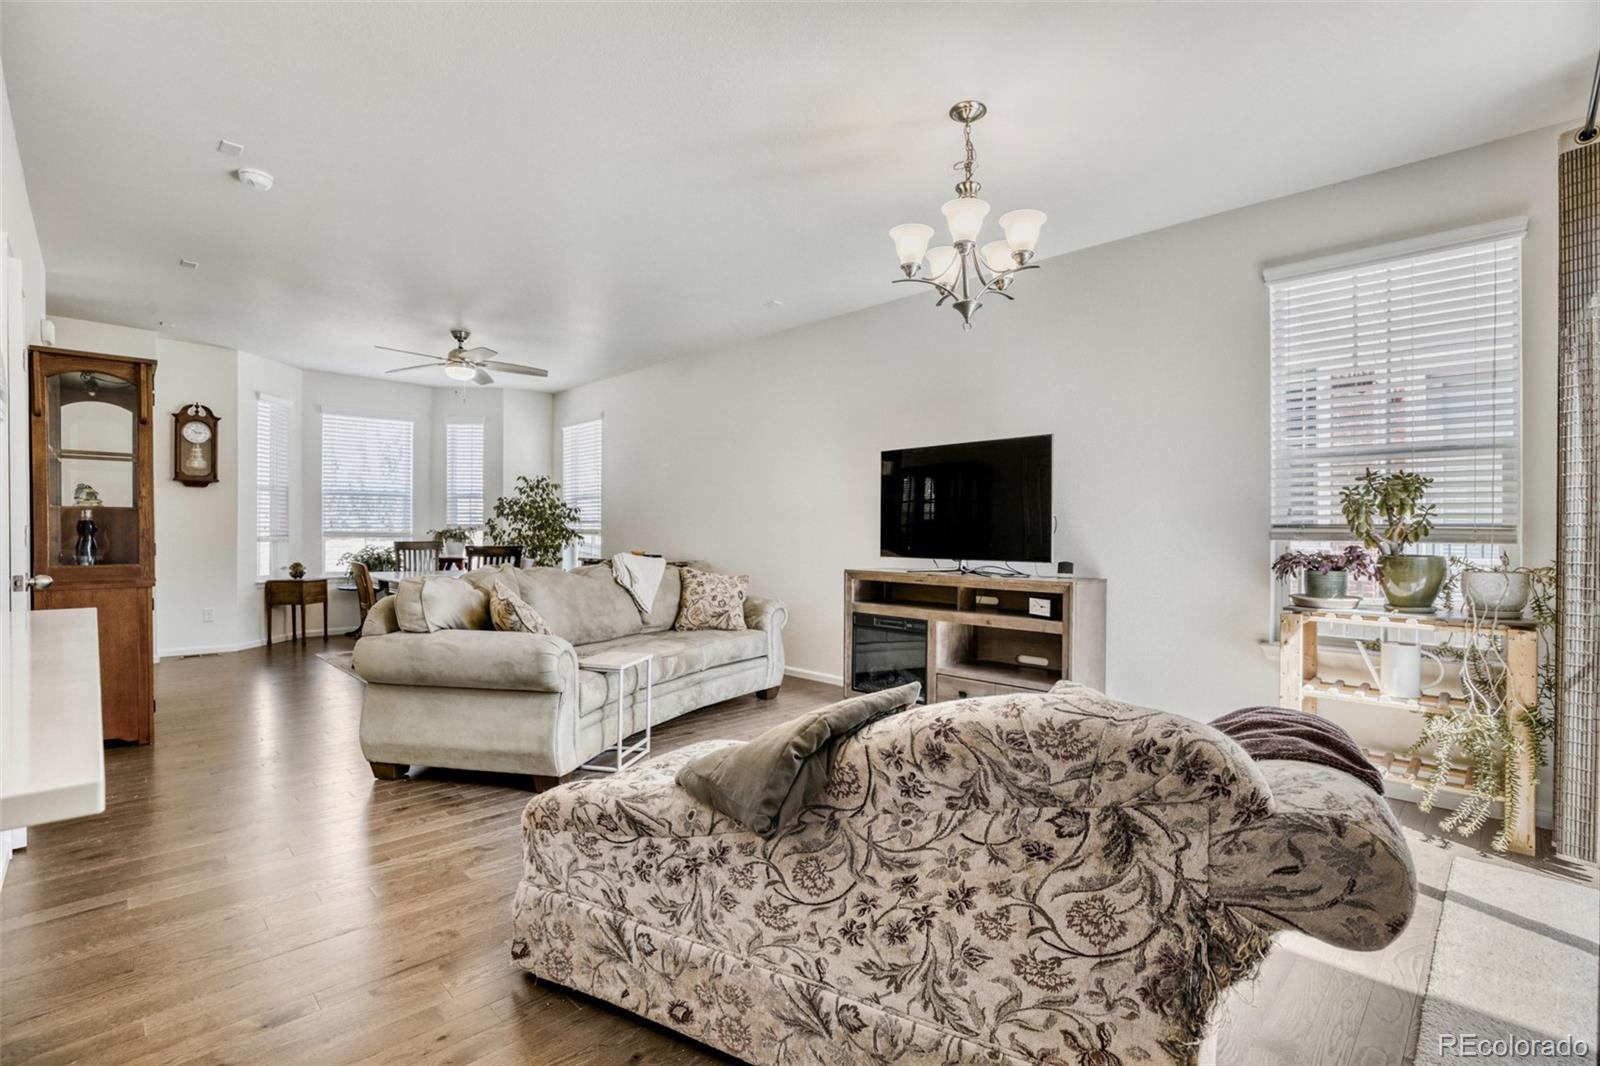
MORE SPACE. LESS MAINTENANCE. A BETTER WAY TO LIVE. Welcome to Pioneer Hills, one of Southeast Aurora's newer communities, where this beautifully maintained 2016 home delivers the privacy, space, & flexibility buyers expect from a single-family residence—without spending weekends maintaining one. Offering nearly 2,000 fin. sq. ft, this move-in ready home lives much larger than a typical townhome & provides exceptional value with an open floor plan, loft, fin. basement, 4 baths, attached garage, & private outdoor living space. Primary bedroom overlooks open space.
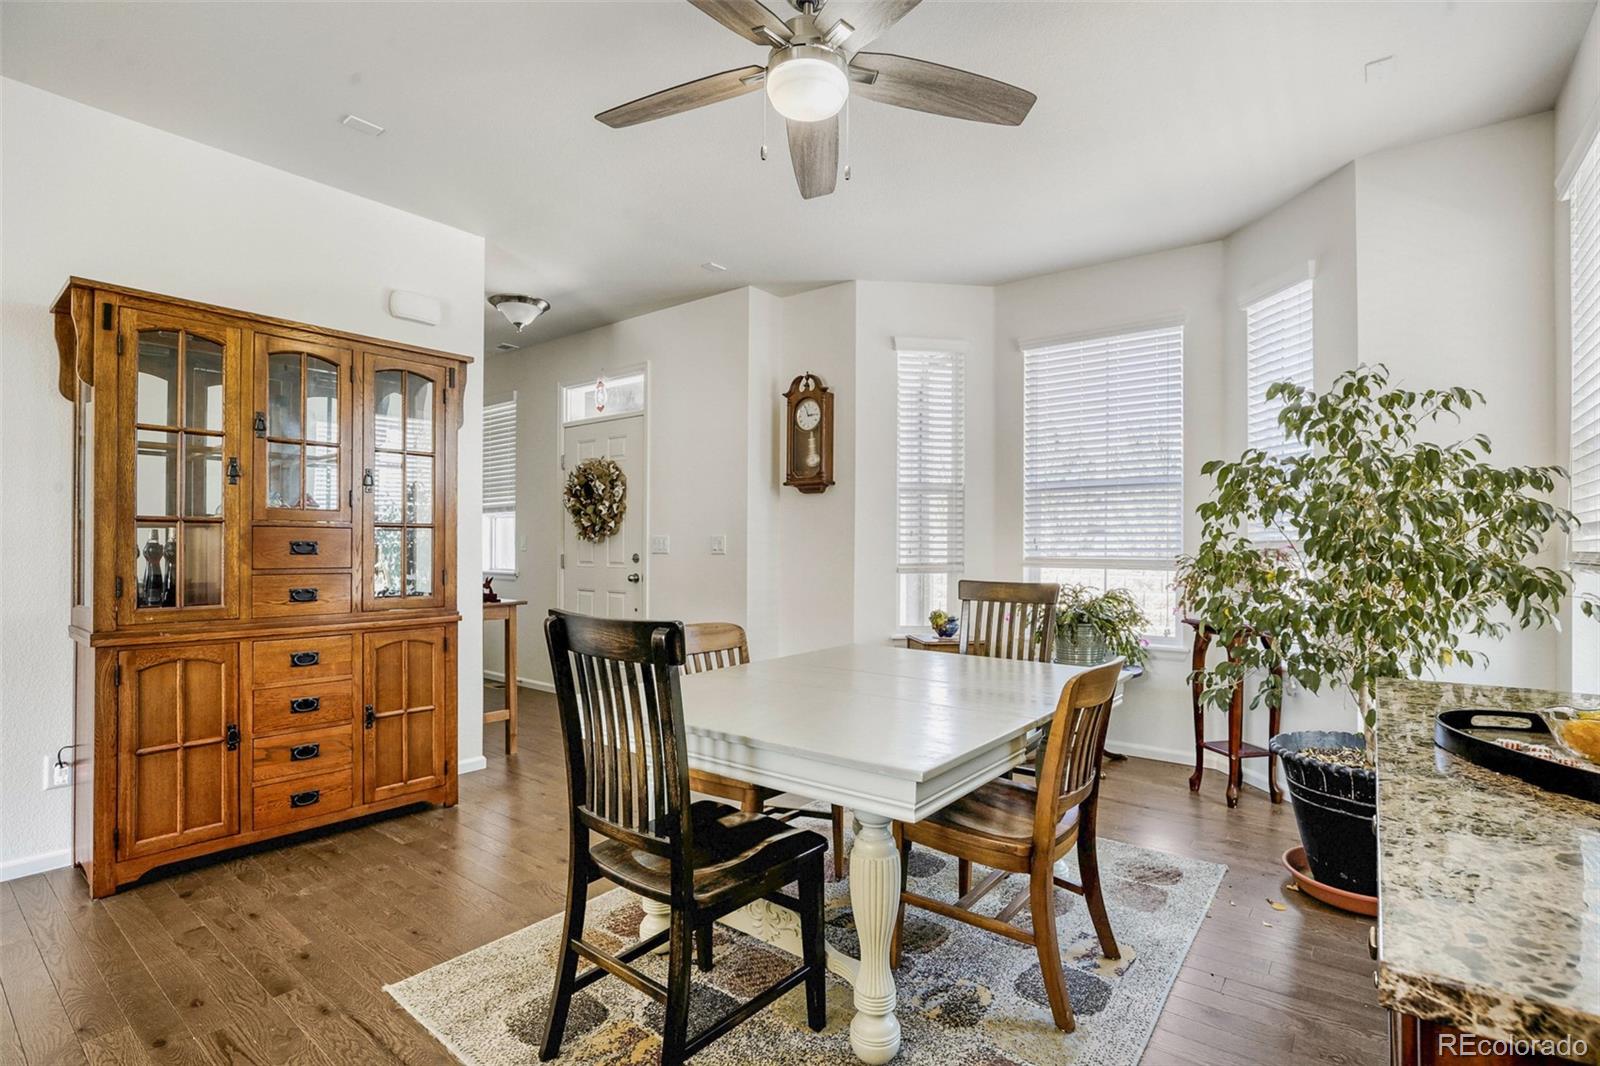
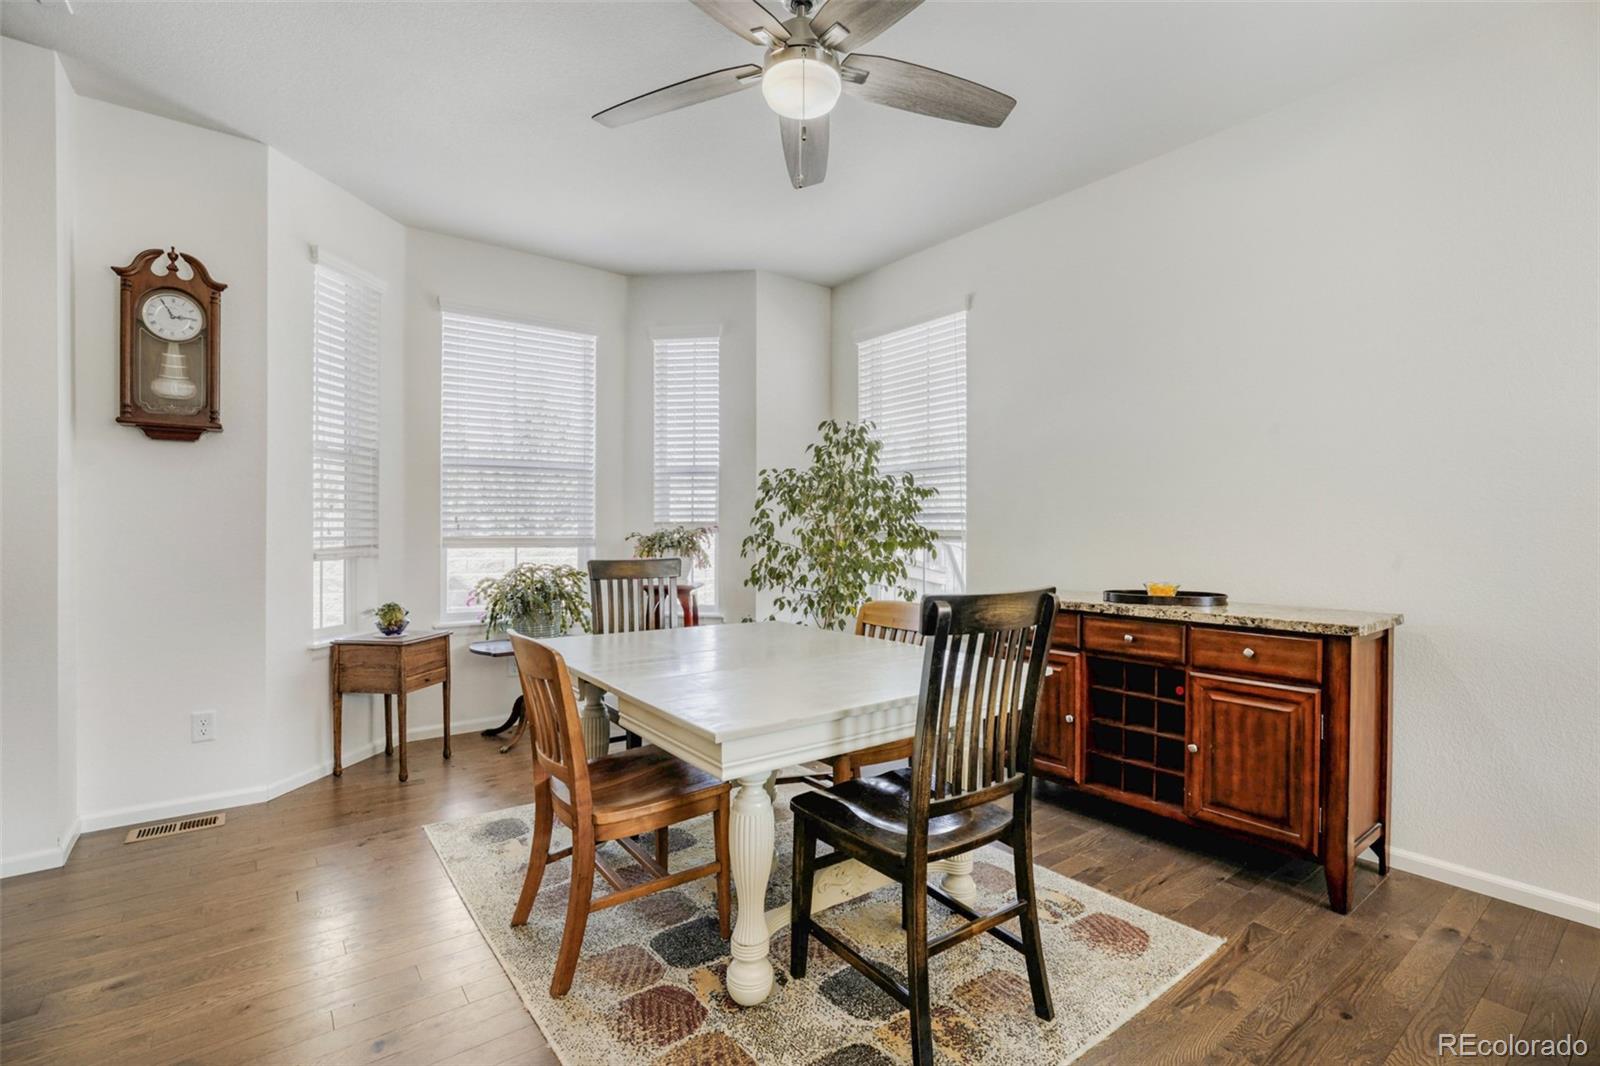
The bright, open main level is designed for everyday living/entertaining, while the kitchen, dedicated office nook, loft, & fin. basement create multiple options for today's work-from-home lifestyle. Whether you need a home office, hobby/media room, fitness space, guest retreat, or flexible living area, this home offers substantially more functional space than the bedroom count suggests.
Enjoy a private outdoor patio. Pioneer Hills' outstanding community amenities includes swimming pool, playground, walking trails, neighborhood green spaces, HOA-managed landscaping, common areas, & select exterior maintenance.
Located within the highly sought-after Cherry Creek School District, this convenient S.E. Metro location provides quick access to Parker Road, E-470, Denver Tech Center, medical facilities, Southlands & Cornerstar shopping, grocery stores, restaurants, & everyday services. Outdoor enthusiasts appreciate nearby Cherry Creek State Park for boating, biking, dog walking, morning walks, weekend rides, & year-round recreation.
Travel more confidently knowing your low-maintenance home base is waiting for you when you return.
Save
Ask
Tour
Hide
Share
Listing Snapshot
Price
$470,000
Days On Site
179 Days
Bedrooms
2
Inside Area (SqFt)
1,908 sqft
Total Baths
4
Full Baths
1
Partial Baths
3
Lot Size
0.07 Acres
Year Built
2016
MLS Number
8047768
Status
Active
Property Tax
$4,074
HOA/Condo/Coop Fees
$500 monthly
Sq Ft Source
Public Records
Friends & Family
React
Invite
Recent Activity
6 days ago
Listing updated with changes from the MLS
3 months ago
Price changed to $470,000
6 months ago
Listing first seen on site
General Features
Acres
0.07
Attached Garage
Yes
Direction Faces
East
Foundation
Slab
Garage
Yes
Garage Spaces
2
Home Warranty
Yes
Levels
Two
Parking
ConcreteAttached
Parking Spaces
2
Property Condition
Updated/Remodeled
Property Sub Type
Single Family Residence
Security
Carbon Monoxide Detector(s)Smoke Detector(s)
Sewer
Public Sewer
SqFt Above
1524
SqFt Below
384
SqFt Total
2209
Style
Contemporary
Utilities
Natural Gas AvailableNatural Gas Connected
Water Source
Public
Interior Features
Appliances
OvenDishwasherDisposalGas Water HeaterMicrowaveRangeRefrigeratorSelf Cleaning Oven
Dimensions - 11 x 10Level - MainDescription - Bay Window, Ceiling fan, blinds, natural light, engineered hardwood floors
Kitchen
Dimensions - 12 x 10Level - MainDescription - Quartz countertops, engineered hardwood floors, stainless steel built in Whirlpool microwave, LG refrigerator, Kenmore electric oven/stove
Listing courtesy of Metro Design Realty metrodesignrealty@gmail.com
The content relating to real estate for sale in this Web site comes in part from the Internet Data eXchange ("IDX") program of METROLIST, INC., DBA RECOLORADO real estate listings held by brokers other than Metro Design Realty are marked with the IDX Logo. This information is being provided for the consumers' personal, non-commercial use and may not be used for any other purpose. All information subject to change and should be independently verified.
Neighborhood & Commute
Source: Walkscore
Disclosure: Community information and market data powered by Constellation Data Labs. Information is deemed reliable but not guaranteed.

 Ready to Make Your Move?