
 Ready to Make Your Move?
Save
Ask
Tour
Hide
$624,900
1 Day On Site
4869 S Picadilly CourtAurora, CO 80015
For Sale|Single Family Residence|Active
4
Beds
4
Total Baths
4
Partial Baths
2,254
SqFt
$277
/SqFt
2012
Built
Subdivision:
Copperleaf 2nd Flg
County:
Arapahoe
Call Now: 720.408.7409
Is this the listing for you? We can help make it yours.
720.408.7409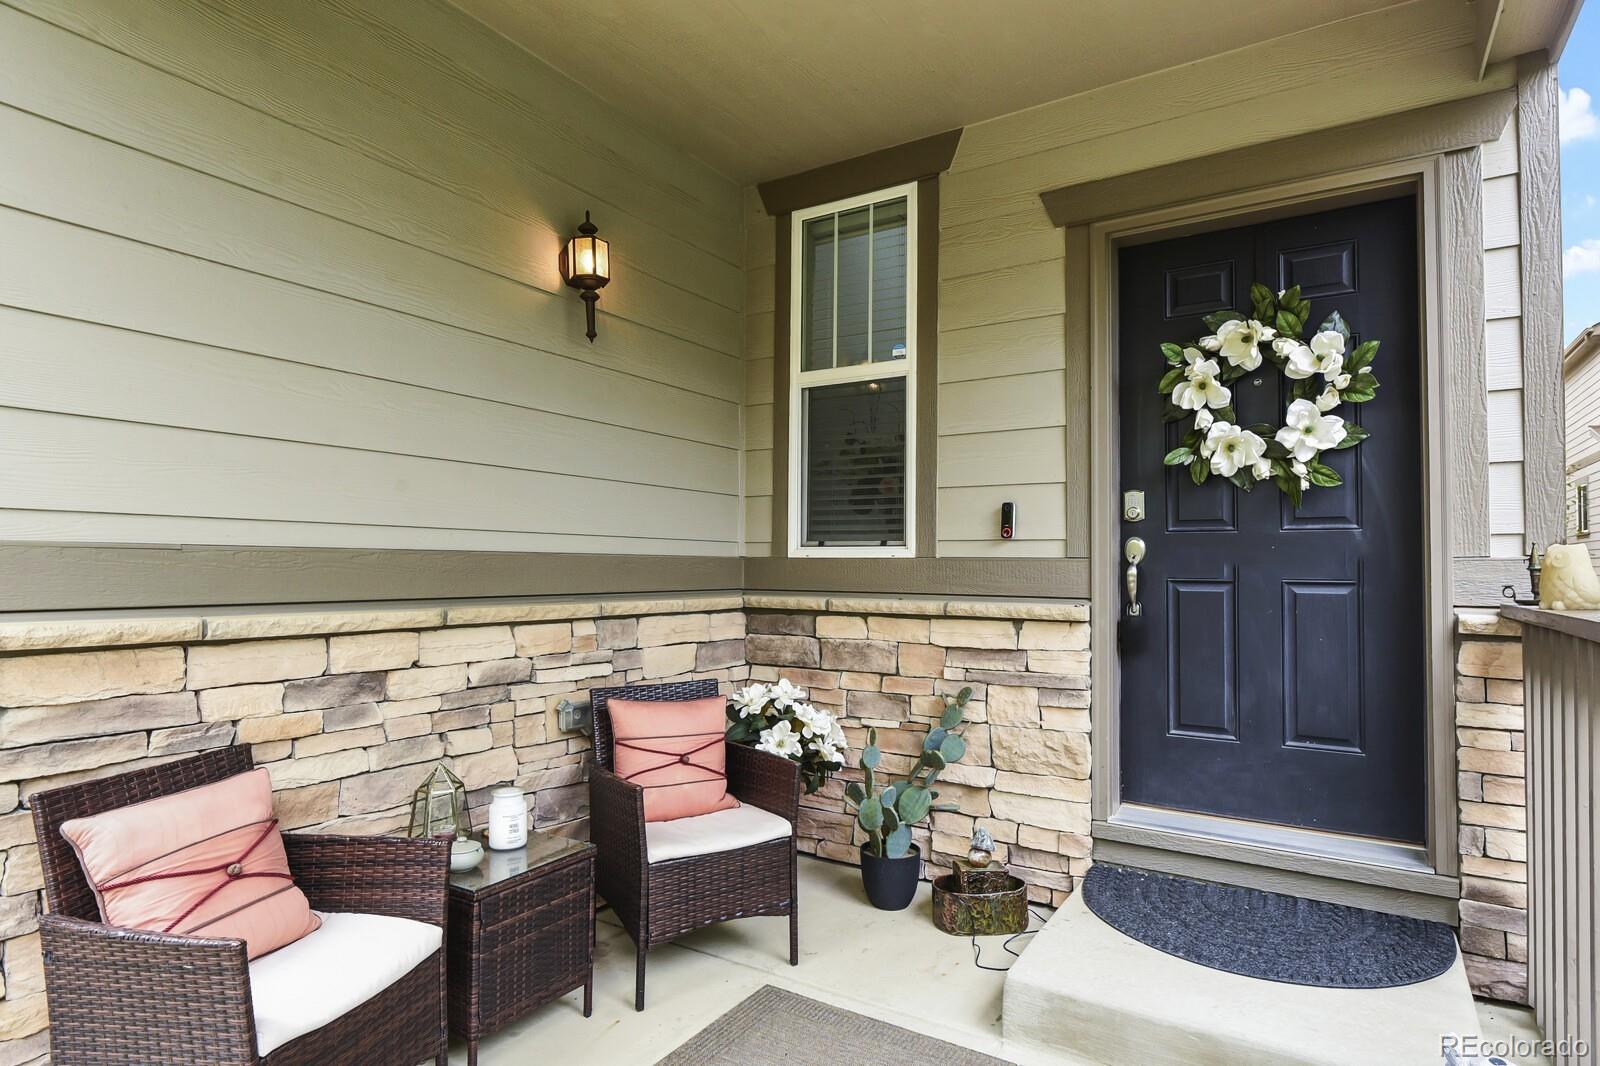
Save
Ask
Tour
Hide
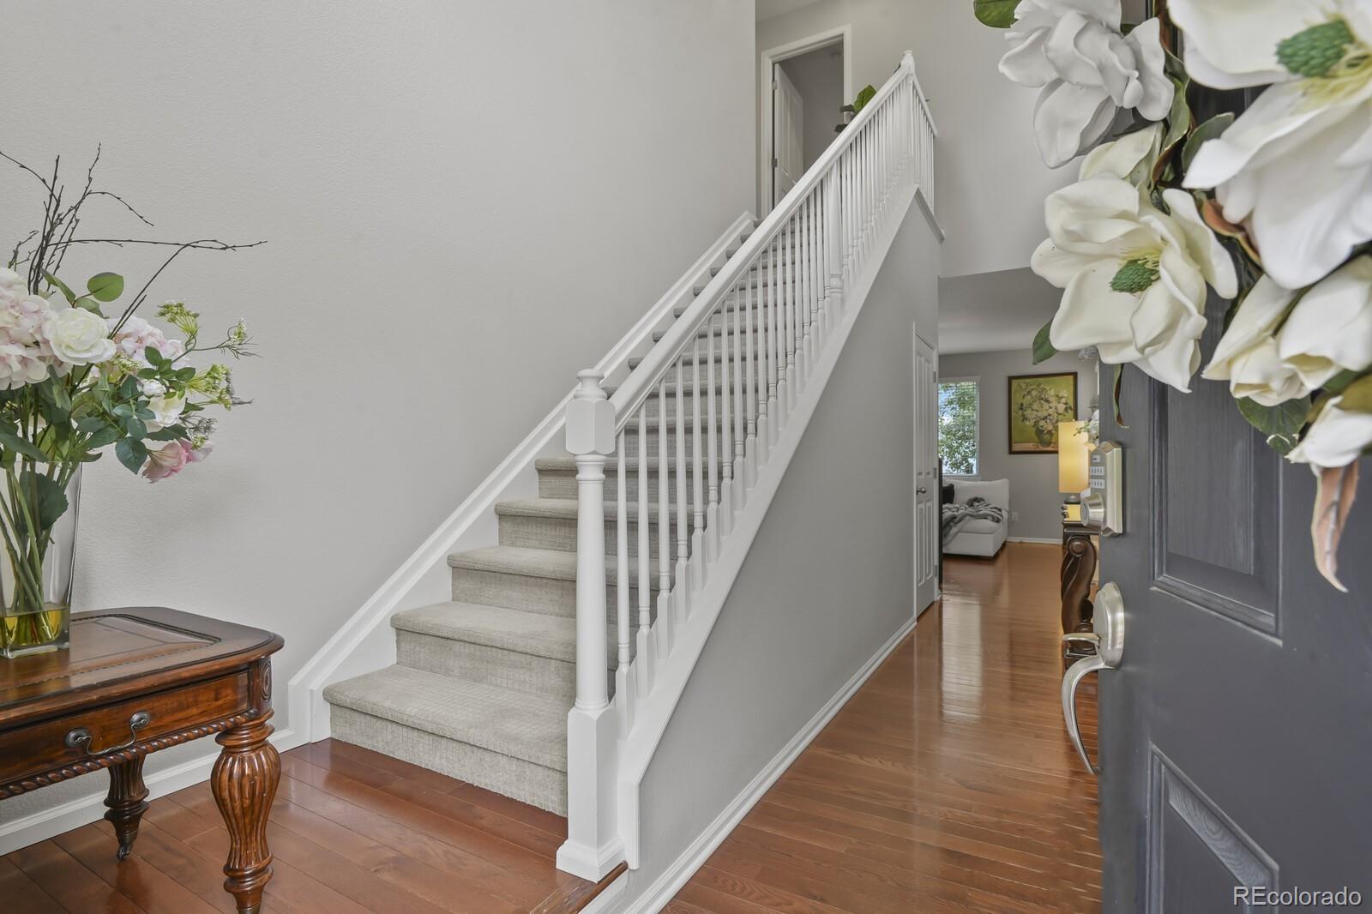
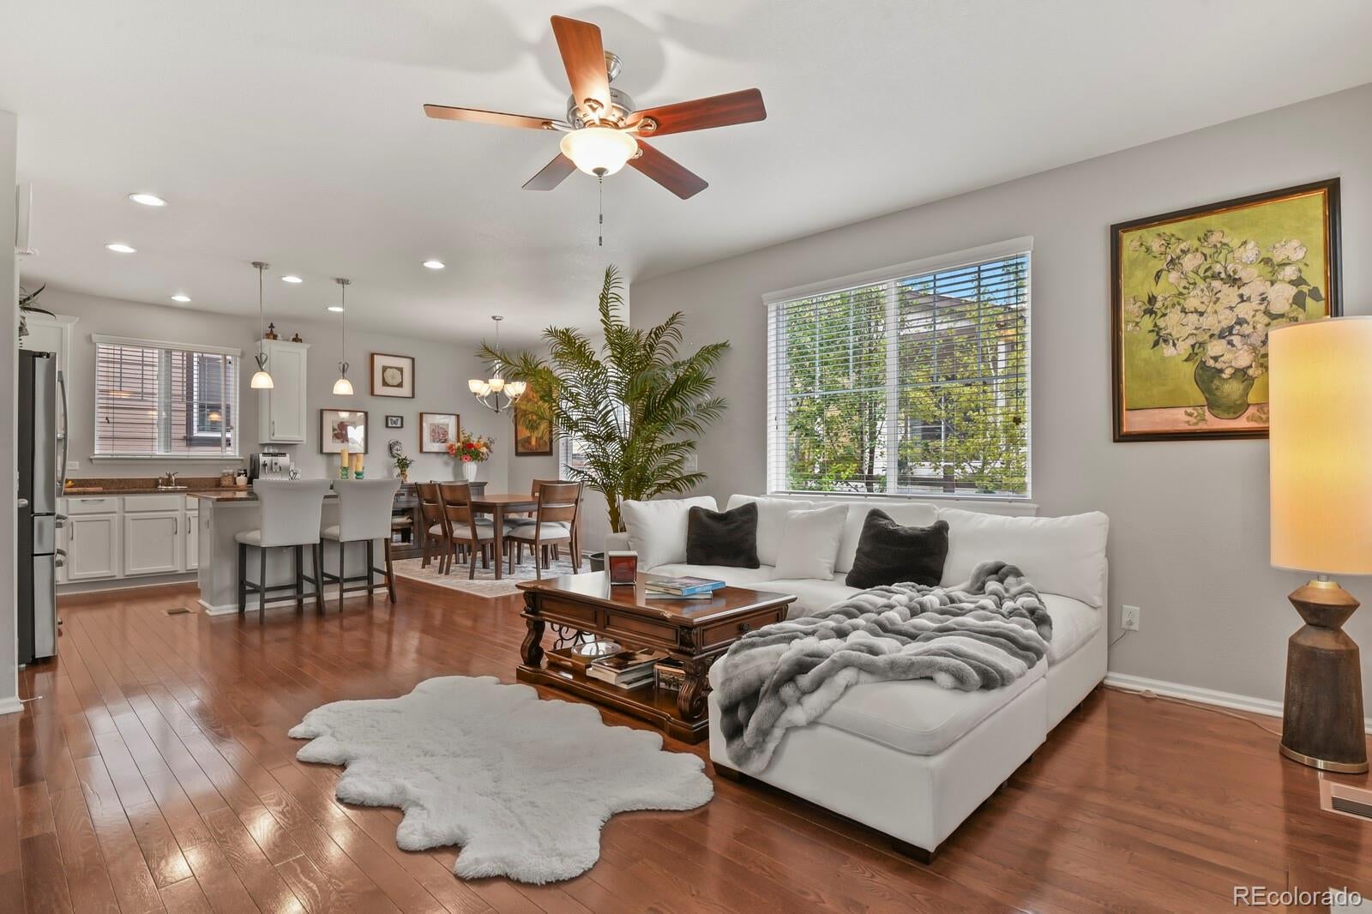
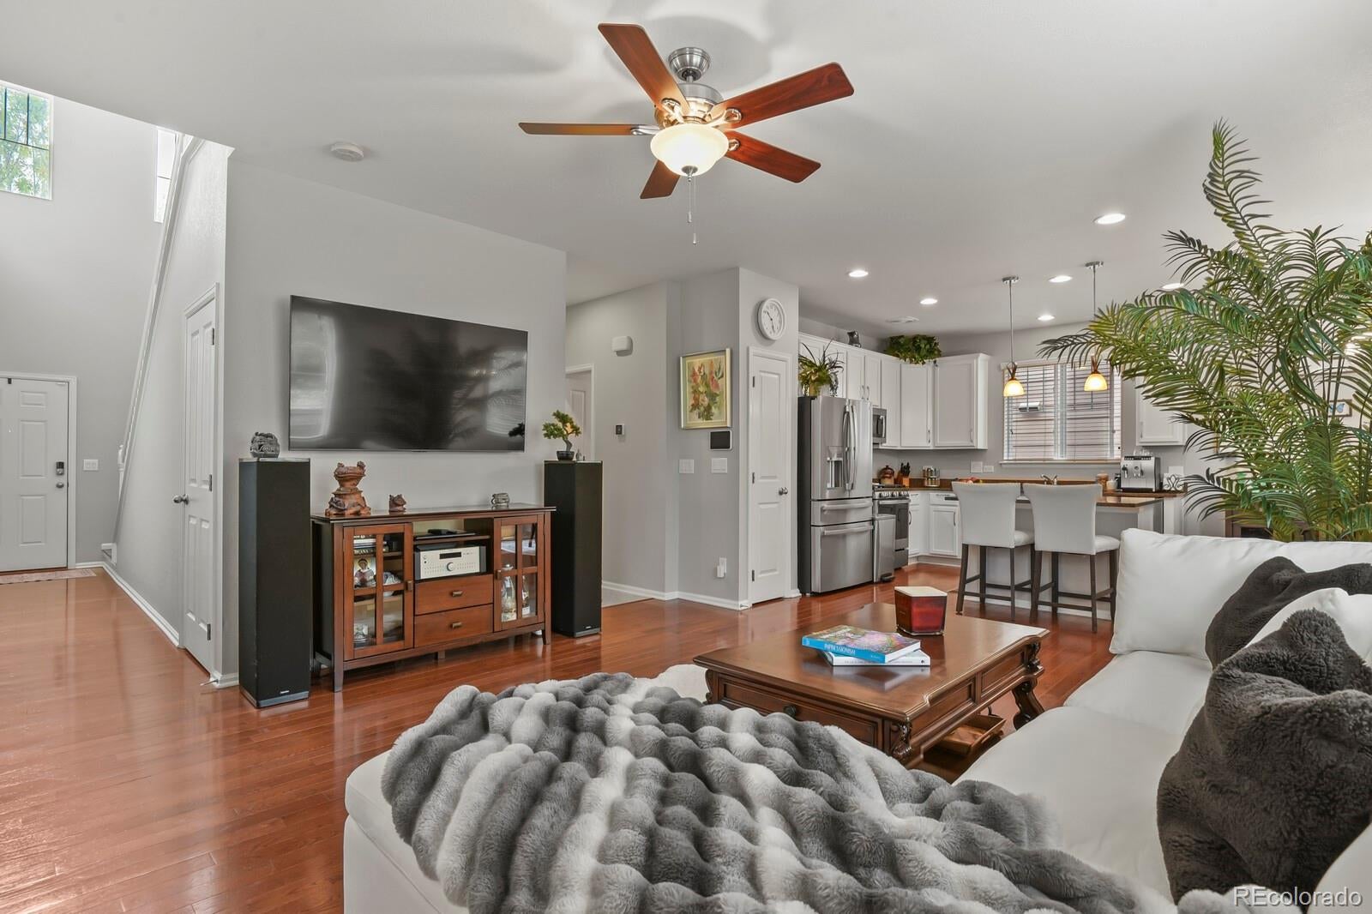
This beautifully maintained home features an open-concept floor plan and an upgraded kitchen with white cabinetry, granite countertops, a large island, pantry, and newer stainless-steel appliances. Upstairs, you'll find three bedrooms, including a spacious primary suite with a dual-sink vanity and a walk-in closet the size of a bedroom. A guest bath with double sinks and a conveniently located laundry closet add everyday functionality. The bright, finished basement offers a large living area, bedroom, and bathroom, with tall ceilings and big windows that make it feel anything but a basement. Outside, enjoy a manicured backyard with mature trees that provide privacy, but don't require much work. Roof 2023. Fresh paint.
Save
Ask
Tour
Hide
Listing Snapshot
Price
$624,900
Days On Site
1 Day
Bedrooms
4
Inside Area (SqFt)
2,254 sqft
Total Baths
4
Full Baths
N/A
Partial Baths
4
Lot Size
0.08 Acres
Year Built
2012
MLS® Number
8046246
Status
Active
Property Tax
$4,748
HOA/Condo/Coop Fees
$85 monthly
Sq Ft Source
Public Records
Friends & Family
Recent Activity
| yesterday | Listing updated with changes from the MLS® | |
| yesterday | Listing first seen on site |
General Features
Acres
0.08
Attached Garage
Yes
Garage
Yes
Garage Spaces
2
Levels
Two
Parking
Attached
Parking Spaces
2
Pets
Cats OKDogs OKNumber Limit
Property Condition
Updated/Remodeled
Property Sub Type
Single Family Residence
Security
Carbon Monoxide Detector(s)Security System
Sewer
Public Sewer
SqFt Above
1665
SqFt Below
589
SqFt Total
2254
Interior Features
Appliances
DishwasherDryerGas Water HeaterMicrowaveOvenRangeRefrigeratorWasher
Basement
FinishedSump Pump
Cooling
Central Air
Fireplace
Yes
Fireplace Features
Living Room
Fireplaces
1
Flooring
CarpetLaminate
Furnished
Negotiable
Heating
Forced Air
Interior
Eat-in KitchenGranite CountersHigh CeilingsKitchen IslandOpen FloorplanPantryWalk-In Closet(s)
Laundry Features
Laundry Closet
Window Features
Window CoveringsWindow Treatments
Bathroom Half
Level - Main
Bathroom Three Quarter
Level - Upper
Bedroom
Level - Upper
Family Room
Level - Basement
Kitchen
Level - Main
Living Room
Level - Main
Save
Ask
Tour
Hide
Exterior Features
Construction Details
Frame
Exterior
Private YardRain Gutters
Patio And Porch
Front Porch
Roof
Shingle
Windows/Doors
Window CoveringsWindow Treatments
Community Features
Association Amenities
ClubhouseParkPool
Association Fee
$85.0
Association Fee Frequency
Monthly
School District
Cherry Creek 5
Financing Terms Available
1031 ExchangeCashConventionalFHA
Schools
School District
Cherry Creek 5
Elementary School
Mountain Vista
Middle School
Sky Vista
High School
Eaglecrest
Listing courtesy of HomeSmart alexandraiacovet@gmail.com

The content relating to real estate for sale in this Web site comes in part from the Internet Data eXchange ("IDX") program of METROLIST, INC., DBA RECOLORADO real estate listings held by brokers other than HomeSmart are marked with the IDX Logo. This information is being provided for the consumers' personal, non-commercial use and may not be used for any other purpose. All information subject to change and should be independently verified.
The content relating to real estate for sale in this Web site comes in part from the Internet Data eXchange ("IDX") program of METROLIST, INC., DBA RECOLORADO real estate listings held by brokers other than HomeSmart are marked with the IDX Logo. This information is being provided for the consumers' personal, non-commercial use and may not be used for any other purpose. All information subject to change and should be independently verified.
Neighborhood & Commute
Source: Walkscore
Disclosure: Community information and market data powered by Constellation Data Labs. Information is deemed reliable but not guaranteed.
Save
Ask
Tour
Hide