Ready to Make Your Move?
Text or Call David and Tom
720-408-7409


Save
Ask
Tour
Hide
Share
$554,000
45 Days On Site

6644 S Penrose Court
Centennial, CO 80121

For Sale|Single Family Residence|Active
4
Beds
3
Total Baths
1
Full Bath
2
Partial Baths
2,020
SqFt
$274
/SqFt
1957
Built
Subdivision:
Broadway Estates
County:
Arapahoe
Call Now: 720.408.7409
Is this the listing for you? We can help make it yours.
720.408.7409
6644 S Penrose Court6644 S Penrose Court6644 S Penrose Court6644 S Penrose Court
Save
Ask
Tour
Hide
Share

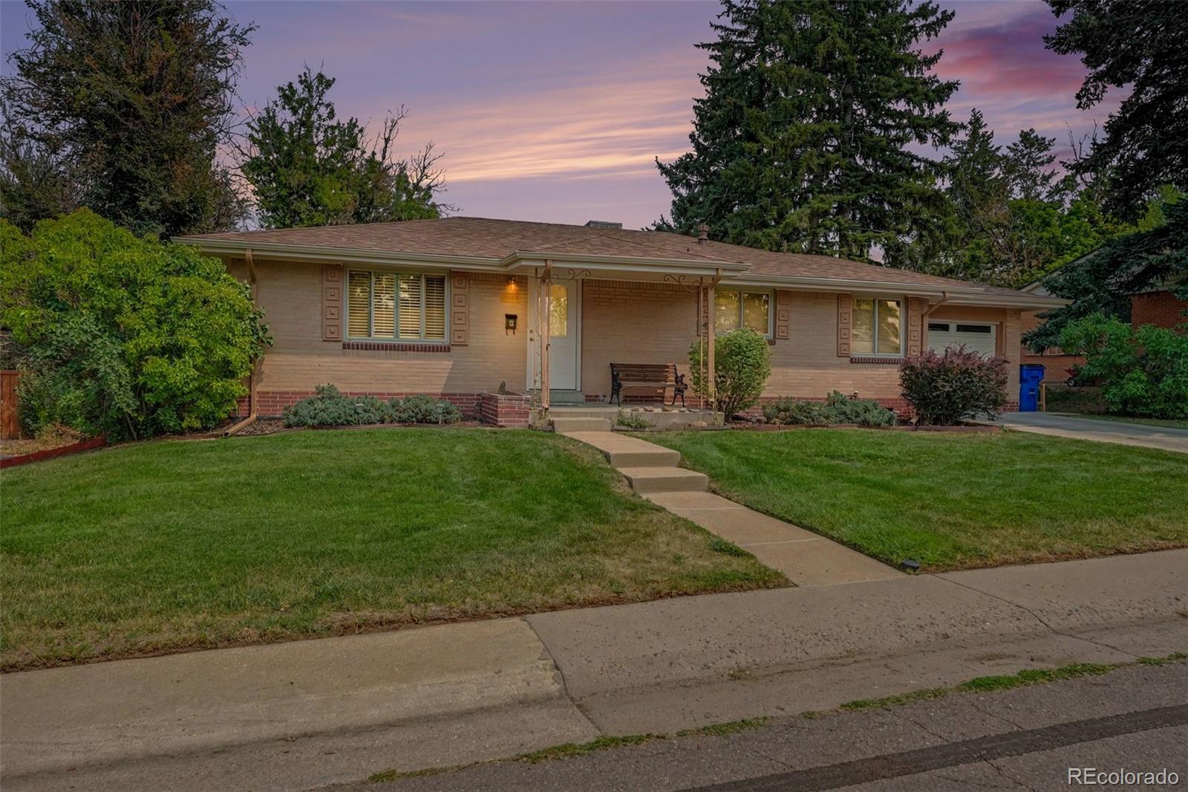
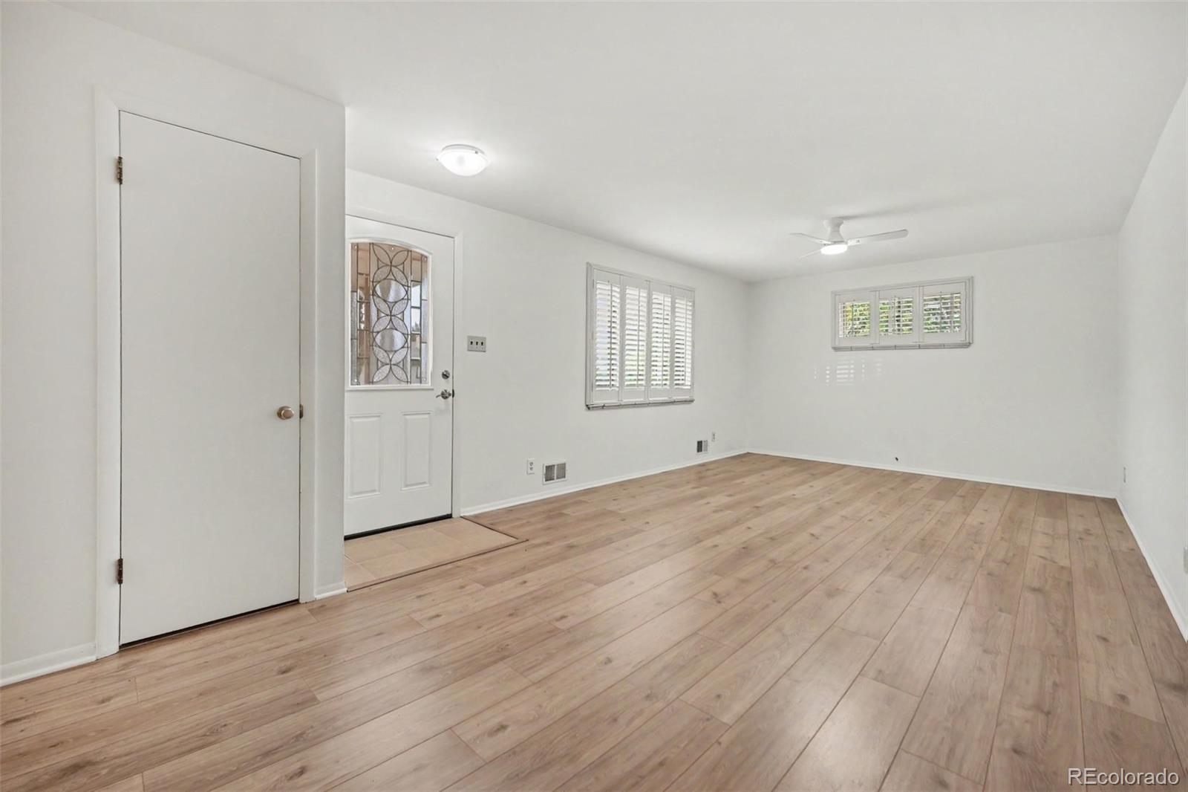
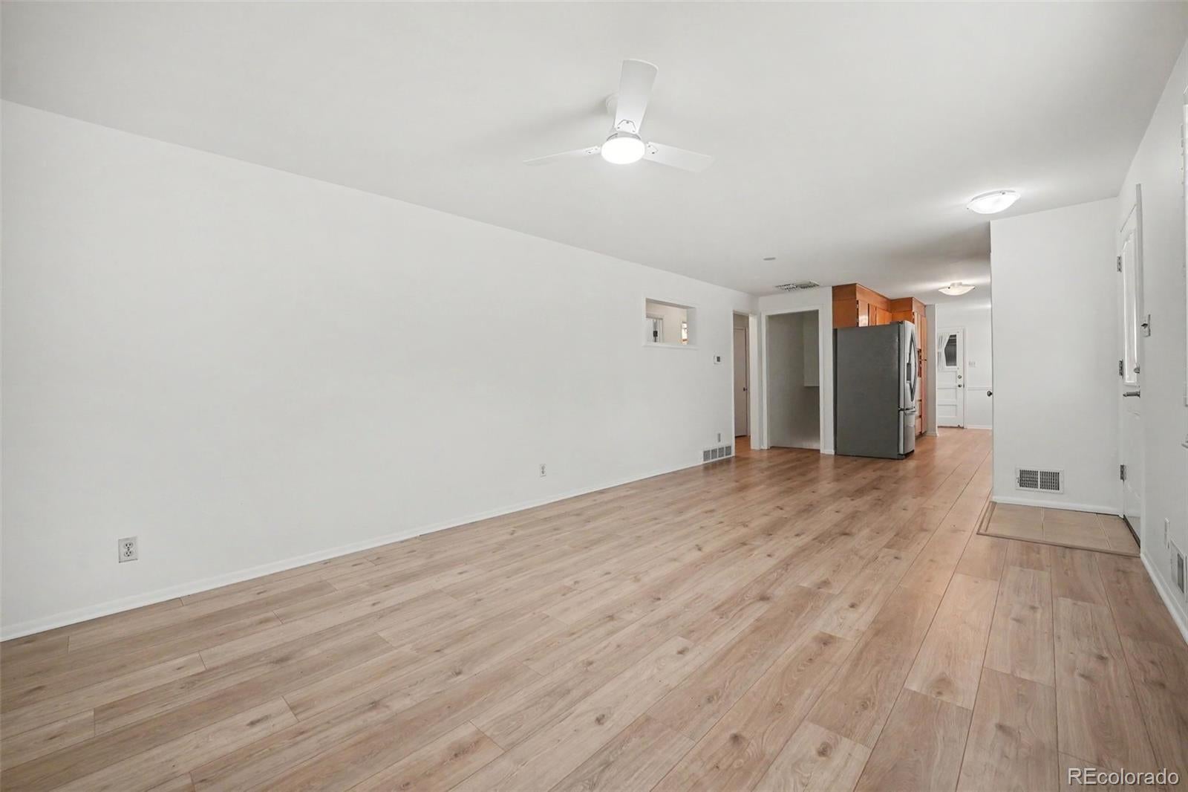
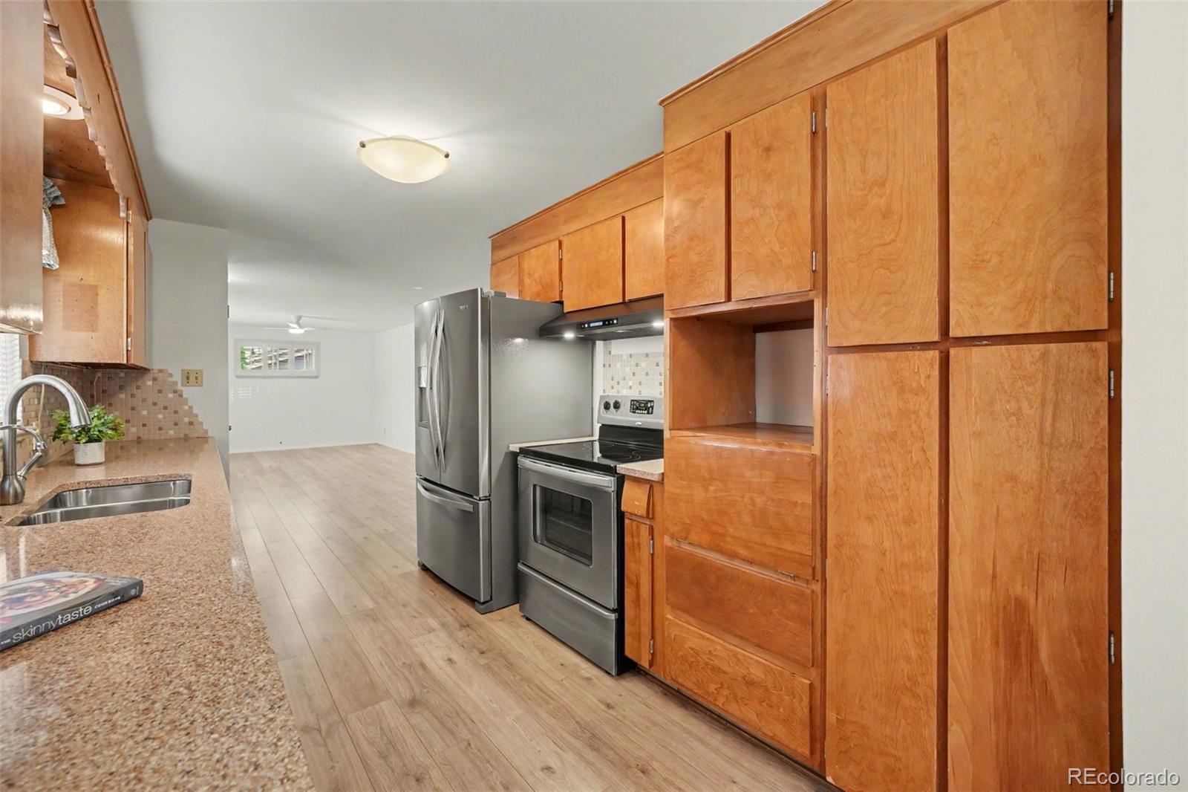
Wonderful brick ranch in desirable Broadway Estates offering 4 bedrooms, 3 bathrooms, and a 1-car attached garage with an adjoining workshop. The main level features three bedrooms, including a primary suite with a private half bath. Hardwood floors in all upstairs bedrooms. The updated kitchen features granite countertops, new manufactured hardwood flooring, and all kitchen appliances are included. Fresh interior paint and updated flooring in the living room create a bright, move-in-ready feel. The fully finished basement offers exceptional additional living space with a spacious family room featuring a bar, a non-conforming bedroom, a dedicated office, a workshop, a ¾ bath, and a separate laundry room. The washer and dryer are also included. Enjoy the outdoors with a covered concrete patio, sprinkler system in both the front and back yards, and a charming playhouse. Conveniently located near The Streets at SouthGlenn, downtown Littleton, shopping, dining, parks, public transportation, and major commuter routes.

Save
Ask
Tour
Hide
Share
Listing Snapshot
Price 
$554,000
Days On Site 
45 Days
Bedrooms 
4
Inside Area (SqFt) 
2,020 sqft
Total Baths 
3
Full Baths 
1
Partial Baths 
2
Lot Size 
0.21 Acres
Year Built 
1957
MLS® Number 
8031277
Status 
Active
Property Tax 
$4,118
HOA/Condo/Coop Fees 
N/A
Sq Ft Source 
Public Records
Friends & Family
Recent Activity
2 weeks agoListing updated with changes from the MLS®
2 weeks agoPrice changed to $554,000
a month agoListing first seen on site
General Features
Acres 
0.21
Attached Garage 
Yes
Garage 
Yes
Garage Spaces 
1
Levels 
One
Parking 
Attached
Parking Spaces 
1
Property Sub Type 
Single Family Residence
Sewer 
Public Sewer
SqFt Above 
1188
SqFt Below 
832
SqFt Total 
2376
Water Source 
Public
Interior Features
Appliances 
DishwasherDisposalOvenRangeRefrigerator
Basement 
Full
Cooling 
Ceiling Fan(s)Evaporative Cooling
Flooring 
VinylLinoleumWood
Heating 
Forced AirNatural Gas
Interior 
Ceiling Fan(s)Eat-in KitchenGranite Counters
Laundry Features 
In Unit
Main Level Bedrooms 
3
Bathroom Full 
Level - Main
Bathroom Half 
Level - Main
Bathroom Three Quarter 
Level - Basement
Bedroom 
Dimensions - 10 x 9Level - Main
Bonus Room 
Dimensions - 15 x 11Level - Basement
Family Room 
Dimensions - 15 x 11Level - BasementDescription - bar with mini fridge
Kitchen 
Dimensions - 20 x 8Level - Main
Laundry 
Dimensions - 12 x 13Level - Basement
Living Room 
Dimensions - 24 x 11Level - Main
Office 
Dimensions - 11 x 9Level - Basement
Workshop 
Dimensions - 11 x 10Level - Basement
Save
Ask
Tour
Hide
Share
Exterior Features
Construction Details 
Brick
Exterior 
Private Yard
Roof 
Composition
Community Features
School District 
Littleton 6
Financing Terms Available 
CashConventionalFHAVA Loan
Schools
School District
Littleton 6
Elementary School
Gudy Gaskill
Middle School
Euclid
High School
Littleton
Listing courtesy of RE/MAX Professionals RJEMAX@AOL.COM


The content relating to real estate for sale in this Web site comes in part from the Internet Data eXchange ("IDX") program of METROLIST, INC., DBA RECOLORADO real estate listings held by brokers other than RE/MAX Professionals are marked with the IDX Logo. This information is being provided for the consumers' personal, non-commercial use and may not be used for any other purpose. All information subject to change and should be independently verified.

Neighborhood & Commute
Source: Walkscore
Disclosure: Community information and market data powered by Constellation Data Labs. Information is deemed reliable but not guaranteed.
Save
Ask
Tour
Hide
Share