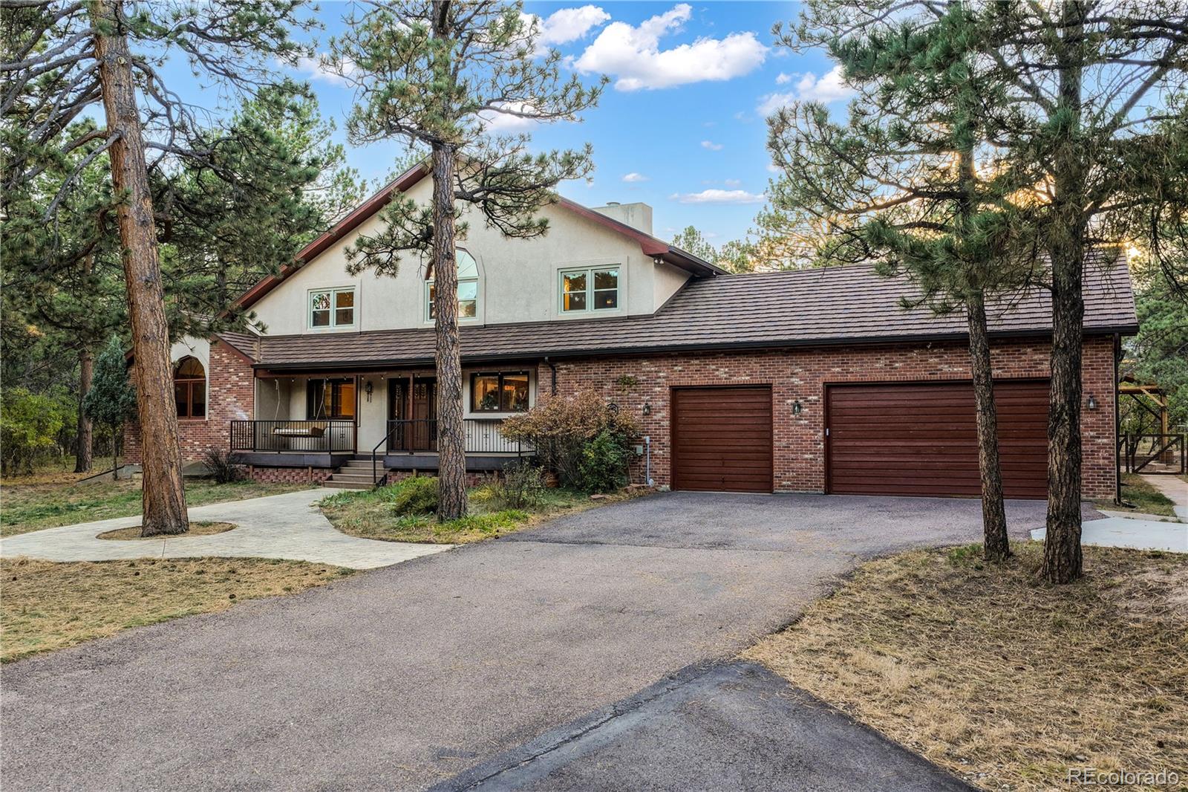
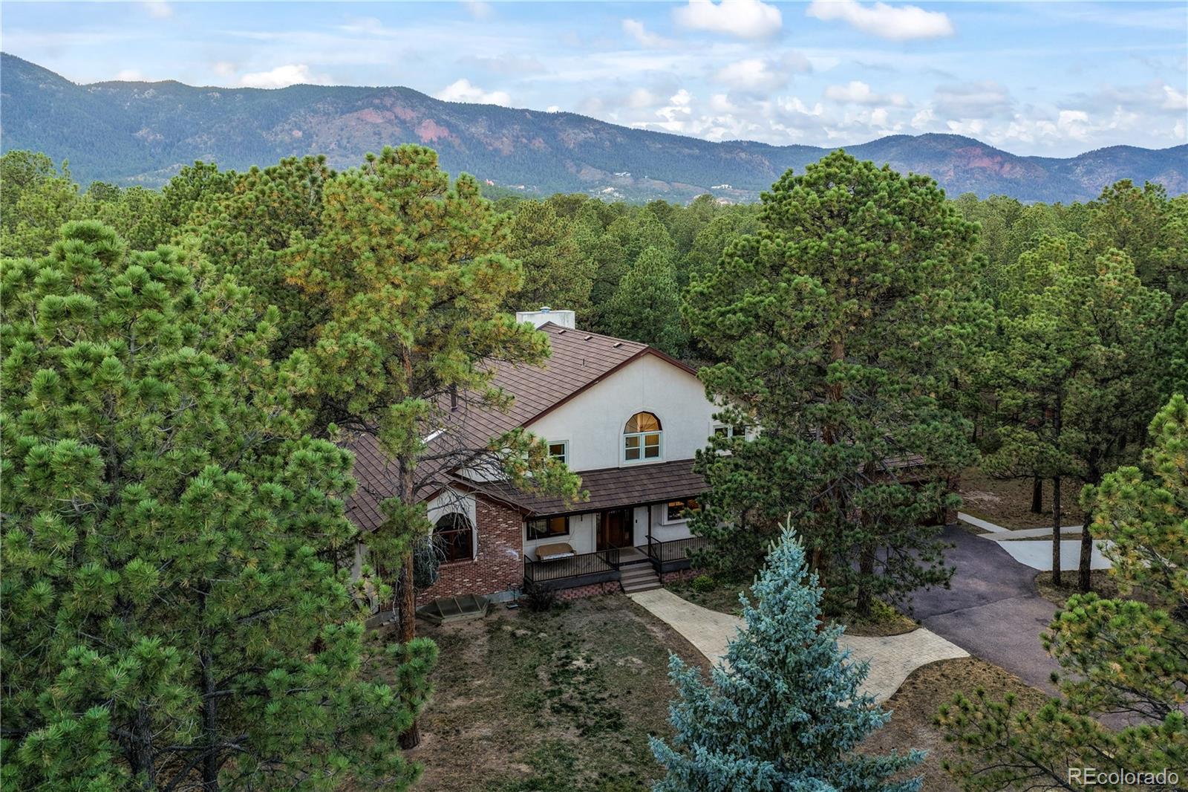
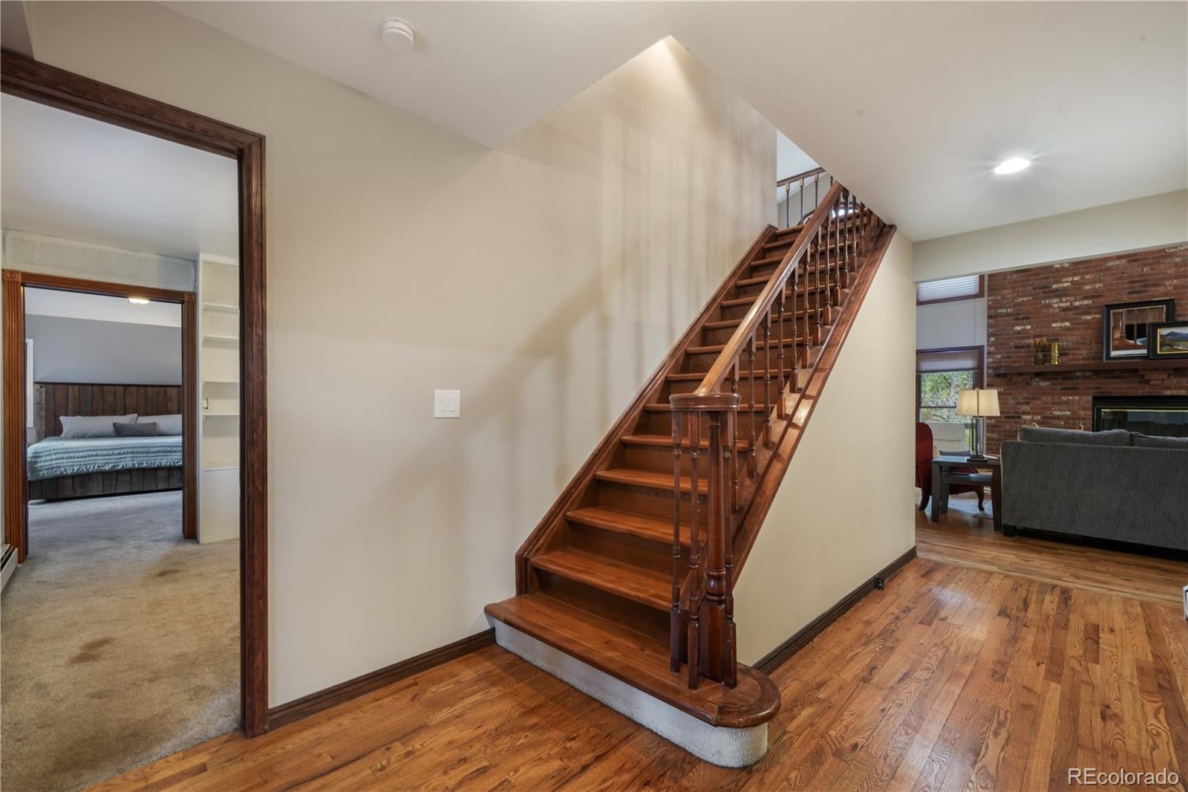
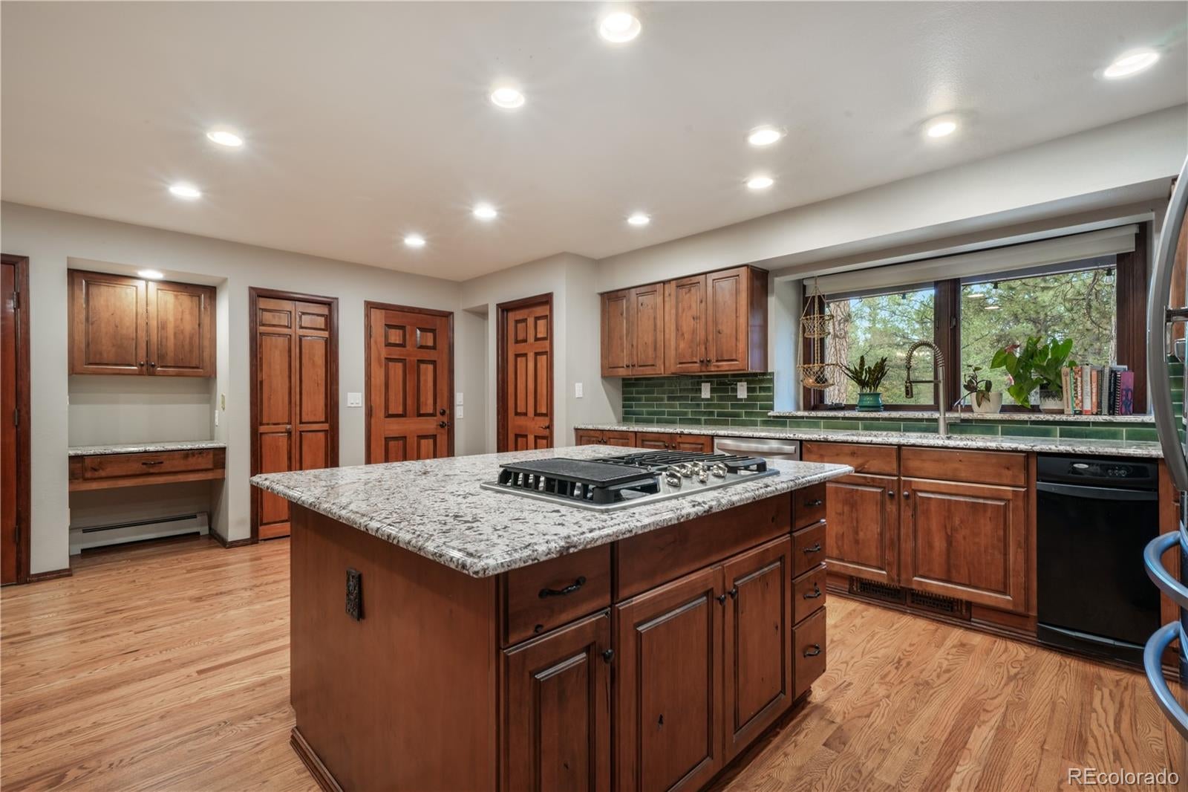
Beautiful two-story home in the peaceful Shiloh Pines community, situated on just over 2.5 wooded acres with access to nearby hiking and biking trails in School District 38. Featuring a stucco and brick exterior, metal tile roof, and true main-level living, this home offers space, comfort, and versatility. The spacious kitchen boasts abundant cabinetry, a large walk-in pantry, large island, granite countertops, stainless steel appliances, double ovens, and gas cooktop. The generous dining area offers walkout access to the back porch. The inviting family room features a wood-burning fireplace with floor-to-ceiling brick surround, wood flooring, and vaulted, beamed ceilings. A large media/game room with wet bar, luxury vinyl plank flooring, 7.1 surround sound, and walkout access to the back patio is perfect for entertaining.The spacious primary suite with walk-in closet and an adjoining bath featuring dual vanities, a separate shower, and a large soaking tub. The main level also includes a light-filled office with French doors and skylights, laundry room, and powder bath. Upstairs offers a cozy loft with custom built-ins and vaulted, beamed ceilings, plus two bedrooms and a shared bathroom with separate sinks. The expansive basement includes abundant storage, a dedicated safe room, oversized bedroom with dual closets, and a three-quarter bath, providing flexibility for guests, hobbies, or additional living space. Enjoy the outdoors with a large gazebo, fenced pet area, storage shed, and impressive 34' x 42' RV garage or workshop with concrete floors and electrical service. The spacious lot offers room to relax, entertain, and enjoy the natural surroundings. Mature trees and a quiet neighborhood setting create a peaceful retreat while keeping you close to outdoor recreation. This property combines privacy, generous living spaces, and outstanding storage. A rare opportunity to enjoy acreage living with space for work, play, and relaxation.
Dimensions - 36 x 22Level - MainDescription - Beamed/Vaulted Ceiling, LVP, Wet Bar, Walk out
Office
Dimensions - 17 x 12Level - MainDescription - Tile, Walk-out, Vaulted Ceiling, Skylights, Ceiling Fan
Save
Ask
Tour
Hide
Share
Exterior Features
Construction Details
BrickFrameStucco
Exterior
Private Yard
Fencing
Partial
Lot Features
LandscapedMany Trees
Patio And Porch
CoveredFront PorchPatio
Roof
Metal
Windows/Doors
Double Pane WindowsSkylight(s)Window Coverings
Community Features
Association Fee
$100.0
Association Fee Frequency
Annually
School District
Lewis-Palmer 38
Financing Terms Available
CashConventionalVA Loan
Roads
Paved
Horse Allowed
Yes
Schools
School District
Lewis-Palmer 38
Elementary School
Palmer Lake
Middle School
Lewis-Palmer
High School
Palmer Ridge
Listing courtesy of eXp Realty, LLC aimee@fletcherteam.net
The content relating to real estate for sale in this Web site comes in part from the Internet Data eXchange ("IDX") program of METROLIST, INC., DBA RECOLORADO real estate listings held by brokers other than eXp Realty, LLC are marked with the IDX Logo. This information is being provided for the consumers' personal, non-commercial use and may not be used for any other purpose. All information subject to change and should be independently verified.
Neighborhood & Commute
Source: Walkscore
Disclosure: Community information and market data powered by Constellation Data Labs. Information is deemed reliable but not guaranteed.

 Ready to Make Your Move?