
 Ready to Make Your Move?
4755 Elm CourtDenver, CO 80211
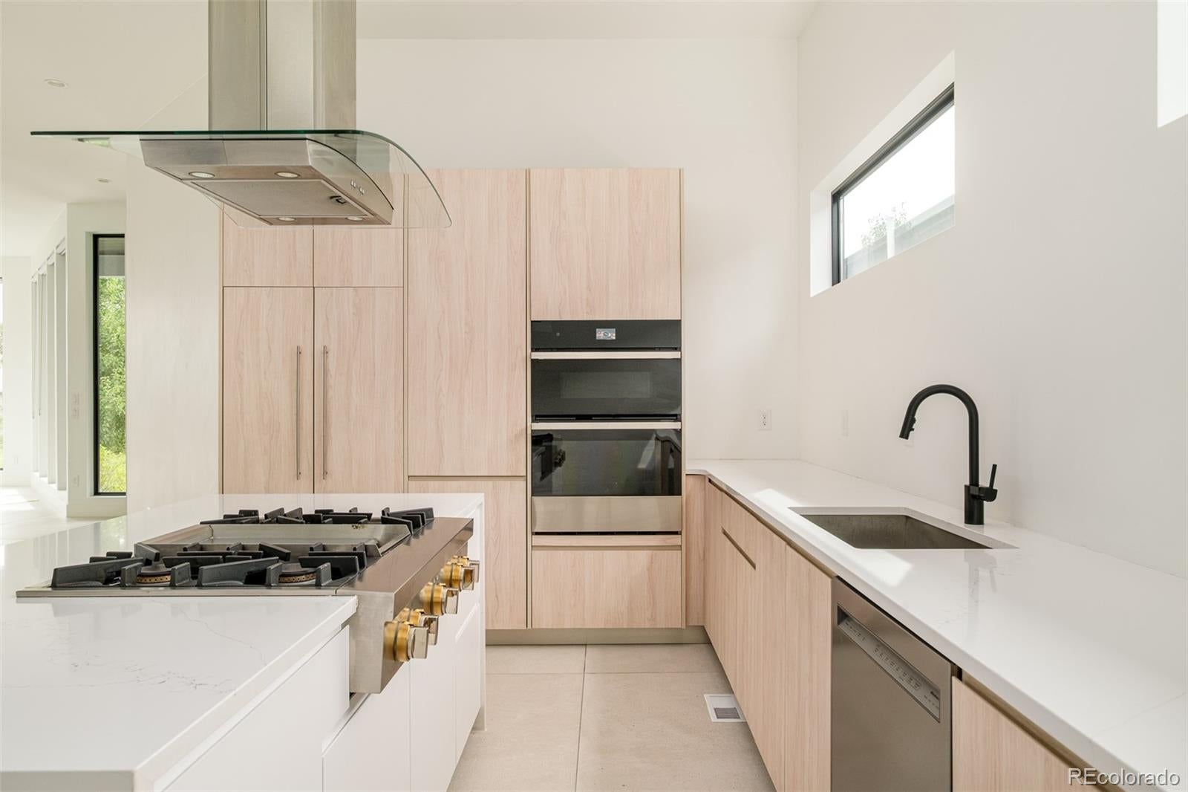
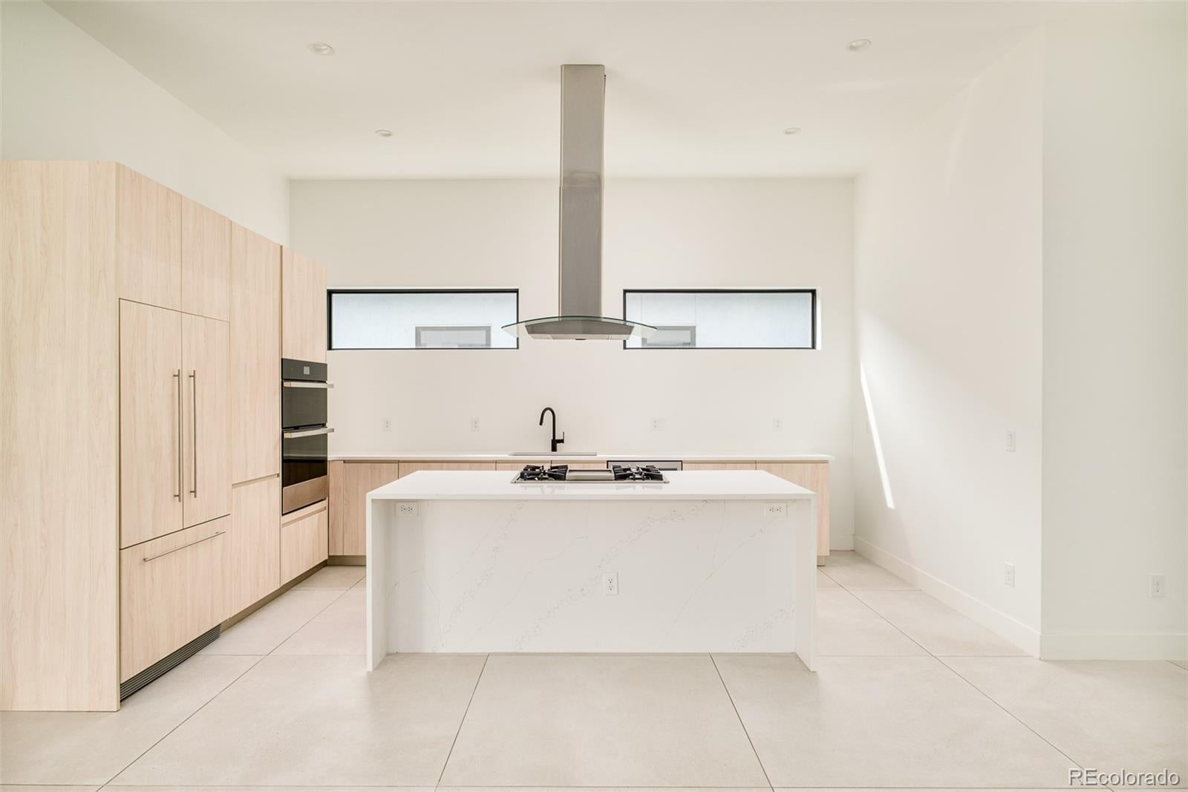
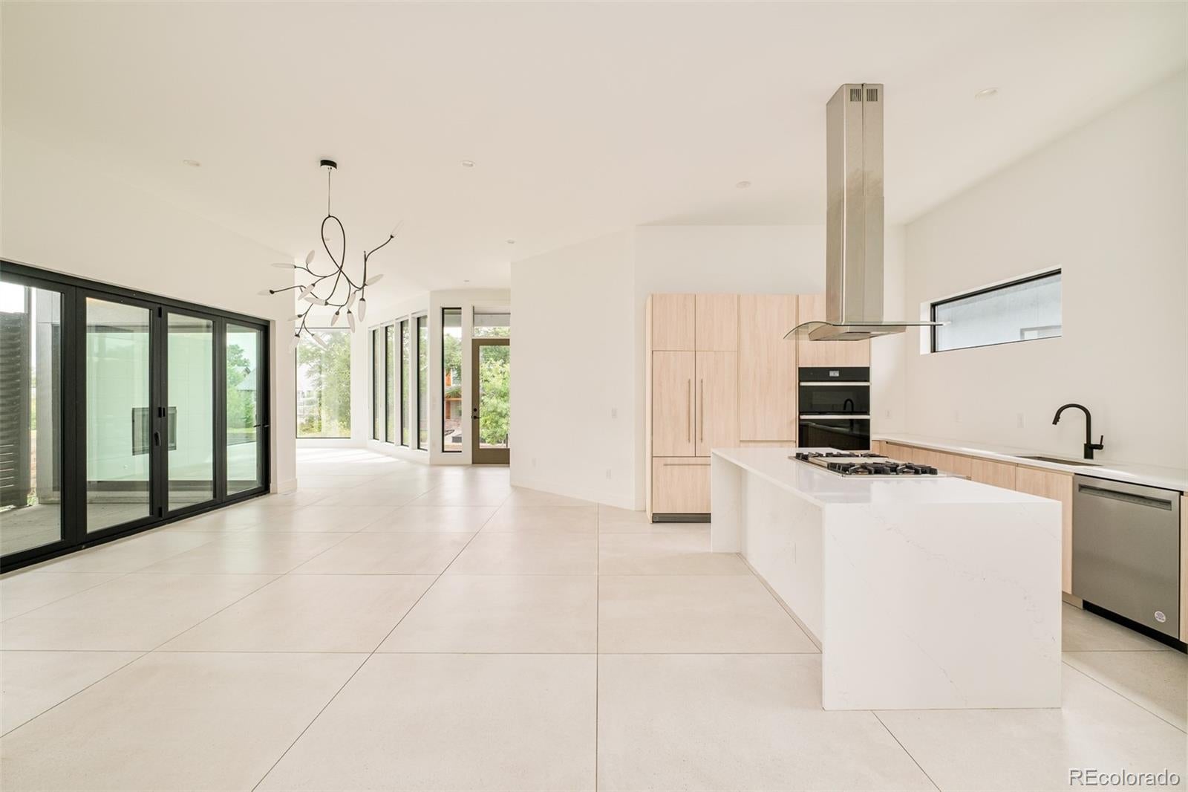
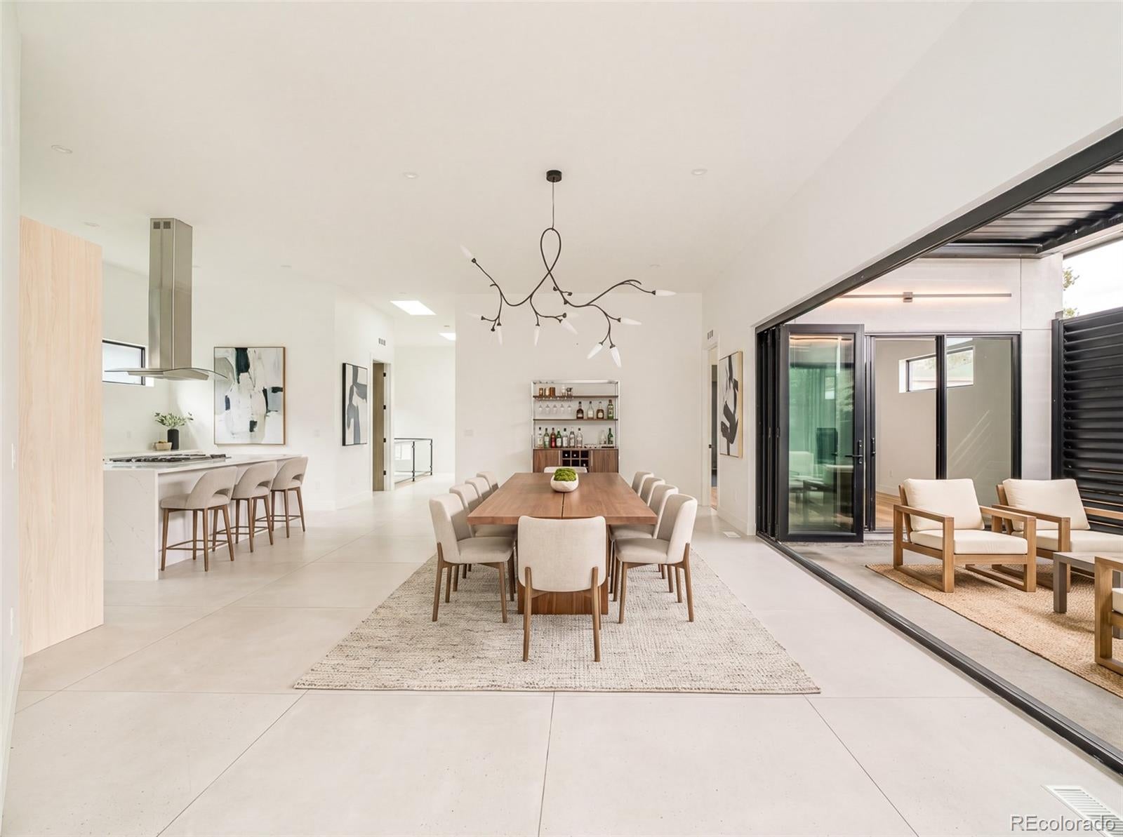
Experience refined, modern living at 4755 Elm Court, a newly constructed residence in Denver’s sought-after Sunnyside neighborhood. Designed with a sophisticated mid-century modern influence, this thoughtfully crafted home pairs elevated finishes with a highly functional ranch-style floorplan and exceptional indoor-outdoor connection. Natural light fills the open-concept main level, where high ceilings, expansive Marvin windows and curated designer details create a bright and inviting atmosphere. The gourmet kitchen serves as the centerpiece of the home with quartz countertops, Porcelanosa finishes and a premium appliance package featuring Dacor and JennAir. The adjoining dining and living spaces flow seamlessly to the outdoor terrace, creating an effortless setting for everyday living and entertaining. Two fireplaces add warmth and architectural interest, while main-level laundry provides added convenience. The finished lower level significantly expands the living space with an oversized recreation and entertaining area complete with a wet bar, refrigerator and dishwasher. Flexible additional spaces offer options for guests, a home office, fitness area or extended living. Spanish Porcelanosa tile, wool carpeting and carefully selected finishes carry a cohesive, elevated aesthetic throughout the home. A detached two-car garage completes the property. Ideally positioned in Sunnyside with convenient access to Downtown Denver and the surrounding shops, restaurants and neighborhood amenities, 4755 Elm Court offers the ease of new construction, the convenience of main-floor living and a distinctive modern design.
| 6 days ago | Listing updated with changes from the MLS | |
| 3 weeks ago | Price changed to $1,399,000 | |
| 2 months ago | Listing first seen on site |

The content relating to real estate for sale in this Web site comes in part from the Internet Data eXchange ("IDX") program of METROLIST, INC., DBA RECOLORADO real estate listings held by brokers other than Compass - Denver are marked with the IDX Logo. This information is being provided for the consumers' personal, non-commercial use and may not be used for any other purpose. All information subject to change and should be independently verified.