
 Ready to Make Your Move?
6895 S Ulster CircleEnglewood, CO 80112
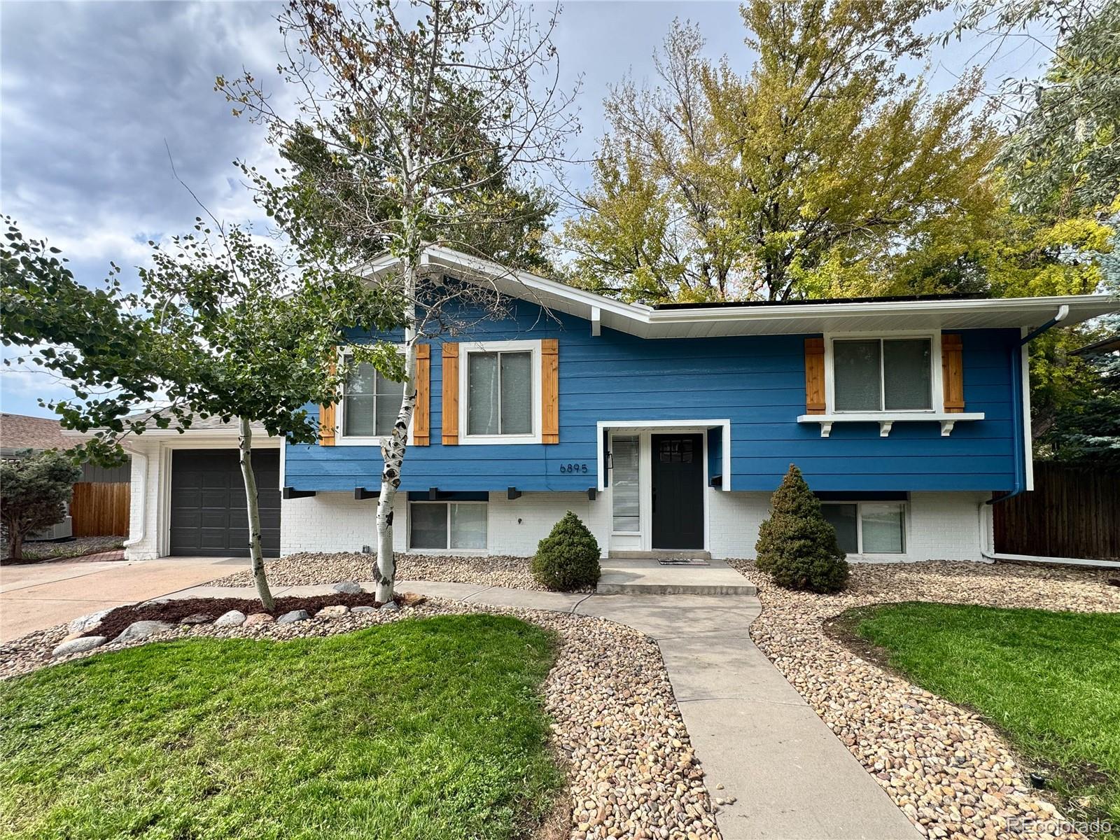
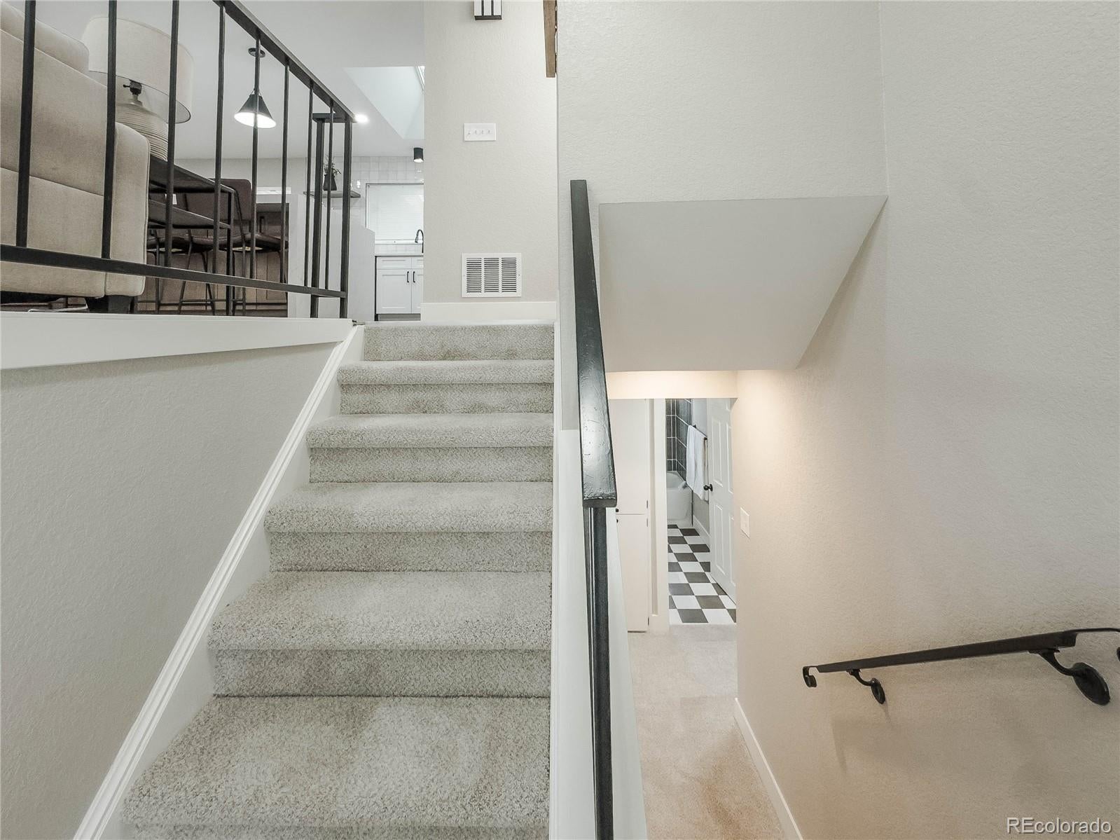
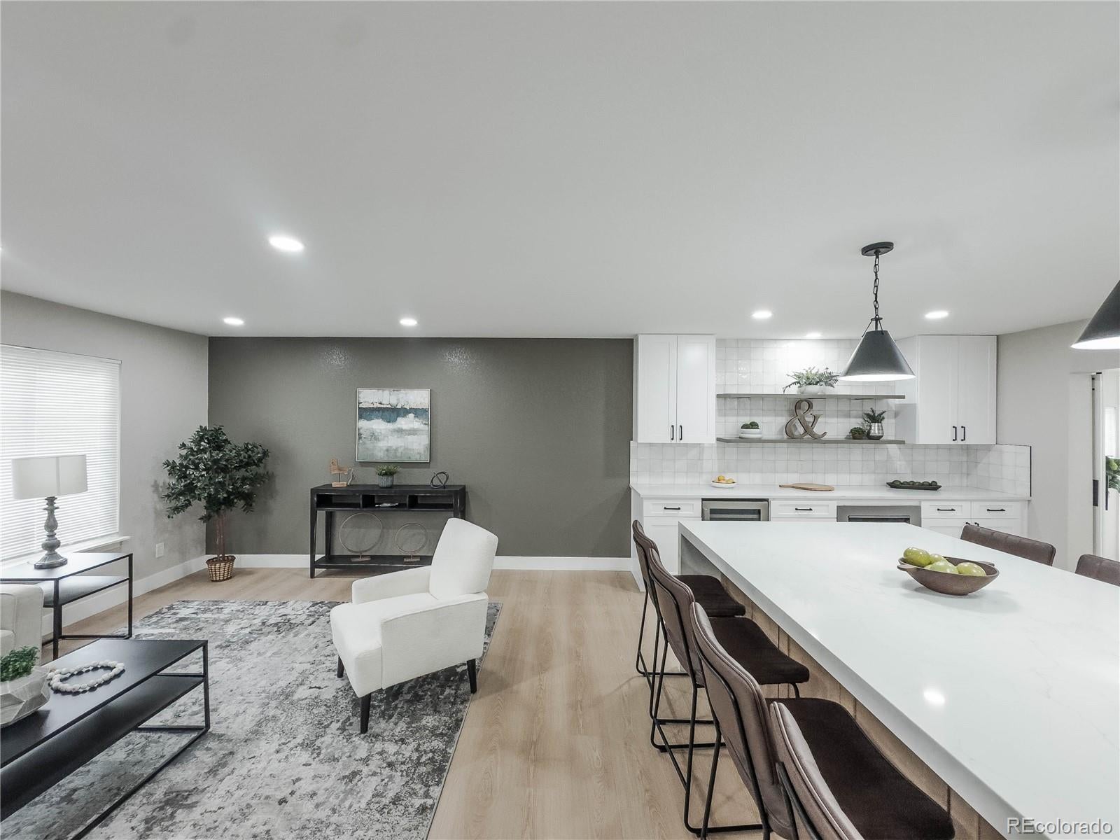
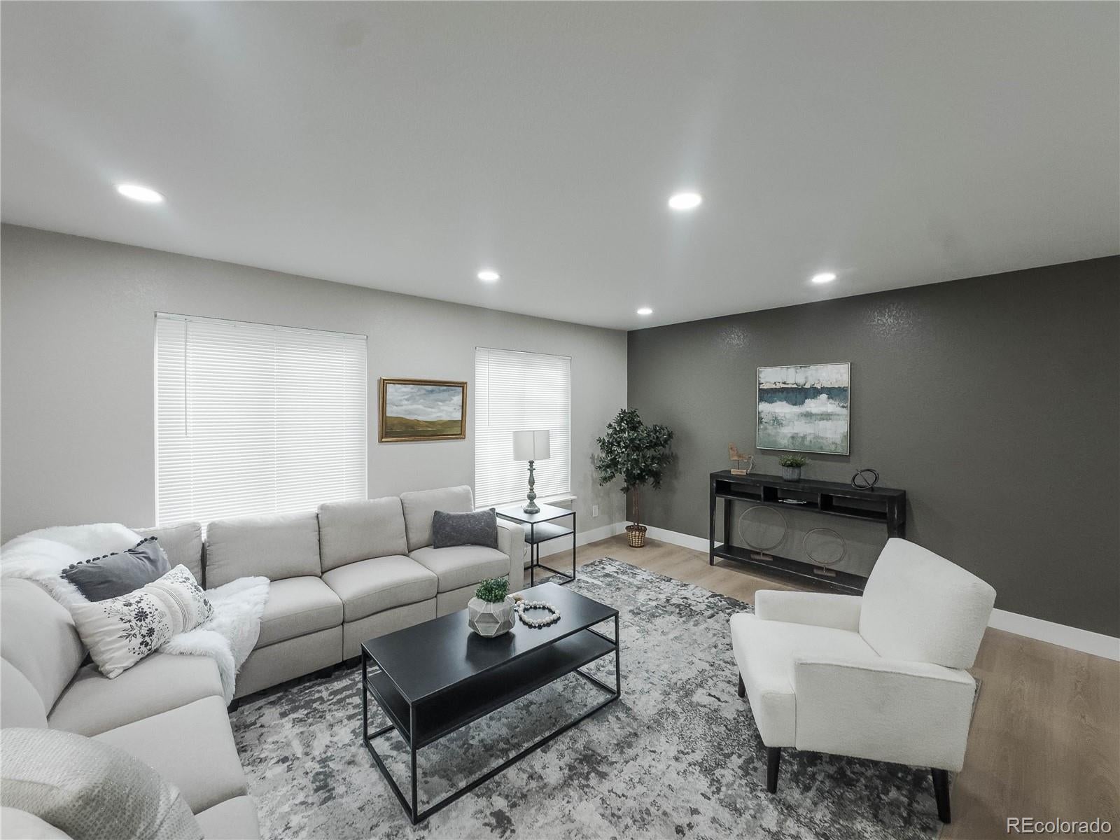
Welcome to your Walnut Hills glow-up! This beautifully redesigned 3-bedroom, 2-bathroom home has been given the kind of makeover that makes you want to cancel your weekend plans and just stay home. Fresh siding and exterior paint give the curb appeal a serious upgrade, while new interior paint, fresh texture, laminate flooring, and plush carpet create a warm, modern vibe from the moment you walk through the door. And then there’s the kitchen—the undeniable star of the show—with brand-new cabinetry, countertops, a designer backsplash, new appliances, and an oversized island topped with a show-stopping waterfall countertop. Whether you’re hosting friends, spreading out takeout, or simply standing around admiring your kitchen like you personally designed it, this space is ready for it all. The primary bedroom keeps the good times going with a spacious walk-in closet and its very own coffee bar, because mornings are simply better when the caffeine station is steps away. The lower-level bathroom has also joined the renovation party with a new tub and shower surround, vanity, and countertop. Outside the obvious pretty stuff, the practical upgrades are just as impressive, including a new A/C system, and roof certification to help keep things comfortable and energy-conscious. Add in a 1-car attached garage and a location that puts Arapahoe Road, I-25, shopping, restaurants, parks, and all the everyday essentials within easy reach, and you’ve got a move-in-ready home that checks a whole lot of boxes without asking you to lift a finger. Come see it for yourself—your future couch is waiting.
| 3 days ago | Listing updated with changes from the MLS | |
| 2 months ago | Listing first seen on site |

The content relating to real estate for sale in this Web site comes in part from the Internet Data eXchange ("IDX") program of METROLIST, INC., DBA RECOLORADO real estate listings held by brokers other than Buy-Out Company Realty, LLC are marked with the IDX Logo. This information is being provided for the consumers' personal, non-commercial use and may not be used for any other purpose. All information subject to change and should be independently verified.