Ready to Make Your Move?
Text or Call David and Tom
720-408-7409


Save
Ask
Tour
Hide
Share
$496,000
40 Days On Site

19710 E Stanford Avenue
Centennial, CO 80015

For Sale|Single Family Residence|Active
4
Beds
3
Total Baths
1
Full Bath
2
Partial Baths
1,438
SqFt
$345
/SqFt
1997
Built
Subdivision:
Fox Hill
County:
Arapahoe
Call Now: 720.408.7409
Is this the listing for you? We can help make it yours.
720.408.7409
19710 E Stanford Avenue19710 E Stanford Avenue19710 E Stanford Avenue19710 E Stanford Avenue
Save
Ask
Tour
Hide
Share

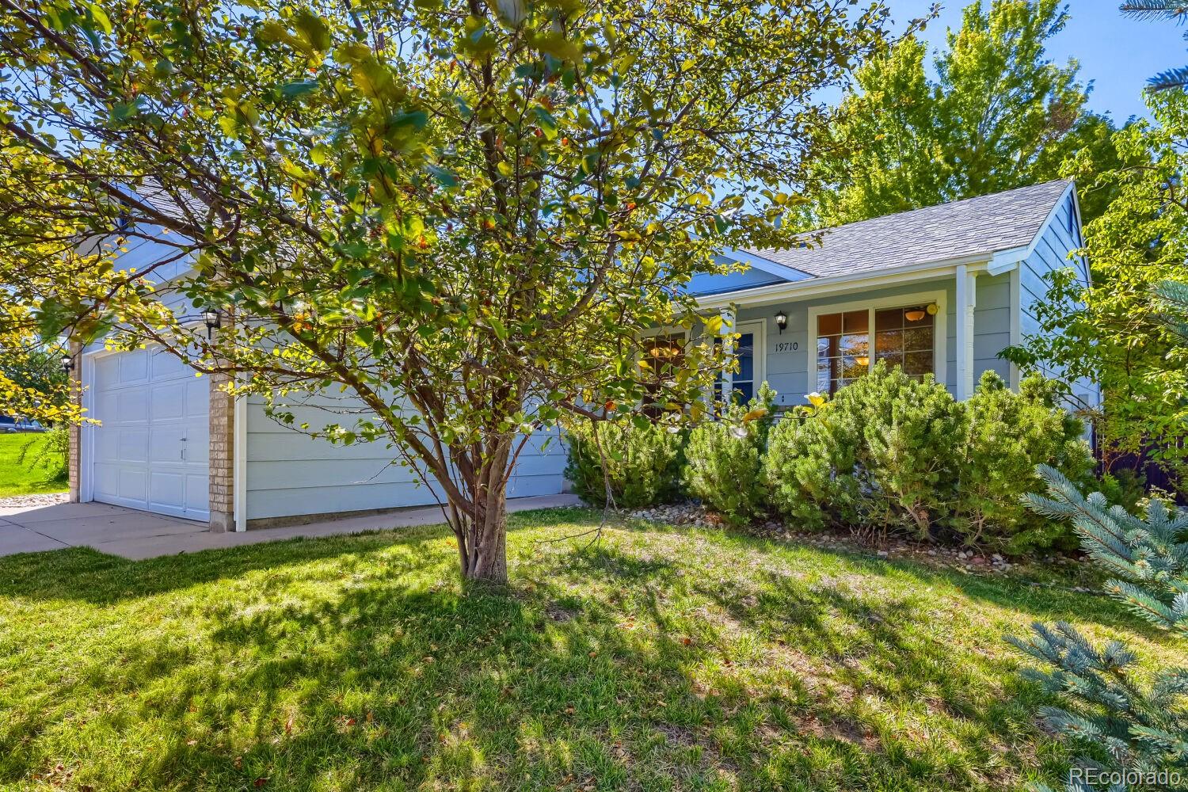
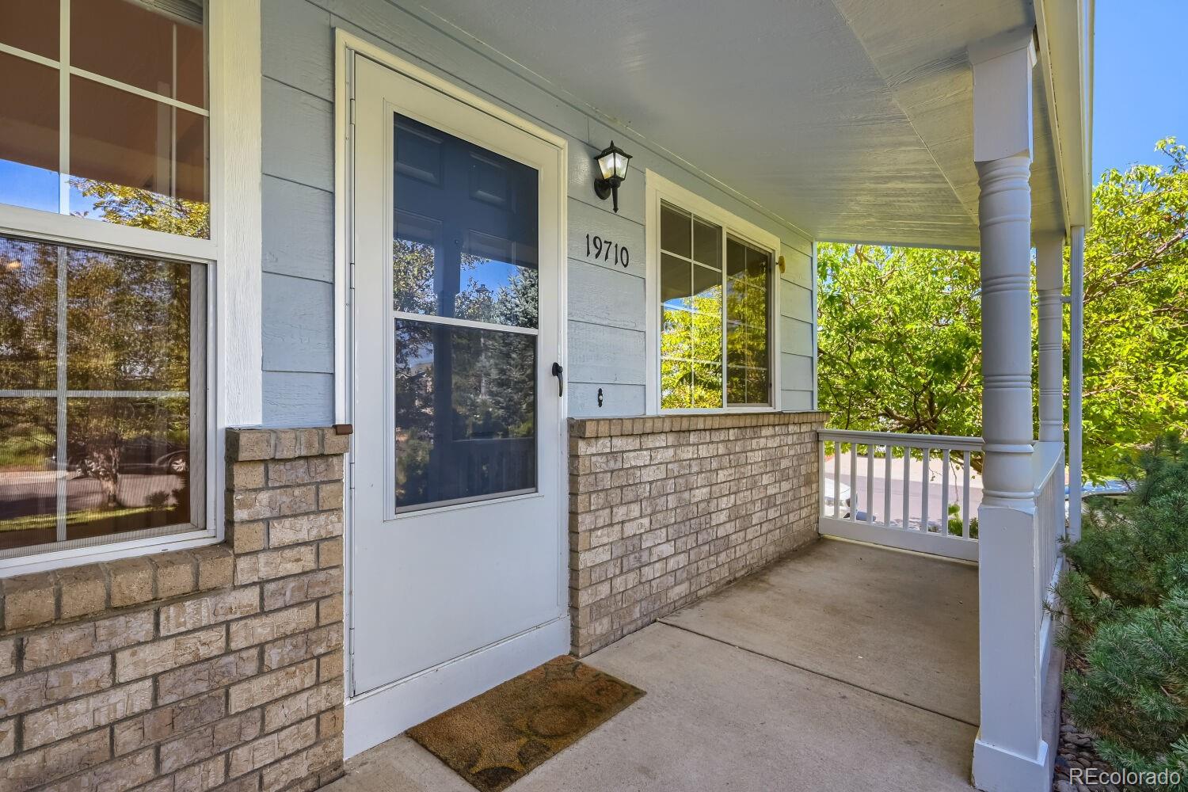
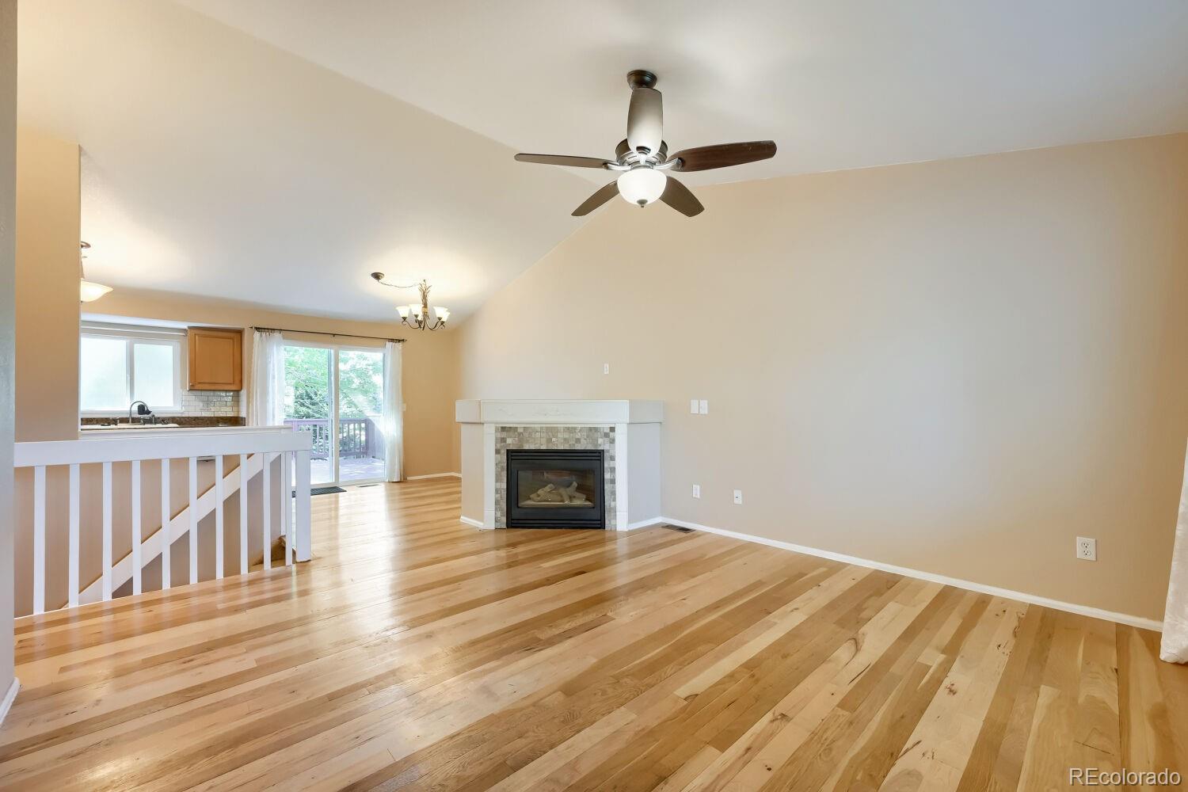
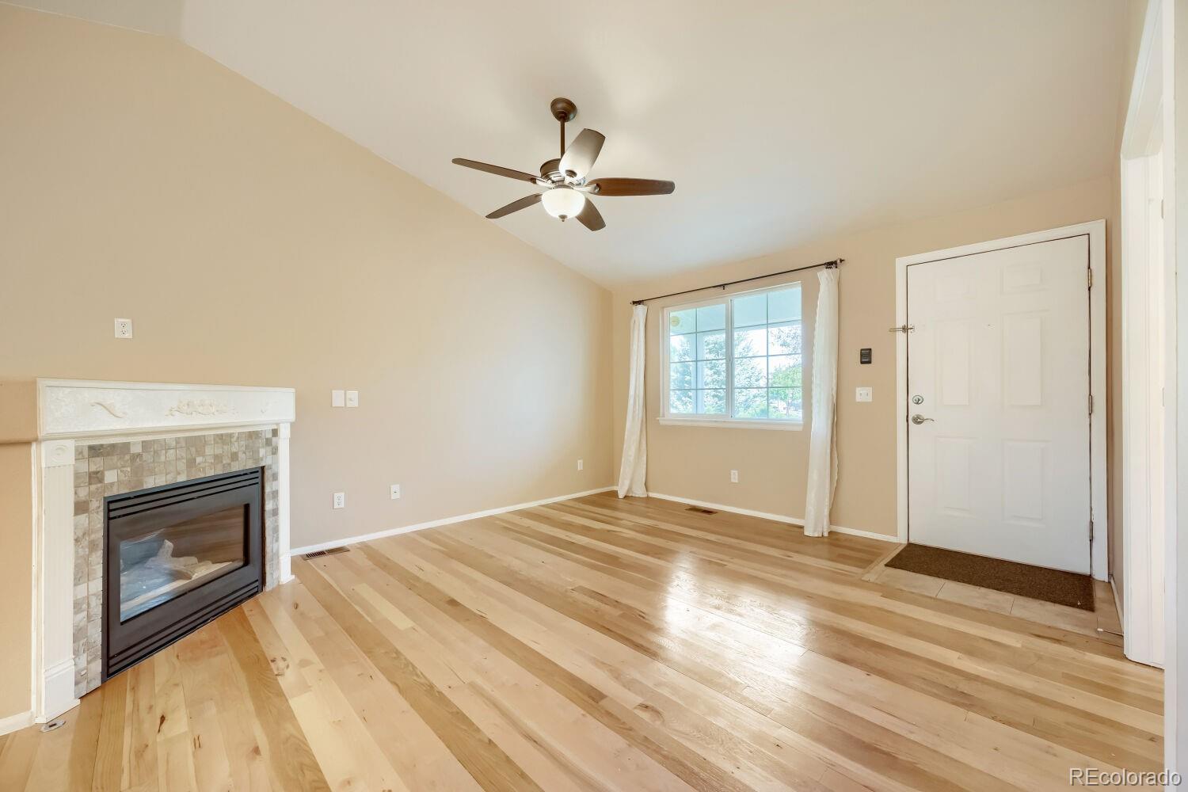
Your chance to own this rare, beautiful RANCH style 4-bedroom, 3-bathroom, corner plot single family home in the Fox Hill neighborhood of Centennial. The open plan layout provides a spacious and homely feel as you enjoy the integrated kitchen, dining area and living room, all supported by vaulted ceilings and a wonderful cozy gas fireplace. On the same level you have 3 bedrooms – the large primary bedroom with ensuite bathroom, plus two other good-sized bedrooms (one could be used as an office), and a separate full bathroom. Finished basement includes a fabulous family room, 4th bedroom, and a large bathroom with washer & dryer. Add-in a two-car garage, and a wonderful, fenced back yard with mature trees, a fabulous deck, and a Class 4 hail resistant roof, and you have the makings of a beautiful home. And the location could not be better – in the middle between Cherry Creek State Park and Aurora Reservoir, just down the road from Southlands Shopping Mail with a vast range of shops, restaurants, and entertainment, and easy access to E470 and Denver International Airport and the Front Range.

Save
Ask
Tour
Hide
Share
Listing Snapshot
Price 
$496,000
Days On Site 
40 Days
Bedrooms 
4
Inside Area (SqFt) 
1,438 sqft
Total Baths 
3
Full Baths 
1
Partial Baths 
2
Lot Size 
0.18 Acres
Year Built 
1997
MLS® Number 
8006571
Status 
Active
Property Tax 
$2,827
HOA/Condo/Coop Fees 
$245 Semi-Annually
Sq Ft Source 
Public Records
Friends & Family
Recent Activity
2 weeks agoListing updated with changes from the MLS®
4 weeks agoPrice changed to $496,000
a month agoListing first seen on site
General Features
Acres 
0.18
Attached Garage 
Yes
Garage 
Yes
Garage Spaces 
2
Levels 
One
Parking 
Attached
Parking Spaces 
2
Property Sub Type 
Single Family Residence
Security 
Carbon Monoxide Detector(s)Smoke Detector(s)
Sewer 
Public Sewer
SqFt Above 
992
SqFt Below 
446
SqFt Total 
1590
Style 
Traditional
Utilities 
Natural Gas AvailableElectricity ConnectedNatural Gas ConnectedPhone Connected
Water Source 
Public
Interior Features
Appliances 
DishwasherDryerGas Water HeaterMicrowaveOvenRangeRefrigeratorWasher
Basement 
Finished
Cooling 
Ceiling Fan(s)Central Air
Fireplace 
Yes
Fireplace Features 
Living Room
Fireplaces 
1
Flooring 
CarpetTileVinylWood
Heating 
Forced Air
Interior 
Ceiling Fan(s)Open FloorplanVaulted Ceiling(s)
Laundry Features 
In Unit
Main Level Bedrooms 
3
Window Features 
Double Pane WindowsWindow Coverings
Bathroom Full 
Level - Main
Bathroom Three Quarter 
Level - BasementDescription - includes washer & dryer
Bedroom 
Level - Main
Dining Room 
Level - Main
Family Room 
Level - Basement
Kitchen 
Level - Main
Living Room 
Level - Main
Save
Ask
Tour
Hide
Share
Exterior Features
Construction Details 
BrickFrameWood Siding
Fencing 
FencedFull
Lot Features 
Corner LotMany TreesSprinklers In FrontSprinklers In Rear
Patio And Porch 
DeckFront Porch
Roof 
Shingle
Windows/Doors 
Double Pane WindowsWindow Coverings
Community Features
Association Fee 
$245.0
Association Fee Frequency 
Semi-Annually
School District 
Cherry Creek 5
Financing Terms Available 
1031 ExchangeCashConventionalFHA
Roads 
Paved
Schools
School District
Cherry Creek 5
Elementary School
Summit
Middle School
Horizon
High School
Eaglecrest
Listing courtesy of RE/MAX Professionals alewis@remax.net


The content relating to real estate for sale in this Web site comes in part from the Internet Data eXchange ("IDX") program of METROLIST, INC., DBA RECOLORADO real estate listings held by brokers other than RE/MAX Professionals are marked with the IDX Logo. This information is being provided for the consumers' personal, non-commercial use and may not be used for any other purpose. All information subject to change and should be independently verified.

Neighborhood & Commute
Source: Walkscore
Disclosure: Community information and market data powered by Constellation Data Labs. Information is deemed reliable but not guaranteed.
Save
Ask
Tour
Hide
Share