Ready to Make Your Move?
Text or Call David and Tom
720-408-7409


Save
Ask
Tour
Hide
Share
$140,000
New Listing

10150 E Virginia Avenue 1-306
Denver, CO 80247

For Sale|Condominium|Active
1
Bed
1
Total Bath
1
Full Bath
654
SqFt
$214
/SqFt
1980
Built
Subdivision:
Oak Park
County:
Denver
Call Now: 720.408.7409
Is this the listing for you? We can help make it yours.
720.408.7409
10150 E Virginia Avenue 1-30610150 E Virginia Avenue 1-30610150 E Virginia Avenue 1-30610150 E Virginia Avenue 1-306
Save
Ask
Tour
Hide
Share

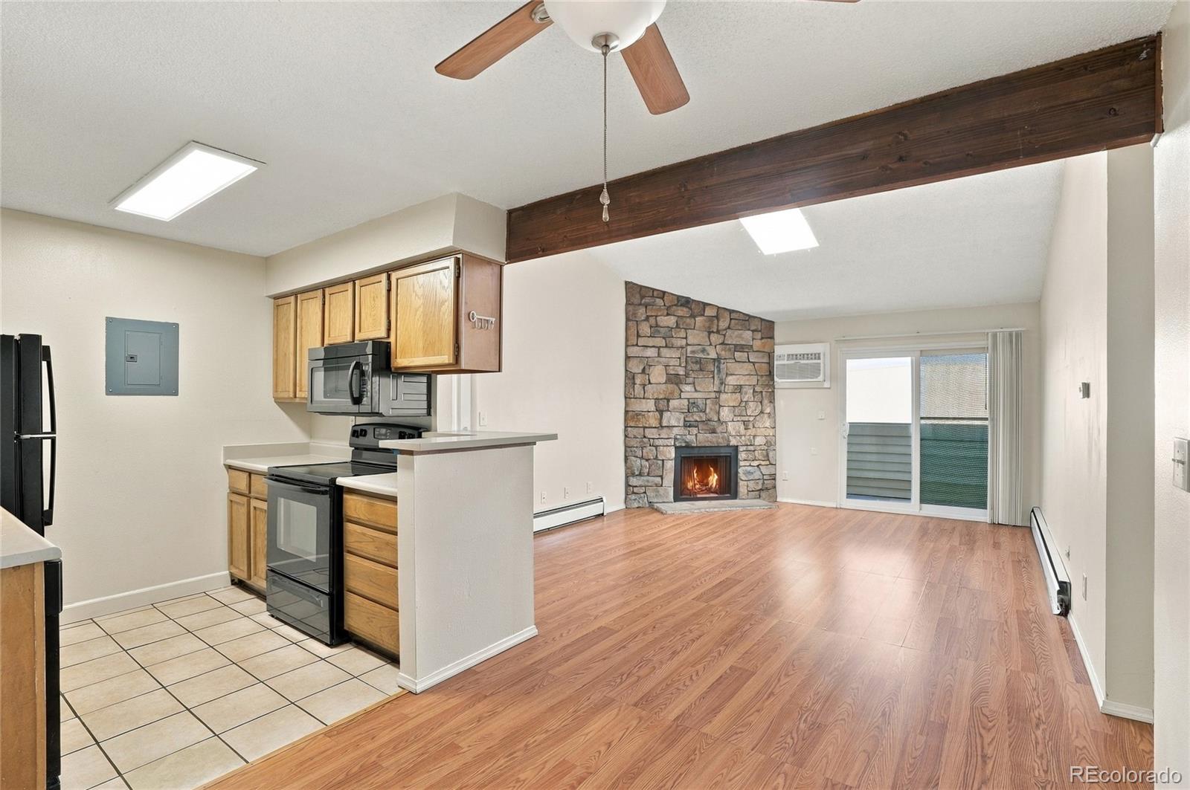
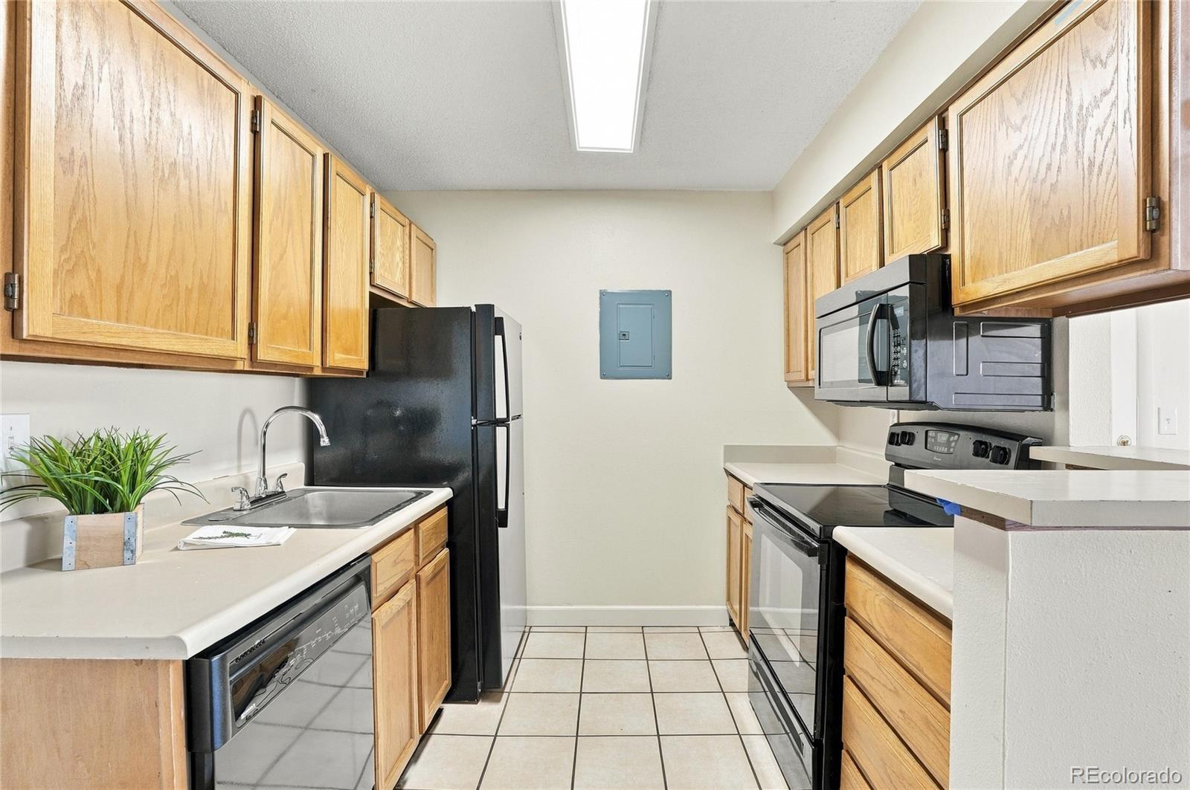
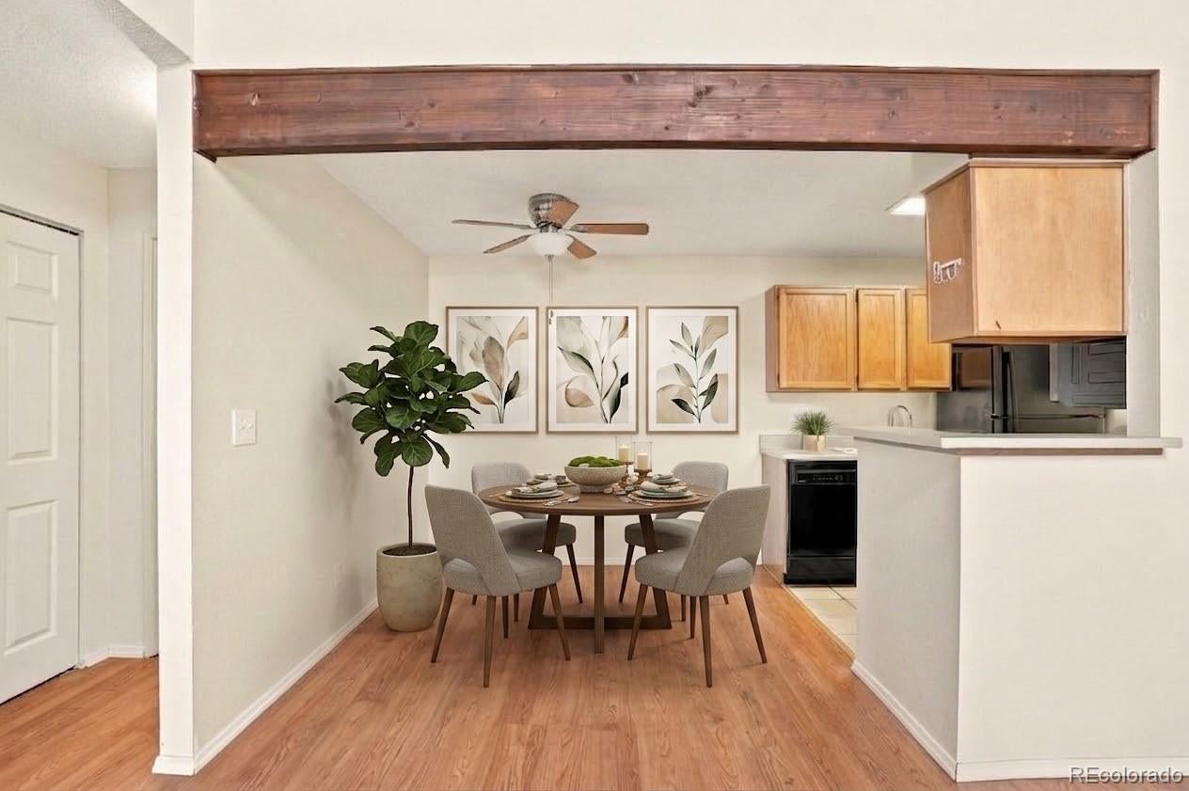
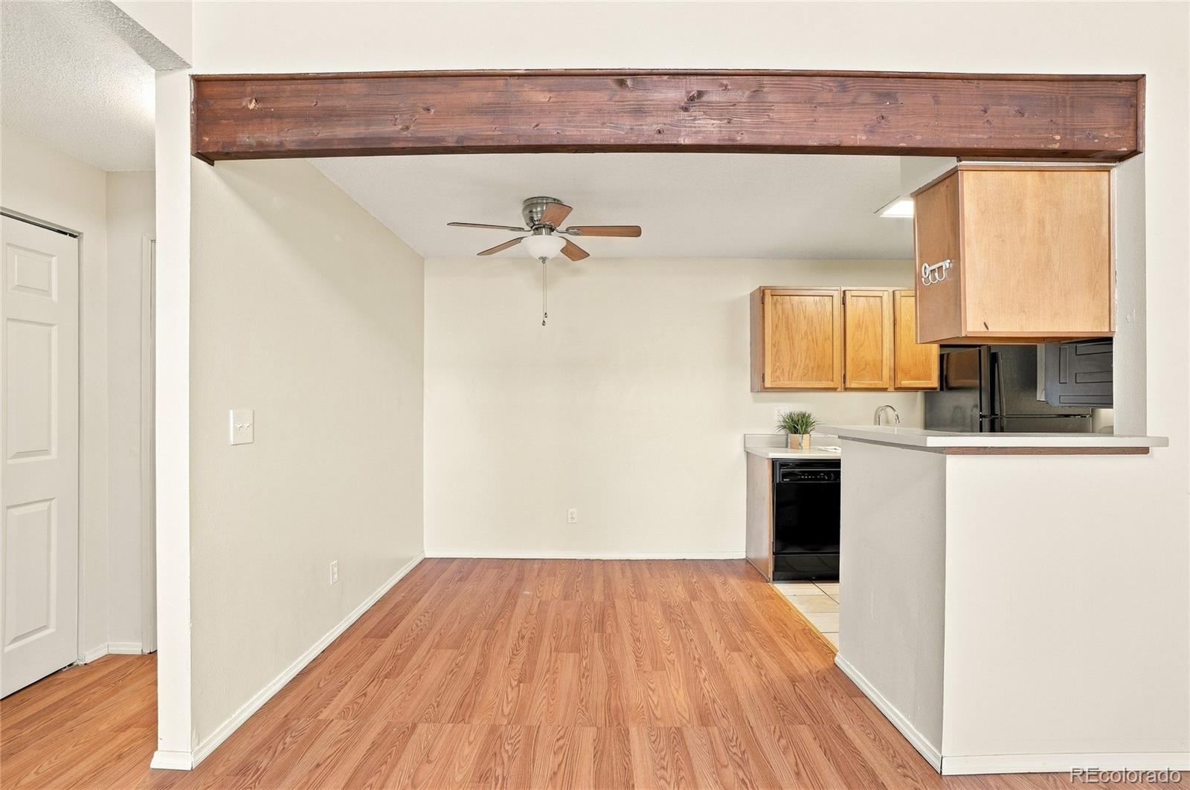
LOCATION. LOCATION. LOCATION. Welcome home to this top-level condo in one of Denvers desired gated community featuring vaulted ceilings that give this unit a spacious feel. Special features include a large bedroom with a walk-in closet, full-size bathroom, stacked washer and dryer, cozy fireplace, all appliances included, new carpet, newer energy-efficient windows, and a private patio. Easy community access includes a convenient walking gate with street access steps away, plus designated parking and a private storage unit. The low HOA fee covers almost everything—heat, water, sewer, trash, snow removal, and exterior maintenance, along with access to the community pool, clubhouse, playground, basketball court, and grill. That means fewer monthly expenses to worry about and more time to enjoy your home and lifestyle. Conveniently located near I-225 and the High Line Canal, offering miles of trails perfect for running and walking, as well as major shopping, medical facilities, and dining. Everything you need is close by, making commuting and everyday errands a breeze. Comfort, convenience, and affordability all in one!

Save
Ask
Tour
Hide
Share
Listing Snapshot
Price 
$140,000
Days On Site 
0 Days
Bedrooms 
1
Inside Area (SqFt) 
654 sqft
Total Baths 
1
Full Baths 
1
Partial Baths 
N/A
Lot Size 
N/A
Year Built 
1980
MLS® Number 
8005679
Status 
Active
Property Tax 
$1,058
HOA/Condo/Coop Fees 
$256 monthly
Sq Ft Source 
Public Records
Friends & Family
Recent Activity
14 hours agoListing updated with changes from the MLS®
15 hours agoListing first seen on site
General Features
Levels 
One
Parking Spaces 
609
Property Sub Type 
Condominium
Sewer 
Public Sewer
SqFt Above 
654
SqFt Total 
654
Water Source 
Public
Zoning 
R-2-A
Interior Features
Appliances 
OvenDishwasherDisposalDryerGas Water HeaterRefrigeratorSelf Cleaning OvenWasher
Cooling 
Ceiling Fan(s)
Fireplace 
Yes
Fireplace Features 
Family RoomWood Burning
Fireplaces 
1
Flooring 
CarpetLaminateTile
Heating 
Baseboard
Interior 
Ceiling Fan(s)Laminate CountersOpen FloorplanVaulted Ceiling(s)Walk-In Closet(s)
Main Level Bedrooms 
1
Window Features 
Double Pane Windows
Bathroom Full 
Level - MainDescription - Full Bathroom
Bedroom 
Level - MainDescription - with a large walk-in closet
Dining Room 
Level - Main
Kitchen 
Level - MainDescription - Appliances Included
Laundry 
Level - MainDescription - Stacked Washer and Dryer in Unit
Living Room 
Level - MainDescription - Vaulted Ceiling, Sky Light and Cozy Fireplace
Save
Ask
Tour
Hide
Share
Exterior Features
Construction Details 
BlockVinyl Siding
Exterior 
Balcony
Roof 
Composition
Windows/Doors 
Double Pane Windows
Community Features
Association Amenities 
ClubhousePlaygroundPool
Association Fee 
$256.0
Association Fee Frequency 
Monthly
School District 
Denver 1
Financing Terms Available 
1031 ExchangeCashConventionalFHAVA Loan
Schools
School District
Denver 1
Elementary School
Place Bridge Academy
Middle School
Place Bridge Academy
High School
George Washington
Listing courtesy of RE/MAX Professionals danielle@themarcusteam.com


The content relating to real estate for sale in this Web site comes in part from the Internet Data eXchange ("IDX") program of METROLIST, INC., DBA RECOLORADO real estate listings held by brokers other than RE/MAX Professionals are marked with the IDX Logo. This information is being provided for the consumers' personal, non-commercial use and may not be used for any other purpose. All information subject to change and should be independently verified.

Neighborhood & Commute
Source: Walkscore
Disclosure: Community information and market data powered by Constellation Data Labs. Information is deemed reliable but not guaranteed.
Save
Ask
Tour
Hide
Share