Ready to Make Your Move?
Text or Call David and Tom
720-408-7409


Save
Ask
Tour
Hide
Share
$1,580,000
New Listing

Vailima Townhomes
915 E 7th Avenue 3
Denver, CO 80218

Townhouse|Coming Soon
4
Beds
4
Total Baths
1
Full Bath
3
Partial Baths
3,767
SqFt
$419
/SqFt
1908
Built
Subdivision:
Fletchers Capital Hill Addition
County:
Denver
Call Now: 720.408.7409
Is this the listing for you? We can help make it yours.
720.408.7409
915 E 7th Avenue 3915 E 7th Avenue 3915 E 7th Avenue 3915 E 7th Avenue 3
Save
Ask
Tour
Hide
Share

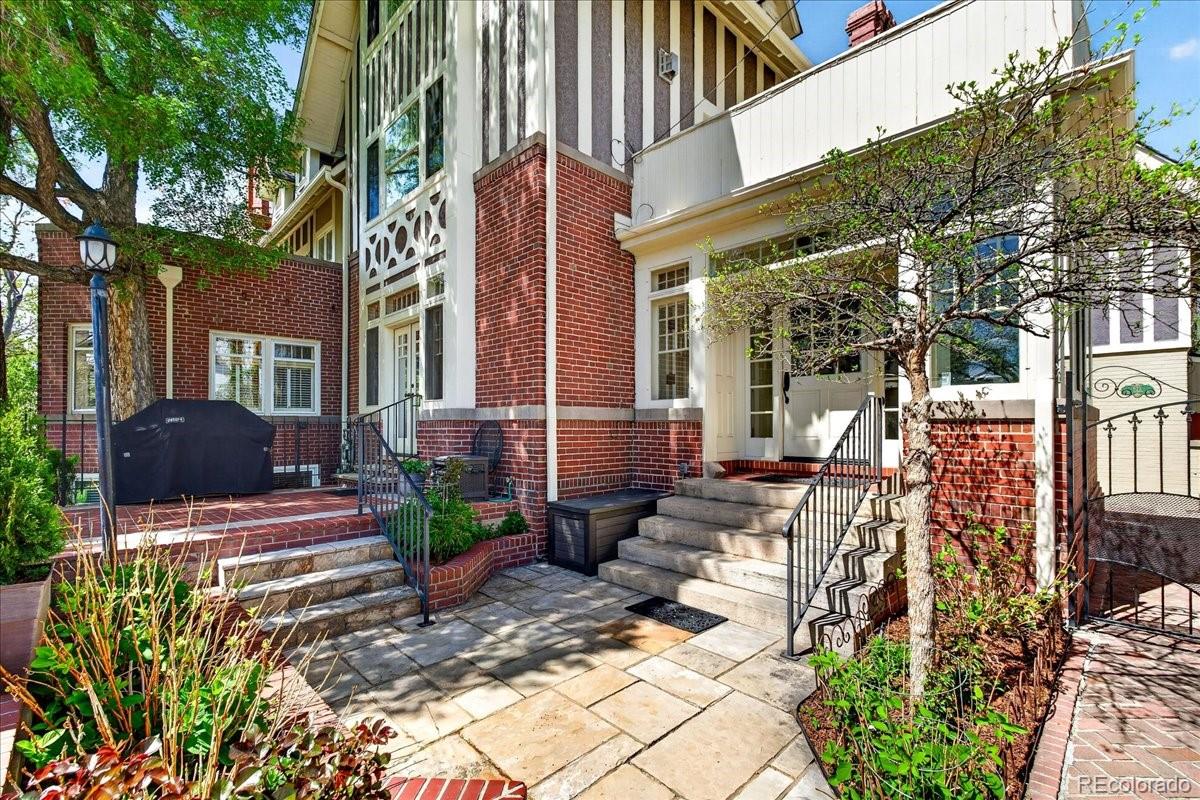
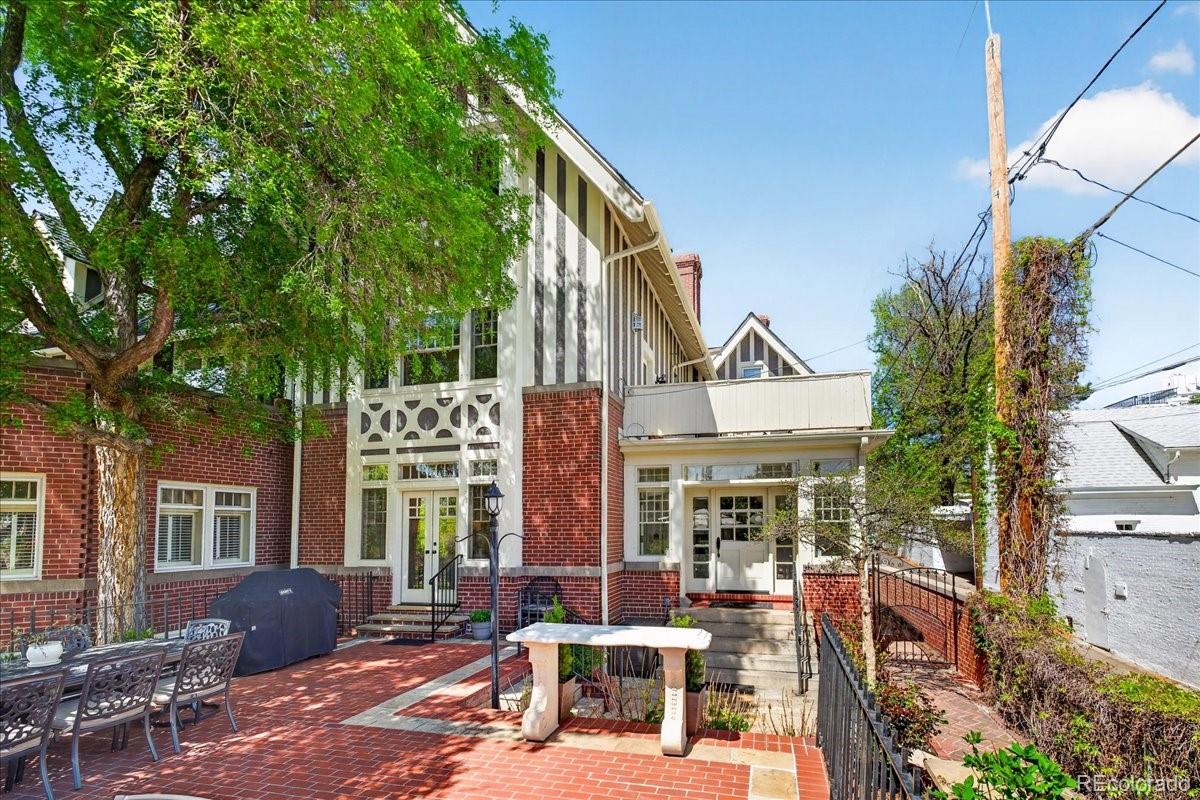
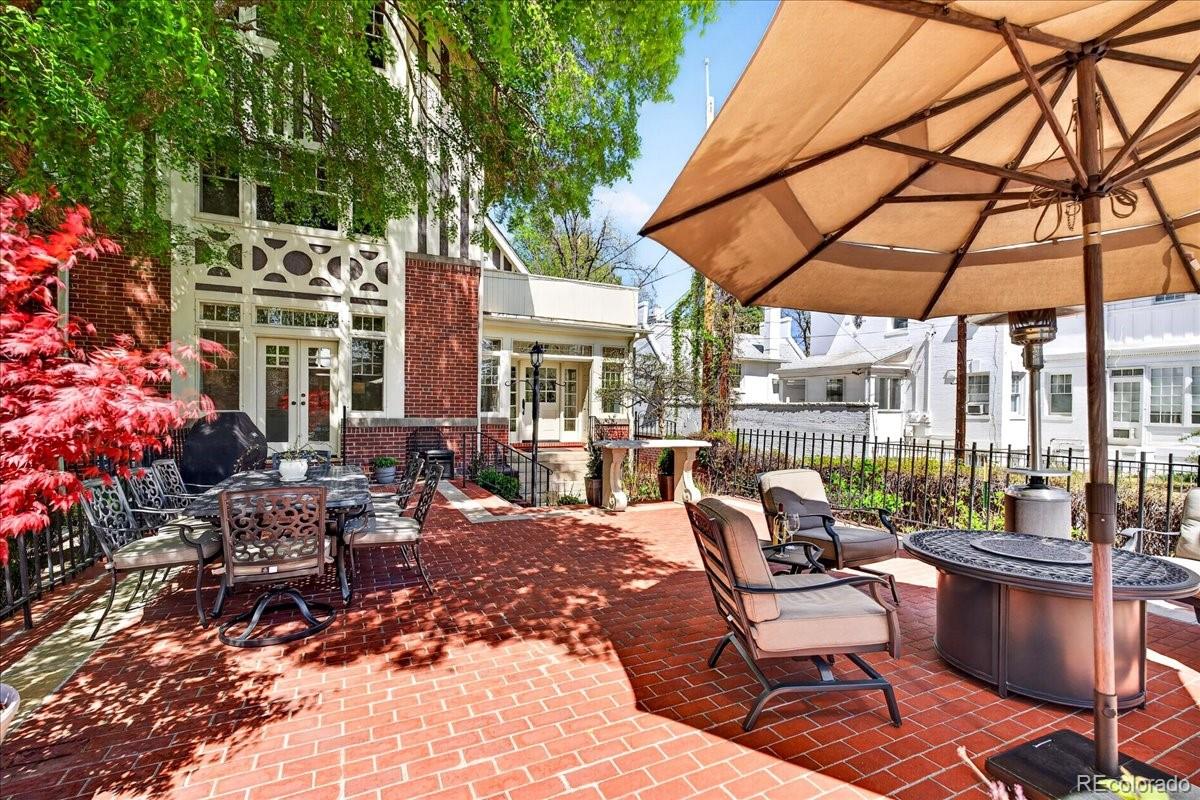
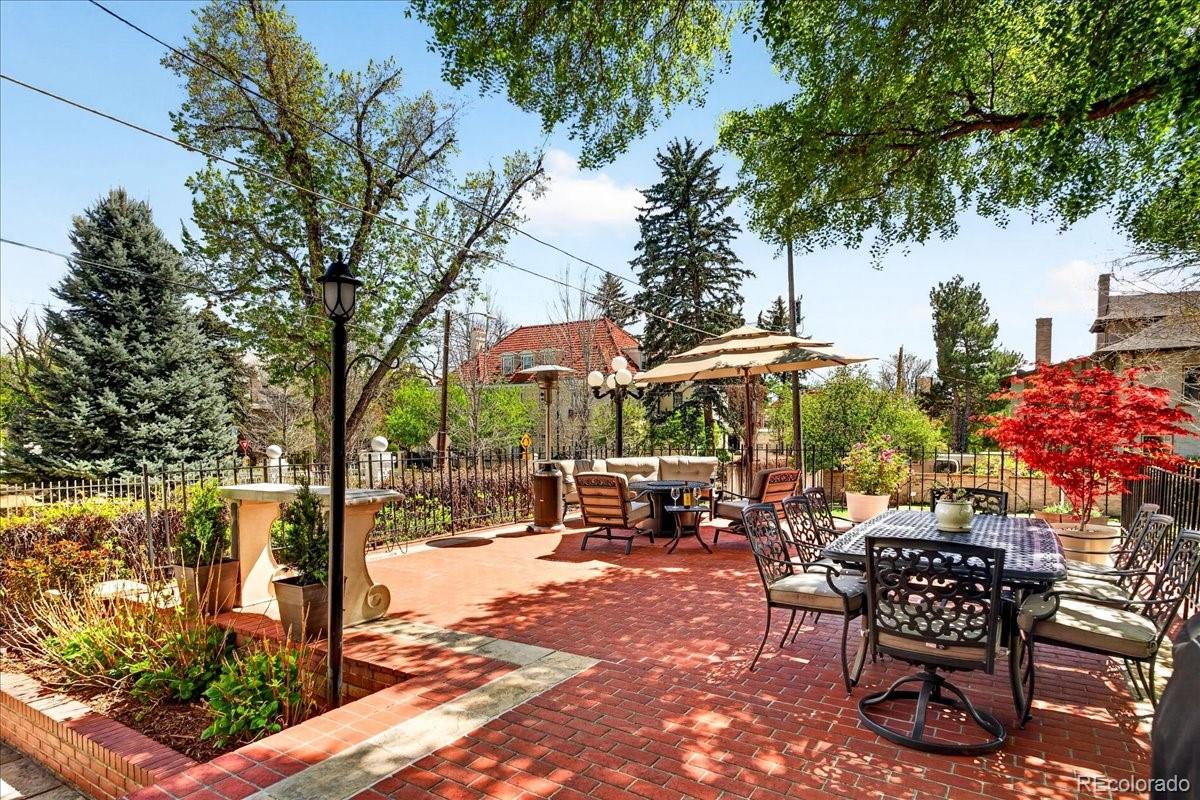
This 7th Avenue Historic District home features exquisite architectural details and spacious living areas combined with contemporary comfort. Located on a quiet block with easy access to Cherry Creek, Denver Country Club, downtown, parks, restaurants, museums and the Botanic Gardens. Highly walkable on tree lined streets and a designated bikeway on 7th Avenue. Convenient to groceries, hospitals, banking, and other necessities. The William Fisher design welcomes you through wrought iron gates to a grand entry foyer leading to a beautiful, updated living room. Pass through the French doors to a very large brick patio (670 sq.ft) for easy entertaining with wide open views... a true "park-like" setting overlooking 7th Ave! Inside, the main floor continues to a gourmet kitchen that opens to the dining room and an elegant powder room. Upstairs you will find all large, sun-filled bedrooms and baths, some currently used as offices and flex space. The Primary suite also opens to a large outside deck (just resurfaced). This home has 3 fireplaces, 4 bedrooms, 3 ½ baths, all storm windows with screens, a large basement for storage/exercise/hobbies, and an oversized attached 2-car garage. A home of enduring beauty, purposefully updated for modern life. Ready for you to move in. This is a "unique" townhome that has large window exposures in all four directions - a real plus for fresh air circulation and sunlight! It lives like a SFR without all the outdoor chores, and the visual space (no buildings in close proximity) provide a soothing setting. It is a true "walk-to-everything" location. Dora Moore Elementary is just two blocks away for young family members. Buyer and Buyer’s Agent must verify all MLS information. All data is provided for informational purposes only and should be independently verified.

Save
Ask
Tour
Hide
Share
Listing Snapshot
Price 
$1,580,000
Days On Site 
0 Days
Bedrooms 
4
Inside Area (SqFt) 
3,767 sqft
Total Baths 
4
Full Baths 
1
Partial Baths 
3
Lot Size 
0.06 Acres
Year Built 
1908
MLS® Number 
8002758
Status 
Coming Soon
Property Tax 
$7,306
HOA/Condo/Coop Fees 
$660.33 monthly
Sq Ft Source 
Public Records
Friends & Family
Recent Activity
5 hours agoListing updated with changes from the MLS®
7 hours agoListing first seen on site
General Features
Acres 
0.06
Attached Garage 
Yes
Foundation 
Slab
Garage 
Yes
Garage Spaces 
2
Levels 
Three Or More
Parking 
ConcreteLightedOversizedAttached
Parking Spaces 
2
Pets 
Cats OKDogs OKYes
Property Condition 
Updated/Remodeled
Property Sub Type 
Townhouse
Security 
Carbon Monoxide Detector(s)Smoke Detector(s)
Sewer 
Public Sewer
SqFt Above 
3009
SqFt Below 
758
SqFt Total 
3945
Utilities 
Natural Gas AvailableCable AvailableElectricity ConnectedNatural Gas ConnectedPhone Connected
Water Source 
Public
Zoning 
U-SU-C
Interior Features
Appliances 
DishwasherDisposalMicrowaveRangeRange HoodRefrigerator
Basement 
FinishedFullInterior EntryUnfinished
Cooling 
Ceiling Fan(s)Central Air
Electric 
220 Volts
Fireplace 
Yes
Fireplace Features 
Master BedroomBedroomLiving Room
Fireplaces 
3
Flooring 
CarpetConcreteTileWood
Furnished 
Unfurnished
Heating 
Forced AirNatural Gas
Interior 
Built-in FeaturesCeiling Fan(s)Entrance FoyerHigh CeilingsKitchen IslandVaulted Ceiling(s)Walk-In Closet(s)
Laundry Features 
SinkIn Unit
Window Features 
Skylight(s)Storm Window(s)Window CoveringsWindow Treatments
Bathroom Full 
Dimensions - 13.5 x 7Level - UpperDescription - Serves 3rd Level bedrooms, built-in cabinets long exterior wall
Bathroom Half 
Level - MainDescription - Simplistic but elegant, modern flair
Bathroom Three Quarter 
Level - Basement
Bedroom 
Dimensions - 18 x 16.5Level - UpperDescription - 3rd Level - penthouse location, wood floors, picture window & walk-in closet
Dining Room 
Dimensions - 15 x 10.3Level - MainDescription - Open to chef's kitchen
Exercise Room 
Dimensions - 21 x 18Level - BasementDescription - Multi-purpose room - great spot for gym, storage, or activities room, passage door to garage
Kitchen 
Dimensions - 15 x 10Level - MainDescription - Custom cabinets, high-end appliances, center island
Laundry 
Dimensions - 20 x 15Level - BasementDescription - Shared laundry/utility/storage room with 3 original porcelain deep sinks
Living Room 
Dimensions - 19.5 x 17Level - MainDescription - Original artistic wood ceiling, gas fireplace with stone and wood surround, French doors open onto beautiful patio overlooking 7th Ave
Sun Room 
Dimensions - 14.75 x 9Level - MainDescription - Sun-filled foyer with original wood French doors into LR
Save
Ask
Tour
Hide
Share
Exterior Features
Construction Details 
BrickConcreteStuccoWood Siding
Exterior 
BalconyRain Gutters
Fencing 
FencedFull
Lot Features 
LandscapedSprinklers In Front
Patio And Porch 
DeckPatio
Roof 
Shingle
Windows/Doors 
Skylight(s)Storm Window(s)Window CoveringsWindow Treatments
Community Features
Association Fee 
$1981.0
Association Fee Frequency 
Quarterly
School District 
Denver 1
Financing Terms Available 
CashConventional
Building Access 
Courtyard
Roads 
Paved
Schools
School District
Denver 1
Elementary School
Dora Moore
Middle School
Morey
High School
East
Listing courtesy of Home Source Real Estate, LLC gamsden@bellsouth.net


The content relating to real estate for sale in this Web site comes in part from the Internet Data eXchange ("IDX") program of METROLIST, INC., DBA RECOLORADO real estate listings held by brokers other than Home Source Real Estate, LLC are marked with the IDX Logo. This information is being provided for the consumers' personal, non-commercial use and may not be used for any other purpose. All information subject to change and should be independently verified.

Neighborhood & Commute
Source: Walkscore
Disclosure: Community information and market data powered by Constellation Data Labs. Information is deemed reliable but not guaranteed.
Save
Ask
Tour
Hide
Share