Ready to Make Your Move?
Text or Call David and Tom
720-408-7409


Save
Ask
Tour
Hide
Share
$319,900
40 Days On Site

5129 Goshawk Street
Brighton, CO 80601

For Sale|Townhouse|Active
2
Beds
1
Total Bath
1
Full Bath
1,200
SqFt
$267
/SqFt
1999
Built
Subdivision:
Bromley Park
County:
Adams
Call Now: 720.408.7409
Is this the listing for you? We can help make it yours.
720.408.7409
5129 Goshawk Street5129 Goshawk Street5129 Goshawk Street5129 Goshawk Street
Save
Ask
Tour
Hide
Share

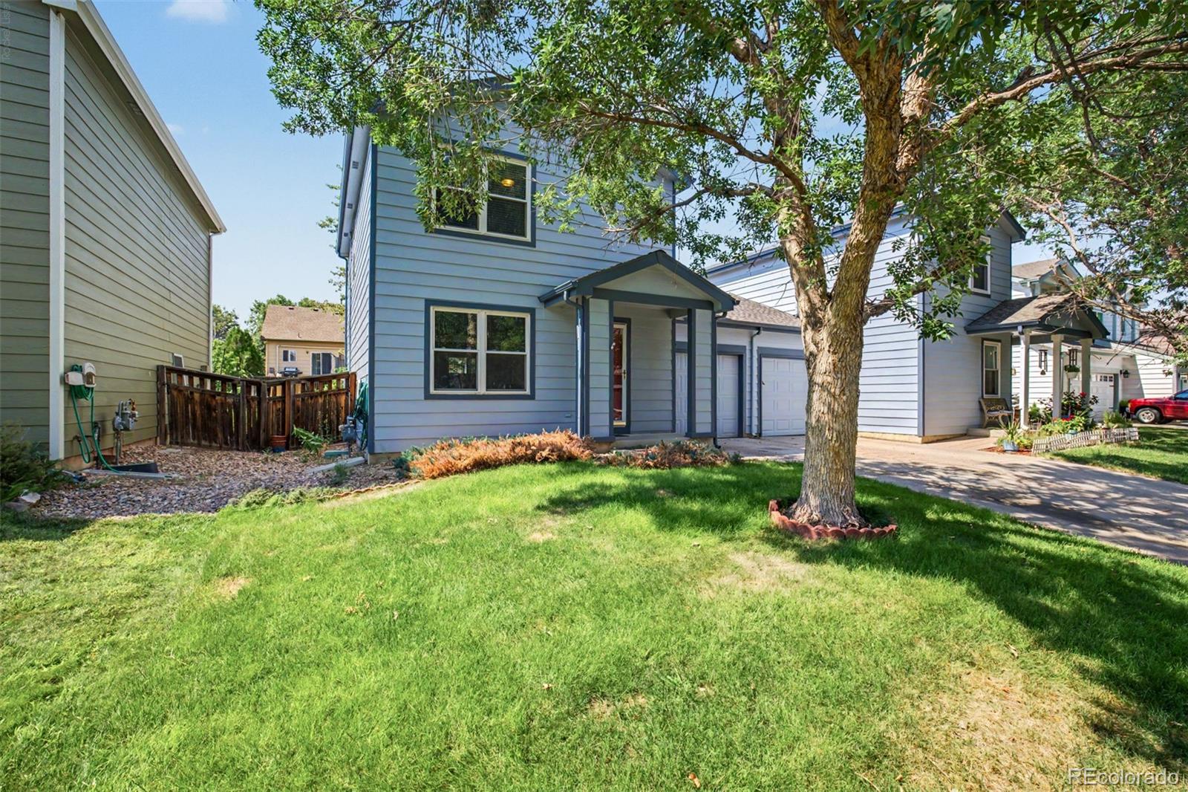
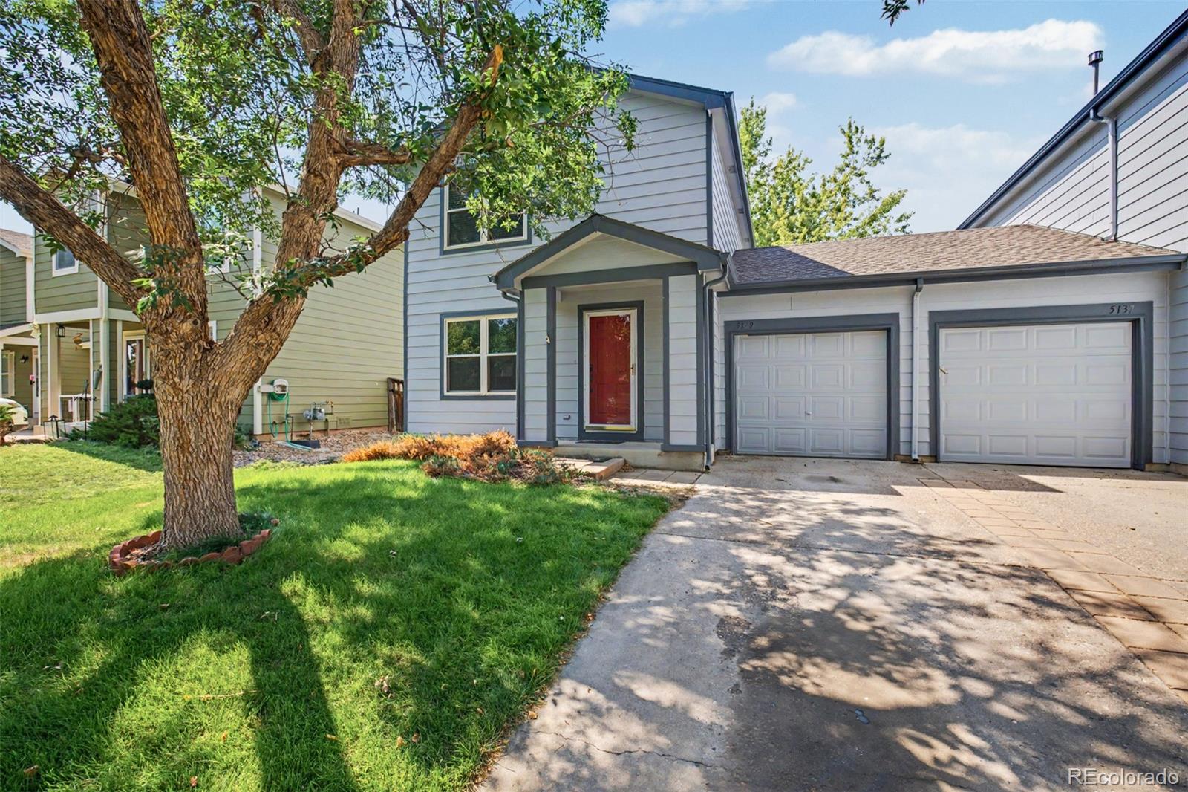
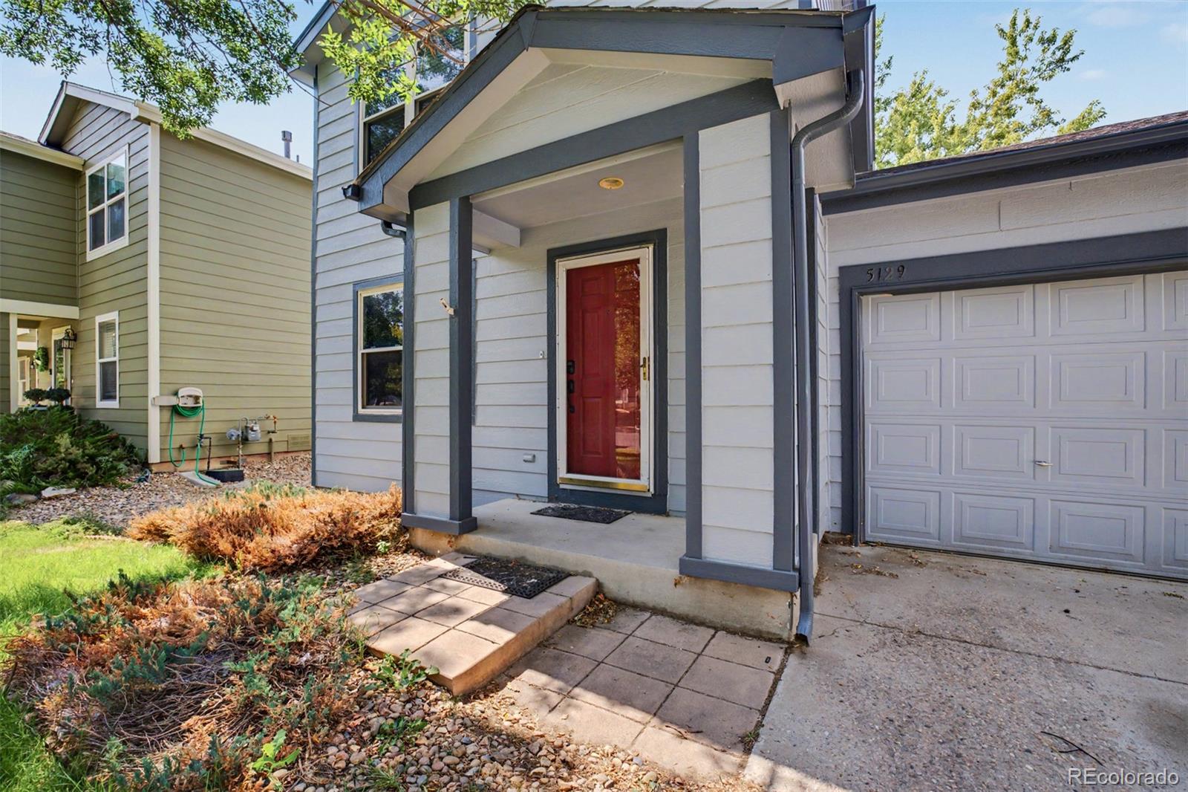
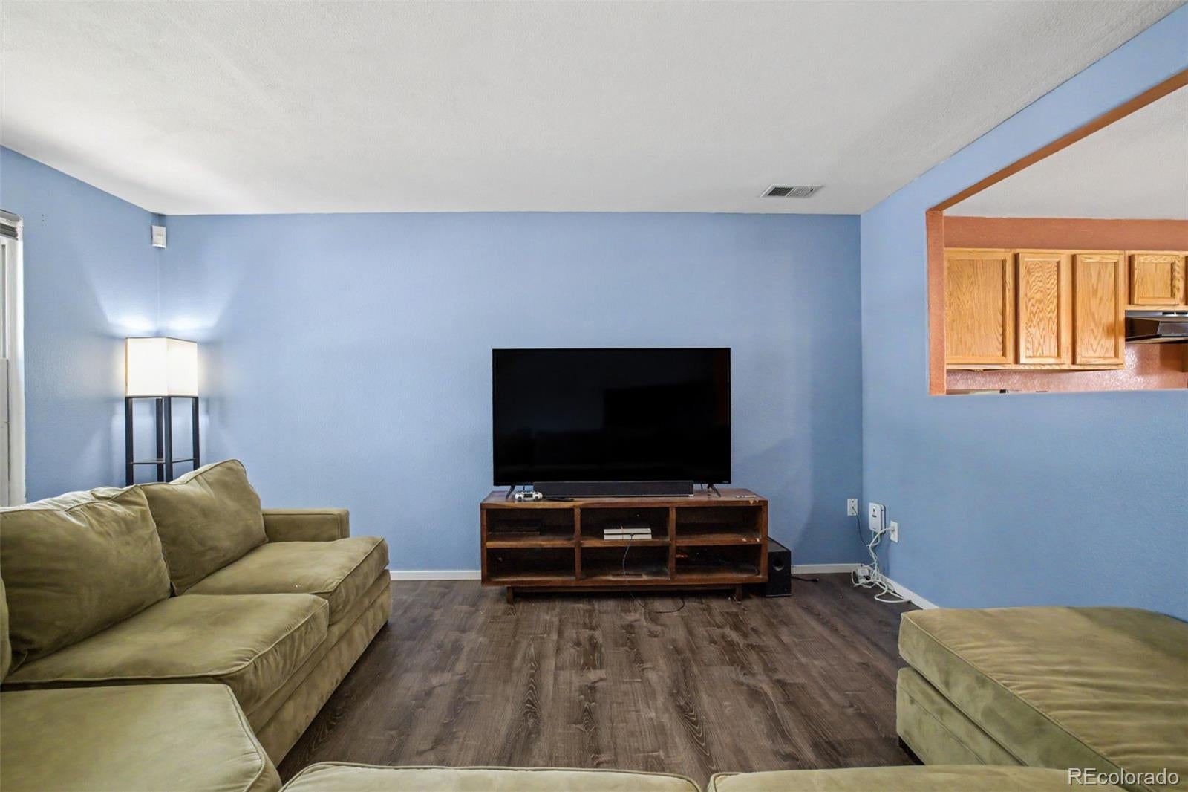
Discover this charming townhome featuring a spacious living area with elegant wood-look flooring and a fresh, inviting palette throughout. *Brand-new carpet adds comfort and a move-in-ready feel. The eat-in kitchen offers wood cabinetry, ample counter space, pantry storage, recessed lighting, and all the essential appliances for effortless home cooking and entertaining. Relax and unwind in the comfortable primary suite with direct access to the full bathroom. Outside, enjoy a large backyard with a lovely deck, perfect for relaxing, entertaining, or enjoying your morning coffee. Additional highlights include a 1-car garage and *fresh exterior paint completed in April, giving the home a crisp, well-maintained look. Enjoy a convenient location with close proximity to Summer Park, Dewey Strong Park, and Bromley Charter School, offering easy access to parks, recreation, local amenities, dining, shopping, and major highways. A wonderful opportunity in desirable Bromley Park—don’t miss your chance to make this gem your new home!

Save
Ask
Tour
Hide
Share
Listing Snapshot
Price 
$319,900
Days On Site 
40 Days
Bedrooms 
2
Inside Area (SqFt) 
1,200 sqft
Total Baths 
1
Full Baths 
1
Partial Baths 
N/A
Lot Size 
0.09 Acres
Year Built 
1999
MLS® Number 
7957699
Status 
Active
Property Tax 
$4,147
HOA/Condo/Coop Fees 
$348 monthly
Sq Ft Source 
Public Records
Friends & Family
Recent Activity
yesterdayListing updated with changes from the MLS®
yesterdayPrice changed to $319,900
a month agoListing first seen on site
General Features
Acres 
0.09
Attached Garage 
Yes
Direction Faces 
Southeast
Garage 
Yes
Garage Spaces 
1
Levels 
Two
Parking 
Attached
Parking Spaces 
1
Property Sub Type 
Townhouse
Security 
Smoke Detector(s)
Sewer 
Public Sewer
SqFt Above 
1200
SqFt Total 
1200
Style 
Contemporary
Utilities 
Cable AvailableElectricity AvailableNatural Gas AvailablePhone Available
Water Source 
Public
Interior Features
Appliances 
DishwasherDisposalDryerMicrowaveRangeRange HoodWasher
Basement 
Crawl Space
Cooling 
Ceiling Fan(s)Central Air
Flooring 
CarpetLaminateVinyl
Heating 
Forced Air
Interior 
Built-in FeaturesCeiling Fan(s)Eat-in KitchenHigh Speed InternetLaminate CountersPantry
Laundry Features 
In UnitLaundry Closet
Window Features 
Double Pane Windows
Bathroom Full 
Level - UpperDescription - Shower & Tub Combo
Bedroom 
Level - UpperDescription - Carpeted
Dining Room 
Level - MainDescription - Eat-in Kitchen
Kitchen 
Level - MainDescription - Ample Cabinetry
Laundry 
Level - MainDescription - Laundry Area
Living Room 
Level - MainDescription - Wood vinyl flooring
Save
Ask
Tour
Hide
Share
Exterior Features
Construction Details 
FrameWood Siding
Exterior 
Private YardRain Gutters
Fencing 
FencedFull
Patio And Porch 
CoveredDeckFront Porch
Roof 
Composition
Windows/Doors 
Double Pane Windows
Community Features
Association Amenities 
Park
Association Fee 
$275.0
Association Fee Frequency 
Monthly
Additional Association Fee 
$73.0
Additional Association Fee Frequency 
Monthly
School District 
School District 27-J
Financing Terms Available 
CashConventionalFHAVA Loan
Building Access 
Ground
Roads 
Paved
Schools
School District
School District 27-J
Elementary School
Mary E Pennock
Middle School
Overland Trail
High School
Brighton
Listing courtesy of Own-Sweethome Realty LLC AnastasiaMillerHomes@gmail.com


The content relating to real estate for sale in this Web site comes in part from the Internet Data eXchange ("IDX") program of METROLIST, INC., DBA RECOLORADO real estate listings held by brokers other than Own-Sweethome Realty LLC are marked with the IDX Logo. This information is being provided for the consumers' personal, non-commercial use and may not be used for any other purpose. All information subject to change and should be independently verified.

Neighborhood & Commute
Source: Walkscore
Disclosure: Community information and market data powered by Constellation Data Labs. Information is deemed reliable but not guaranteed.
Save
Ask
Tour
Hide
Share