Ready to Make Your Move?
Text or Call David and Tom
720-408-7409


Save
Ask
Tour
Hide
Share
$774,900
97 Days On Site

7582 S Ames Way
Littleton, CO 80128

For Sale|Single Family Residence|Active
4
Beds
3
Total Baths
2
Full Baths
1
Partial Bath
2,267
SqFt
$342
/SqFt
1970
Built
Subdivision:
Columbine Hills
County:
Jefferson
Call Now: 720.408.7409
Is this the listing for you? We can help make it yours.
720.408.7409
7582 S Ames Way7582 S Ames Way7582 S Ames Way7582 S Ames Way
Save
Ask
Tour
Hide
Share

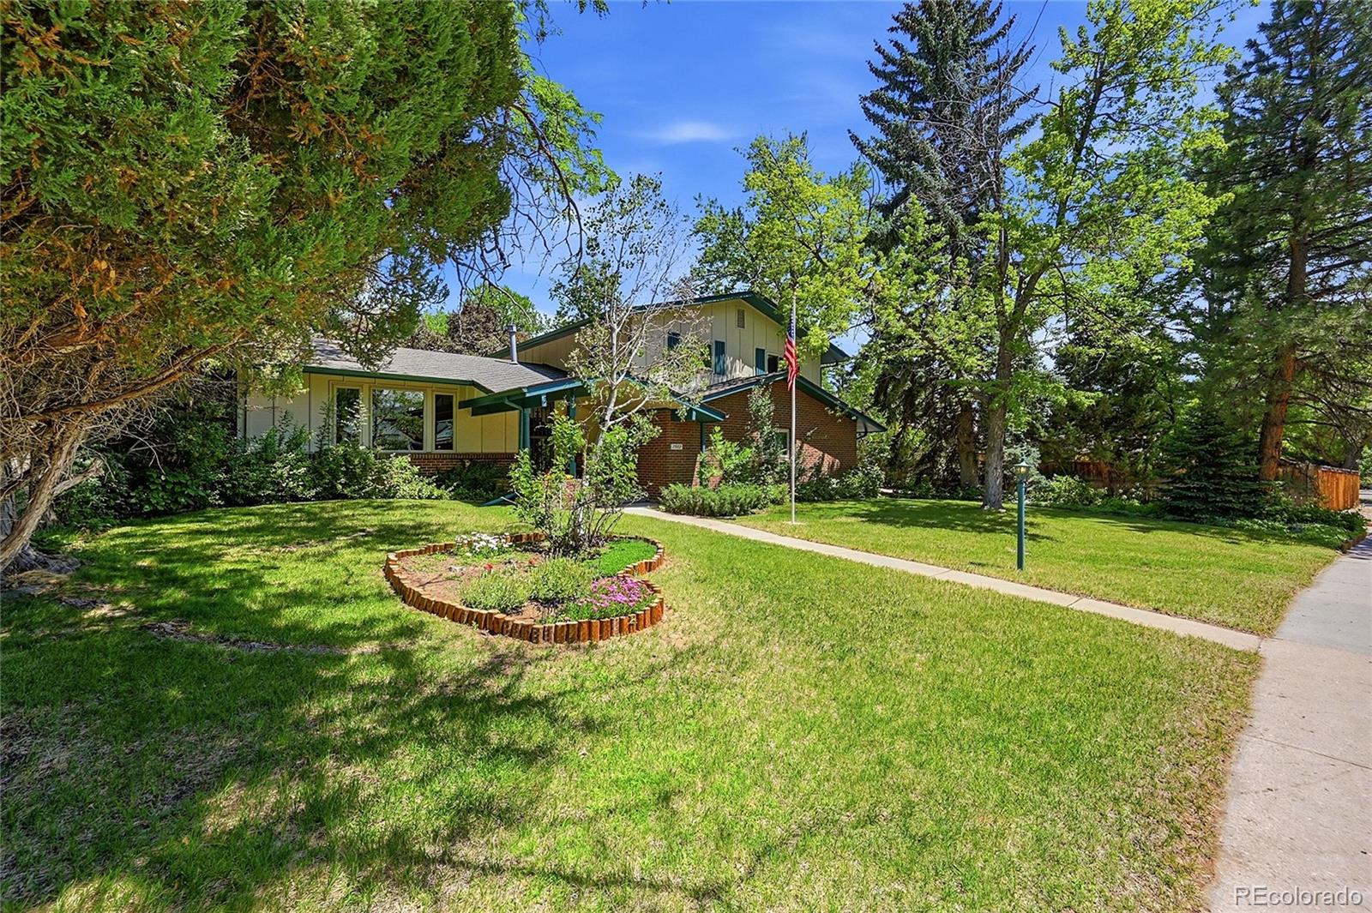
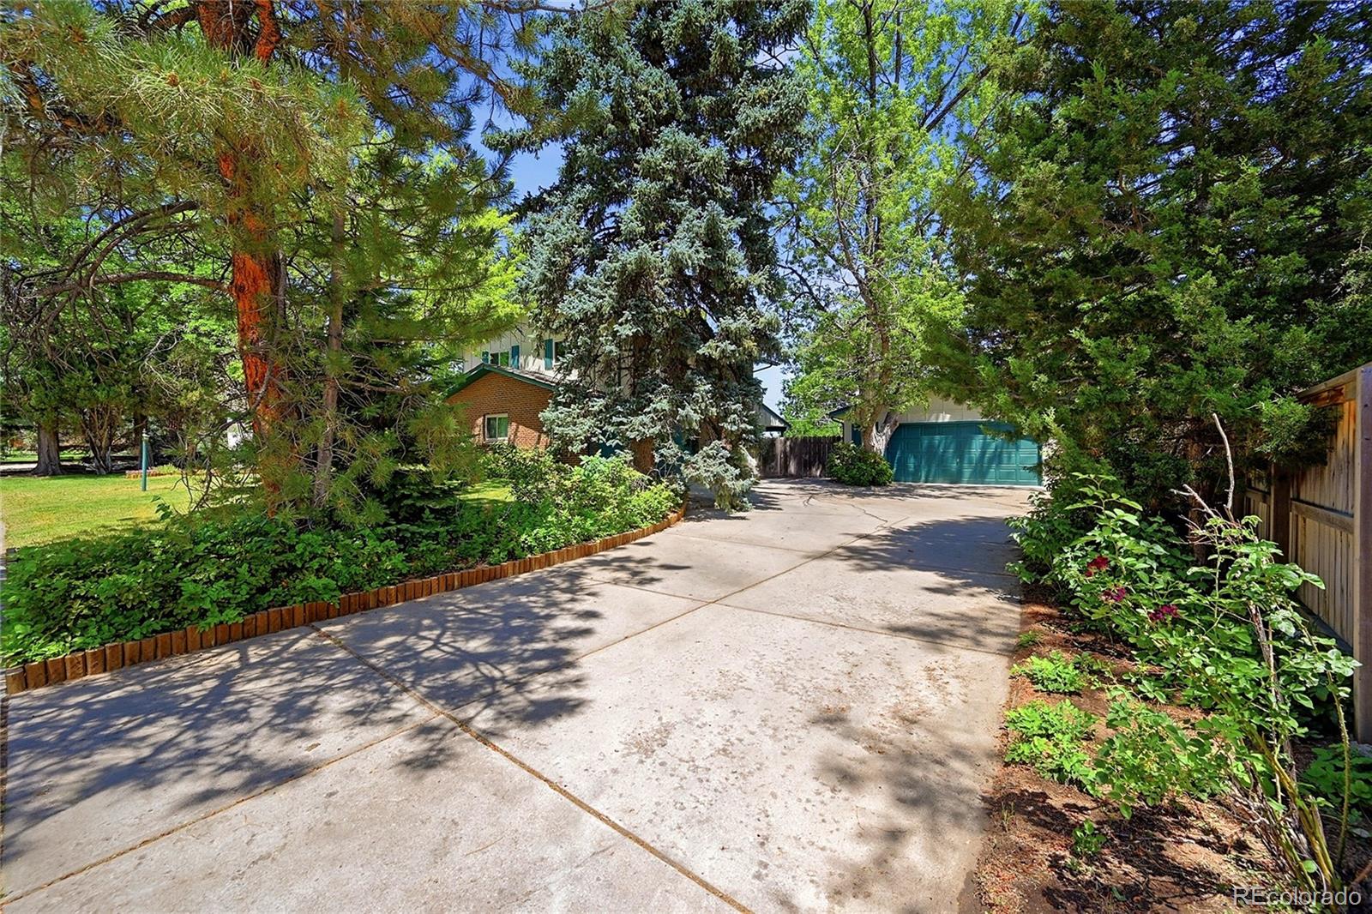
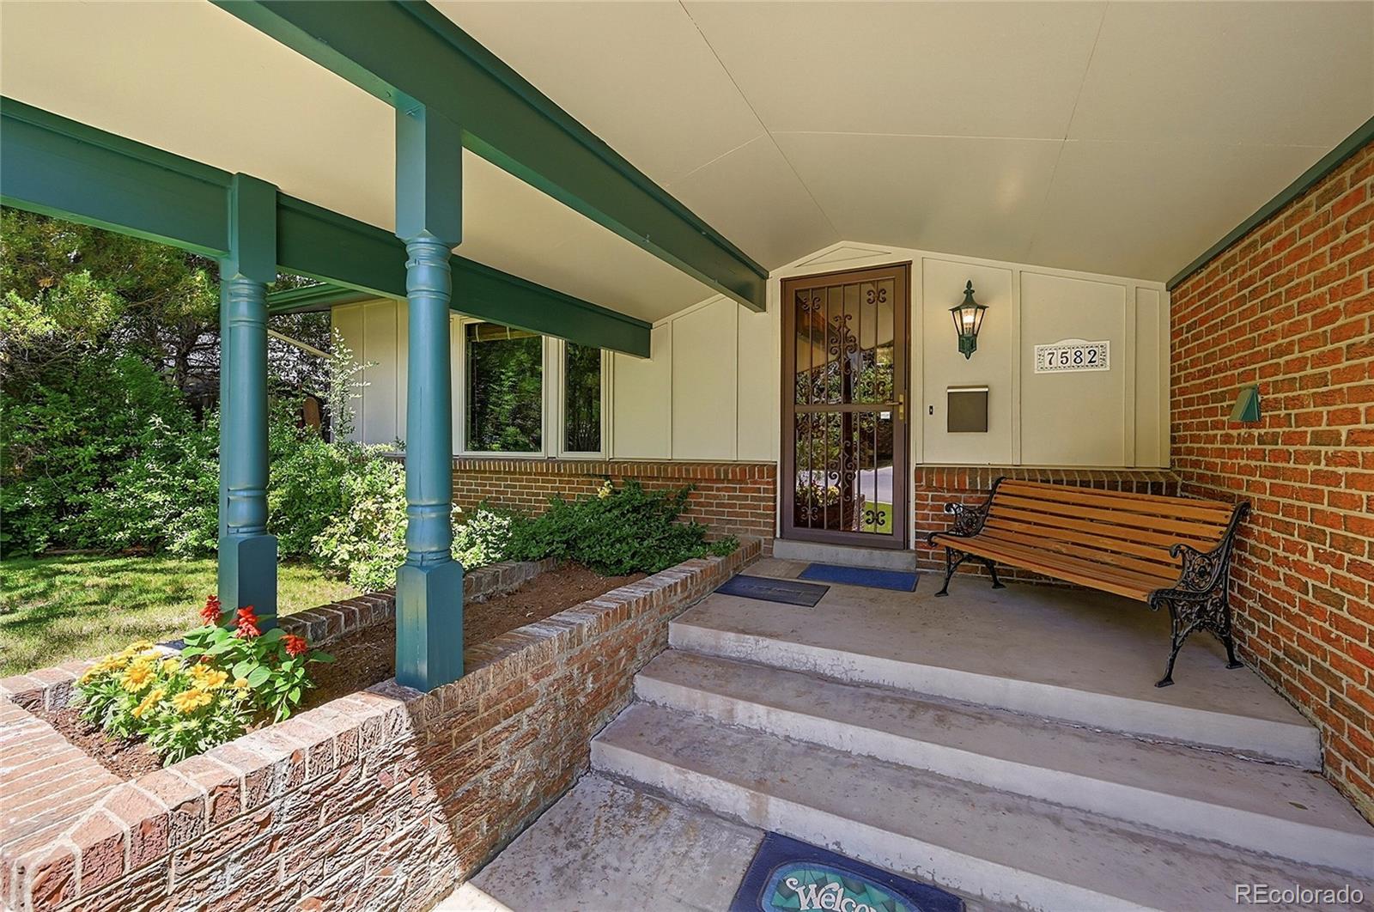
Rarely does a property like this become available! Situated on a beautifully landscaped .34-acre lot in a highly desirable non-HOA Littleton neighborhood, this exceptional property features an incredible 1,100 sq. ft. heated shop with attic storage, an oversized 16' x 8' garage door, and a second garage door 10' x 8' providing convenient backyard access, plus a heated oversized two-car attached garage. Thoughtful updates throughout the home provide peace of mind, including a hail-resistant roof on both the home and shop (2022) with transferable warranty, fresh exterior paint on the home and shop, remodeled basement, updated kitchen with quartz countertops, remodeled bathrooms with heated floors, replacement windows, a brand-new water heater, programmable thermostat, and a well-maintained HVAC system. Extensive storage, mature trees, a park-like backyard with a covered patio, and enhanced attic insulation that has significantly reduced winter gas costs make this home as efficient as it is inviting. Ideally located just minutes from Chatfield State Park, minutes from 3 different Jeffco Open Space Parks, miles of hiking and biking trails, and endless opportunities to enjoy Colorado's outdoor lifestyle.

Save
Ask
Tour
Hide
Share
Listing Snapshot
Price 
$774,900
Days On Site 
97 Days
Bedrooms 
4
Inside Area (SqFt) 
2,267 sqft
Total Baths 
3
Full Baths 
2
Partial Baths 
1
Lot Size 
0.34 Acres
Year Built 
1970
MLS® Number 
7950726
Status 
Active
Property Tax 
$3,771
HOA/Condo/Coop Fees 
N/A
Sq Ft Source 
Public Records
Friends & Family
Recent Activity
a week agoListing updated with changes from the MLS®
a week agoStatus changed to Active
2 months agoPrice changed to $774,900
3 months agoListing first seen on site
General Features
Acres 
0.34
Attached Garage 
Yes
Direction Faces 
West
Garage 
Yes
Garage Spaces 
8
Levels 
Multi/Split
Parking 
Attached
Parking Spaces 
8
Property Condition 
Updated/Remodeled
Property Sub Type 
Single Family Residence
Security 
Carbon Monoxide Detector(s)Smoke Detector(s)
Sewer 
Public Sewer
SqFt Above 
1646
SqFt Below 
621
SqFt Total 
2267
Style 
Contemporary
Utilities 
Natural Gas AvailableElectricity ConnectedNatural Gas Connected
Water Source 
Public
Zoning 
R-1
Interior Features
Appliances 
DishwasherDisposalDryerMicrowaveOvenRangeRefrigeratorWasher
Basement 
Finished
Cooling 
Attic FanCentral Air
Electric 
220 Volts
Fireplace 
Yes
Fireplace Features 
Family RoomWood Burning
Fireplaces 
1
Flooring 
CarpetTileWood
Heating 
Forced AirNatural Gas
Interior 
Breakfast BarGranite CountersHigh Speed InternetWired for Data
Window Features 
Window Coverings
Bathroom Full 
Level - LowerDescription - Main Floor Bathroom
Bathroom Three Quarter 
Level - UpperDescription - With Heated Floors
Bedroom 
Level - UpperDescription - Currently Used as Office
Bonus Room 
Level - BasementDescription - Basement Bonus Room with Enormous Storage Closet
Dining Room 
Family Room 
Description - With Walkout to Covered Patio
Kitchen 
Description - With Breakfast Nook
Laundry 
Level - BasementDescription - Large Laundry Room with chute from top floor full bath
Living Room 
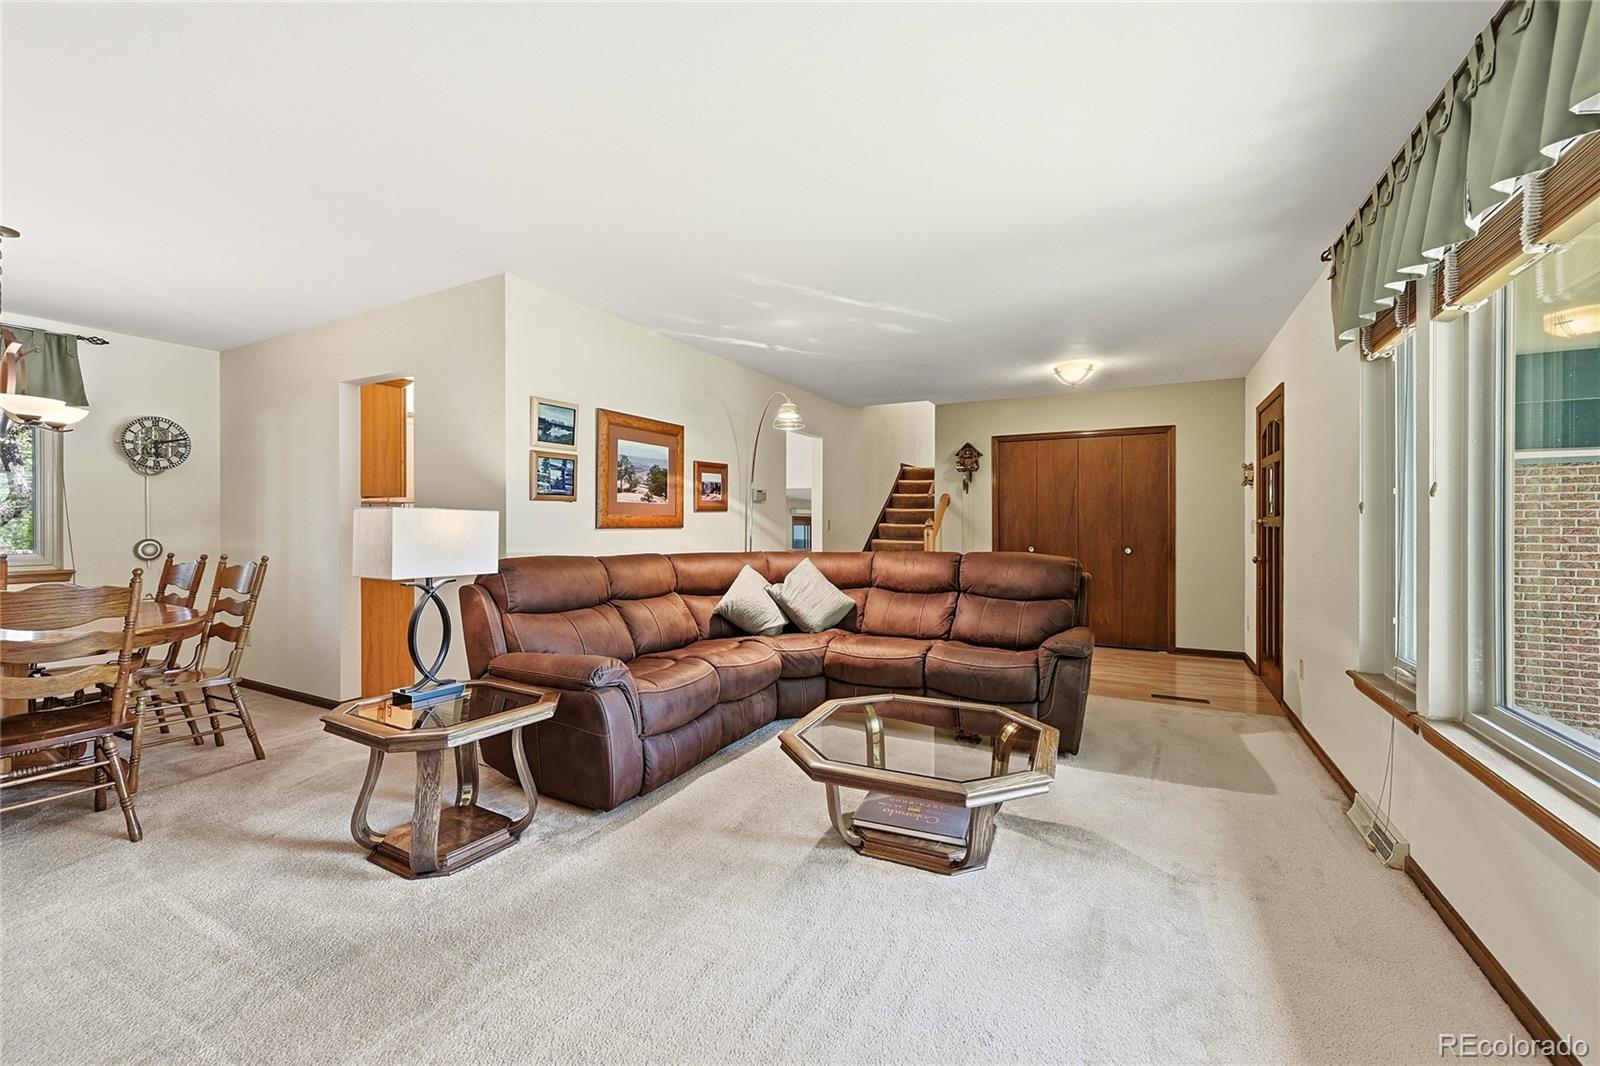
Description - Beautiful Windows Looking onto Landscaped Front Yard
Save
Ask
Tour
Hide
Share
Exterior Features
Construction Details 
BrickWood Siding
Exterior 
Private Yard
Lot Features 
WoodedMany TreesSprinklers In FrontSprinklers In Rear
Patio And Porch 
CoveredFront Porch
Roof 
Composition
Windows/Doors 
Window Coverings
Community Features
School District 
Jefferson County R-1
Financing Terms Available 
CashConventionalFHAVA Loan
Roads 
Paved
Schools
School District
Jefferson County R-1
Elementary School
Columbine Hills
Middle School
Ken Caryl
High School
Columbine
Listing courtesy of Clear Peak Realty diane@clearpeakrealty.com


The content relating to real estate for sale in this Web site comes in part from the Internet Data eXchange ("IDX") program of METROLIST, INC., DBA RECOLORADO real estate listings held by brokers other than Clear Peak Realty are marked with the IDX Logo. This information is being provided for the consumers' personal, non-commercial use and may not be used for any other purpose. All information subject to change and should be independently verified.

Neighborhood & Commute
Source: Walkscore
Disclosure: Community information and market data powered by Constellation Data Labs. Information is deemed reliable but not guaranteed.
Save
Ask
Tour
Hide
Share