A FLAWLESS, SHOWSTOPPER; 4 BED / 4 BATH / 2 CAR / LOFT / OFFICE / FINISHED BASEMENT! An original homeowner in the SPACES of Highlands Ranch, an amenity-rich, low maintenance community. Nestled on a quiet street with front door access to the open space- This home speaks for itself! Prepare to be astounded and captivated by its beauty when showings start on Oct. 1st. Interior photography will be uploaded next week.
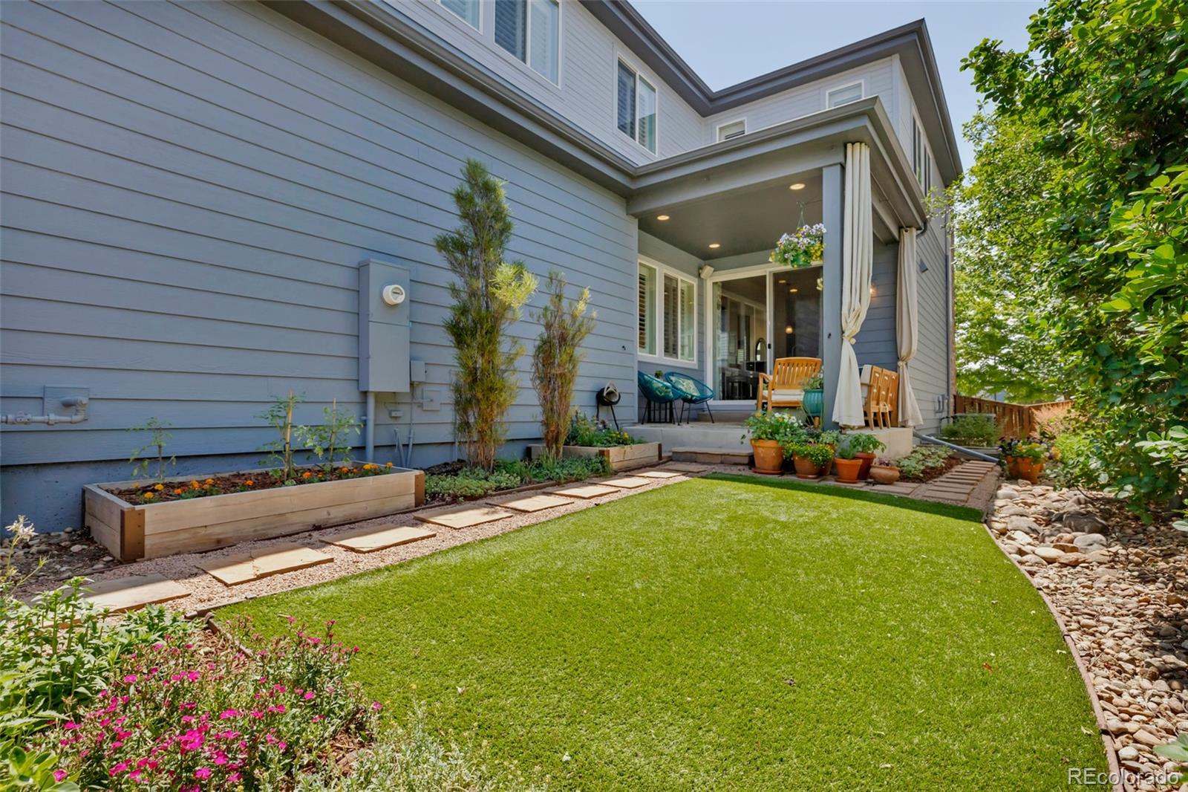
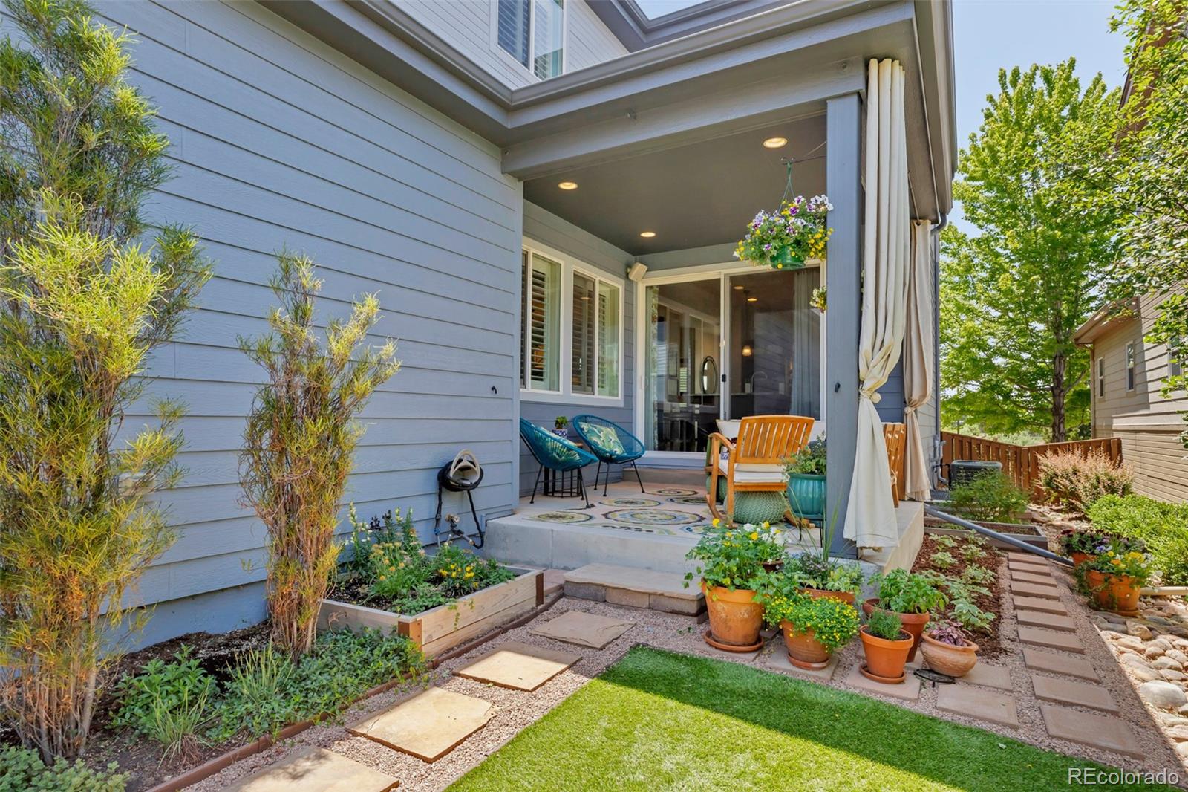
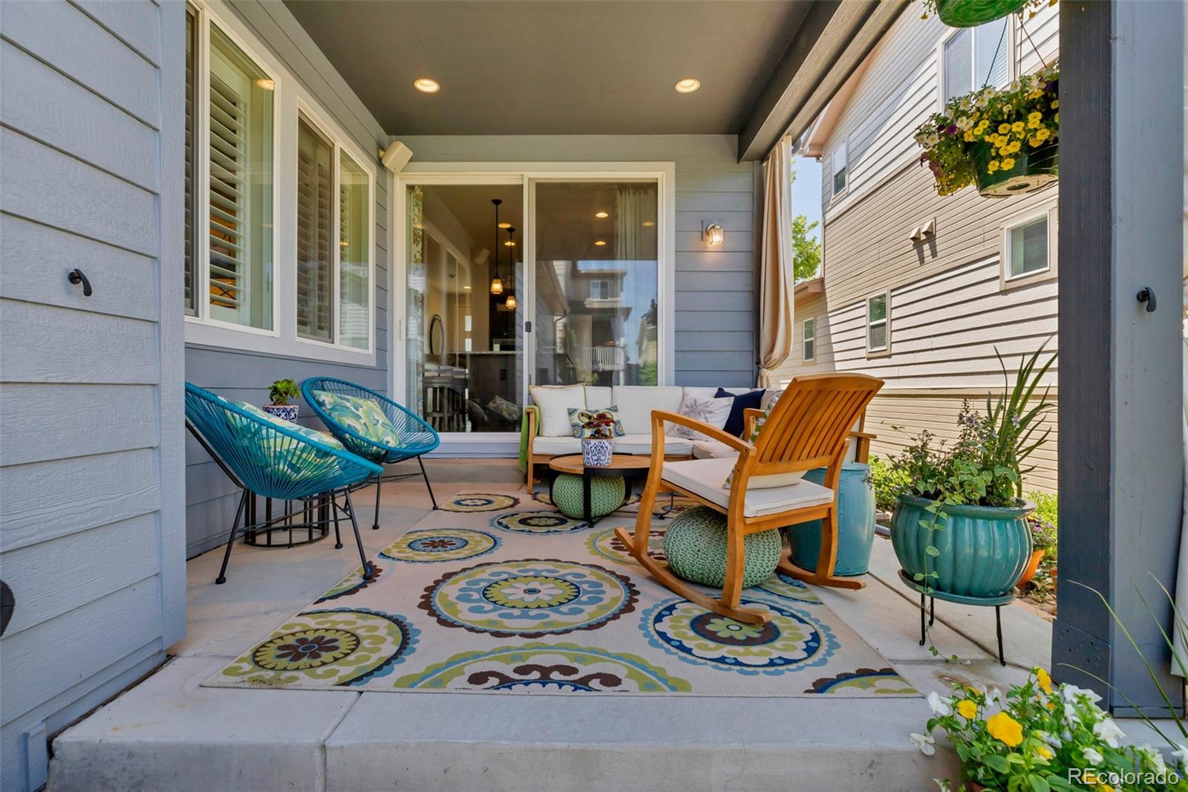
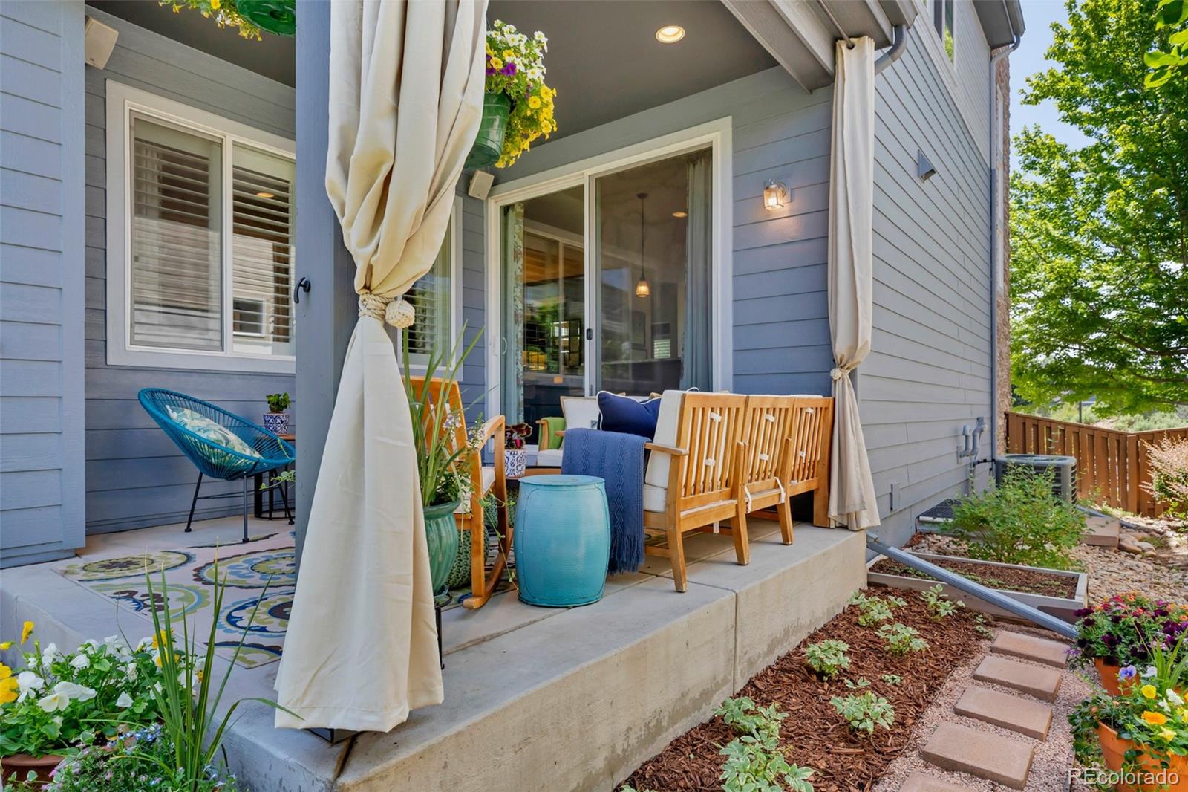
***9690 in the Spotlight... Recently painted exterior in 2024, Recently painted interior, Custom plantation shutters, Stunning Countertops, Color Combinations, and Design chooses throughout, Custom-built 160-ft heavy-duty storage loft in garage, Fully landscaped backyard with a flagstone walkway and synthetic turf, Covered patio with lighting and JBL outdoor speakers, Home theater speaker system installed, and fully wired with Ethernet drops- to name a few.
Right outside your door is an incredible network of parks, open space, wildlife, recreation, more than 70 miles of trails, 26 parks, dog parks, pickleball, tennis, sports fields, access to four recreation centers with pools, fitness facilities, classes, access to the spectacular 8,200-acre Backcountry Wilderness Area trails to enjoy hiking or mountain biking. The SPACES hosts private community events too; Ice Cream Socials, Egg Hunts, Firepit & S'mores Night, and Halloween treats! Plant your very own garden right here in SPACES(located by the West Park). Walk or Ride to several schools nearby. Need coffee, groceries, dining, shopping, healthcare? Highlands Ranch was designed around convenience, making it easy to handle the necessities of life while spending more time actually enjoying it.
Save
Ask
Tour
Hide
Share
Listing Snapshot
Price
$730,000
Days On Site
1 Day
Bedrooms
4
Inside Area (SqFt)
3,237 sqft
Total Baths
4
Full Baths
1
Partial Baths
3
Lot Size
0.1 Acres
Year Built
2012
MLS® Number
7938581
Status
Coming Soon
Property Tax
$4,766
HOA/Condo/Coop Fees
$218 monthly
Sq Ft Source
Public Records
Friends & Family
React
Invite
Recent Activity
19 hours ago
Listing updated with changes from the MLS®
yesterday
Listing first seen on site
General Features
Acres
0.1
Attached Garage
Yes
Direction Faces
South
Foundation
Concrete PerimeterSlab
Garage
Yes
Garage Spaces
2
Levels
Two
Parking
Attached
Parking Spaces
2
Pets
Cats OKDogs OKNumber LimitYes
Property Sub Type
Single Family Residence
Security
Carbon Monoxide Detector(s)Smoke Detector(s)
Sewer
Public Sewer
SqFt Above
2472
SqFt Below
765
SqFt Total
3592
Style
Urban Contemporary
Water Source
Public
Zoning
PDU
Interior Features
Appliances
Bar FridgeDishwasherDisposalMicrowaveOvenRangeRange HoodRefrigeratorTankless Water HeaterWater PurifierWater Softener
Level - UpperDescription - Shared by secondary bedrooms. Tub/Shower combo.
Bathroom Half
Level - Main
Bathroom Three Quarter
Level - Basement
Bedroom
Level - UpperDescription - Mountiain Views
Bonus Room
Level - BasementDescription - Professionally finished in 2017 with permit; includes a large bedroom, entertainment space, bonus space, and 3-piece bath. Blue Chaise Sofa and Shuffle Board are negotiable.
Dining Room
Level - Main
Exercise Room
Level - BasementDescription - Dry bar, cabinetry, and mini refrigerator.
Family Room
Level - MainDescription - Smoked Oak laminate throughout the main floor.
Kitchen
Level - MainDescription - Solid cherry Euro cabinets (highest builder upgrade) with cappuccino stain in kitchen, baths, and laundry —Large island with Granite —Engineered Quartz on Peripheral countertops with complementary mosaic backsplash —Kitchenaid appliances with stainless gourmet vent hood —Under cabinet lighting
Laundry
Level - Upper
Loft
Level - UpperDescription - Large loft with natural light. There is an additional flex space/nook at the top of the steps. New Carpet installed throughout the upper level in July 2024.
Mud Room
Level - MainDescription - Entry Area/Nook when entering from the garage and front door.
Office
Level - Main
Utility Room
Level - BasementDescription - Tankless hot water heater, Whole-house water filtration and softening system.
Listing courtesy of Guide Real Estate jennifer.guidehomes@gmail.com
The content relating to real estate for sale in this Web site comes in part from the Internet Data eXchange ("IDX") program of METROLIST, INC., DBA RECOLORADO real estate listings held by brokers other than Guide Real Estate are marked with the IDX Logo. This information is being provided for the consumers' personal, non-commercial use and may not be used for any other purpose. All information subject to change and should be independently verified.
Neighborhood & Commute
Source: Walkscore
Disclosure: Community information and market data powered by Constellation Data Labs. Information is deemed reliable but not guaranteed.

 Ready to Make Your Move?