Ready to Make Your Move?
Text or Call David and Tom
720-408-7409


Save
Ask
Tour
Hide
Share
$650,000
13 Days On Site

1242 E 100th Place
Thornton, CO 80229

For Sale|Single Family Residence|Active
5
Beds
4
Total Baths
2
Full Baths
2
Partial Baths
3,003
SqFt
$216
/SqFt
2003
Built
Subdivision:
Lambertson Lakes
County:
Adams
Call Now: 720.408.7409
Is this the listing for you? We can help make it yours.
720.408.7409
1242 E 100th Place1242 E 100th Place1242 E 100th Place1242 E 100th Place
Save
Ask
Tour
Hide
Share

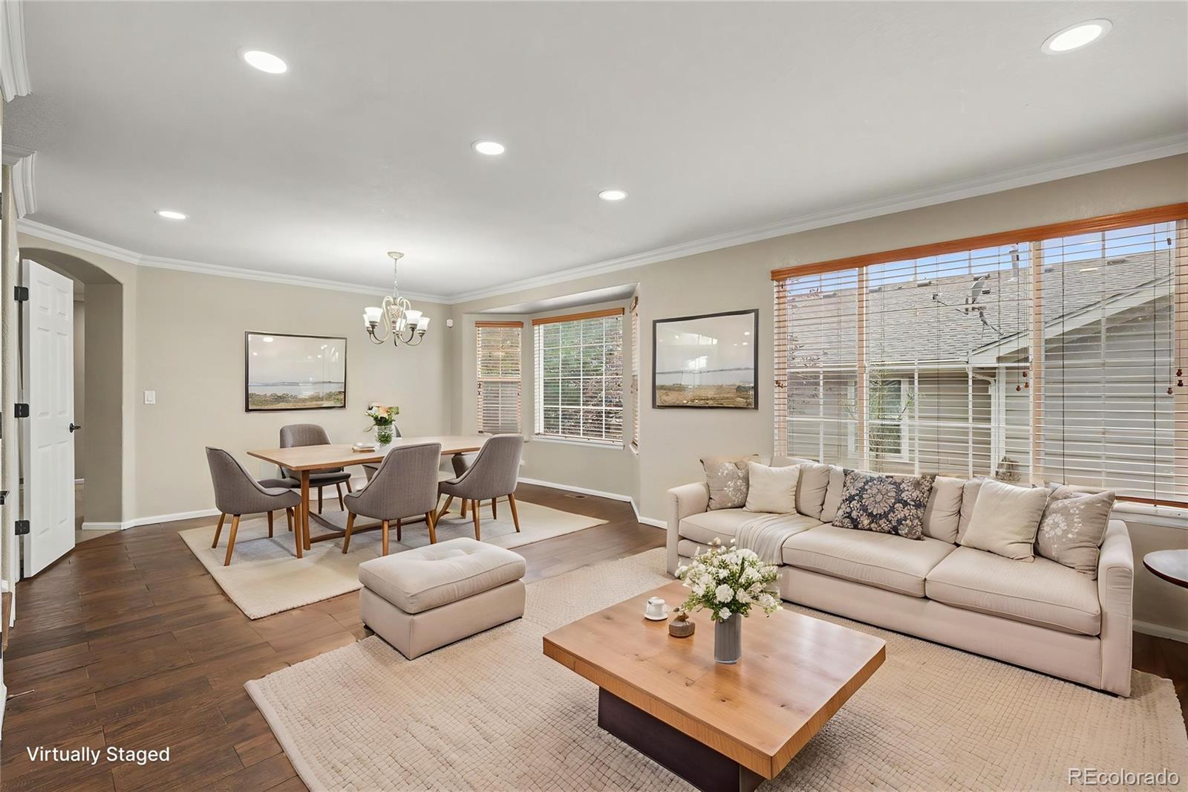
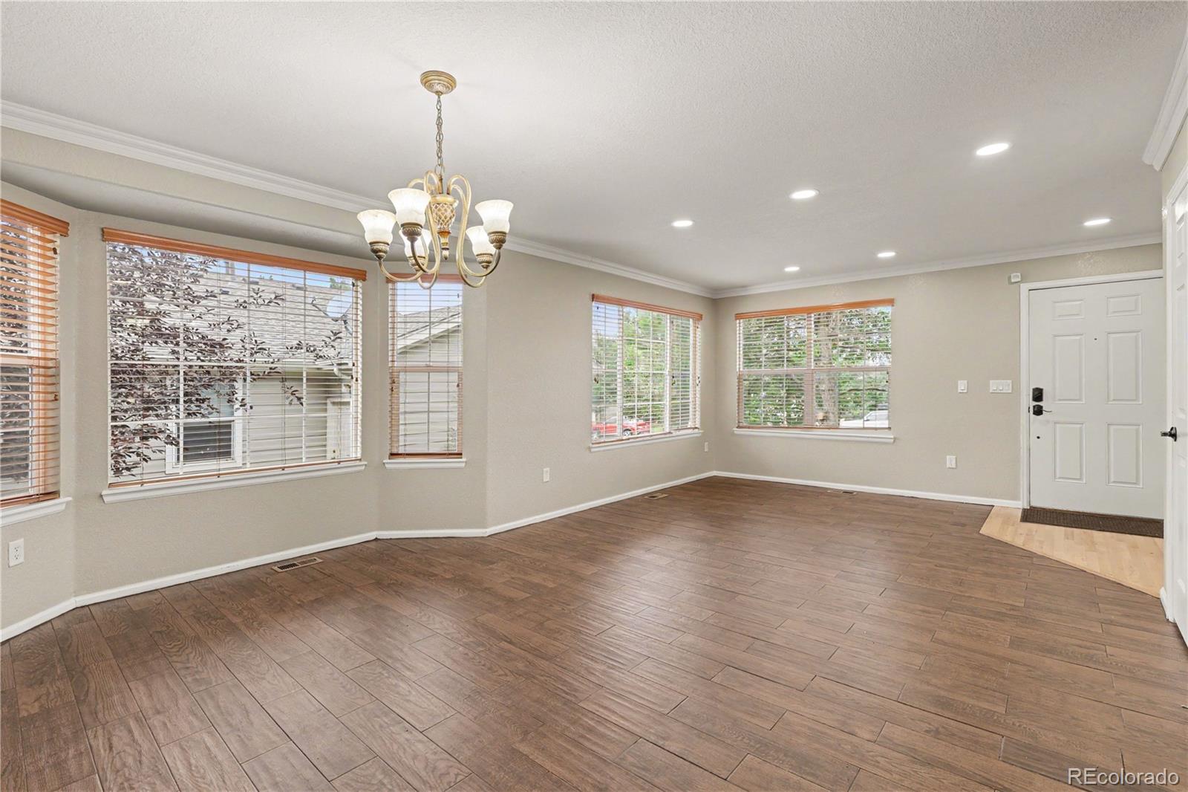
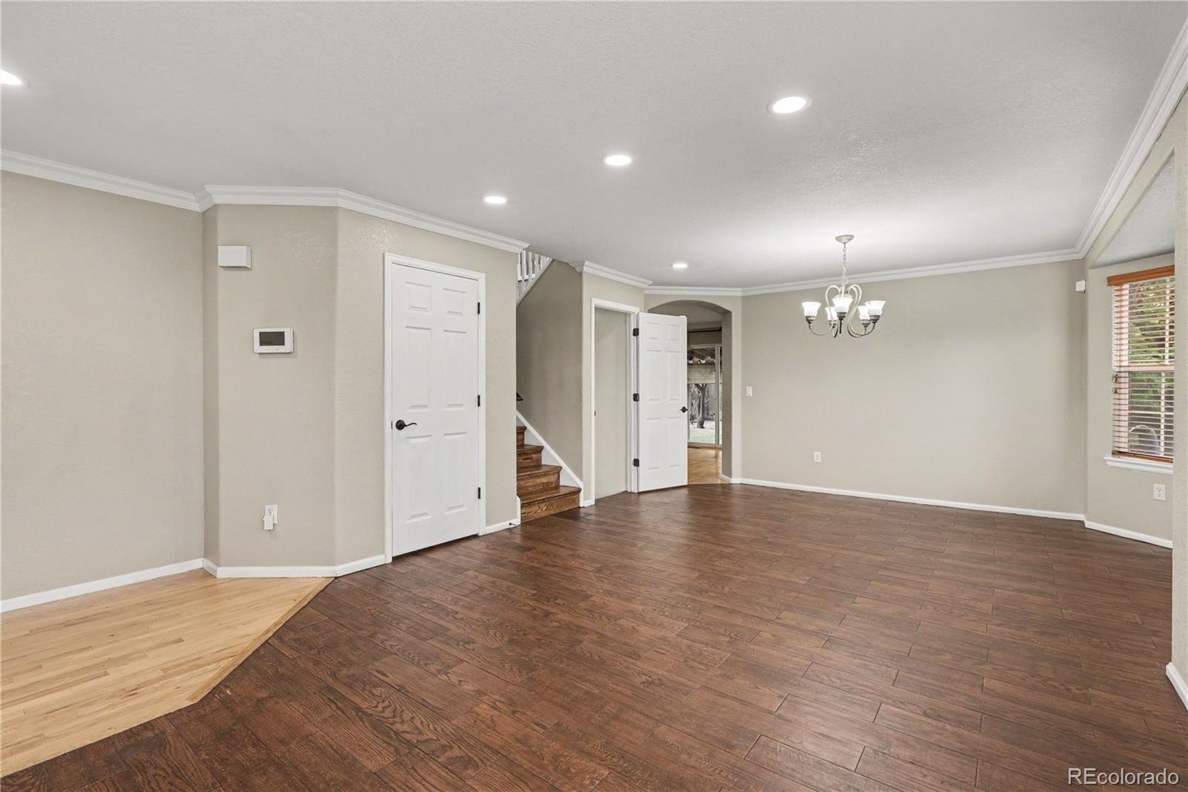
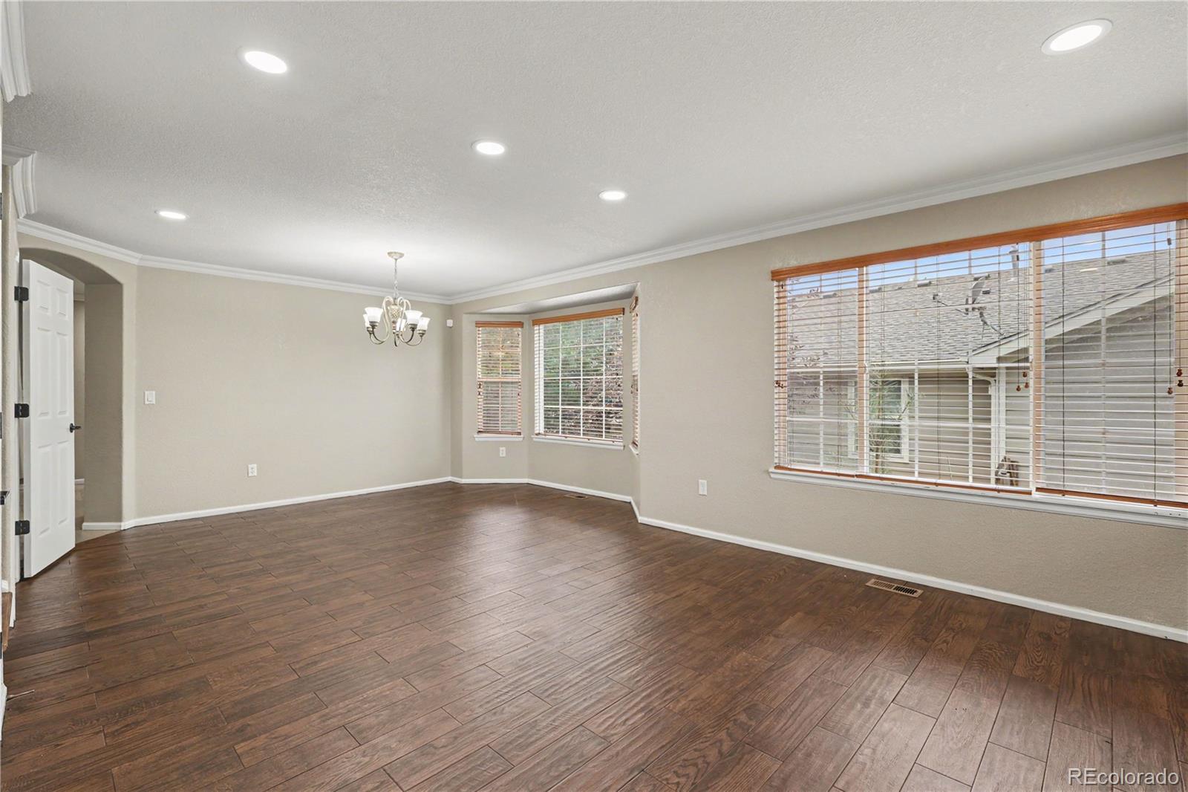
Welcome to this stunning traditional home, perfectly situated in Thornton’s highly desirable Lambertson Lakes neighborhood! Boasting classic lap siding, an architectural shingle roof, and a charming covered front porch, this beautifully maintained residence delivers classic suburban style with incredible modern functionality. Step inside to a light-filled main level with soaring high ceilings and classic architectural accents, including a gorgeous front bay window. The home flows gracefully from a formal living and dining area into an open-concept heart of the home, where the family room, kitchen, and informal dining space connect seamlessly. A convenient half bath and dedicated main-floor laundry room complete the primary level. Upstairs, a versatile central loft offers a flexible secondary living space. The private primary suite serves as a true sanctuary, featuring a lavish 5-piece en-suite bath. Three additional generous bedrooms and a full guest bath reside on the upper level, providing plenty of room for all. The finished basement extends your living options even further—ideal for a home gym, movie room, or guest retreat. Outdoor living is a breeze with direct access to an attached 2-car garage. Enjoy a vibrant community setting just steps from Lambertson Lakes' scenic walking trails, community parks, and lakes, with swift access to local shopping, dining, and major commuter routes into Denver!

Save
Ask
Tour
Hide
Share
Listing Snapshot
Price 
$650,000
Days On Site 
13 Days
Bedrooms 
5
Inside Area (SqFt) 
3,003 sqft
Total Baths 
4
Full Baths 
2
Partial Baths 
2
Lot Size 
0.15 Acres
Year Built 
2003
MLS® Number 
7934100
Status 
Active
Property Tax 
$4,890
HOA/Condo/Coop Fees 
$50 monthly
Sq Ft Source 
Public Records
Friends & Family
Recent Activity
a week agoListing updated with changes from the MLS®
2 weeks agoListing first seen on site
General Features
Acres 
0.15
Attached Garage 
Yes
Direction Faces 
North
Garage 
Yes
Garage Spaces 
2
Levels 
Two
Parking 
ConcreteOversizedAttached
Parking Spaces 
2
Pets 
Yes
Property Sub Type 
Single Family Residence
Security 
Carbon Monoxide Detector(s)
Sewer 
Public Sewer
SqFt Above 
2410
SqFt Below 
593
SqFt Total 
3102
Style 
Traditional
Utilities 
Natural Gas AvailableCable AvailableElectricity ConnectedNatural Gas ConnectedPhone Connected
Water Source 
Public
Interior Features
Appliances 
DryerMicrowaveRangeRefrigeratorWasher
Basement 
Sump PumpInterior EntryPartial
Cooling 
Ceiling Fan(s)Central Air
Electric 
220 Volts
Fireplace 
Yes
Fireplace Features 
ElectricFamily Room
Fireplaces 
1
Flooring 
CarpetTileWood
Heating 
Forced Air
Interior 
Ceiling Fan(s)Granite CountersHigh Speed InternetPantryWalk-In Closet(s)
Window Features 
Double Pane Windows
Bathroom Full 
Dimensions - 7 x 8Level - UpperDescription - Dual sinks with vanity, tub/shower combination, tile flooring
Bathroom Half 
Dimensions - 3 x 8Level - MainDescription - Pedestal sink, wood flooring
Bathroom Three Quarter 
Dimensions - 7 x 5Level - BasementDescription - Sink with vanity, shower, wood flooring
Bedroom 
Dimensions - 11 x 13Level - BasementDescription - Non-conforming bedroom, closet, carpet flooring
Dining Room 
Dimensions - 14 x 10Level - MainDescription - Wood flooring
Family Room 
Dimensions - 26 x 21Level - MainDescription - Fireplace, wood flooring
Kitchen 
Dimensions - 26 x 21Level - MainDescription - Stainless steel appliances, granite countertops, cabinetry, dining area, sliding glass doors to patio, wood flooring
Laundry 
Dimensions - 6 x 6Level - MainDescription - Wood flooring
Living Room 
Dimensions - 15 x 12Level - MainDescription - Wood flooring
Loft 
Dimensions - 21 x 22Level - UpperDescription - Wood flooring
Save
Ask
Tour
Hide
Share
Exterior Features
Construction Details 
Cement SidingFrame
Exterior 
GardenPrivate Yard
Fencing 
FencedFull
Lot Features 
Near Public TransitSprinklers In FrontSprinklers In Rear
Patio And Porch 
CoveredPatio
Roof 
Shingle
View 
CityMountain(s)
Waterview 
CityMountain(s)
Windows/Doors 
Double Pane Windows
Community Features
Association Amenities 
ParkPlayground
Association Fee 
$50.0
Association Fee Frequency 
Monthly
School District 
Adams 12 5 Star Schl
Financing Terms Available 
CashConventionalFHAVA Loan
Roads 
Paved
Schools
School District
Adams 12 5 Star Schl
Elementary School
Thornton
Middle School
Thornton
High School
Thornton
Listing courtesy of Redfin Corporation afton.hartmann@redfin.com


The content relating to real estate for sale in this Web site comes in part from the Internet Data eXchange ("IDX") program of METROLIST, INC., DBA RECOLORADO real estate listings held by brokers other than Redfin Corporation are marked with the IDX Logo. This information is being provided for the consumers' personal, non-commercial use and may not be used for any other purpose. All information subject to change and should be independently verified.

Neighborhood & Commute
Source: Walkscore
Disclosure: Community information and market data powered by Constellation Data Labs. Information is deemed reliable but not guaranteed.
Save
Ask
Tour
Hide
Share