Ready to Make Your Move?
Text or Call David and Tom
720-408-7409


Save
Ask
Tour
Hide
Share
$868,900
64 Days On Site

2893 Shadow Dance Drive
Castle Rock, CO 80109

For Sale|Single Family Residence|Active
4
Beds
3
Total Baths
2
Full Baths
1
Partial Bath
2,823
SqFt
$308
/SqFt
2008
Built
Subdivision:
THE MEADOWS
County:
Douglas
Call Now: 720.408.7409
Is this the listing for you? We can help make it yours.
720.408.7409
2893 Shadow Dance Drive2893 Shadow Dance Drive2893 Shadow Dance Drive2893 Shadow Dance Drive
Save
Ask
Tour
Hide
Share

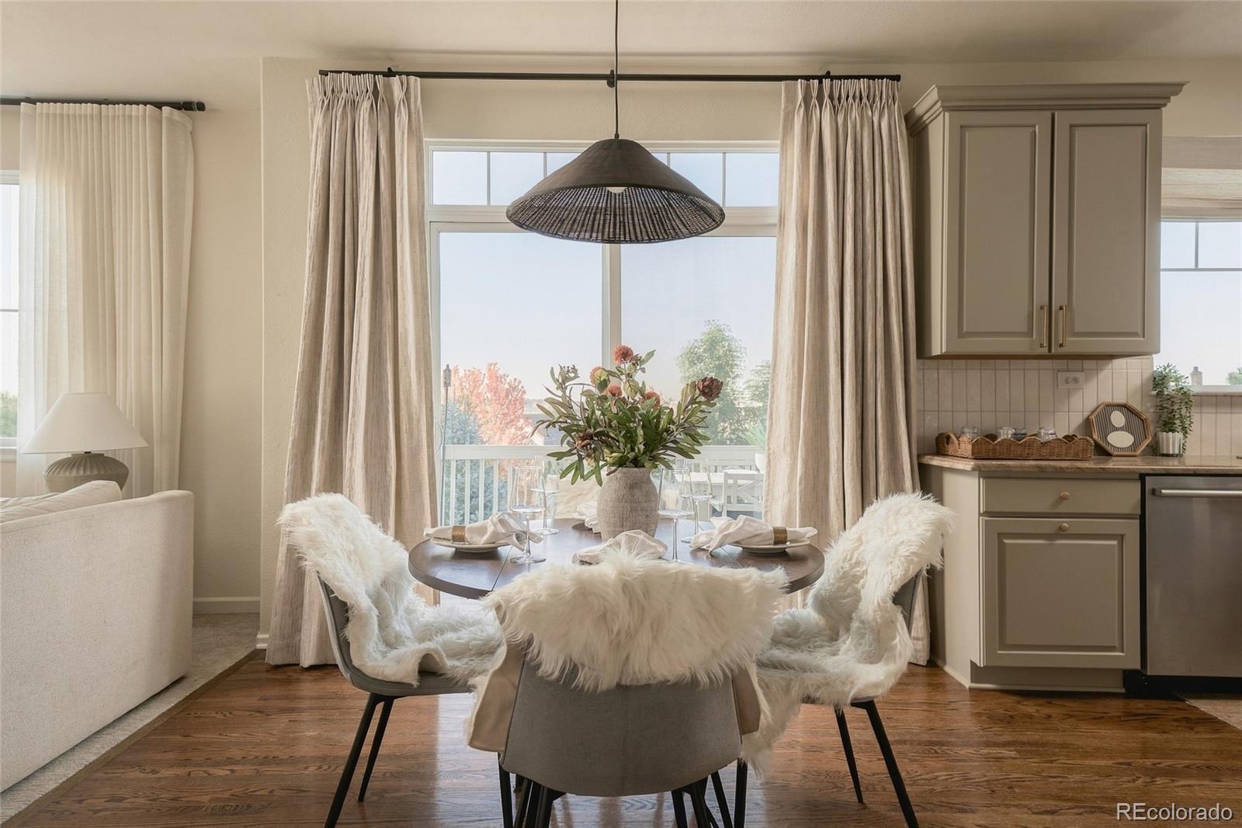
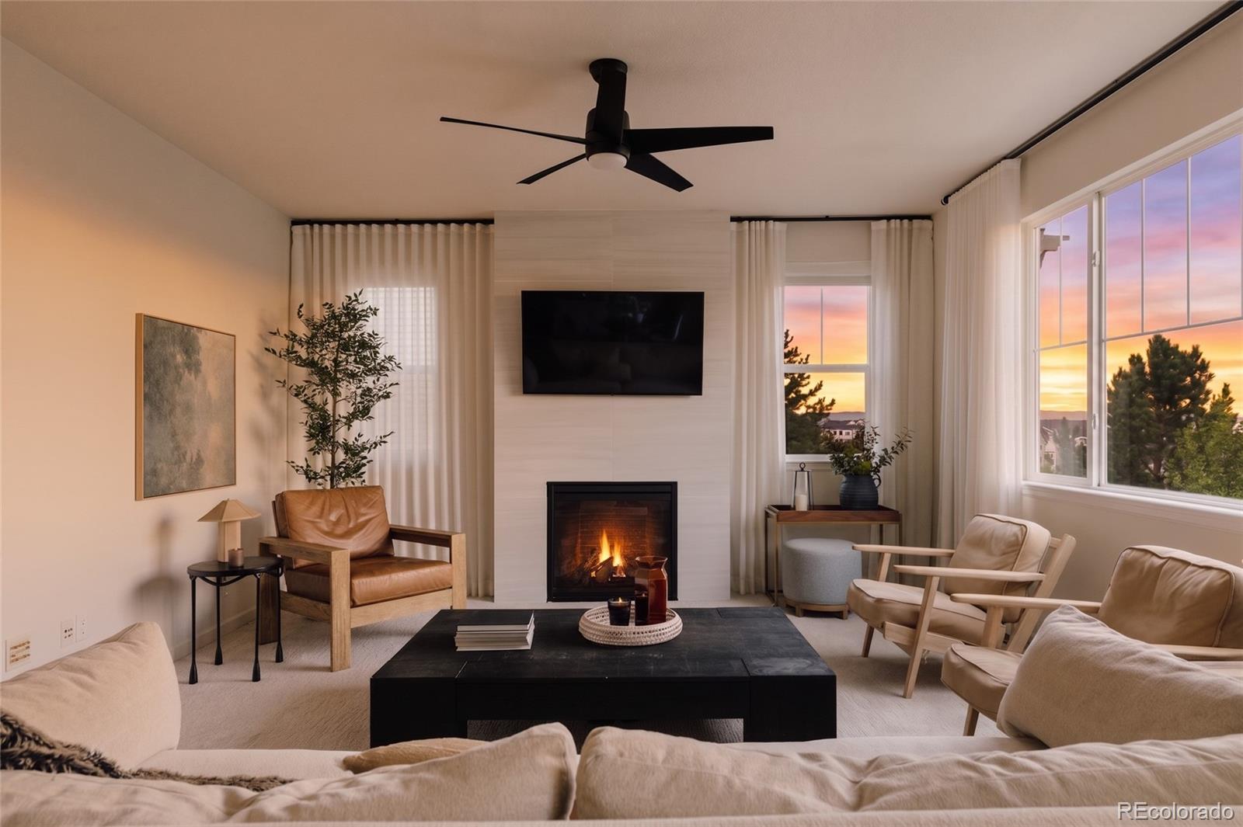
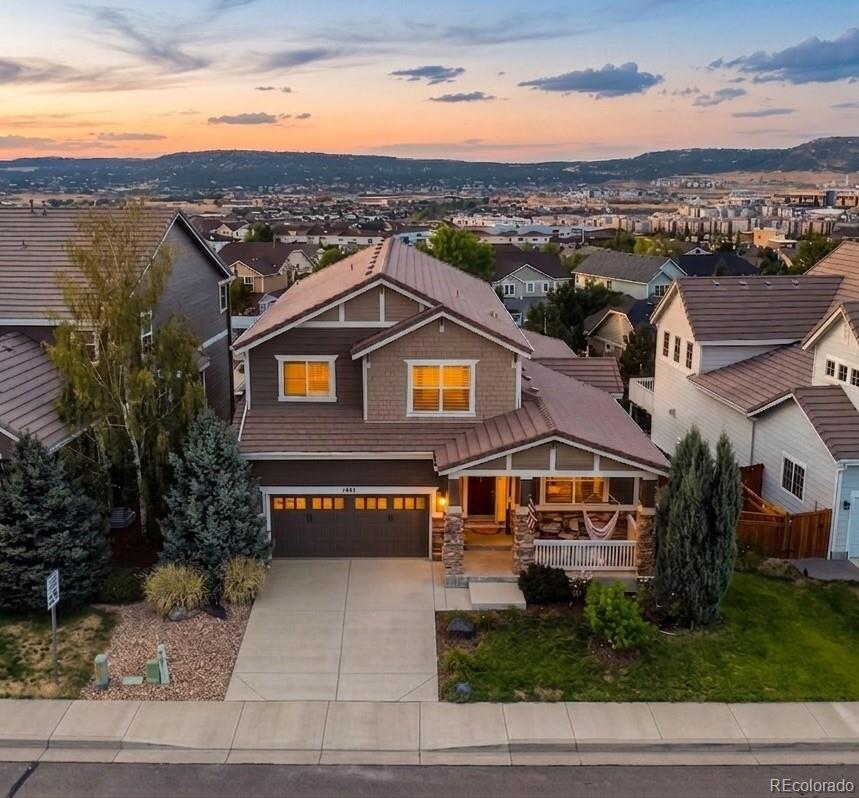
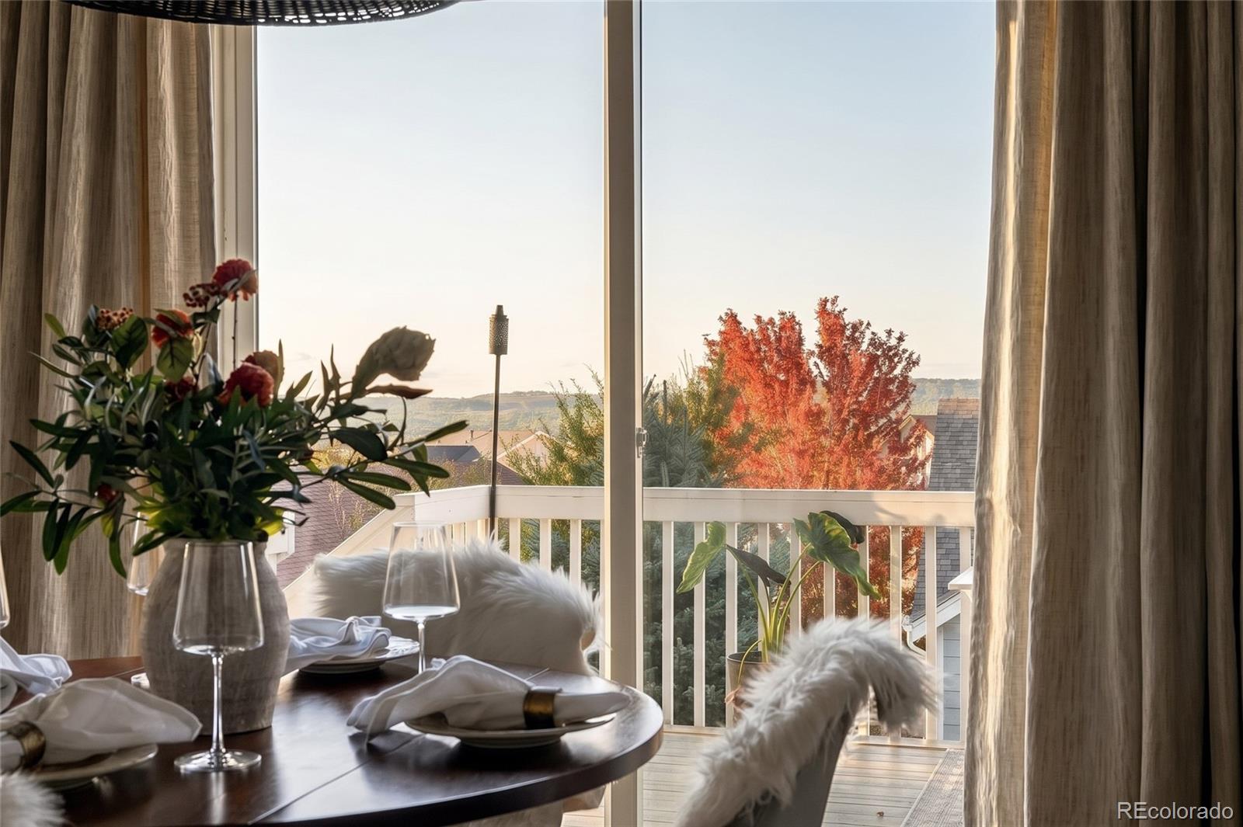
Perfectly positioned on a premium lot in The Meadows, this beautifully renovated home captures sweeping views of Castle Rock, the foothills, and unforgettable Colorado sunsets. Thoughtfully updated, it features wide plank white oak flooring, fresh designer finishes, and Arhaus lighting creating a warm, elevated feel. A dedicated main-floor office flows into an open-concept living space w/views from almost every large window. The kitchen features freshly painted cabinetry w/ brass hardware, new backsplash, stainless steel appliances, abundant workspace, an inviting eat-in dining area, and incredible views overlooking Castle Rock. A butler’s pantry-pass through with wine fridge and coffee station connects the kitchen to the dining room w/ crittal-style dividers. The spacious family room is anchored by a beautifully renovated fireplace and filled with natural light. Step outside to the expansive deck, where breathtaking views create the perfect backdrop for grilling, entertaining, or simply enjoying Colorado’s spectacular seasons. Below, the covered walkout patio offers a shaded outdoor retreat. Upstairs, hardwood floors continue throughout. An oversized primary suite offers panoramic views of Castle Rock and the foothills, a spacious five-piece bath with a soaking tub, freshly tiled shower, new oak double vanity, and a generous custom-designed walk-in closet. Three additional bedrooms are all spacious and bright, complemented by an updated hall bath featuring a new oak vanity and designer tile. The unfinished walkout basement provides outstanding future value with ample space for a recreation room, pool table, gym, or additional bedrooms. A chic laundry room w/dog wash station and mud room is just off the 3 car garage. Moments from Red Hawk Ridge Golf Course, The Grange, the renovated Taft House, miles of trails, parks, top-rated schools, dining, and everyday conveniences. An exceptional combination of luxury, location, and room to grow.

Save
Ask
Tour
Hide
Share
Listing Snapshot
Price 
$868,900
Days On Site 
64 Days
Bedrooms 
4
Inside Area (SqFt) 
2,823 sqft
Total Baths 
3
Full Baths 
2
Partial Baths 
1
Lot Size 
0.14 Acres
Year Built 
2008
MLS® Number 
7921990
Status 
Active
Property Tax 
$5,254
HOA/Condo/Coop Fees 
$90.67 monthly
Sq Ft Source 
Public Records
Friends & Family
Recent Activity
2 weeks agoListing updated with changes from the MLS®
3 weeks agoPrice changed to $868,900
2 months agoStatus changed to Active
2 months agoListing first seen on site
General Features
Acres 
0.14
Attached Garage 
Yes
Garage 
Yes
Garage Spaces 
3
Levels 
Two
Parking 
Attached
Parking Spaces 
3
Pets 
Cats OKDogs OK
Property Condition 
Updated/Remodeled
Property Sub Type 
Single Family Residence
Sewer 
Public Sewer
SqFt Above 
2823
SqFt Total 
4306
Style 
Traditional
Water Source 
Public
Interior Features
Appliances 
DishwasherDisposalDryerMicrowaveRangeRefrigeratorWasherWine Cooler
Basement 
UnfinishedWalk-Out Access
Fireplace 
Yes
Fireplace Features 
Gas
Fireplaces 
1
Flooring 
CarpetTileWood
Furnished 
Unfurnished
Heating 
Forced Air
Laundry Features 
In Unit
Window Features 
Double Pane Windows
Bathroom Full 
Level - UpperDescription - Full remodeled w/ new oak vanity and designer tile
Bathroom Half 
Level - MainDescription - Bright and updated with new fixtures
Bedroom 
Level - UpperDescription - Spacious and freshly painted w/ new wood floors
Dining Room 
Level - MainDescription - Stunning dining room w/ butler pantry pass-through and custom mullion panels
Kitchen 
Level - MainDescription - Bright and freshly updated w/ amazing views, Bosch smart dishwasher and Kohler faucet
Laundry 
Level - MainDescription - Remodeled laundry room w/ dog wash station
Living Room 
Level - MainDescription - Stunning fireplace, sweeping views and sliding doors to a large deck overlooking Castle Rock
Mud Room 
Level - MainDescription - Custom coat and shoe storage
Office 
Level - MainDescription - Main Floor Office w/ new carpet and large navy bookshelves
Save
Ask
Tour
Hide
Share
Exterior Features
Construction Details 
Frame
Exterior 
Private Yard
Fencing 
FencedFull
Lot Features 
Sprinklers In FrontSprinklers In Rear
Patio And Porch 
CoveredDeckFront PorchPatio
Roof 
Concrete
Windows/Doors 
Double Pane Windows
Community Features
Association Amenities 
ClubhouseParkPlayground
Association Fee 
$272.0
Association Fee Frequency 
Quarterly
School District 
Douglas RE-1
Financing Terms Available 
CashConventional
Building Access 
Ground
Roads 
Paved
Schools
School District
Douglas RE-1
Elementary School
Meadow View
Middle School
Castle Rock
High School
Castle View
Listing courtesy of Hatch Realty, LLC kelly@hatchdenver.com


The content relating to real estate for sale in this Web site comes in part from the Internet Data eXchange ("IDX") program of METROLIST, INC., DBA RECOLORADO real estate listings held by brokers other than Hatch Realty, LLC are marked with the IDX Logo. This information is being provided for the consumers' personal, non-commercial use and may not be used for any other purpose. All information subject to change and should be independently verified.

Neighborhood & Commute
Source: Walkscore
Disclosure: Community information and market data powered by Constellation Data Labs. Information is deemed reliable but not guaranteed.
Save
Ask
Tour
Hide
Share