Ready to Make Your Move?
Text or Call David and Tom
720-408-7409


Save
Ask
Tour
Hide
Share
$500,000
New Listing

18076 French Creek Avenue
Parker, CO 80134

Townhouse|Coming Soon
3
Beds
3
Total Baths
2
Full Baths
1
Partial Bath
2,059
SqFt
$243
/SqFt
2012
Built
Subdivision:
Anthology
County:
Douglas
Call Now: 720.408.7409
Is this the listing for you? We can help make it yours.
720.408.7409
18076 French Creek Avenue18076 French Creek Avenue18076 French Creek Avenue18076 French Creek Avenue
Save
Ask
Tour
Hide
Share

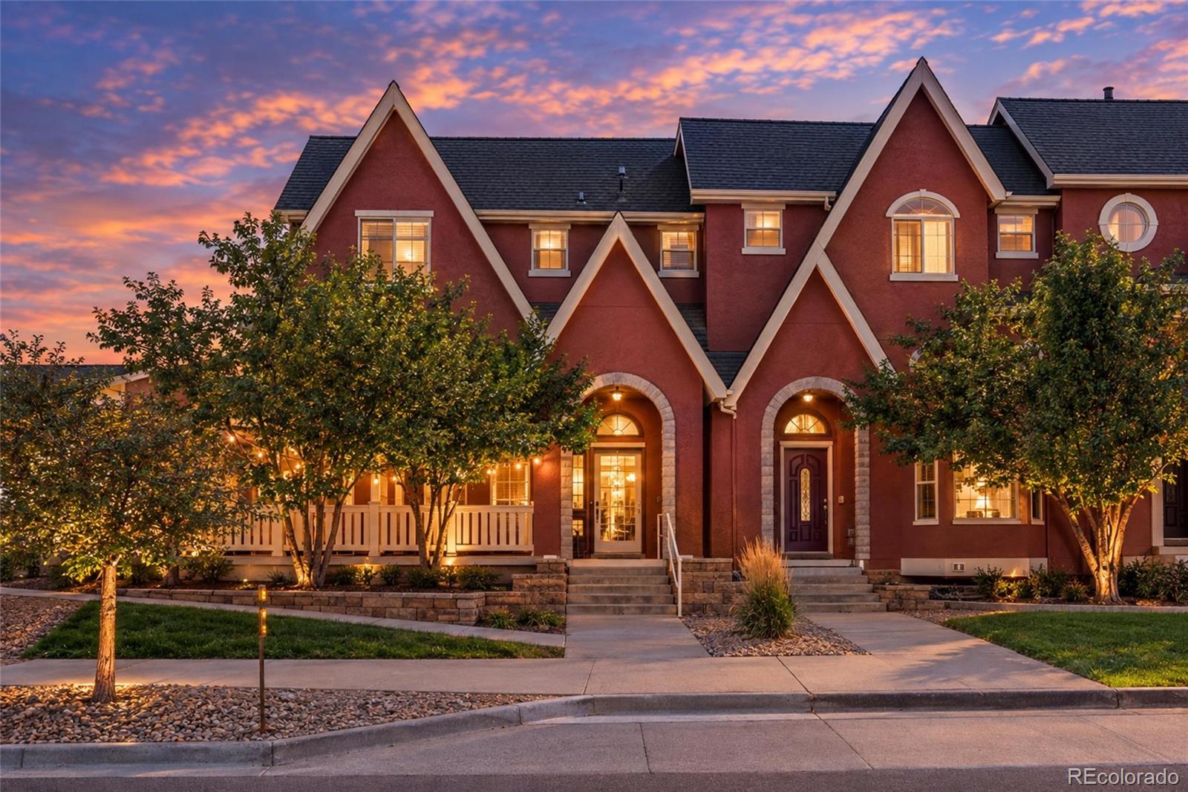
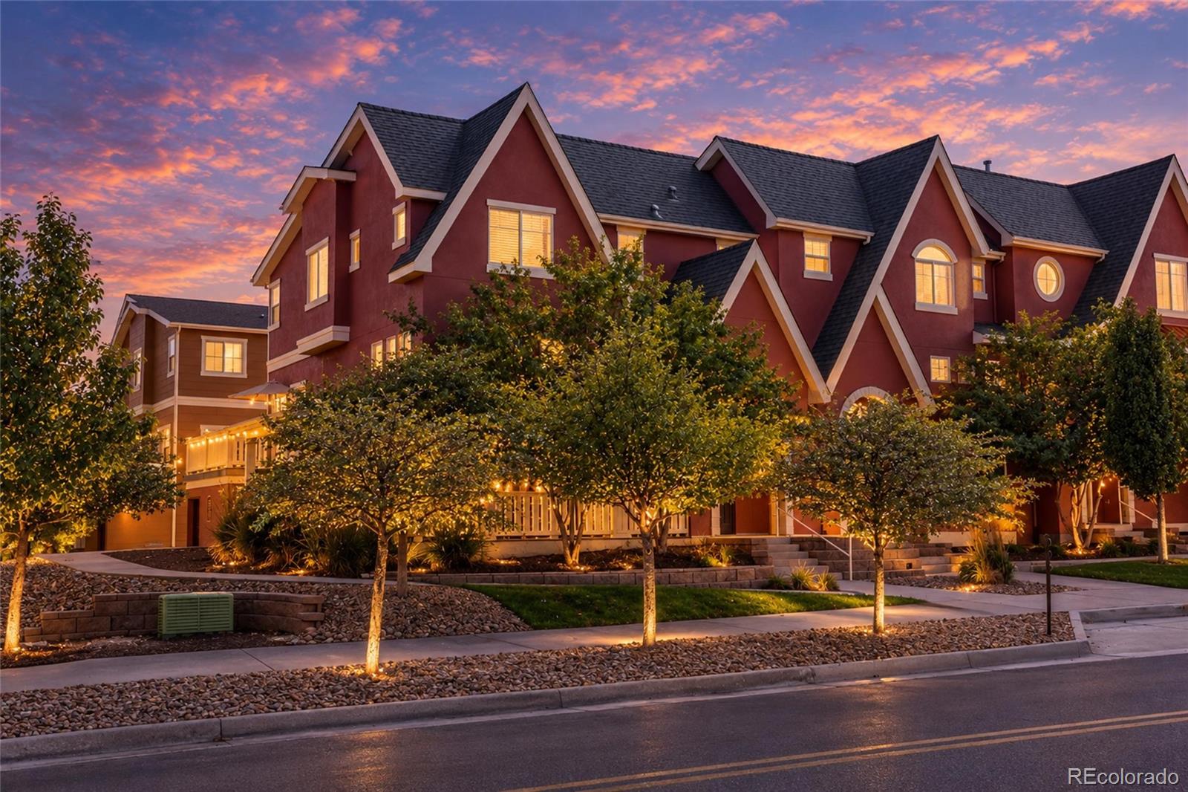
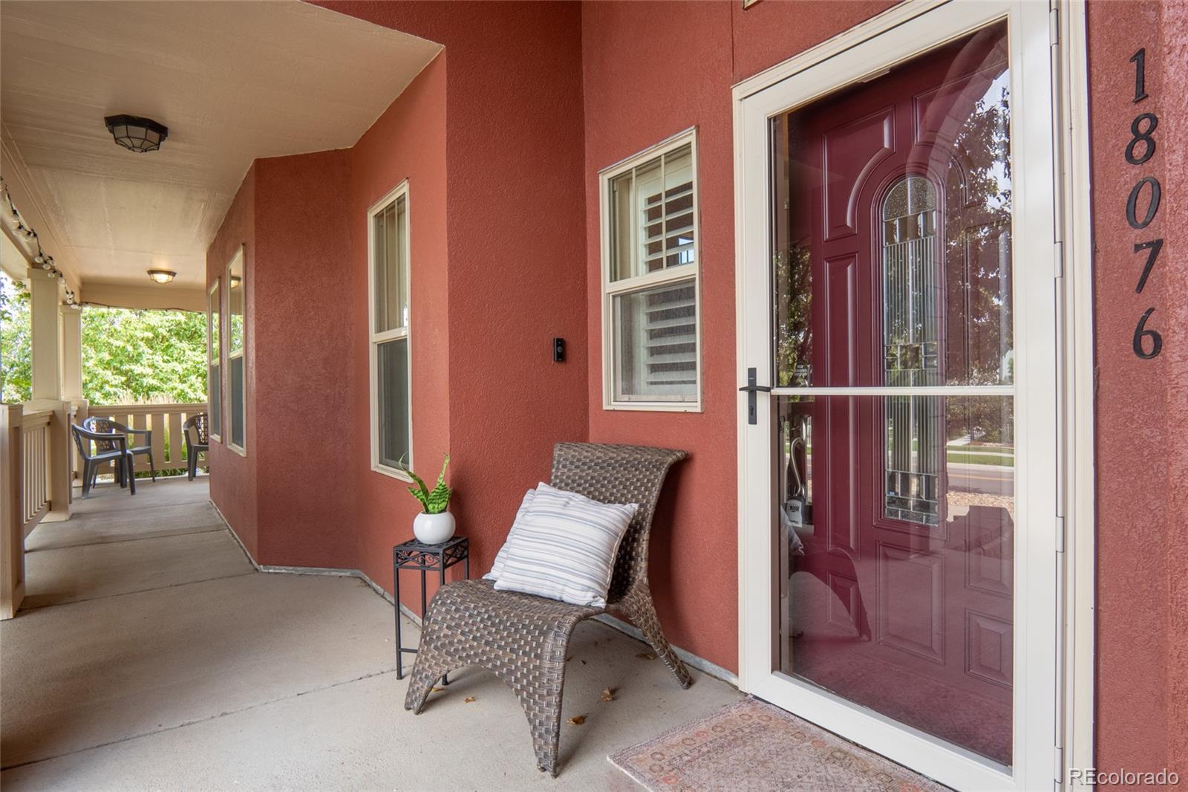
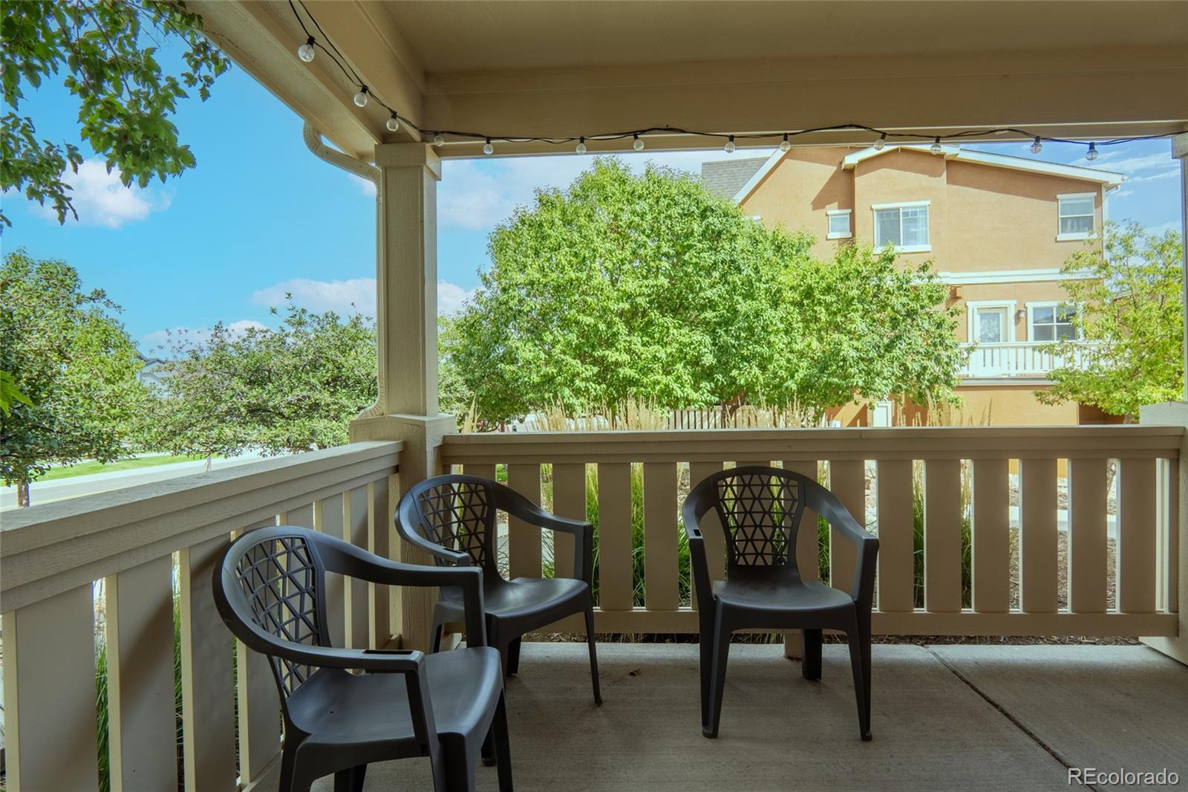
True lock-and-leave living awaits in Parker with this spectacular 3-bedroom, 2.5-bath end-unit townhome in Anthology, offering over 2,000 square feet of low-maintenance luxury on a prime corner lot facing community green space. Designed for ultimate privacy and effortless entertaining, the home features a spacious wrap-around covered porch, abundant natural light through plantation shutters, luxury vinyl flooring, and a seamless flow from the living and dining areas into a well-appointed kitchen with granite countertops and a stylish tile backsplash. Upstairs houses a generous primary suite complete with a cozy sitting area, walk-in closet, and a luxurious 5-piece bath with a soaking tub, alongside two additional bedrooms sharing a Jack-and-Jill bath and a convenient upper-level laundry room. Complete with an extra-deep oversized 2-car attached garage and comprehensive HOA coverage for exterior maintenance, water, sewer, insurance, landscaping, snow removal, and trash. Residents also enjoy resort-style community amenities including a pool, clubhouse, parks, and direct Cherry Creek Trail access just minutes from Downtown Parker’s vibrant Mainstreet, local dining, shopping, and fast commutes via E-470 and I-25.

Save
Ask
Tour
Hide
Share
Listing Snapshot
Price 
$500,000
Days On Site 
0 Days
Bedrooms 
3
Inside Area (SqFt) 
2,059 sqft
Total Baths 
3
Full Baths 
2
Partial Baths 
1
Lot Size 
0.03 Acres
Year Built 
2012
MLS® Number 
7911431
Status 
Coming Soon
Property Tax 
$4,764
HOA/Condo/Coop Fees 
$470 monthly
Sq Ft Source 
Public Records
Friends & Family
Recent Activity
an hour agoListing updated with changes from the MLS®
2 hours agoListing first seen on site
General Features
Acres 
0.03
Attached Garage 
Yes
Garage 
Yes
Garage Spaces 
2
Levels 
Three Or More
Parking 
Attached
Parking Spaces 
2
Pets 
Cats OKDogs OK
Property Condition 
Updated/Remodeled
Property Sub Type 
Townhouse
Sewer 
Public Sewer
SqFt Above 
2059
SqFt Total 
2059
Style 
Contemporary
Water Source 
Public
Interior Features
Appliances 
DishwasherDisposalDryerOvenRangeRefrigeratorWasher
Cooling 
Ceiling Fan(s)Central Air
Flooring 
CarpetTileVinyl
Furnished 
Unfurnished
Heating 
Forced AirNatural Gas
Interior 
Ceiling Fan(s)Granite CountersHigh CeilingsKitchen IslandOpen FloorplanWalk-In Closet(s)
Laundry Features 
In Unit
Window Features 
Window Coverings
Bathroom Full 
Dimensions - 9.9 x 8Level - Upper
Bathroom Half 
Dimensions - 6.1 x 5.7Level - Main
Bedroom 
Dimensions - 14.6 x 21.8Level - Upper
Dining Room 
Dimensions - 15.7 x 11Level - Main
Family Room 
Dimensions - 16.1 x 12Level - Main
Kitchen 
Dimensions - 10.9 x 12.12Level - Main
Laundry 
Dimensions - 5.3 x 2.11Level - Upper
Living Room 
Dimensions - 17.3 x 12.9Level - Main
Utility Room 
Dimensions - 5.1 x 6.9Level - Main
Save
Ask
Tour
Hide
Share
Exterior Features
Construction Details 
Stucco
Exterior 
Balcony
Lot Features 
Corner LotGreenbeltLandscaped
Patio And Porch 
CoveredDeckFront PorchWrap Around
Roof 
Composition
Windows/Doors 
Window Coverings
Community Features
Association Amenities 
ClubhouseParkPlaygroundPoolTrail(s)
Association Fee 
$355.0
Association Fee Frequency 
Monthly
Additional Association Fee 
$345.0
Additional Association Fee Frequency 
Quarterly
School District 
Douglas RE-1
Financing Terms Available 
CashConventionalFHAVA Loan
Roads 
Paved
Schools
School District
Douglas RE-1
Elementary School
Legacy Point
Middle School
Sagewood
High School
Ponderosa
Listing courtesy of Engel and Volkers: Castle Rock & Castle Pines Karla@KarlaPainter.com


The content relating to real estate for sale in this Web site comes in part from the Internet Data eXchange ("IDX") program of METROLIST, INC., DBA RECOLORADO real estate listings held by brokers other than Engel and Volkers: Castle Rock & Castle Pines are marked with the IDX Logo. This information is being provided for the consumers' personal, non-commercial use and may not be used for any other purpose. All information subject to change and should be independently verified.

Neighborhood & Commute
Source: Walkscore
Disclosure: Community information and market data powered by Constellation Data Labs. Information is deemed reliable but not guaranteed.
Save
Ask
Tour
Hide
Share