Ready to Make Your Move?
Text or Call David and Tom
720-408-7409


Save
Ask
Tour
Hide
Share
$620,000
97 Days On Site

10293 Norfolk Street
Commerce City, CO 80022

For Sale|Single Family Residence|Active Under Contract
4
Beds
4
Total Baths
2
Full Baths
2
Partial Baths
3,131
SqFt
$198
/SqFt
2013
Built
Subdivision:
Buckley Ranch
County:
Adams
Call Now: 720.408.7409
Is this the listing for you? We can help make it yours.
720.408.7409
10293 Norfolk Street10293 Norfolk Street10293 Norfolk Street10293 Norfolk Street
Save
Ask
Tour
Hide
Share

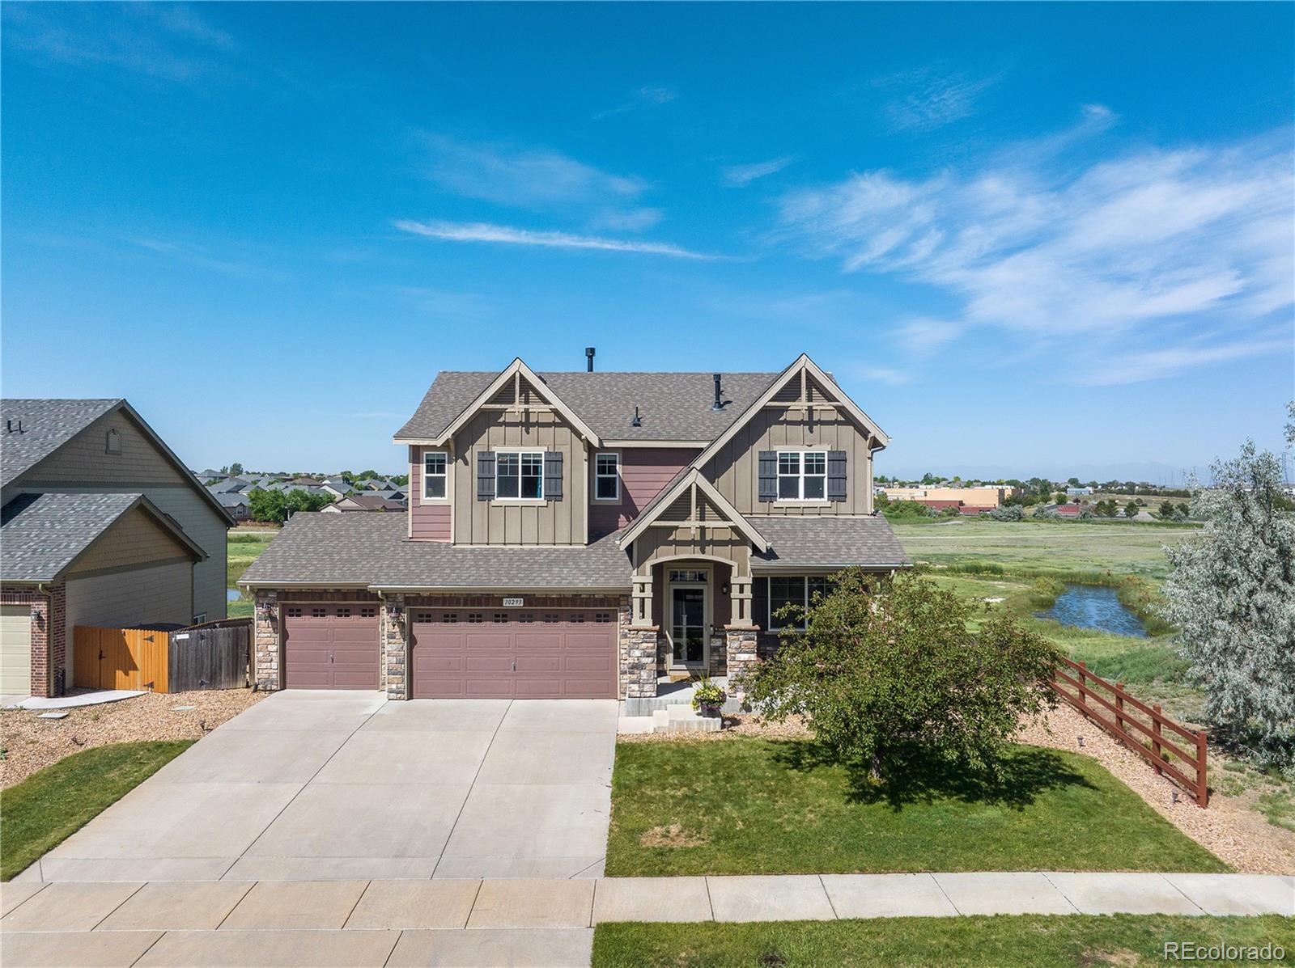
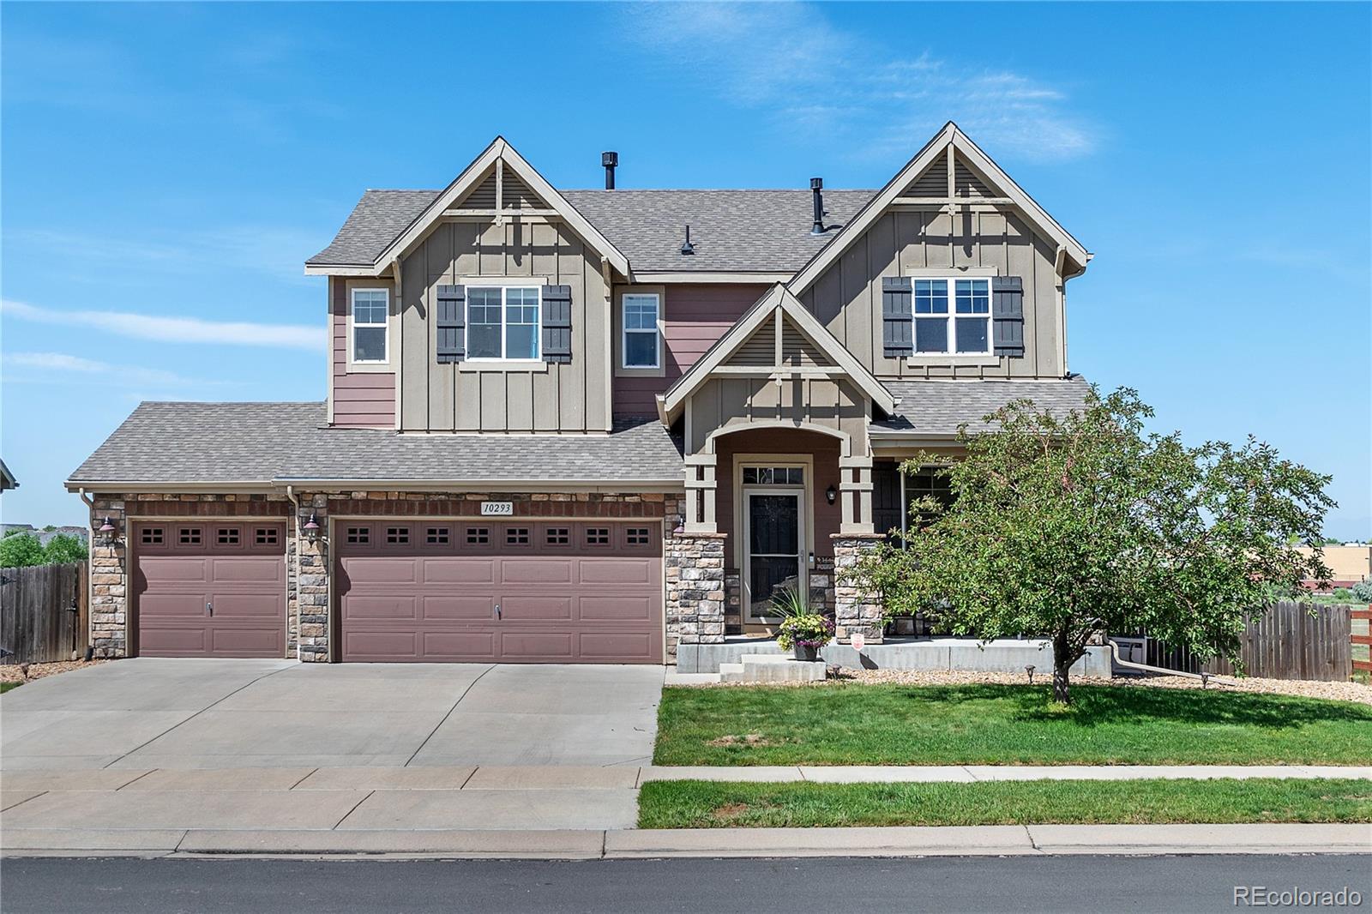
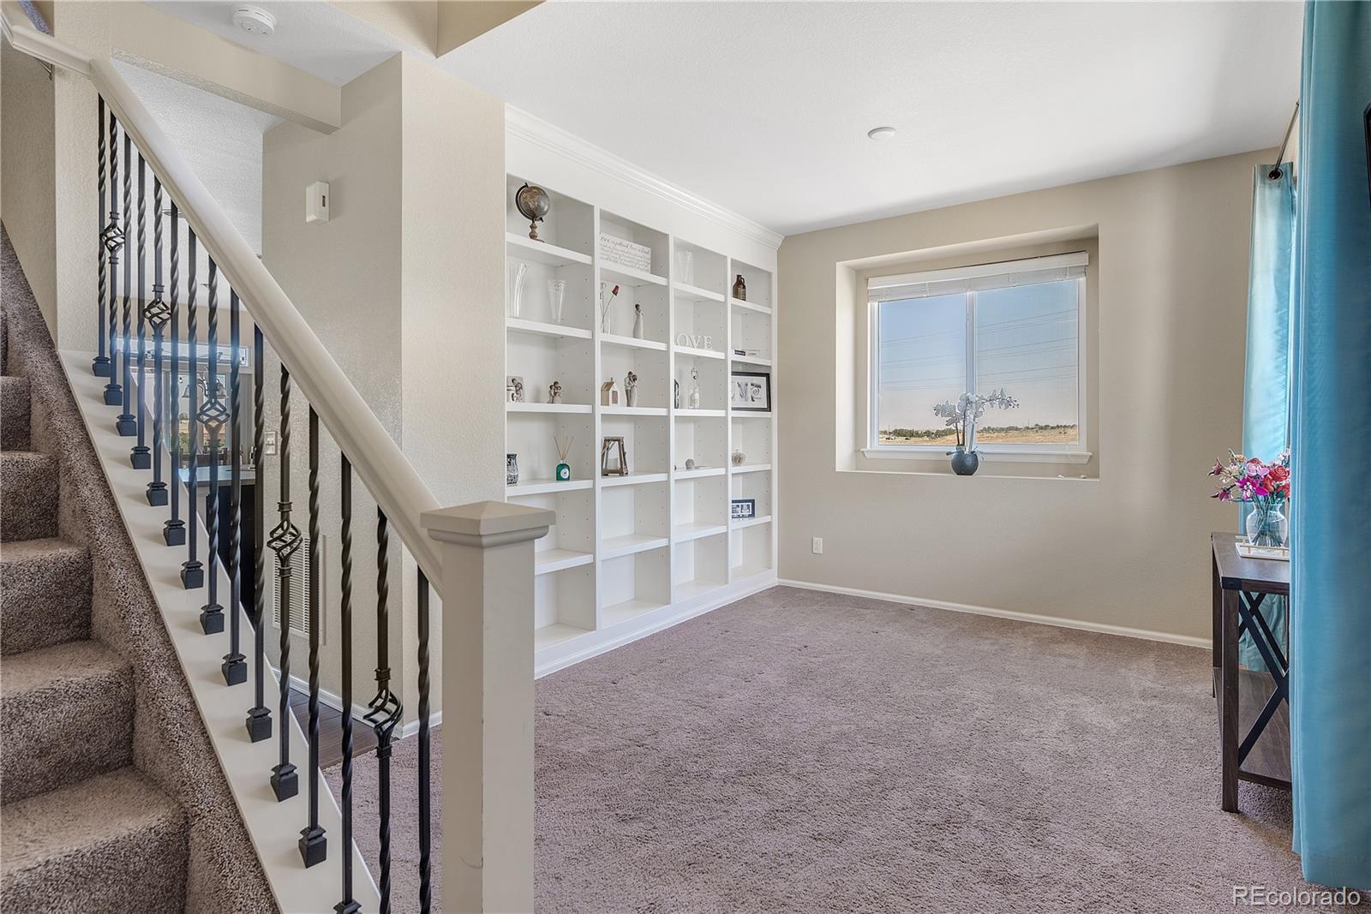
Unobstructed mountain views. Protected open space. Privacy you can’t recreate. This exceptional home backs directly to protected open space, with no rear neighbor and only one side neighbor, creating one of the most desirable settings in the area. Enjoy unobstructed Colorado mountain views and spectacular sunsets from your backyard, with trails and open space as your permanent backdrop—not future development. Upstairs, four bedrooms provide plenty of room to spread out, including a luxurious primary suite, versatile loft, and convenient laundry room. The main level features a dedicated study with custom built-ins and a chef’s kitchen complete with an oversized island, double ovens, upgraded stainless-steel appliances, and 42-inch cabinetry. The finished walk-out basement expands the living and entertaining space with a spacious family room, wet-bar-ready layout, full bathroom, and bonus room with egress—ideal for guests, a home office, or additional living space. Step outside to the patio and enjoy the seamless connection to the open space beyond. Additional features include a three-car garage, central vacuum system, whole-house humidifier, and water softener. Homes offering this combination of mountain views, privacy, open space, and finished living space are rarely available. Come experience the setting for yourself.

Save
Ask
Tour
Hide
Share
Listing Snapshot
Price 
$620,000
Days On Site 
97 Days
Bedrooms 
4
Inside Area (SqFt) 
3,131 sqft
Total Baths 
4
Full Baths 
2
Partial Baths 
2
Lot Size 
0.18 Acres
Year Built 
2013
MLS® Number 
7905466
Status 
Active Under Contract
Property Tax 
$6,207
HOA/Condo/Coop Fees 
N/A
Sq Ft Source 
Public Records
Friends & Family
Recent Activity
2 weeks agoListing updated with changes from the MLS®
2 weeks agoStatus changed to Active Under Contract
4 weeks agoPrice changed to $620,000
3 months agoListing first seen on site
General Features
Acres 
0.18
Attached Garage 
Yes
Garage 
Yes
Garage Spaces 
3
Levels 
Two
Parking 
Attached
Parking Spaces 
3
Property Sub Type 
Single Family Residence
Sewer 
Public Sewer
SqFt Above 
2198
SqFt Below 
933
SqFt Total 
3152
Water Source 
Public
Interior Features
Basement 
FinishedFullWalk-Out Access
Cooling 
Ceiling Fan(s)Central Air
Fireplace 
Yes
Fireplace Features 
Family Room
Fireplaces 
1
Flooring 
CarpetWood
Heating 
Forced Air
Interior 
Ceiling Fan(s)Central Vacuum
Window Features 
Window Coverings
Bathroom Full 
Level - Upper
Bathroom Half 
Level - Main
Bathroom Three Quarter 
Level - Basement
Bedroom 
Level - Upper
Bonus Room 
Level - Lower
Family Room 
Level - MainDescription - Mountain & Open Space Views
Kitchen 
Level - MainDescription - Tall Cabinets w/Crown Molding, Stainless Steel Appliances
Laundry 
Level - Upper
Save
Ask
Tour
Hide
Share
Exterior Features
Construction Details 
Frame
Fencing 
FencedFull
Lot Features 
GreenbeltSprinklers In FrontSprinklers In Rear
Patio And Porch 
CoveredDeckFront PorchPatio
Roof 
Composition
View 
Mountain(s)
Waterview 
Mountain(s)
Windows/Doors 
Window Coverings
Community Features
School District 
School District 27-J
Financing Terms Available 
CashConventionalFHAVA Loan
Roads 
Paved
Schools
School District
School District 27-J
Elementary School
Second Creek
Middle School
Otho Stuart
High School
Prairie View
Listing courtesy of Keller Williams Preferred Realty joe@trinityteamre.com


The content relating to real estate for sale in this Web site comes in part from the Internet Data eXchange ("IDX") program of METROLIST, INC., DBA RECOLORADO real estate listings held by brokers other than Keller Williams Preferred Realty are marked with the IDX Logo. This information is being provided for the consumers' personal, non-commercial use and may not be used for any other purpose. All information subject to change and should be independently verified.

Neighborhood & Commute
Source: Walkscore
Disclosure: Community information and market data powered by Constellation Data Labs. Information is deemed reliable but not guaranteed.
Save
Ask
Tour
Hide
Share