Ready to Make Your Move?
Text or Call David and Tom
720-408-7409


Save
Ask
Tour
Hide
Share
$675,000
79 Days On Site

9949 Richfield Street
Commerce City, CO 80022

For Sale|Single Family Residence|Active
6
Beds
4
Total Baths
4
Full Baths
3,511
SqFt
$192
/SqFt
2006
Built
Subdivision:
Reunion
County:
Adams
Call Now: 720.408.7409
Is this the listing for you? We can help make it yours.
720.408.7409
9949 Richfield Street9949 Richfield Street9949 Richfield Street9949 Richfield Street
Save
Ask
Tour
Hide
Share

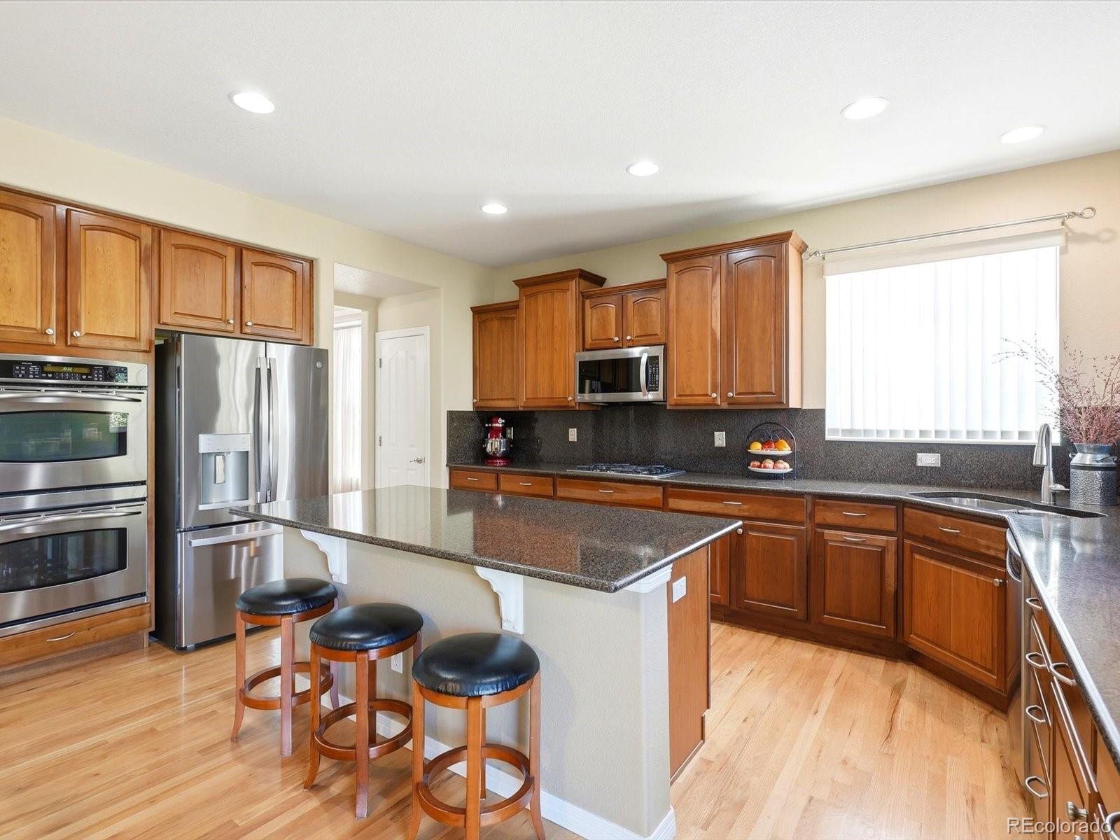
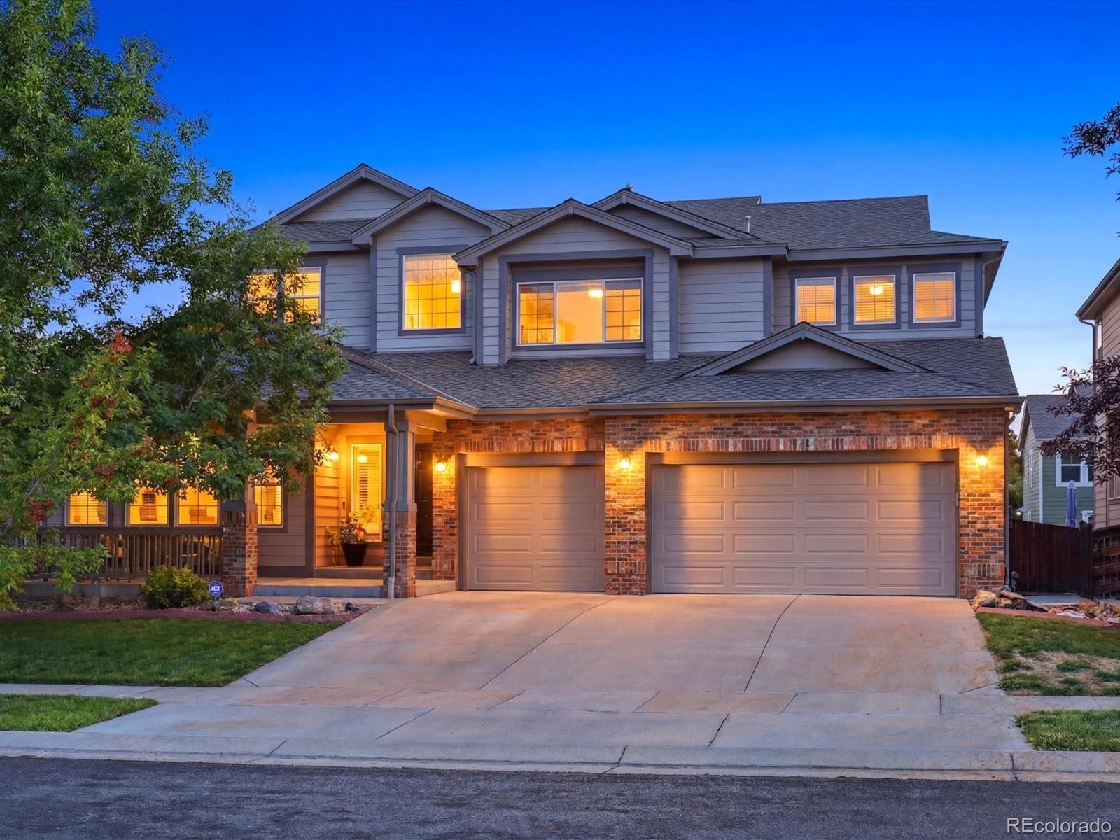
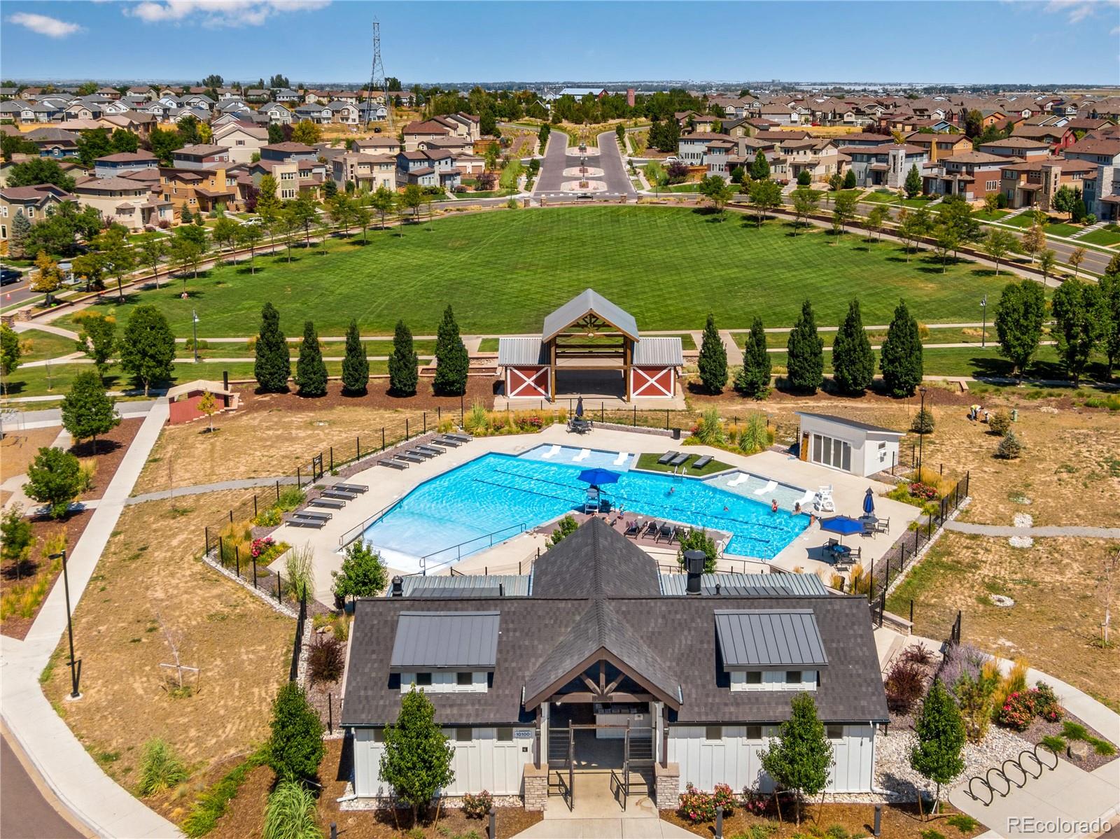
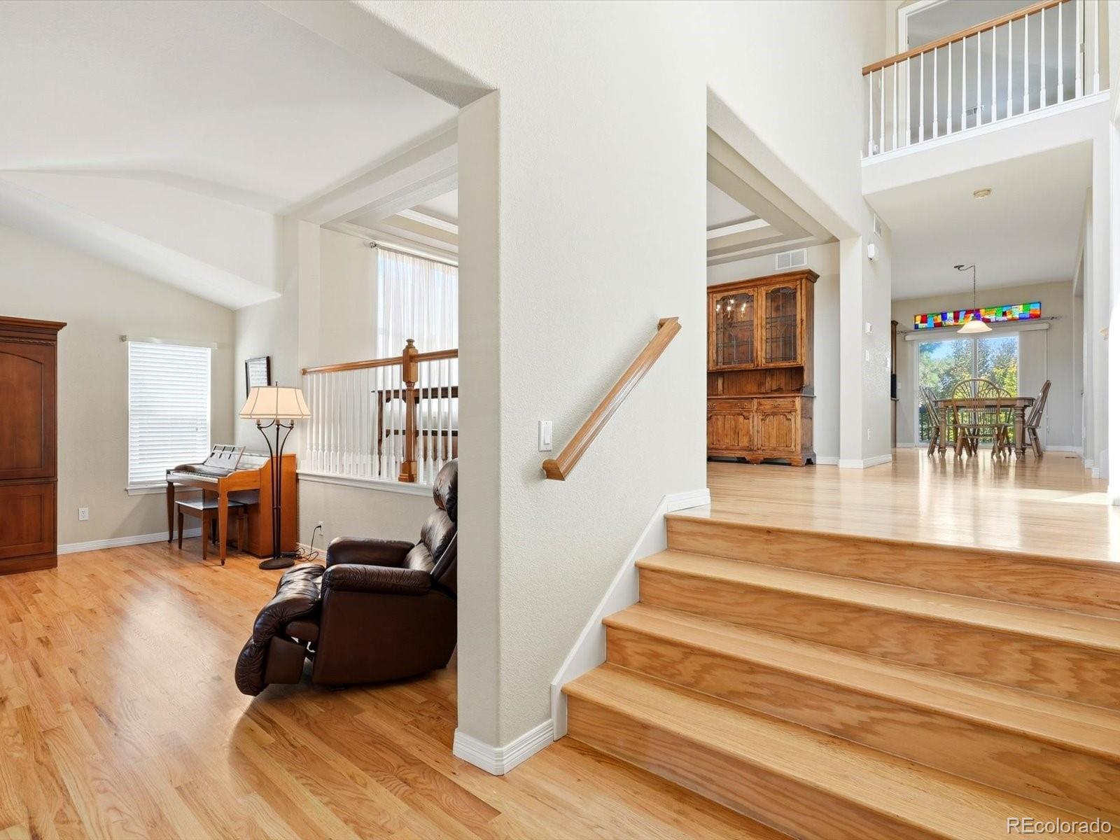
NEW ROOF installed Sept 2026! Welcome to Reunion, where parks, pools, neighborhood events and gathering places create a true sense of community. This completely turn key six bedroom, four bath home offers the space and flexibility to fit every stage of life. With a NEW ROOF being installed it's truly move in ready. Step inside to a spacious entry, beautiful hardwood floors and inviting formal living and dining rooms. The kitchen sits at the heart of the home with granite countertops, abundant cabinetry, a butler’s pantry, double oven and gas range, opening to a light filled family room with soaring vaulted ceilings. A main level bedroom and full bath provide flexible space for guests, an office or crafting room. Upstairs, newer plush carpet adds comfort throughout. Two secondary bedrooms share a full bath, while another bedroom features its own ensuite bath. The spacious primary suite offers a relaxing escape with a five piece bath, dual sinks, dual closets and separate tub and shower. Outside, the deck and tranquil backyard create an inviting place to BBQ with friends, garden, play or simply settle in with a good book. The partially finished basement opens the door to even more possibilities with exceptionally tall ceilings and room for a game room, golf simulator or even indoor basketball, plus space for future bedrooms or another bath. A finished basement bedroom and large storage closet add even more flexibility. Everyday conveniences include a three car garage, dedicated laundry room and dual A/C units and furnaces replaced in 2021. Reunion completes the lifestyle with two pools, a recreation center, multiple parks, pickleball and tennis courts, public and charter schools, summer fireworks, holiday celebrations and activities throughout the year. Easy access to I 76, Highway 85 and DIA keeps you connected, with downtown Denver approximately 25 minutes away. This home offers the space you want in a community designed to be enjoyed.

Save
Ask
Tour
Hide
Share
Listing Snapshot
Price 
$675,000
Days On Site 
79 Days
Bedrooms 
6
Inside Area (SqFt) 
3,511 sqft
Total Baths 
4
Full Baths 
4
Partial Baths 
N/A
Lot Size 
0.17 Acres
Year Built 
2006
MLS® Number 
7898947
Status 
Active
Property Tax 
$9,162
HOA/Condo/Coop Fees 
$45.5 monthly
Sq Ft Source 
Public Records
Friends & Family
Recent Activity
a week agoListing updated with changes from the MLS®
4 weeks agoPrice changed to $675,000
3 months agoStatus changed to Active
3 months agoListing first seen on site
General Features
Acres 
0.17
Attached Garage 
Yes
Garage 
Yes
Garage Spaces 
3
Levels 
Two
Parking 
Attached
Parking Spaces 
3
Property Sub Type 
Single Family Residence
Sewer 
Public Sewer
SqFt Above 
3298
SqFt Below 
213
SqFt Total 
5071
Style 
Traditional
Utilities 
Natural Gas AvailableElectricity ConnectedNatural Gas Connected
Water Source 
Public
Interior Features
Appliances 
DishwasherDisposalDouble OvenGas Water HeaterMicrowaveOvenRangeRange HoodRefrigerator
Basement 
FullUnfinished
Cooling 
Ceiling Fan(s)Central Air
Fireplace 
Yes
Fireplace Features 
Family RoomGas
Fireplaces 
1
Flooring 
CarpetTileWood
Heating 
Forced Air
Interior 
Built-in FeaturesCeiling Fan(s)Eat-in KitchenEntrance FoyerGranite CountersKitchen IslandOpen FloorplanSound SystemVaulted Ceiling(s)Walk-In Closet(s)
Laundry Features 
SinkIn Unit
Main Level Bedrooms 
1
Bathroom Full 
Level - Main
Bedroom 
Level - Upper
Dining Room 
Level - MainDescription - Formal dining room with tray ceilings
Family Room 
Level - Main
Kitchen 
Level - MainDescription - Stainless steel appliances and butlers pantry
Laundry 
Level - Upper
Living Room 
Level - MainDescription - Vaulted ceiling
Save
Ask
Tour
Hide
Share
Exterior Features
Construction Details 
BrickFrameWood Siding
Exterior 
Private YardRain Gutters
Fencing 
FencedFull
Lot Features 
Sprinklers In FrontSprinklers In Rear
Patio And Porch 
DeckFront Porch
Roof 
Composition
View 
Mountain(s)
Waterview 
Mountain(s)
Community Features
Association Amenities 
ClubhouseFitness CenterParkPlaygroundPoolTennis Court(s)Trail(s)
Association Fee 
$136.5
Association Fee Frequency 
Quarterly
School District 
School District 27-J
Financing Terms Available 
CashConventionalFHAVA Loan
Schools
School District
School District 27-J
Elementary School
Southlawn
Middle School
Otho Stuart
High School
Prairie View
Listing courtesy of Amy Ryan Group Team@amyryangroup.com


The content relating to real estate for sale in this Web site comes in part from the Internet Data eXchange ("IDX") program of METROLIST, INC., DBA RECOLORADO real estate listings held by brokers other than Amy Ryan Group are marked with the IDX Logo. This information is being provided for the consumers' personal, non-commercial use and may not be used for any other purpose. All information subject to change and should be independently verified.

Neighborhood & Commute
Source: Walkscore
Disclosure: Community information and market data powered by Constellation Data Labs. Information is deemed reliable but not guaranteed.
Save
Ask
Tour
Hide
Share