
 Ready to Make Your Move?
3243 Kearney StreetDenver, CO 80207
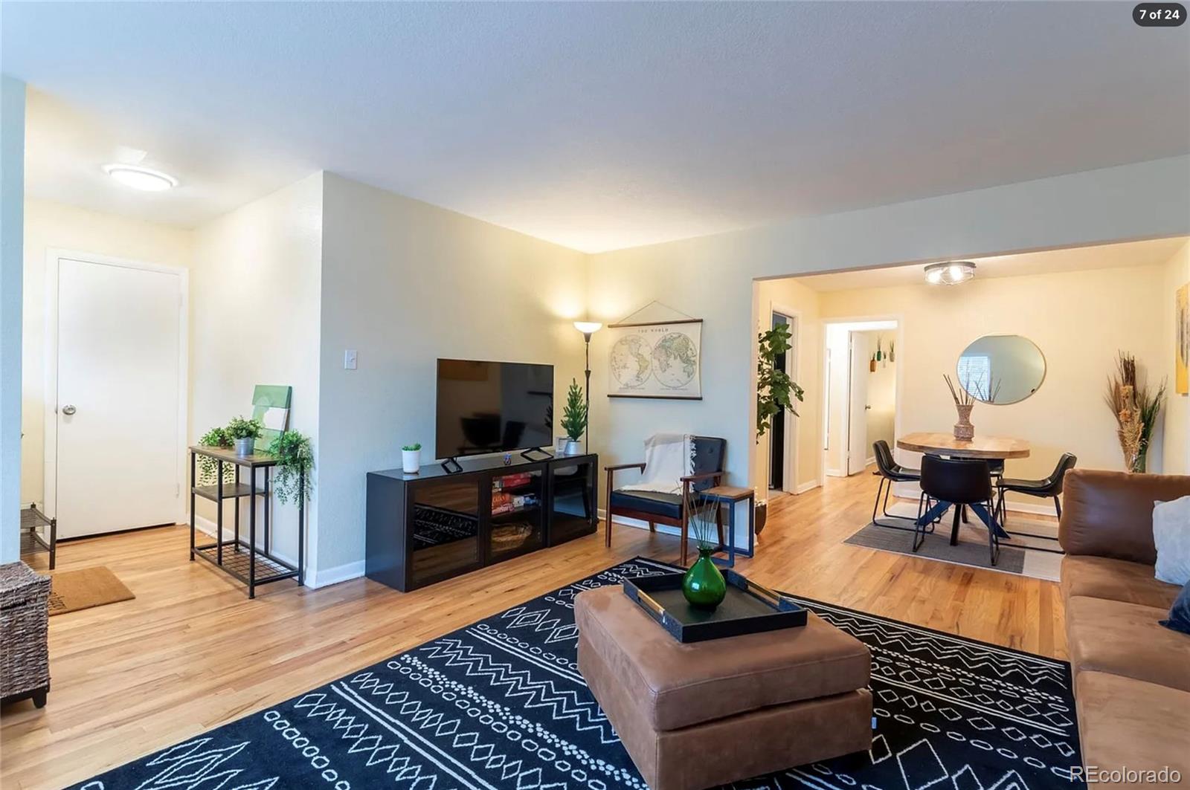
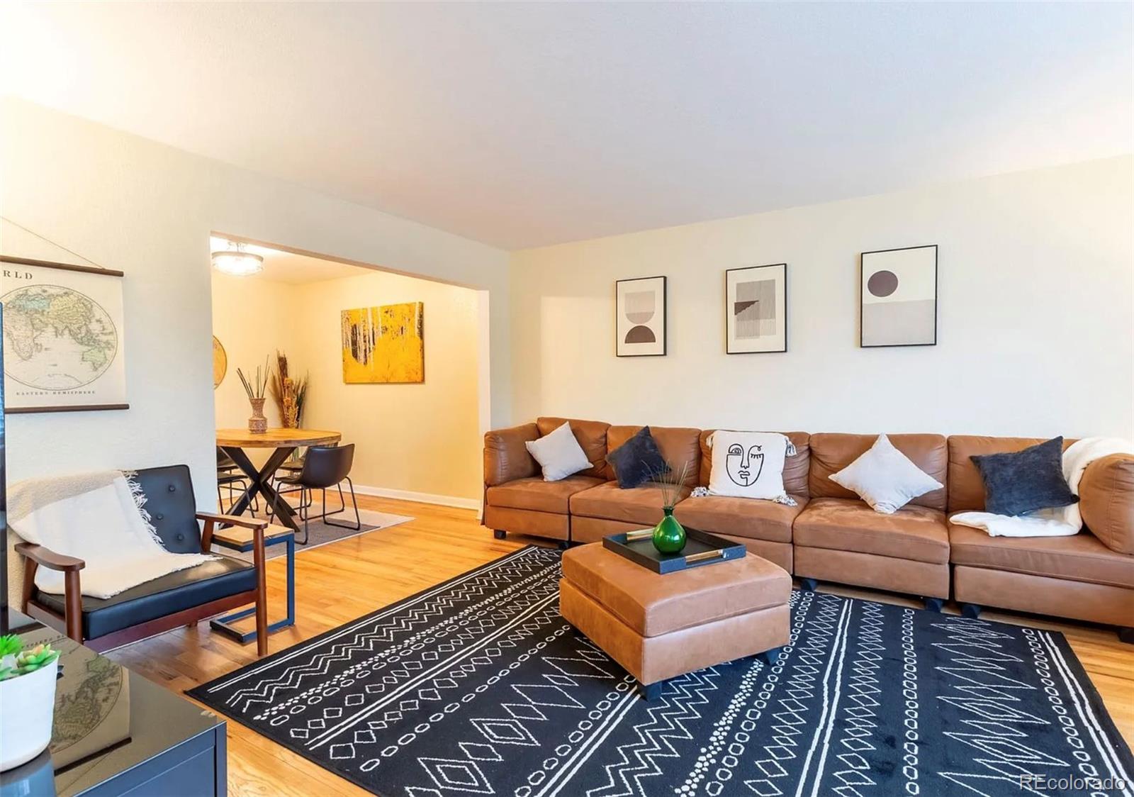
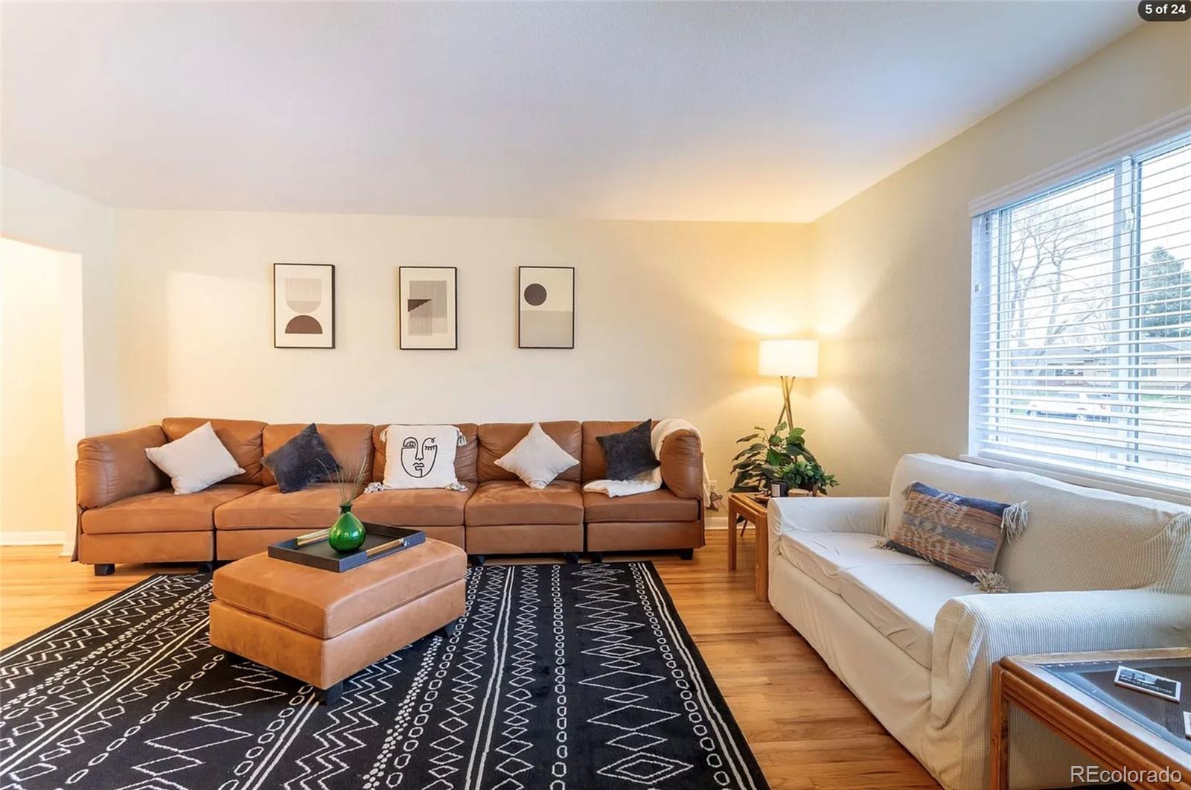
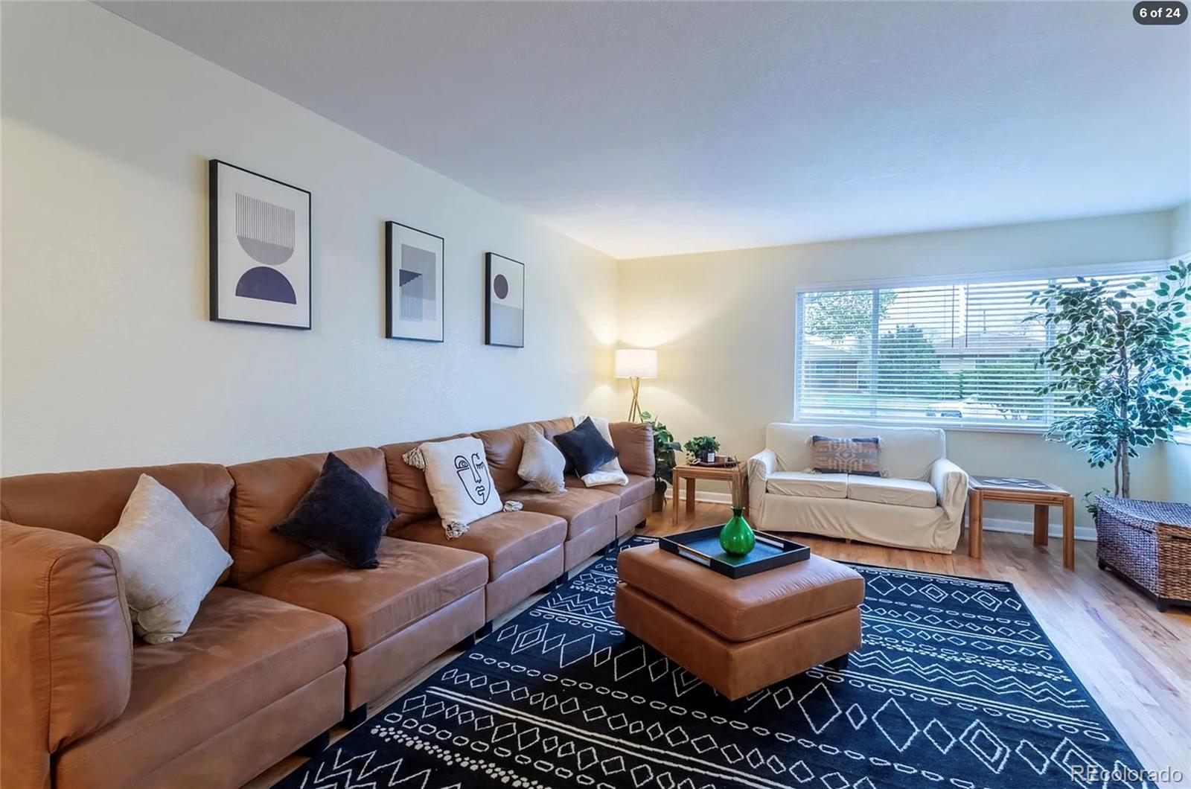
VA Assumable loan at 3.75% Ask Agents for Information! Turnkey fourplex in Northeast Park Hill offering a compelling opportunity for investors and owner-occupants alike. The property currently generates $8,445/month in gross scheduled rental income, sitting at a 5.12% cap rate and all four units thoughtfully updated and maintained. The unit mix includes two 3-bedroom units and two 2-bedroom units, providing strong rental versatility and broad tenant appeal. One unit will be delivered vacant at closing, creating an immediate opportunity for an owner-occupant to live on-site while benefiting from income from the remaining units, or for an investor to reposition the unit at market rent. Significant improvements have been completed throughout 2024–2026, including new windows, interior doors, paint, blinds, LED lighting, appliances, electrical breakers, central air conditioning, exterior paint and siding, professional landscaping, a new paver patio, and updated safety features. Additional unit-specific improvements include restored hardwood flooring, a professionally remodeled bathroom, and a remodeled kitchen. The oversized detached 2-car garage offers an additional value-add opportunity, with approximately 676 SF already framed for a potential ADU/fifth unit and electrical wiring pulled through the existing framing. Buyer to verify zoning, permitting, feasibility, and all development requirements with the City and County of Denver. The property also offers at least five off-street parking spaces. Residents are separately metered for gas and electric, while water, sewer, and trash are billed back to the units at a 25% share each. With strong existing rental income, extensive recent renovations, multiple off-street parking spaces, potential ADU upside, and the flexibility to occupy one unit, this property offers a rare combination of immediate cash-flow potential and future value-add opportunity in Northeast Park Hill.
| 2 weeks ago | Listing updated with changes from the MLS® | |
| 2 weeks ago | Price changed to $1,380,000 | |
| 2 months ago | Listing first seen on site |

The content relating to real estate for sale in this Web site comes in part from the Internet Data eXchange ("IDX") program of METROLIST, INC., DBA RECOLORADO real estate listings held by brokers other than Serhant Colorado LLC are marked with the IDX Logo. This information is being provided for the consumers' personal, non-commercial use and may not be used for any other purpose. All information subject to change and should be independently verified.
Did you know? You can invite friends and family to your search. They can join your search, rate and discuss listings with you.