Ready to Make Your Move?
Text or Call David and Tom
720-408-7409


Save
Ask
Tour
Hide
Share
$500,000
110 Days On Site

12877 Garfield Circle
Thornton, CO 80241

For Sale|Single Family Residence|Active
4
Beds
2
Total Baths
1
Full Bath
1
Partial Bath
2,128
SqFt
$235
/SqFt
1974
Built
Subdivision:
Lake Village
County:
Adams
Call Now: 720.408.7409
Is this the listing for you? We can help make it yours.
720.408.7409
12877 Garfield Circle12877 Garfield Circle12877 Garfield Circle12877 Garfield Circle
Save
Ask
Tour
Hide
Share

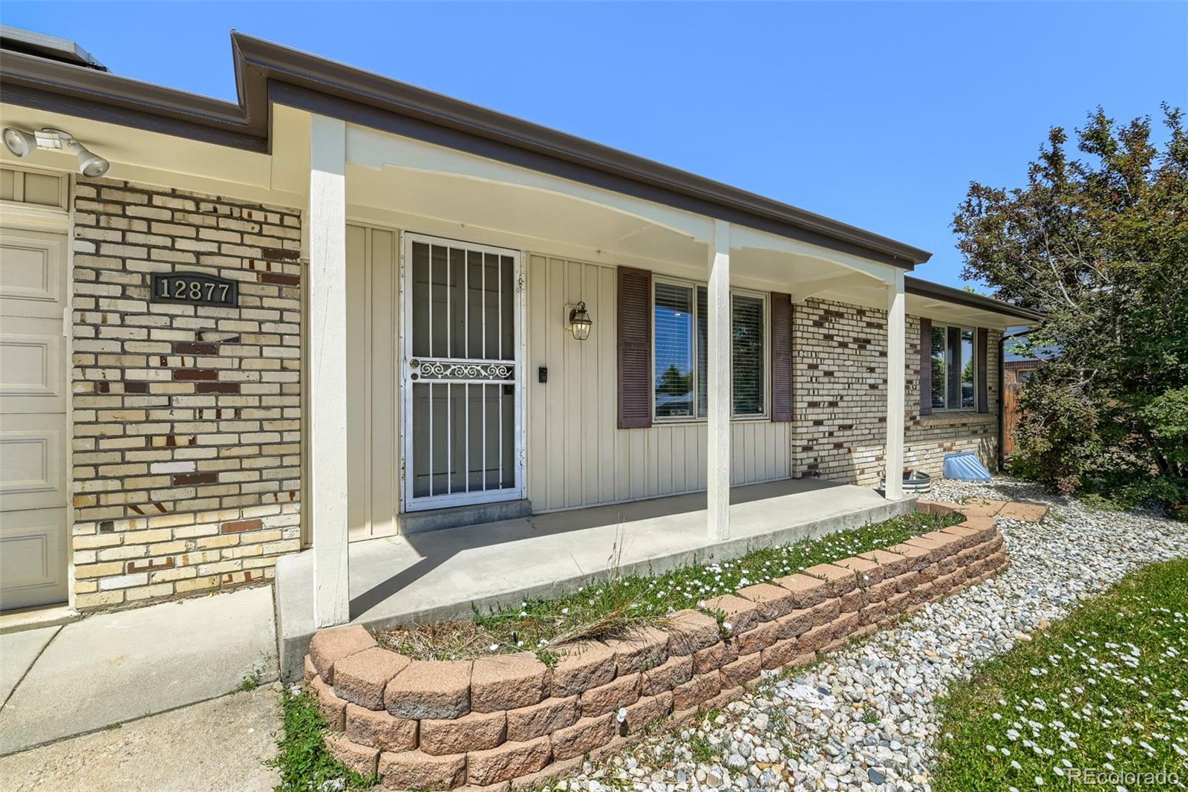
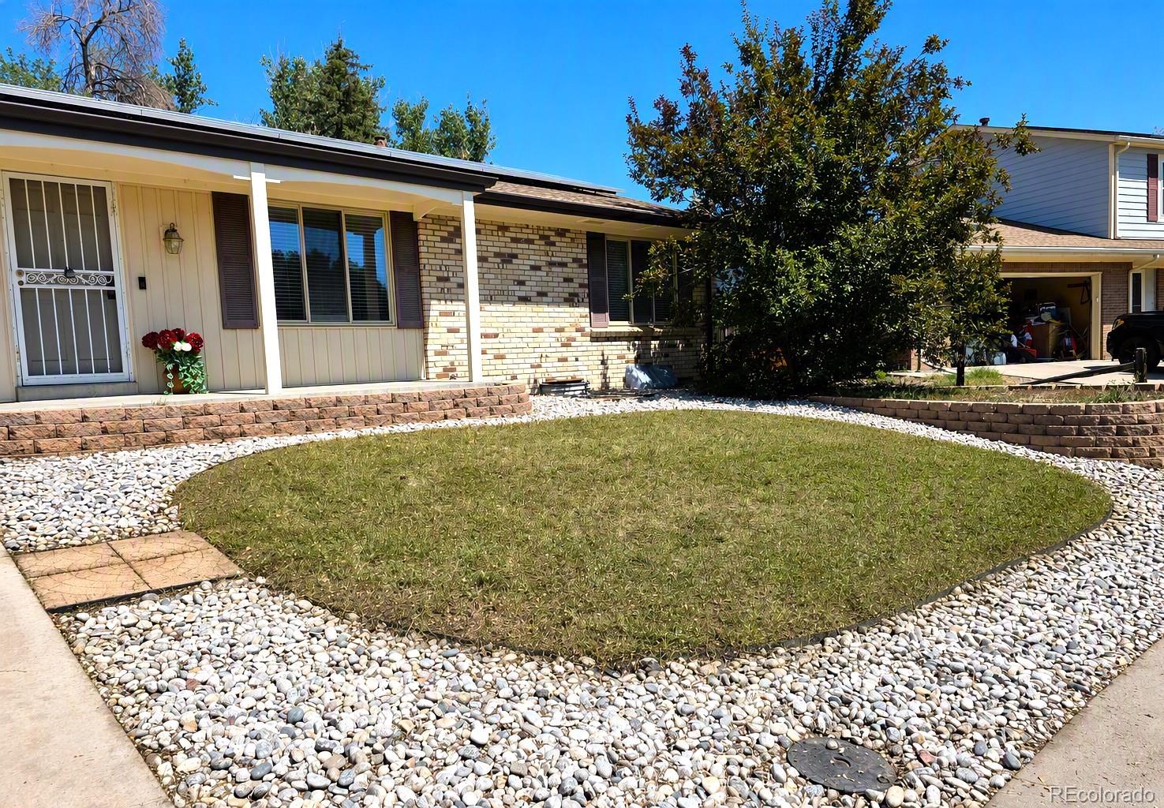
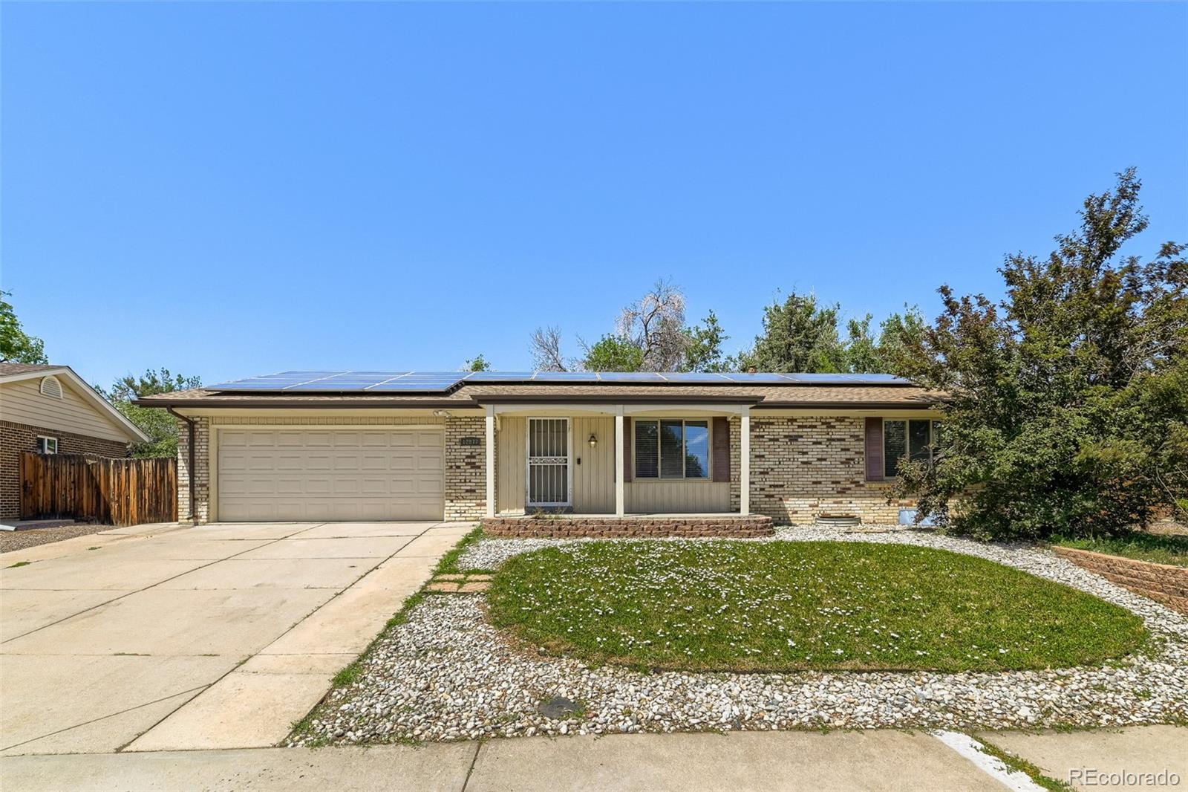
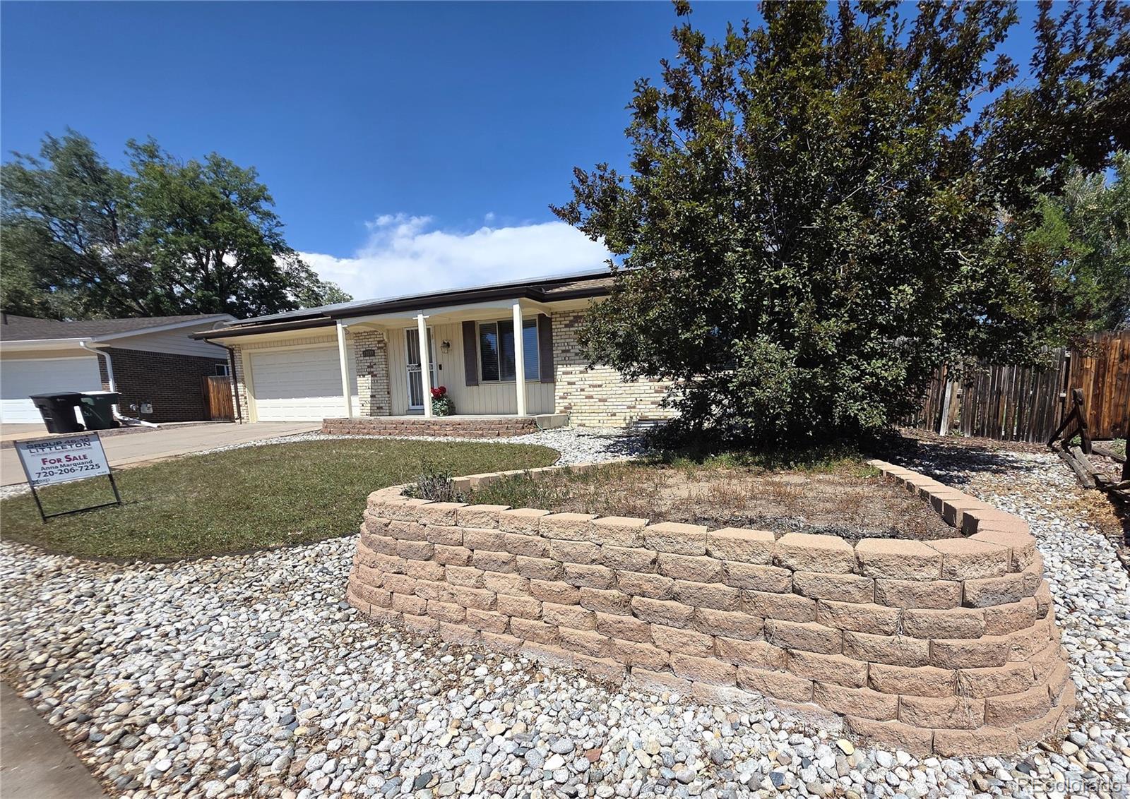
!!! VIEWS, TRAILS & PARKS!! NEW INTERIOR PAINT, CARPET, FINISHED FLOORS, WATER HEATER, KITCHEN COUNTER TOPS!! Very FEW come along in the neighborhood! Charming home in a wonderful location backing directly to parks and trails. Enjoy private backyard access through your own “secret garden” gate leading to miles of outdoor space, all within walking distance to East Lake Nature Preserve. The main level offers two bedrooms and a full bath, while the finished basement includes one bedroom with a 3/4 bath plus a fourth non-conforming bedroom, providing flexible living space. Recent improvements include fresh interior paint, new carpet, updated kitchen countertops, hardware, and light fixtures, along with a newer roof, newer kitchen appliances, and a brand-new hot water heater. A great opportunity to enjoy comfortable living with easy access to nature and nearby amenities.

Save
Ask
Tour
Hide
Share
Listing Snapshot
Price 
$500,000
Days On Site 
110 Days
Bedrooms 
4
Inside Area (SqFt) 
2,128 sqft
Total Baths 
2
Full Baths 
1
Partial Baths 
1
Lot Size 
0.22 Acres
Year Built 
1974
MLS® Number 
7894273
Status 
Active
Property Tax 
$3,658
HOA/Condo/Coop Fees 
N/A
Sq Ft Source 
Public Records
Friends & Family
Recent Activity
4 weeks agoListing updated with changes from the MLS®
a month agoPrice changed to $500,000
4 months agoListing first seen on site
General Features
Acres 
0.22
Attached Garage 
Yes
Direction Faces 
South
Foundation 
Slab
Garage 
Yes
Garage Spaces 
2
Levels 
One
Parking 
ConcreteAttached
Parking Spaces 
2
Property Sub Type 
Single Family Residence
Security 
Carbon Monoxide Detector(s)Smoke Detector(s)
Sewer 
Public Sewer
Special Circumstances 
Third Party Approval
SqFt Above 
1250
SqFt Below 
878
SqFt Total 
2175
Style 
Traditional
Water Source 
Public
Zoning 
SFR
Interior Features
Appliances 
DishwasherDisposalOvenRefrigerator
Basement 
FinishedPartial
Cooling 
Attic FanCentral Air
Fireplace 
Yes
Fireplace Features 
Family RoomGas
Fireplaces 
1
Flooring 
VinylCarpetLinoleumTileWood
Heating 
Active SolarNatural GasSolar
Interior 
Eat-in KitchenGranite CountersOpen Floorplan
Main Level Bedrooms 
2
Window Features 
Double Pane Windows
Bathroom Full 
Level - Main
Bathroom Three Quarter 
Level - Basement
Bedroom 
Level - BasementDescription - Spacious w/ egress window
Family Room 
Level - MainDescription - Gorgeous wood Floors just refinished!
Kitchen 
Level - MainDescription - Brand new countertops & newer appliances
Laundry 
Level - MainDescription - Stackable located in the the kitchen space
Living Room 
Level - MainDescription - Coxy up next to the fire place to watch a movie
Utility Room 
Level - BasementDescription - Basement w/ Brand new water heater, newer furnace
Save
Ask
Tour
Hide
Share
Exterior Features
Construction Details 
BrickFrame
Exterior 
Private Yard
Fencing 
FencedFull
Lot Features 
GreenbeltLevelMany Trees
Patio And Porch 
CoveredFront Porch
Roof 
Composition
Windows/Doors 
Double Pane Windows
Community Features
School District 
Adams 12 5 Star Schl
Financing Terms Available 
CashConventionalFHAVA Loan
Building Access 
Ground
Roads 
Paved
Schools
School District
Adams 12 5 Star Schl
Elementary School
Tarver
Middle School
Century
High School
Horizon
Listing courtesy of eXp Realty, LLC anna@group4610network.com


The content relating to real estate for sale in this Web site comes in part from the Internet Data eXchange ("IDX") program of METROLIST, INC., DBA RECOLORADO real estate listings held by brokers other than eXp Realty, LLC are marked with the IDX Logo. This information is being provided for the consumers' personal, non-commercial use and may not be used for any other purpose. All information subject to change and should be independently verified.

Neighborhood & Commute
Source: Walkscore
Disclosure: Community information and market data powered by Constellation Data Labs. Information is deemed reliable but not guaranteed.
Save
Ask
Tour
Hide
Share