Ready to Make Your Move?
Text or Call David and Tom
720-408-7409


Save
Ask
Tour
Hide
Share
$450,000
59 Days On Site

4264 S Biscay Circle
Aurora, CO 80013

For Sale|Single Family Residence|Active
4
Beds
2
Total Baths
2
Partial Baths
1,708
SqFt
$263
/SqFt
1983
Built
Subdivision:
High Point
County:
Arapahoe
Call Now: 720.408.7409
Is this the listing for you? We can help make it yours.
720.408.7409
4264 S Biscay Circle4264 S Biscay Circle4264 S Biscay Circle4264 S Biscay Circle
Save
Ask
Tour
Hide
Share

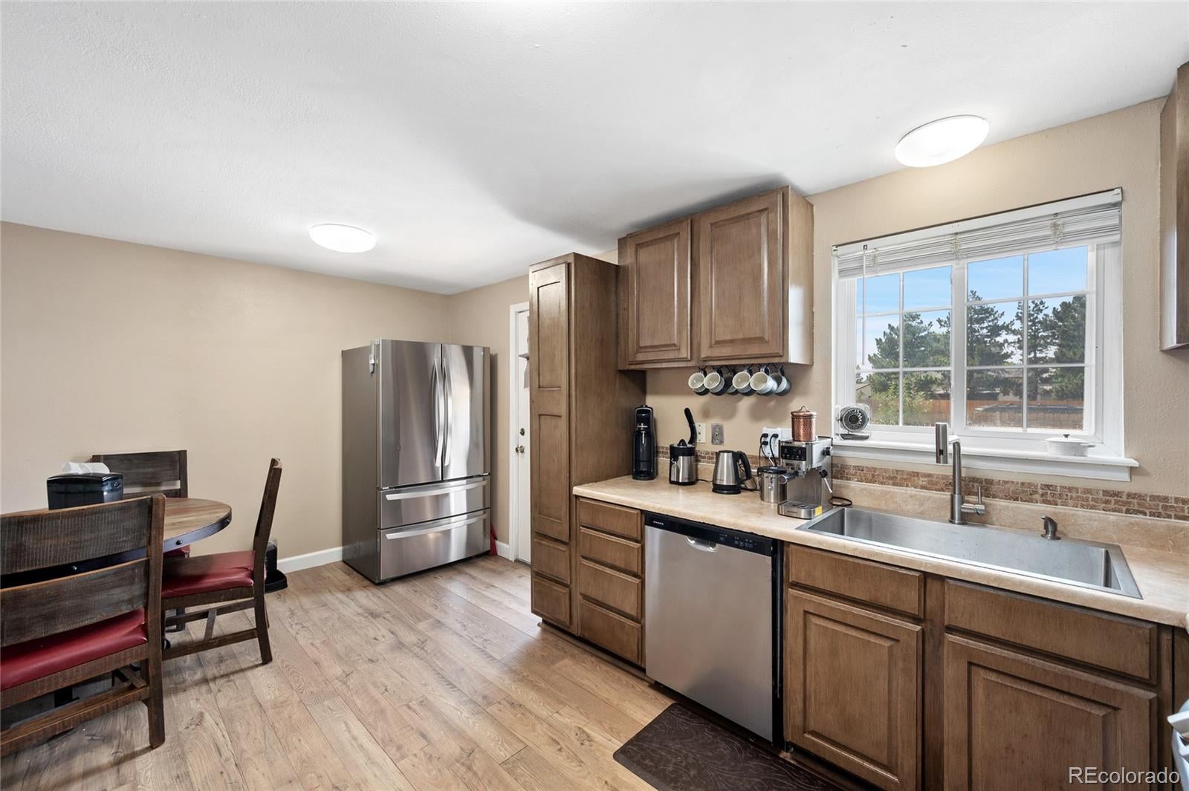
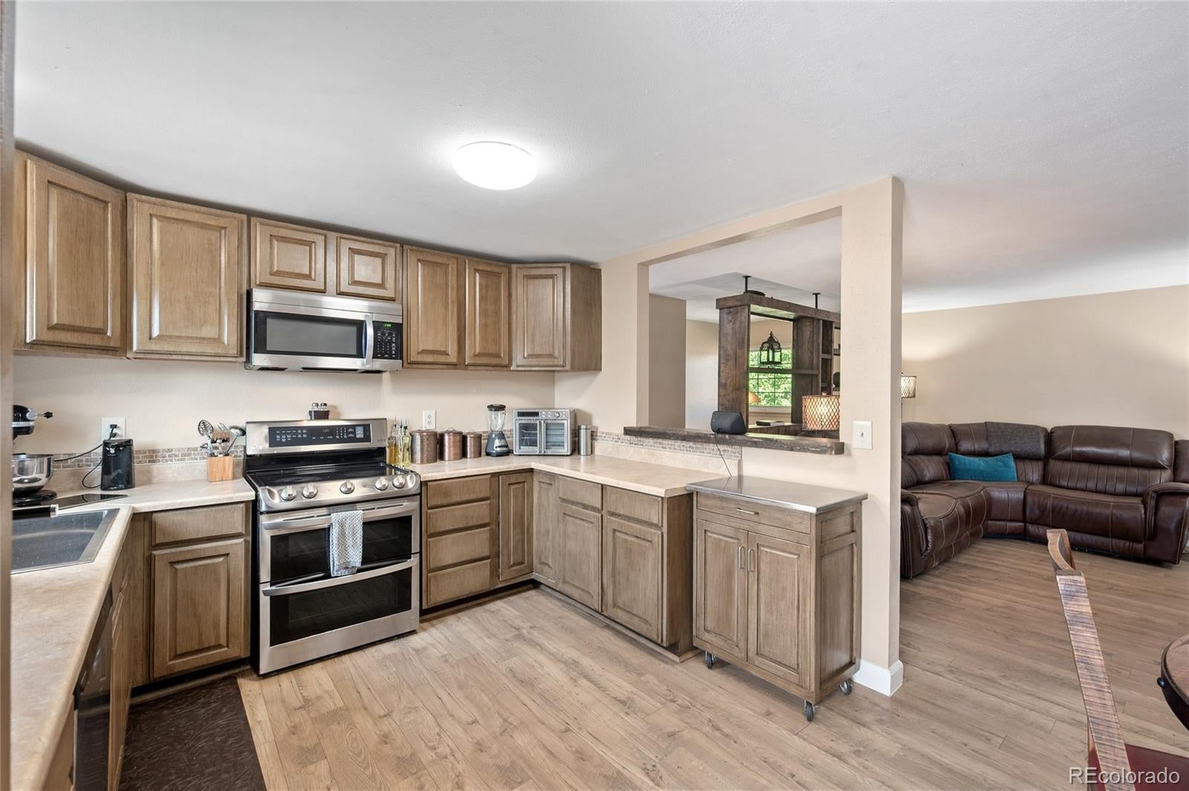
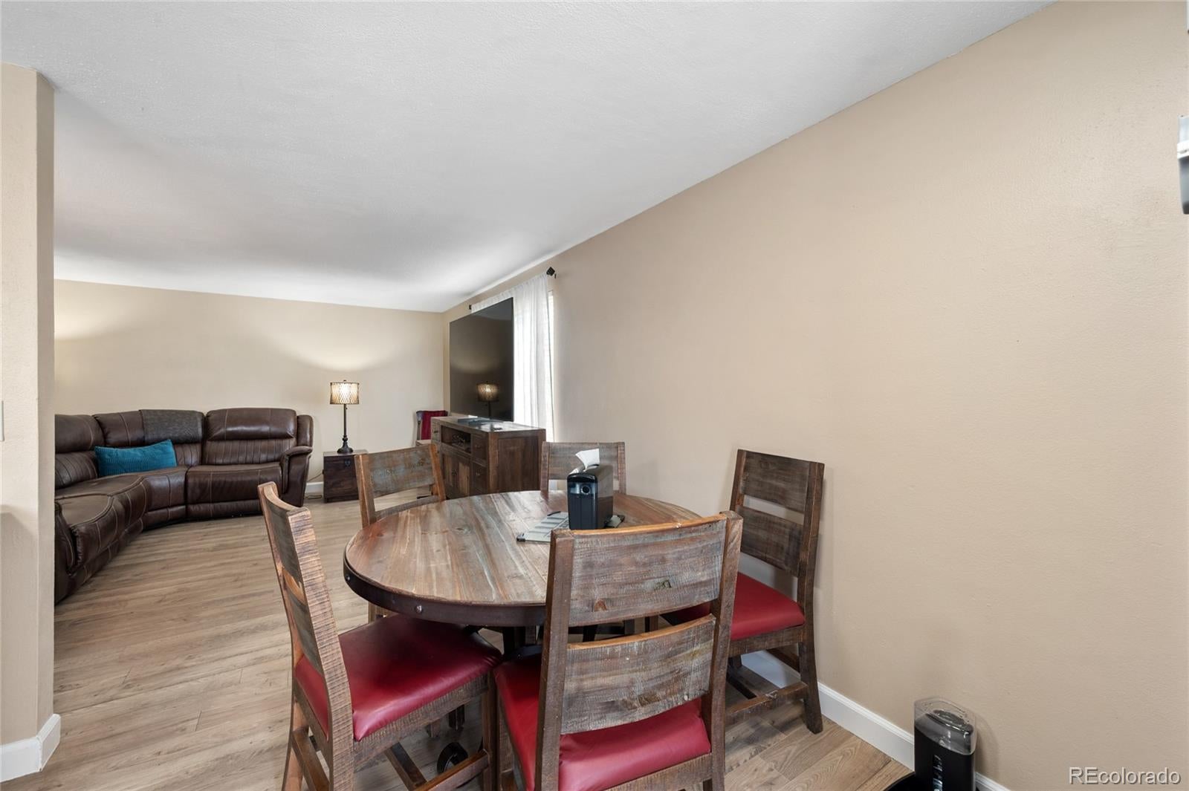
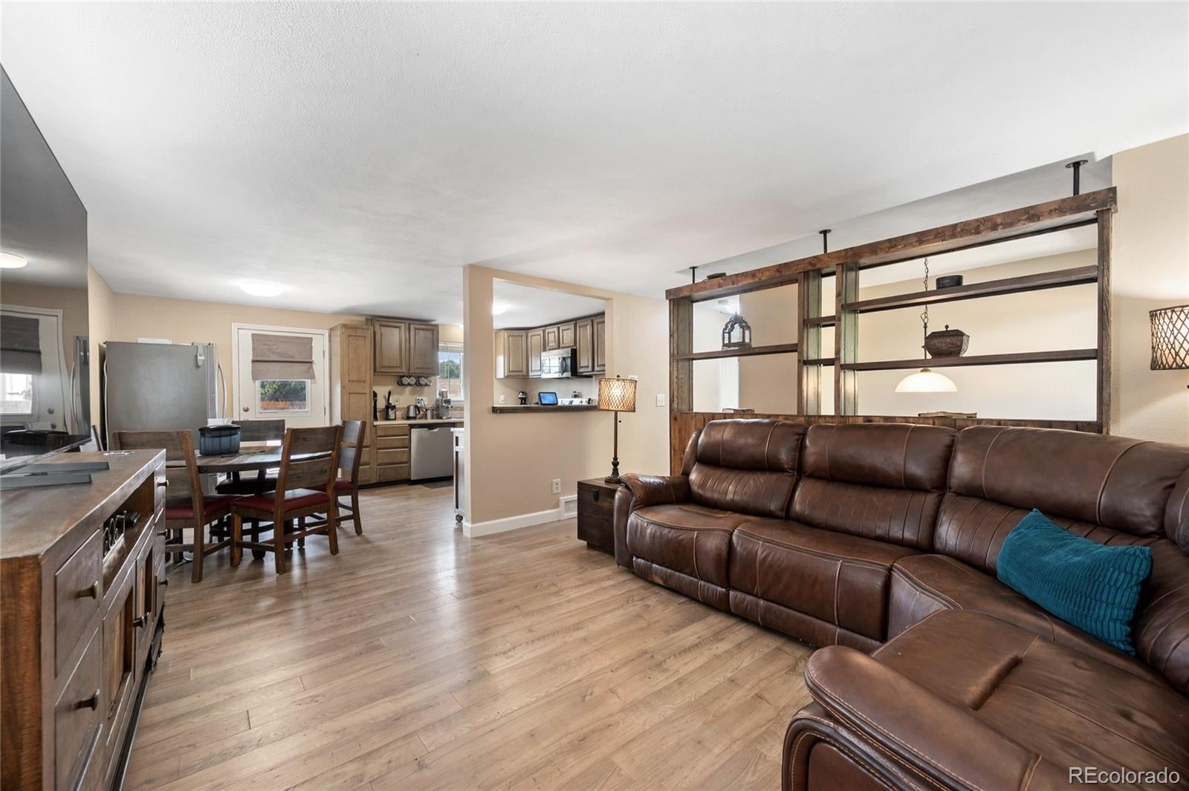
Back on the market! Set you showing today! SO MANY POSSIBILITIES. This 4-bedroom Highpoint home delivers flexibility that's hard to find at this price. With living space on BOTH levels, there's room for family, guests, work, hobbies—or simply room to spread out. The main level offers a bright living room, spacious eat-in kitchen and updated flooring. Downstairs feels like its own living area with a SECOND KITCHEN, family room, 2 bedrooms, ¾ bath and laundry. All appliances stay. And don't overlook what's outside! A fully insulated DETACHED STUDIO with HEAT & A/C gives you year-round space for a home office, gym, art or sewing studio, workshop or hobby room—without sacrificing space inside the house. You'll also get additional insulated storage, a separate 10x10 storage unit, and an oversized 36-foot-wide driveway. NO HOA + SOLAR PAID OFF AT CLOSING adds even more value. Conveniently located near Quincy Reservoir, parks, trails, shopping, dining and commuter routes. There's much more here than you can see from the curb. Come inside and discover how this home could work for you. Sold as-is. Seller's property disclosure is available to serious buyers.

Save
Ask
Tour
Hide
Share
Listing Snapshot
Price 
$450,000
Days On Site 
59 Days
Bedrooms 
4
Inside Area (SqFt) 
1,708 sqft
Total Baths 
2
Full Baths 
N/A
Partial Baths 
2
Lot Size 
0.17 Acres
Year Built 
1983
MLS® Number 
7889104
Status 
Active
Property Tax 
$2,576
HOA/Condo/Coop Fees 
N/A
Sq Ft Source 
Public Records
Friends & Family
Recent Activity
3 days agoListing updated with changes from the MLS®
3 days agoStatus changed to Active
a month agoPrice changed to $450,000
2 months agoListing first seen on site
General Features
Acres 
0.17
Attached Garage 
Yes
Garage 
Yes
Garage Spaces 
1
Parking 
ConcreteAttached
Parking Spaces 
1
Property Sub Type 
Single Family Residence
Security 
Carbon Monoxide Detector(s)Smoke Detector(s)
SqFt Above 
1708
SqFt Total 
1708
Style 
Contemporary
Water Source 
Public
Interior Features
Appliances 
DishwasherDisposalDryerFreezerMicrowaveOvenRangeRefrigeratorWasher
Cooling 
Central Air
Flooring 
CarpetLaminate
Heating 
Active SolarForced Air
Bathroom Three Quarter 
Level - Upper
Bedroom 
Level - Upper
Kitchen 
Level - Lower
Laundry 
Level - Lower
Save
Ask
Tour
Hide
Share
Exterior Features
Construction Details 
BrickFrame
Fencing 
FencedFull
Roof 
CompositionWood
Community Features
School District 
Cherry Creek 5
Financing Terms Available 
CashConventionalFHAVA Loan
Roads 
Paved
Schools
School District
Cherry Creek 5
Elementary School
Summit
Middle School
Horizon
High School
Eaglecrest
Listing courtesy of Ortiz & Associate Inc. elise@ortizandassociatesinc.com


The content relating to real estate for sale in this Web site comes in part from the Internet Data eXchange ("IDX") program of METROLIST, INC., DBA RECOLORADO real estate listings held by brokers other than Ortiz & Associate Inc. are marked with the IDX Logo. This information is being provided for the consumers' personal, non-commercial use and may not be used for any other purpose. All information subject to change and should be independently verified.

Neighborhood & Commute
Source: Walkscore
Disclosure: Community information and market data powered by Constellation Data Labs. Information is deemed reliable but not guaranteed.
Save
Ask
Tour
Hide
Share