Ready to Make Your Move?
Text or Call David and Tom
720-408-7409


Save
Ask
Tour
Hide
Share
$410,000
New Listing

5271 Grey Swallow Street
Brighton, CO 80601

For Sale|Single Family Residence|Active
3
Beds
2
Total Baths
2
Full Baths
1,325
SqFt
$309
/SqFt
1999
Built
Subdivision:
Bromley Park
County:
Adams
Call Now: 720.408.7409
Is this the listing for you? We can help make it yours.
720.408.7409
Upcoming Open Houses
Sat, Nov 7, 10:00 AM - 2:00 PM
5271 Grey Swallow Street5271 Grey Swallow Street5271 Grey Swallow Street5271 Grey Swallow Street
Save
Ask
Tour
Hide
Share

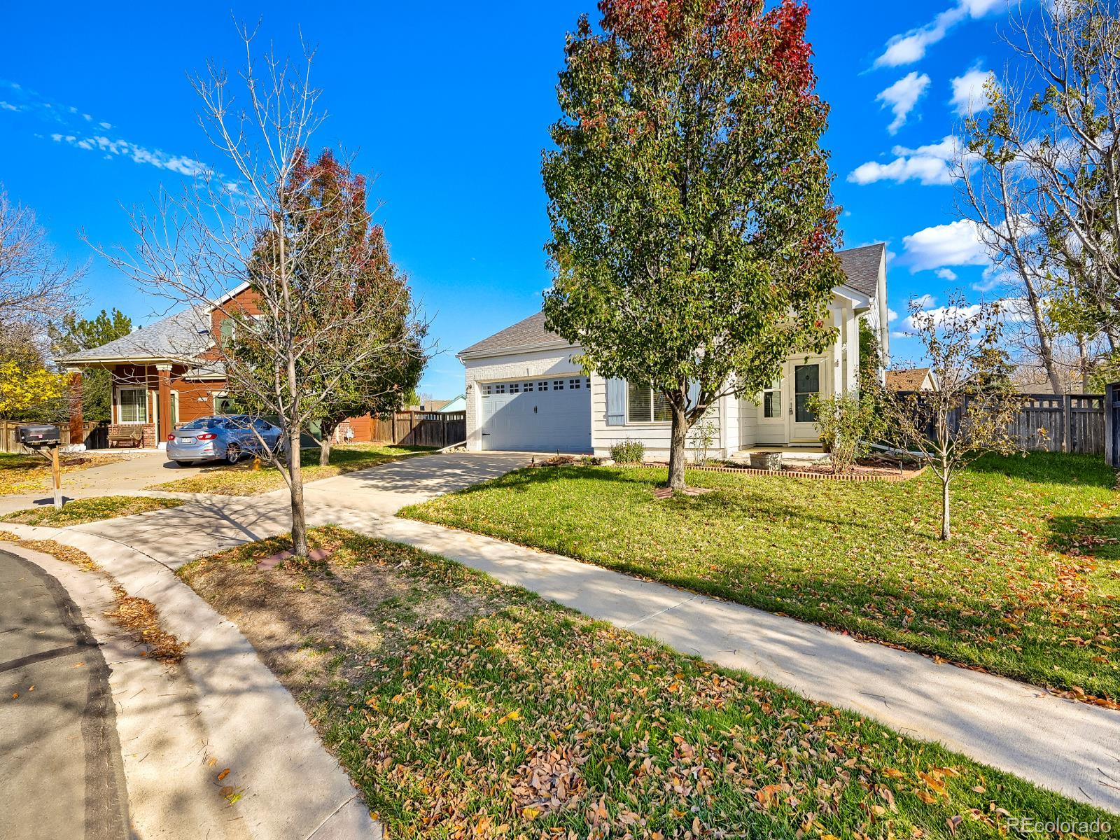
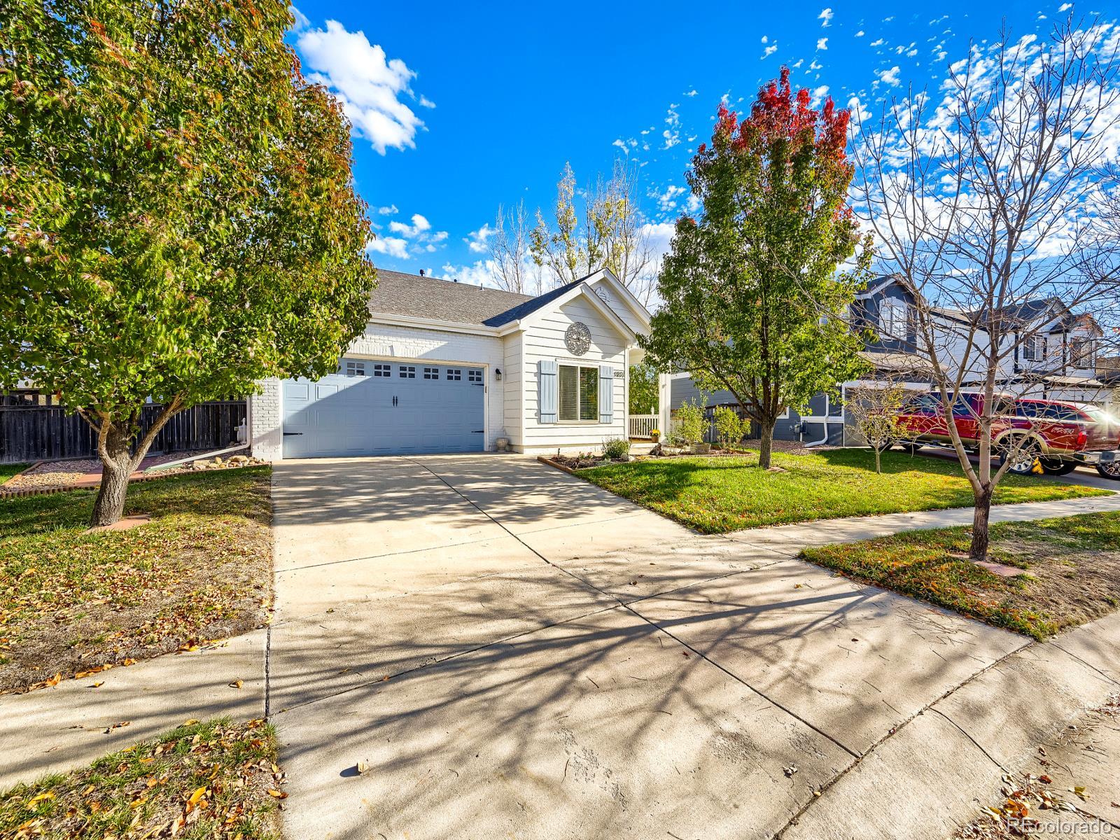
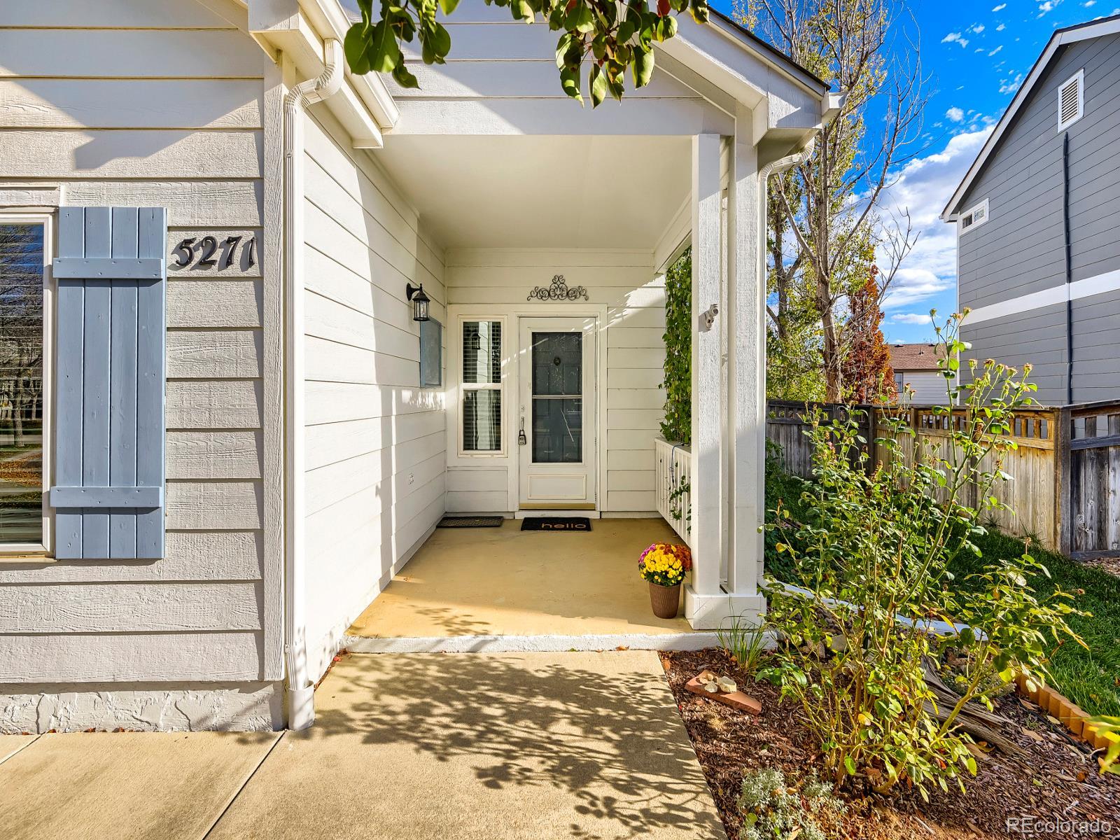
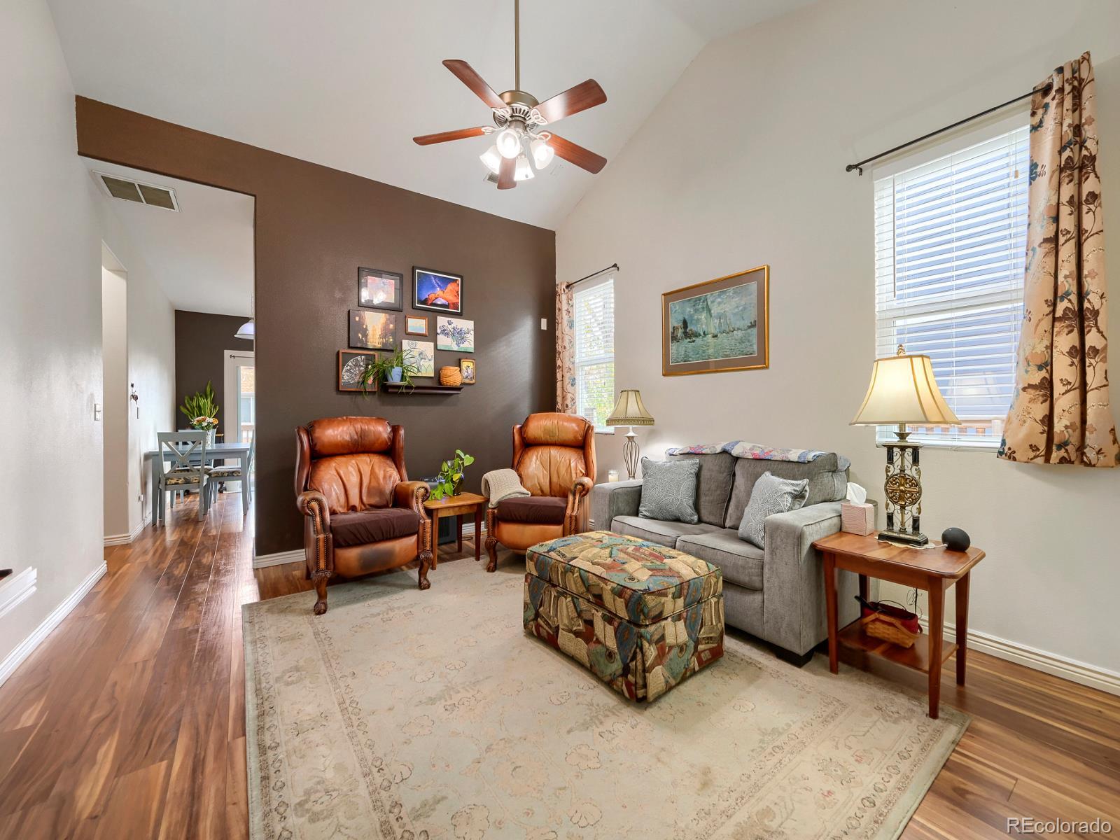
Hit the EASY Button! Comfortable, convenient, single-level living awaits in this inviting Brighton home! With 3 bedrooms, 2 bathrooms, and 1,325 square feet, this thoughtfully designed home makes everyday living a little simpler. Vaulted ceilings and abundant natural light create an open, airy feel in the living room, while practical laminate flooring makes everyday upkeep a breeze. French doors open to the front bedroom, offering a flexible space for a home office, reading room, or guest bedroom. The kitchen features generous cabinetry, ample counter space, and a charming movable island that stays with the home. Enjoy the outdoors by stepping out to the spacious backyard deck, where there's room for dining with friends, relaxing under the string lights, or enjoying your morning coffee. The fenced yard features mature trees, a storage shed for outdoor essentials, and a convenient dog door for your four-legged companions. The private primary suite is a perfect spot to relax with a large walk-in closet and en-suite bathroom. And here's where the EASY Button really shines: fully paid-off solar panels, washer and dryer included, and an attached two-car garage The roof and furnace are approximately eight years old, central air conditioning is approximately seven years old, and the seller has already completed a recent roof inspection and sewer scope. Located on a quiet loop street away from busy roads, with two nearby parks and convenient access to shopping, dining, and I-76. No stairs, no basement, and plenty of possibilities to make this home your own. What's not to love about making life a little easier?

Save
Ask
Tour
Hide
Share
Listing Snapshot
Price 
$410,000
Days On Site 
0 Days
Bedrooms 
3
Inside Area (SqFt) 
1,325 sqft
Total Baths 
2
Full Baths 
2
Partial Baths 
N/A
Lot Size 
0.19 Acres
Year Built 
1999
MLS Number 
7849175
Status 
Active
Property Tax 
$4,951
HOA/Condo/Coop Fees 
$75 monthly
Sq Ft Source 
Public Records
Friends & Family
Recent Activity
9 hours agoListing updated with changes from the MLS
12 hours agoListing first seen on site
General Features
Acres 
0.19
Attached Garage 
Yes
Direction Faces 
Northeast
Garage 
Yes
Garage Spaces 
2
Levels 
One
Parking 
Attached
Parking Spaces 
4
Property Condition 
Updated/Remodeled
Property Sub Type 
Single Family Residence
Security 
Carbon Monoxide Detector(s)Smoke Detector(s)
Sewer 
Public Sewer
SqFt Above 
1325
SqFt Total 
1325
Style 
Contemporary
Water Source 
Public
Interior Features
Appliances 
DishwasherDisposalDryerMicrowaveRangeRefrigeratorWasher
Cooling 
Ceiling Fan(s)Central Air
Flooring 
Laminate
Heating 
Forced Air
Interior 
Ceiling Fan(s)Eat-in KitchenHigh CeilingsLaminate CountersOpen FloorplanPantrySmart ThermostatVaulted Ceiling(s)Walk-In Closet(s)
Main Level Bedrooms 
3
Bathroom Full 
Dimensions - 12 x 6Level - MainDescription - Bright with tile flooring
Bedroom 
Dimensions - 10 x 10Level - MainDescription - With vinyl flooring
Kitchen 
Dimensions - 17 x 13Level - MainDescription - With kitchen island and eat-in area
Laundry 
Dimensions - 6 x 6Level - MainDescription - Washer and Dryer included
Living Room 
Dimensions - 18 x 13Level - MainDescription - Bright with high ceilings with vinyl plank flooring
Save
Ask
Tour
Hide
Share
Exterior Features
Construction Details 
Frame
Exterior 
Private Yard
Fencing 
Partial
Patio And Porch 
DeckFront Porch
Roof 
Composition
Community Features
Association Fee 
$75.0
Association Fee Frequency 
Monthly
School District 
School District 27-J
Financing Terms Available 
CashConventionalFHAVA Loan
Schools
School District
School District 27-J
Elementary School
Mary E Pennock
Middle School
Overland Trail
High School
Brighton
Listing courtesy of RE/MAX of Cherry Creek dupontpatz@gmail.com


The content relating to real estate for sale in this Web site comes in part from the Internet Data eXchange ("IDX") program of METROLIST, INC., DBA RECOLORADO real estate listings held by brokers other than RE/MAX of Cherry Creek are marked with the IDX Logo. This information is being provided for the consumers' personal, non-commercial use and may not be used for any other purpose. All information subject to change and should be independently verified.

Neighborhood & Commute
Source: Walkscore
Disclosure: Community information and market data powered by Constellation Data Labs. Information is deemed reliable but not guaranteed.
Save
Ask
Tour
Hide
Share