Ready to Make Your Move?
Text or Call David and Tom
720-408-7409


Save
Ask
Tour
Hide
Share
$1,649,000
10 Days On Site

Lakehouse
4200 W 17th Avenue 909
Denver, CO 80204

For Sale|Condominium|Active
2
Beds
3
Total Baths
1
Full Bath
2
Partial Baths
1,846
SqFt
$893
/SqFt
2017
Built
Subdivision:
Sloan Lake
County:
Denver
Call Now: 720.408.7409
Is this the listing for you? We can help make it yours.
720.408.7409
4200 W 17th Avenue 9094200 W 17th Avenue 9094200 W 17th Avenue 9094200 W 17th Avenue 909
Save
Ask
Tour
Hide
Share

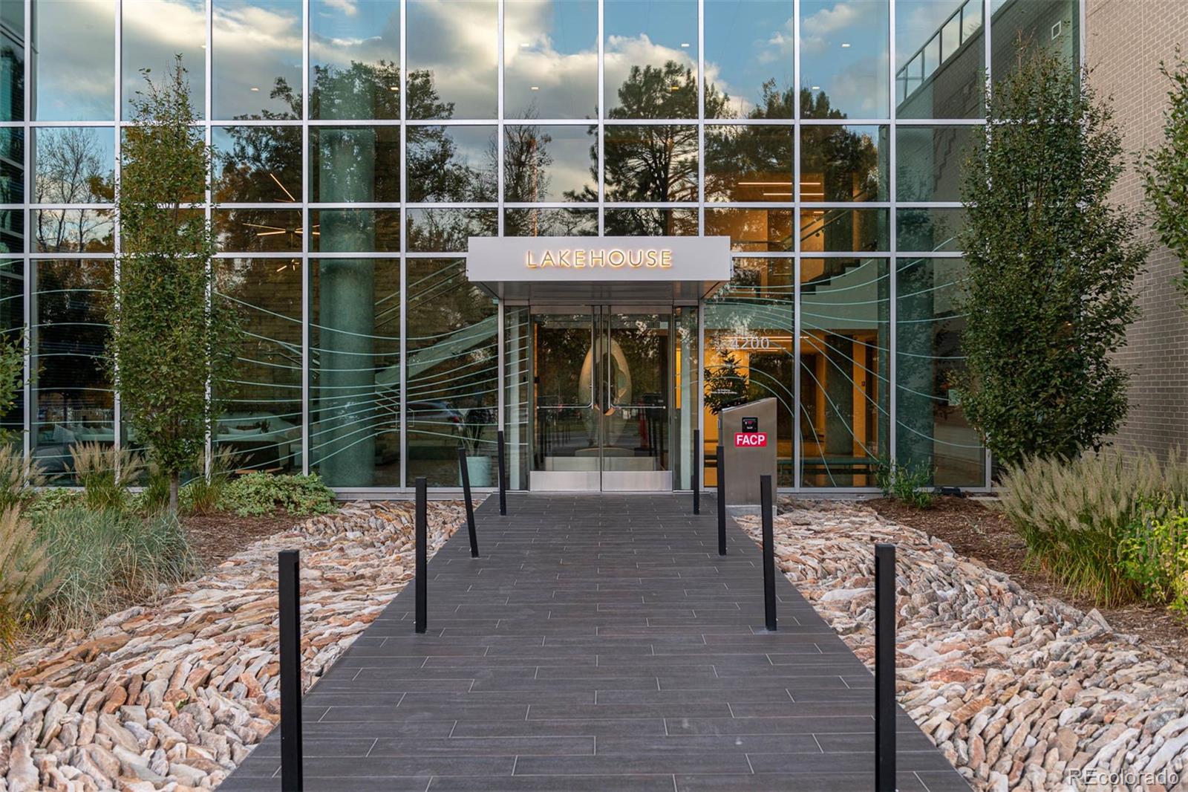
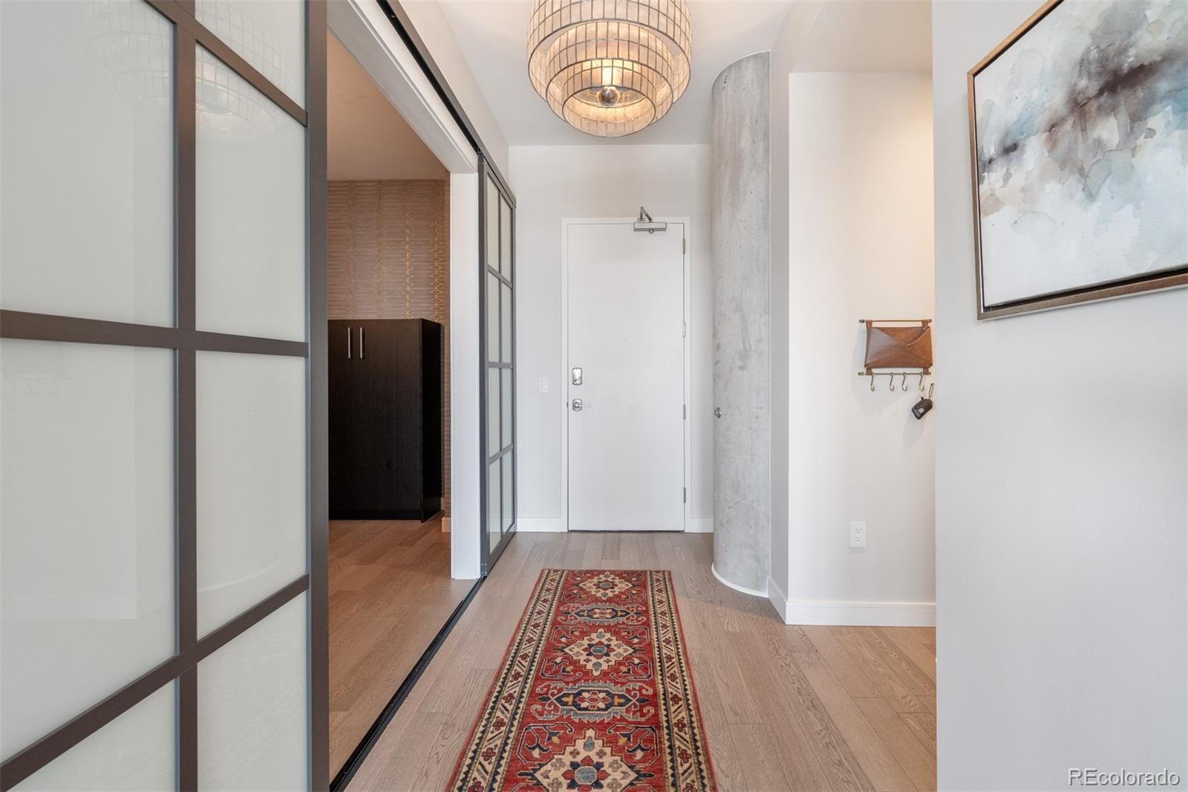
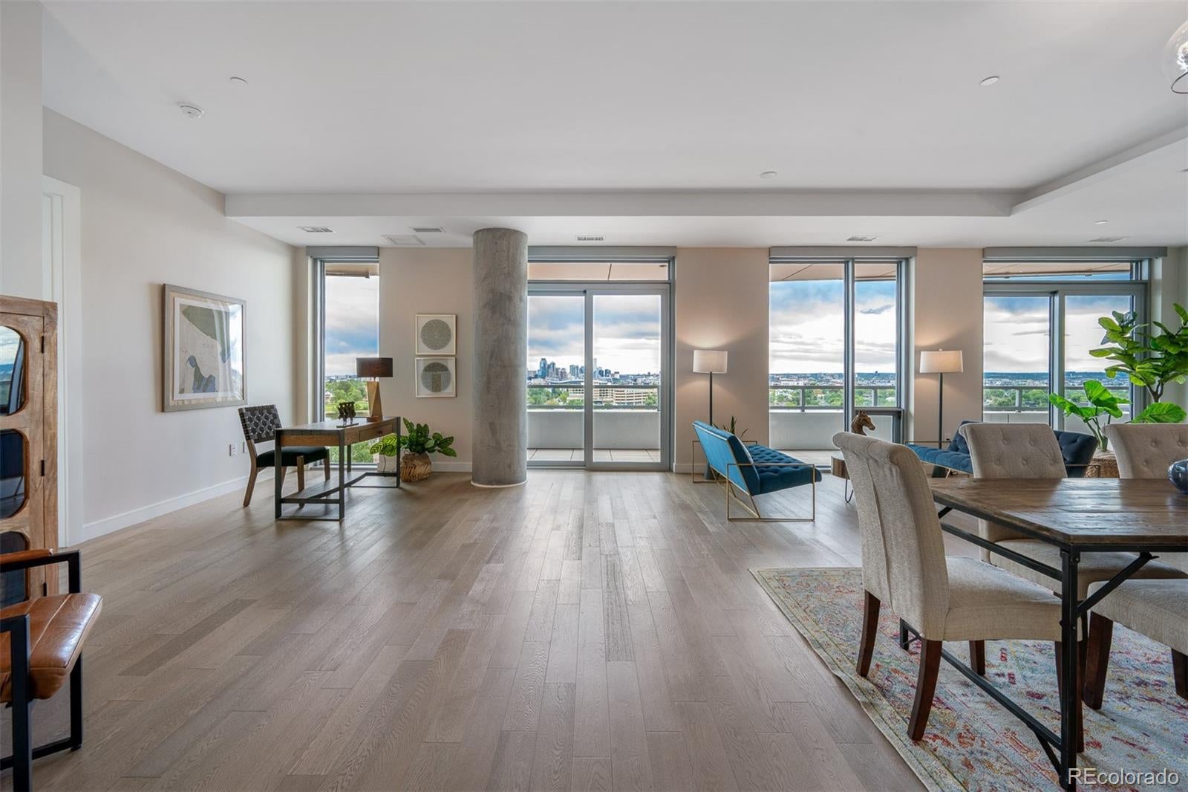
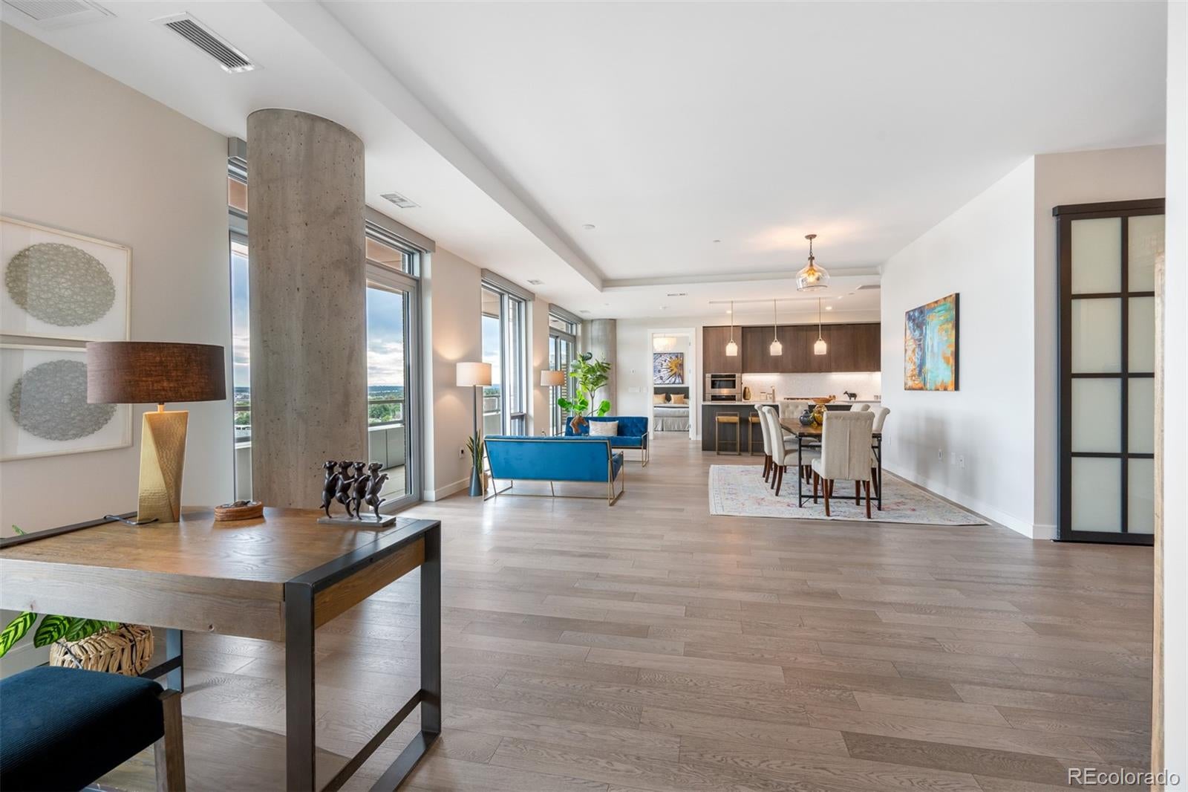
With its sweeping views of the downtown skyline and Sloans Lake, this rare two Bed/three Bath + Den residence offers one of the most distinctive layouts in the coveted Lakehouse, anchored by one of its largest private terraces. Step inside to the open, light-filled floorplan with high ceilings, walls of windows, and relaxed living spaces flowing directly to the terrace. Room for every piece of art that you love! Both Bedrooms have generous ensuite Baths with dual vanities and incredible custom walk-in closets, offering true privacy for owners and guests alike. A versatile large Den with Murphy bed adapts effortlessly between Home Office, Entertainment Lounge, or Guest Space, while an expanded Laundry Room w/ custom built-ins help this unit stand out. The 44-foot Terrace offers views of Sloan's Lake and Pike's Peak. The upgraded penthouse unit finishes carry noticeable luxury throughout. The chef's Kitchen is outfitted with high end Sub-Zero, Wolf, and Cafe appliances, ItalKraft cabinetry, custom backsplash, and a massive island made for entertaining. Other exceptional upgrades include a built-in lighted vanity in the Primary closet, and designer wallpapers and lighting. Beyond your door, this stunning residence is part of Colorado's only Gold-certified WELL building, designed for wellness at every level. Enjoy a 24-hour front desk attendant, year-round heated 70-foot lap pool & hot tub, an organic urban farm, state-of-the-art fitness center & yoga studio, a pet spa, spacious resident's lounge & kitchen, an outdoor kitchen w/ grills, guest suite, sports workshop, craft room, and more. The amenities and available activities are truly unparalleled. Step outside to Cholon and Gusto Italian right at your doorstep, and Sloans Lake Park just across the street for paddleboarding, biking, kayaking, and a top-tier playground. Minutes to Downtown, the Highlands, Light Rail and the mountains, this is elevated living in one of Denver's most connected locations. It’s a WOW!

Save
Ask
Tour
Hide
Share
Listing Snapshot
Price 
$1,649,000
Days On Site 
10 Days
Bedrooms 
2
Inside Area (SqFt) 
1,846 sqft
Total Baths 
3
Full Baths 
1
Partial Baths 
2
Lot Size 
N/A
Year Built 
2017
MLS® Number 
7841062
Status 
Active
Property Tax 
$14,095
HOA/Condo/Coop Fees 
$1,707.77 monthly
Sq Ft Source 
Public Records
Friends & Family
Recent Activity
2 weeks agoListing updated with changes from the MLS®
2 weeks agoListing first seen on site
General Features
Direction Faces 
East
Garage 
Yes
Garage Spaces 
2
Green Energy Efficient 
ConstructionHVACThermostat
Levels 
One
Parking 
Heated GarageLightedStorage
Parking Spaces 
2
Pets 
Cats OKDogs OK
Property Sub Type 
Condominium
Security 
24 Hour SecurityCarbon Monoxide Detector(s)Key Card EntrySecured Garage/ParkingSmoke Detector(s)
SqFt Above 
1846
SqFt Total 
1846
Style 
Urban Contemporary
Utilities 
Cable Available
Water Source 
Public
Zoning 
C-MX-12
Interior Features
Appliances 
DishwasherDisposalDouble OvenDryerMicrowaveOvenRangeRange HoodRefrigeratorWasher
Cooling 
Central Air
Flooring 
TileWood
Heating 
Forced AirHeat Pump
Interior 
Eat-in KitchenElevatorEntrance FoyerHigh CeilingsKitchen IslandOpen FloorplanSaunaWalk-In Closet(s)
Laundry Features 
In Unit
Main Level Bedrooms 
2
Spa 
Yes
Window Features 
Window Coverings
Bathroom Full 
Level - MainDescription - Gorgeous spa-like five piece Primary Bath with bidet.
Bathroom Half 
Level - MainDescription - Perfect and private Powder Room for guests.
Bathroom Three Quarter 
Level - MainDescription - Ensuite 3/4 Bath with dual sinks.
Bedroom 
Level - MainDescription - Second Bedroom Suite with its own custom walk-in closet.
Den 
Level - MainDescription - Wonderful big Bonus Room with a built-in Murphy bed for office, entertainment, or guests.
Dining Room 
Level - MainDescription - Room for a large dining table.
Great Room 
Level - MainDescription - Expansive main Living Area framed with a wall of windows and breathtaking views!
Kitchen 
Level - MainDescription - Fabulous Chef's Kitchen with high end appliances and huge island.
Laundry 
Level - MainDescription - Excellent large Laundry Room with custom built-ins.
Save
Ask
Tour
Hide
Share
Exterior Features
Construction Details 
BrickConcreteMetal Siding
Exterior 
BalconyBarbecueFire PitGardenLighting
Lot Features 
LandscapedNear Public Transit
Patio And Porch 
CoveredDeck
Pool Features 
Outdoor Pool
Roof 
Membrane
Spa 
Yes
View 
CityLakeMountain(s)
Waterfront 
Yes
Waterfront Features 
Lake Front
Waterview 
CityLakeMountain(s)
Windows/Doors 
Window Coverings
Community Features
Accessibility Features 
Accessible EntranceAccessible Approach with Ramp
Association Amenities 
ClubhouseConciergeElevator(s)Fitness CenterParkingPoolSaunaSecuritySpa/Hot Tub
Association Fee 
$1707.77
Association Fee Frequency 
Monthly
School District 
Denver 1
Financing Terms Available 
CashConventional
Building Access 
Corridor Access
Roads 
Paved
Schools
School District
Denver 1
Elementary School
Colfax
Middle School
Strive Lake
High School
North
Listing courtesy of Kentwood Real Estate Cherry Creek juliewinger@kentwood.com


The content relating to real estate for sale in this Web site comes in part from the Internet Data eXchange ("IDX") program of METROLIST, INC., DBA RECOLORADO real estate listings held by brokers other than Kentwood Real Estate Cherry Creek are marked with the IDX Logo. This information is being provided for the consumers' personal, non-commercial use and may not be used for any other purpose. All information subject to change and should be independently verified.

Neighborhood & Commute
Source: Walkscore
Disclosure: Community information and market data powered by Constellation Data Labs. Information is deemed reliable but not guaranteed.
Save
Ask
Tour
Hide
Share