Ready to Make Your Move?
Text or Call David and Tom
720-408-7409


Save
Ask
Tour
Hide
Share
$1,125,000
37 Days On Site

5528 Renbarger Street
Castle Rock, CO 80104

For Sale|Single Family Residence|Active
4
Beds
4
Total Baths
3
Full Baths
1
Partial Bath
4,140
SqFt
$272
/SqFt
2026
Built
Subdivision:
Crystal Valley
County:
Douglas
Call Now: 720.408.7409
Is this the listing for you? We can help make it yours.
720.408.7409
Upcoming Open Houses
Sat, Sep 19, 12:00 PM - 4:00 PM
Sun, Sep 20, 12:00 PM - 4:00 PM
Mon, Sep 21, 12:00 PM - 4:00 PM
5528 Renbarger Street5528 Renbarger Street5528 Renbarger Street
Save
Ask
Tour
Hide
Share

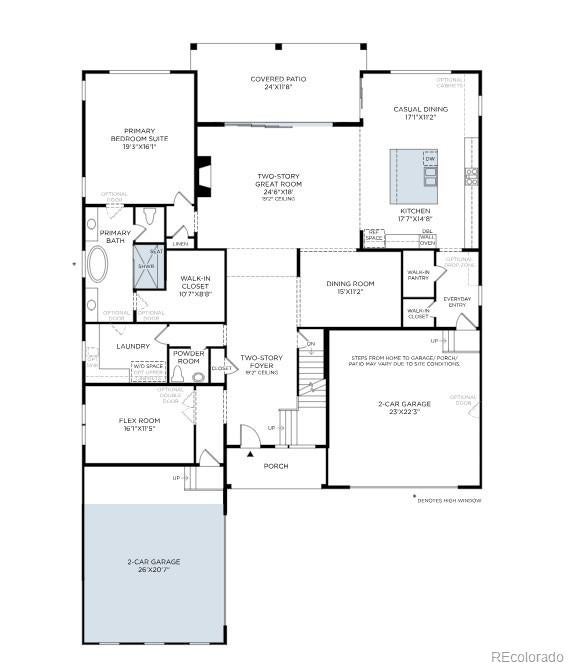
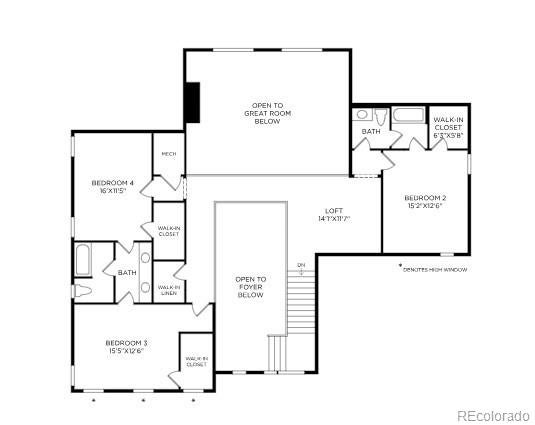
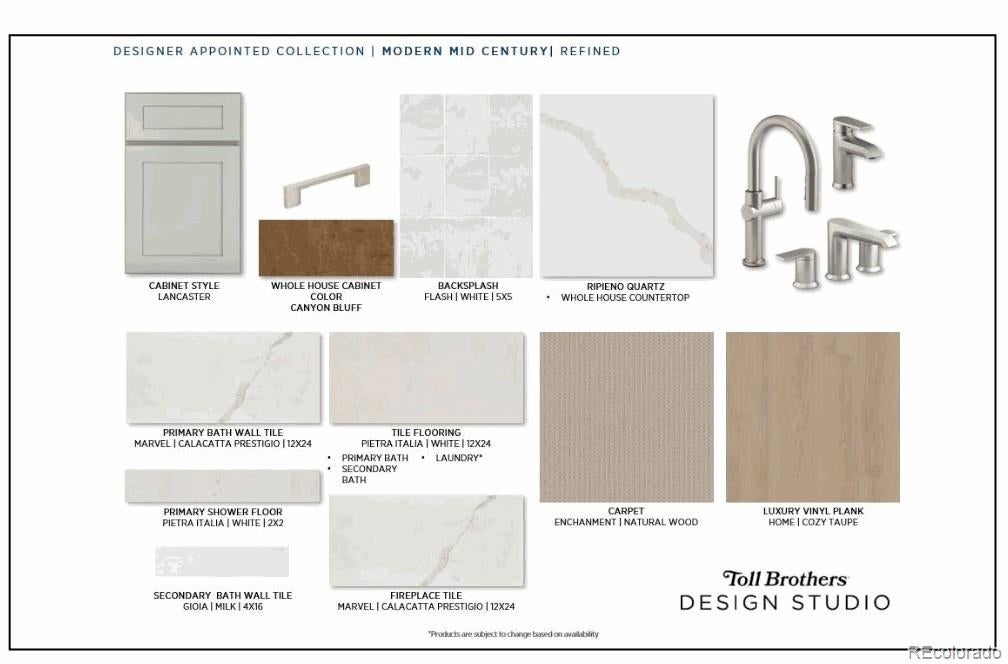
NEW! Toll Brothers Home Ready October 2026. The Wheeler is the epitome of luxury, offering elegant features within an open-concept floor plan. The impressive two-story great room is central to a soaring two-story foyer, a beautiful dining room, and a large covered patio. An intimate casual dining area overlooks the well-appointed kitchen that features an oversized center island with a breakfast bar, plenty of counter and cabinet space, and a roomy walk-in pantry. Enhancing the serene primary bedroom suite is a generous walk-in closet and a spa-like primary bath with dual vanities, a large soaking tub, a luxe shower with a seat, and a private water closet. Additional highlights in this home include upgraded Mastercraft Lancaster cabinets, Kohler plumbing fixtures, an upgraded 6' tub in the primary bedroom, Shaw hardwood flooring, and Quartz counter tops. Don't miss this opportunity, call to schedule a tour of this gorgeous home today!

Save
Ask
Tour
Hide
Share
Listing Snapshot
Price 
$1,125,000
Days On Site 
37 Days
Bedrooms 
4
Inside Area (SqFt) 
4,140 sqft
Total Baths 
4
Full Baths 
3
Partial Baths 
1
Lot Size 
0.23 Acres
Year Built 
2026
MLS® Number 
7840839
Status 
Active
Property Tax 
$10,912
HOA/Condo/Coop Fees 
$85 monthly
Sq Ft Source 
N/A
Friends & Family
Recent Activity
4 hours agoListing updated with changes from the MLS®
4 weeks agoPrice changed to $1,125,000
a month agoListing first seen on site
General Features
Acres 
0.23
Attached Garage 
Yes
Direction Faces 
North
Garage 
Yes
Garage Spaces 
4
Home Warranty 
Yes
Levels 
Two
Parking 
Attached
Parking Spaces 
4
Property Condition 
New ConstructionUnder Construction
Property Sub Type 
Single Family Residence
Sewer 
Public Sewer
SqFt Above 
4140
SqFt Total 
6740
Style 
Contemporary
Interior Features
Appliances 
CooktopDishwasherDisposalDouble OvenGas Water HeaterOvenRangeTankless Water Heater
Basement 
Sump PumpBath/StubbedFullUnfinished
Fireplace 
Yes
Fireplace Features 
Family Room
Fireplaces 
1
Flooring 
Vinyl
Furnished 
Unfurnished
Heating 
Forced Air
Interior 
High CeilingsKitchen IslandOpen FloorplanPantrySmart ThermostatVaulted Ceiling(s)Walk-In Closet(s)
Laundry Features 
Sink
Main Level Bedrooms 
1
Bathroom Full 
Level - Upper
Bathroom Half 
Level - Main
Bedroom 
Level - Upper
Dining Room 
Dimensions - 17.1 x 11.2Level - Main
Great Room 
Dimensions - 24 x 18.2Level - Main
Kitchen 
Dimensions - 17.7 x 14.8Level - Main
Save
Ask
Tour
Hide
Share
Exterior Features
Construction Details 
Cement SidingFrame
Exterior 
Private Yard
Fencing 
Partial
Lot Features 
Corner LotGreenbeltLandscaped
Patio And Porch 
CoveredFront PorchPatio
Roof 
Composition
Community Features
Association Amenities 
ClubhouseFitness CenterParkingPlaygroundPoolTrail(s)
Association Fee 
$85.0
Association Fee Frequency 
Monthly
School District 
Douglas RE-1
Financing Terms Available 
CashConventionalVA Loan
Schools
School District
Douglas RE-1
Elementary School
Flagstone
Middle School
Mesa
High School
Douglas County
Listing courtesy of Coldwell Banker Realty 56 AMY@THENEWDOORGROUP.COM


The content relating to real estate for sale in this Web site comes in part from the Internet Data eXchange ("IDX") program of METROLIST, INC., DBA RECOLORADO real estate listings held by brokers other than Coldwell Banker Realty 56 are marked with the IDX Logo. This information is being provided for the consumers' personal, non-commercial use and may not be used for any other purpose. All information subject to change and should be independently verified.

Neighborhood & Commute
Source: Walkscore
Disclosure: Community information and market data powered by Constellation Data Labs. Information is deemed reliable but not guaranteed.
Save
Ask
Tour
Hide
Share