Ready to Make Your Move?
Text or Call David and Tom
720-408-7409


Save
Ask
Tour
Hide
Share
$735,000
22 Days On Site

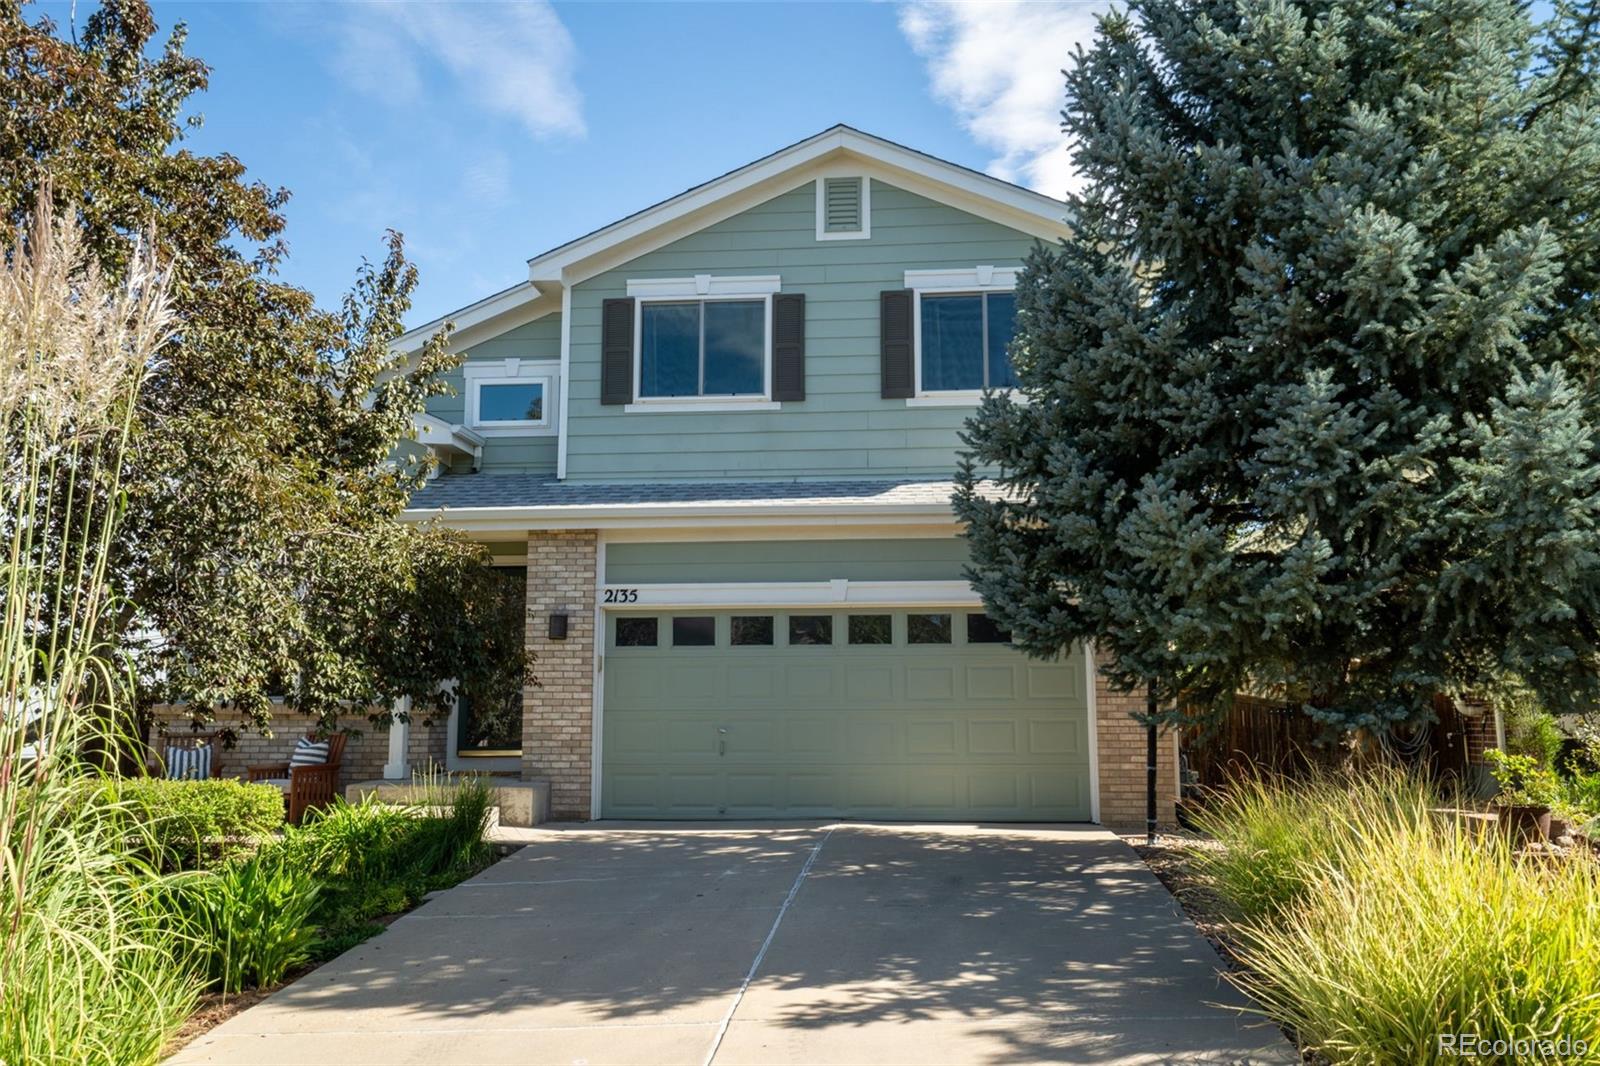
2135 Indian Paintbrush Way
Erie, CO 80516

For Sale|Single Family Residence|Active
4
Beds
5
Total Baths
2
Full Baths
3
Partial Baths
2,914
SqFt
$252
/SqFt
2005
Built
Subdivision:
Vista Ridge
County:
Weld
Call Now: 720.408.7409
Is this the listing for you? We can help make it yours.
720.408.7409
2135 Indian Paintbrush Way2135 Indian Paintbrush Way2135 Indian Paintbrush Way2135 Indian Paintbrush Way
Save
Ask
Tour
Hide
Share

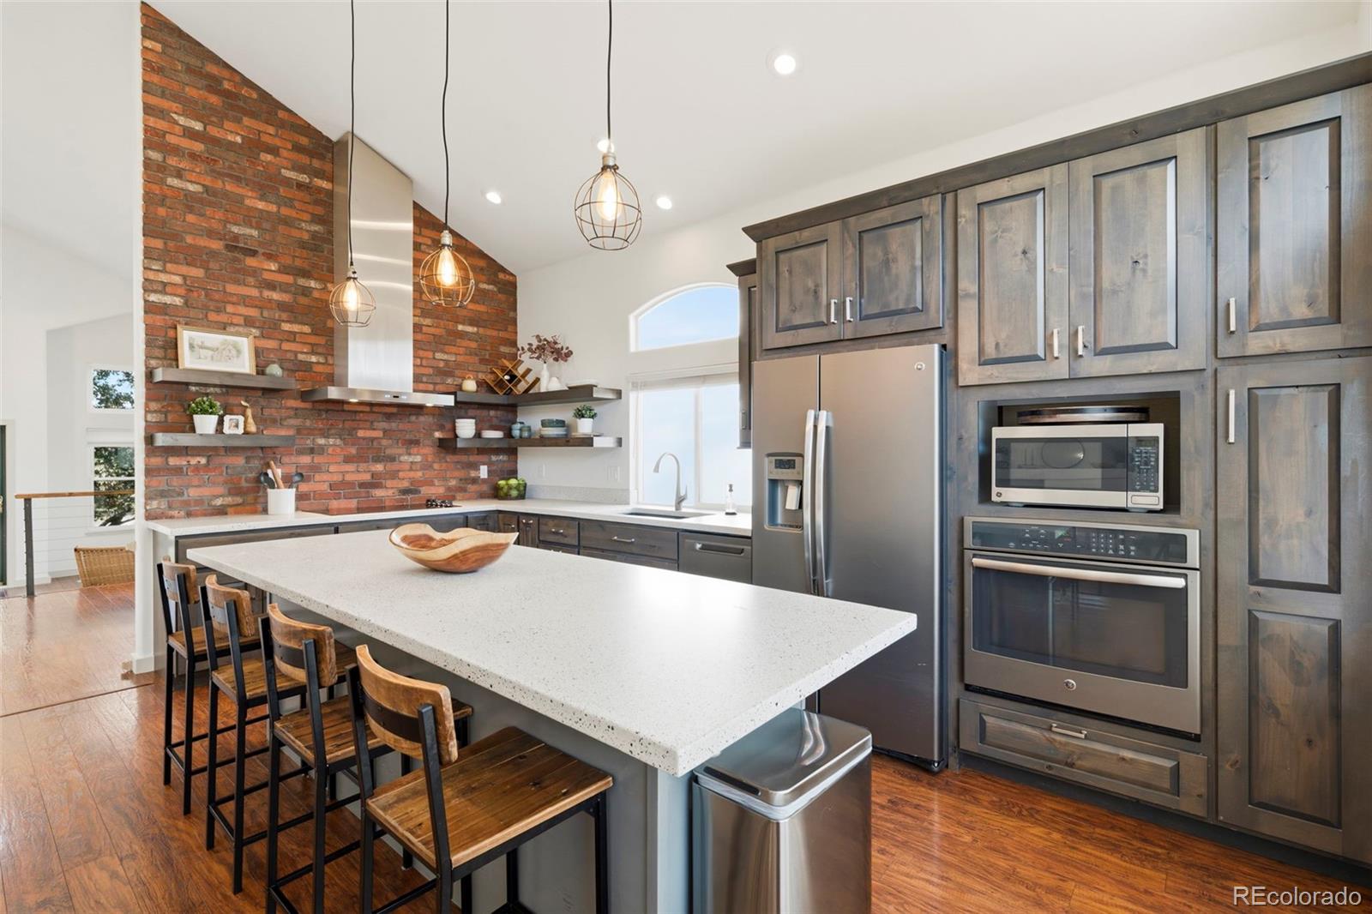
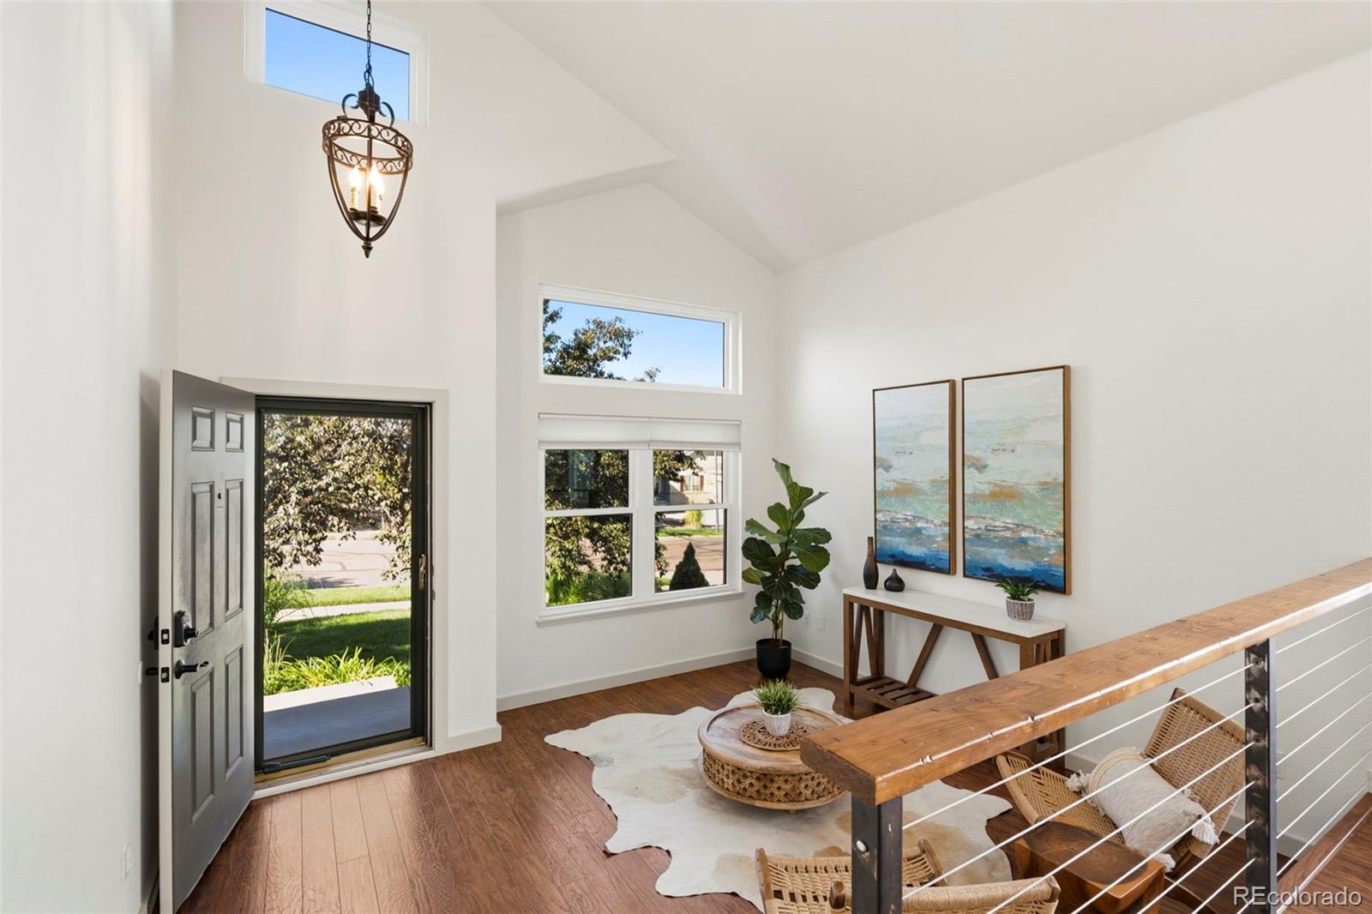
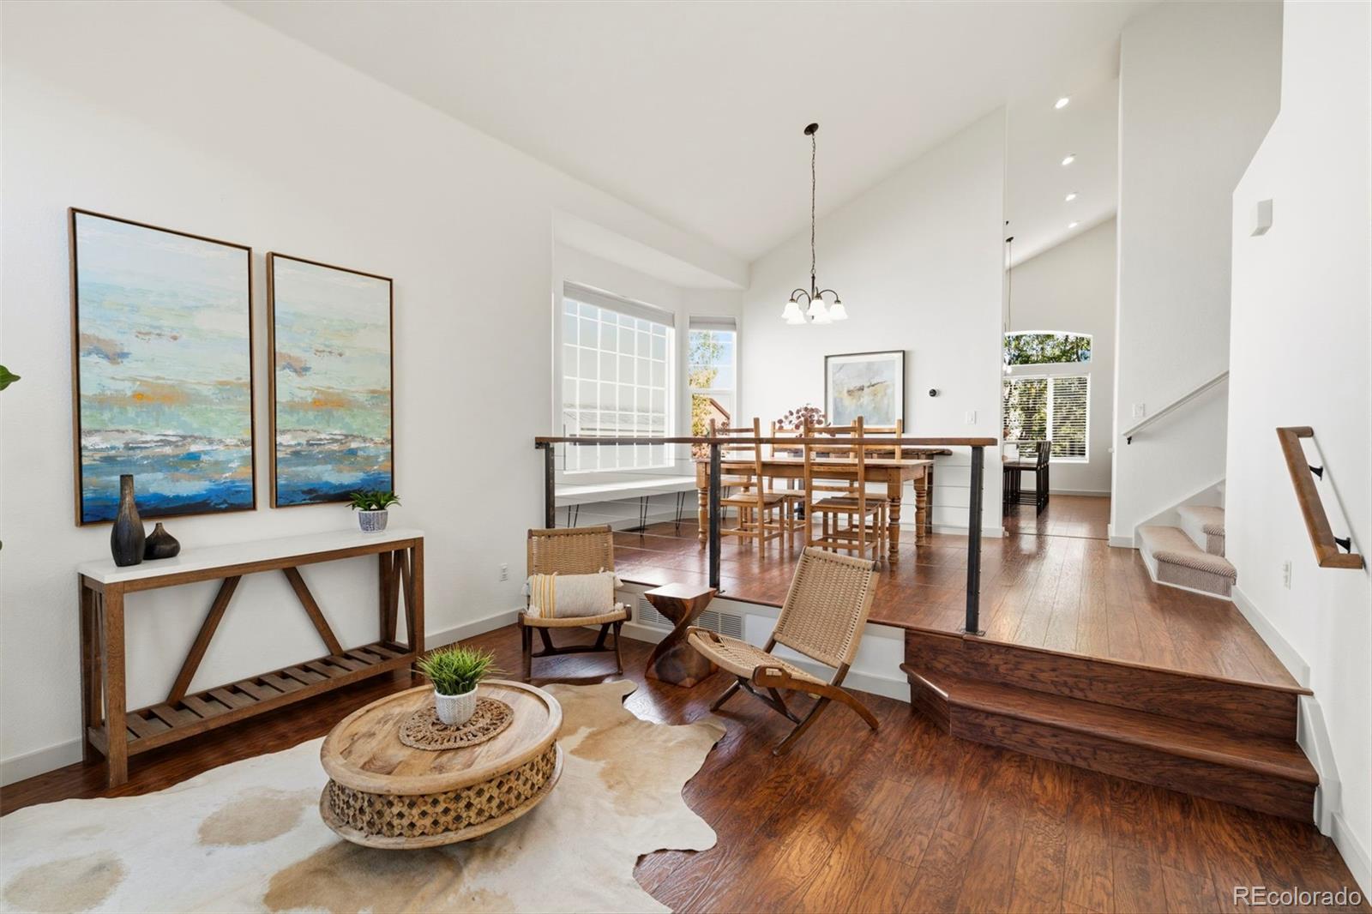
Welcome to this stunning four-bedroom home in the highly sought-after Vista Ridge community. This beautifully remodeled home offers 2,914 square feet of finished living space with an inviting open-concept layout, vaulted ceilings, abundant natural light, and beautiful updates. The heart of the home is the stunning remodeled kitchen, featuring high end finishes, ample cabinetry and counter space, and updated appliances, an ideal setting for everything from casual mornings to entertaining friends and family. The kitchen flows seamlessly into the dining and living areas, creating a bright, connected main level. A cozy family room with a gas fireplace provides the perfect place to unwind. Upstairs, the spacious primary suite offers a relaxing retreat complete with a sitting area, dual walk-in closets, and beautifully updated, spa-inspired bath featuring a free standing soaking tub and separate shower. The upper level has two additional bedrooms and a full bath, while the finished basement adds exceptional flexibility with a fourth bedroom, two bathrooms, and additional living space perfect for guests, recreation, a home theater, or a private retreat. Step outside to enjoy the fully landscaped backyard and large patio, great for outdoor dining, or simply soaking up Colorado's beautiful weather. The front patio offers another inviting spot to relax and take in the evening sunsets. Additional highlights include a new furnace and A/C, newer carpet and paint, and access to the desirable Vista Ridge community with amenities including 2 pools, clubhouse, fitness center, playground, parks, and hiking/biking trails. Conveniently located in Erie with easy access to Boulder and Denver, this home offers the space, updates, amenities, and Colorado lifestyle you've been looking for!

Save
Ask
Tour
Hide
Share
Listing Snapshot
Price 
$735,000
Days On Site 
22 Days
Bedrooms 
4
Inside Area (SqFt) 
2,914 sqft
Total Baths 
5
Full Baths 
2
Partial Baths 
3
Lot Size 
0.12 Acres
Year Built 
2005
MLS® Number 
7828492
Status 
Active
Property Tax 
$6,375
HOA/Condo/Coop Fees 
$93 monthly
Sq Ft Source 
Public Records
Friends & Family
Recent Activity
7 days agoListing updated with changes from the MLS®
3 weeks agoListing first seen on site
General Features
Acres 
0.12
Attached Garage 
Yes
Direction Faces 
West
Foundation 
Slab
Garage 
Yes
Garage Spaces 
2
Levels 
Two
Parking 
ConcreteAttached
Parking Spaces 
2
Property Condition 
Updated/Remodeled
Property Sub Type 
Single Family Residence
Security 
Carbon Monoxide Detector(s)Smoke Detector(s)
Sewer 
Public Sewer
SqFt Above 
1894
SqFt Below 
1020
SqFt Total 
2914
Style 
Traditional
Utilities 
Natural Gas AvailableCable AvailableElectricity ConnectedNatural Gas ConnectedPhone Available
Water Source 
Public
Zoning 
PUD
Interior Features
Appliances 
Bar FridgeCooktopDishwasherDisposalGas Water HeaterMicrowaveOvenRange HoodRefrigerator
Basement 
Finished
Cooling 
Ceiling Fan(s)Central Air
Electric 
220 Volts
Fireplace 
Yes
Fireplace Features 
Family Room
Fireplaces 
1
Flooring 
CarpetTileWood
Heating 
Forced AirNatural Gas
Interior 
Ceiling Fan(s)Eat-in KitchenEntrance FoyerHigh CeilingsHigh Speed InternetKitchen IslandOpen FloorplanPantrySmart ThermostatVaulted Ceiling(s)Walk-In Closet(s)
Window Features 
Bay Window(s)Double Pane WindowsWindow Coverings
Bathroom Full 
Dimensions - 8 x 10Level - UpperDescription - Luxurious Primary Bath
Bathroom Half 
Dimensions - 3 x 7Level - BasementDescription - Basement 1/2 Bath off Family Room
Bathroom Three Quarter 
Dimensions - 8 x 9Level - BasementDescription - En-Suite Basement Bath
Bedroom 
Dimensions - 10 x 11Level - UpperDescription - 3rd Upper Bedroom, Great Mountain Views
Dining Room 
Dimensions - 11 x 15Level - MainDescription - Spacious, Window Bench
Family Room 
Dimensions - 18 x 16Level - BasementDescription - Basement Flex Space
Kitchen 
Dimensions - 14 x 18Level - MainDescription - Beautifully Remodeled, High End Finishes
Laundry 
Dimensions - 5 x 6Level - MainDescription - Main Level w/ Built in Shelving
Living Room 
Dimensions - 14 x 12Level - MainDescription - Light Filled, Vaulted Ceilings, Modern Finishes
Save
Ask
Tour
Hide
Share
Exterior Features
Construction Details 
FrameWood Siding
Exterior 
GardenPrivate Yard
Fencing 
FencedFull
Lot Features 
LandscapedSprinklers In FrontSprinklers In Rear
Patio And Porch 
Front PorchPatio
Roof 
Composition
View 
Mountain(s)
Waterview 
Mountain(s)
Windows/Doors 
Bay Window(s)Double Pane WindowsWindow Coverings
Community Features
Association Amenities 
ClubhouseFitness CenterParkPlaygroundPoolSpa/Hot TubTennis Court(s)Trail(s)
Association Fee 
$93.0
Association Fee Frequency 
Monthly
School District 
St. Vrain Valley RE-1J
Financing Terms Available 
CashConventionalFHAVA Loan
Roads 
Paved
Schools
School District
St. Vrain Valley RE-1J
Elementary School
Black Rock
Middle School
Erie
High School
Erie
Listing courtesy of West and Main Homes Inc aimeeb@westandmainhomes.com


The content relating to real estate for sale in this Web site comes in part from the Internet Data eXchange ("IDX") program of METROLIST, INC., DBA RECOLORADO real estate listings held by brokers other than West and Main Homes Inc are marked with the IDX Logo. This information is being provided for the consumers' personal, non-commercial use and may not be used for any other purpose. All information subject to change and should be independently verified.

Neighborhood & Commute
Source: Walkscore
Disclosure: Community information and market data powered by Constellation Data Labs. Information is deemed reliable but not guaranteed.
Save
Ask
Tour
Hide
Share