
 Ready to Make Your Move?
8524 Wiley CircleWestminster, CO 80031
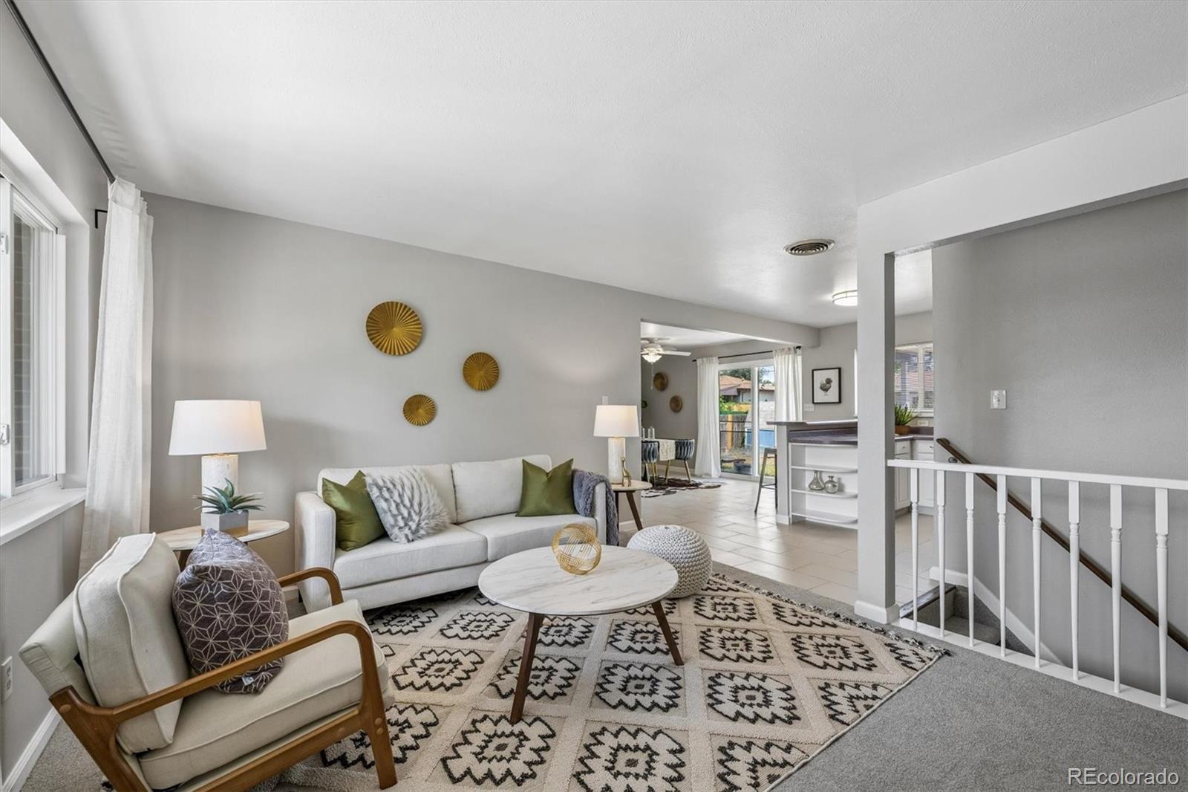
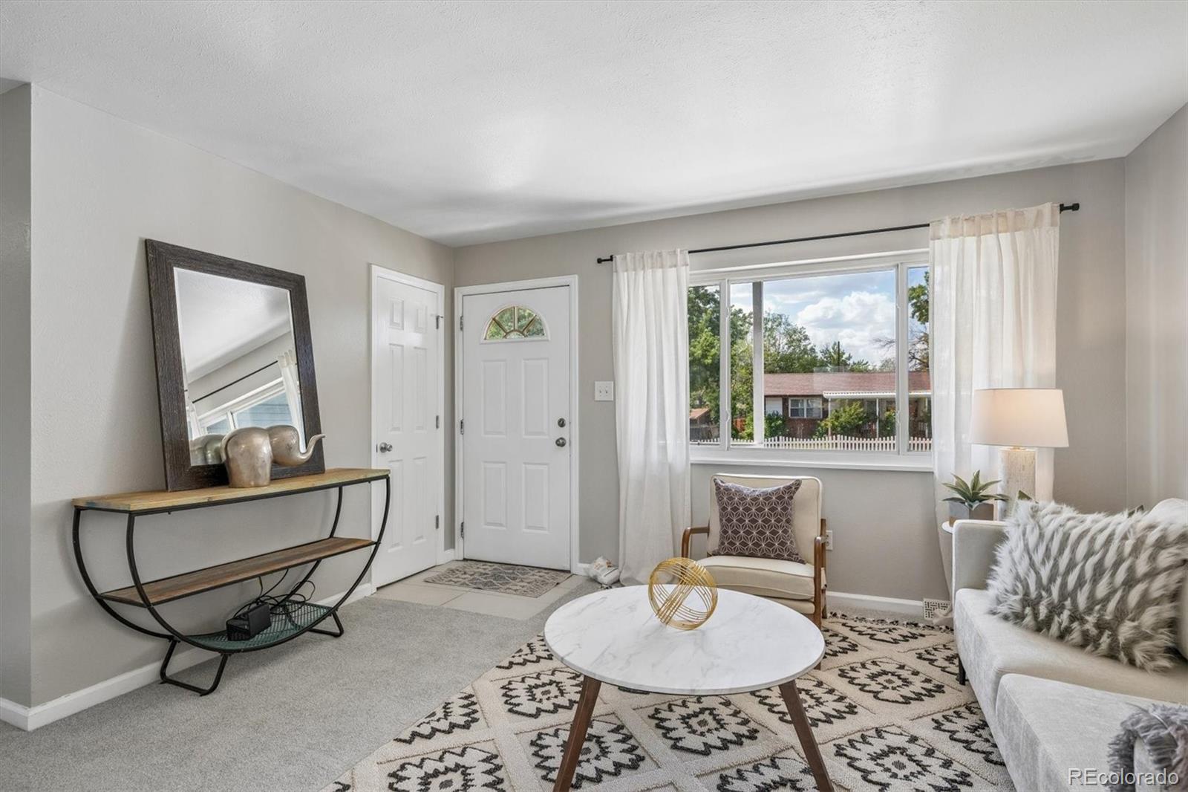
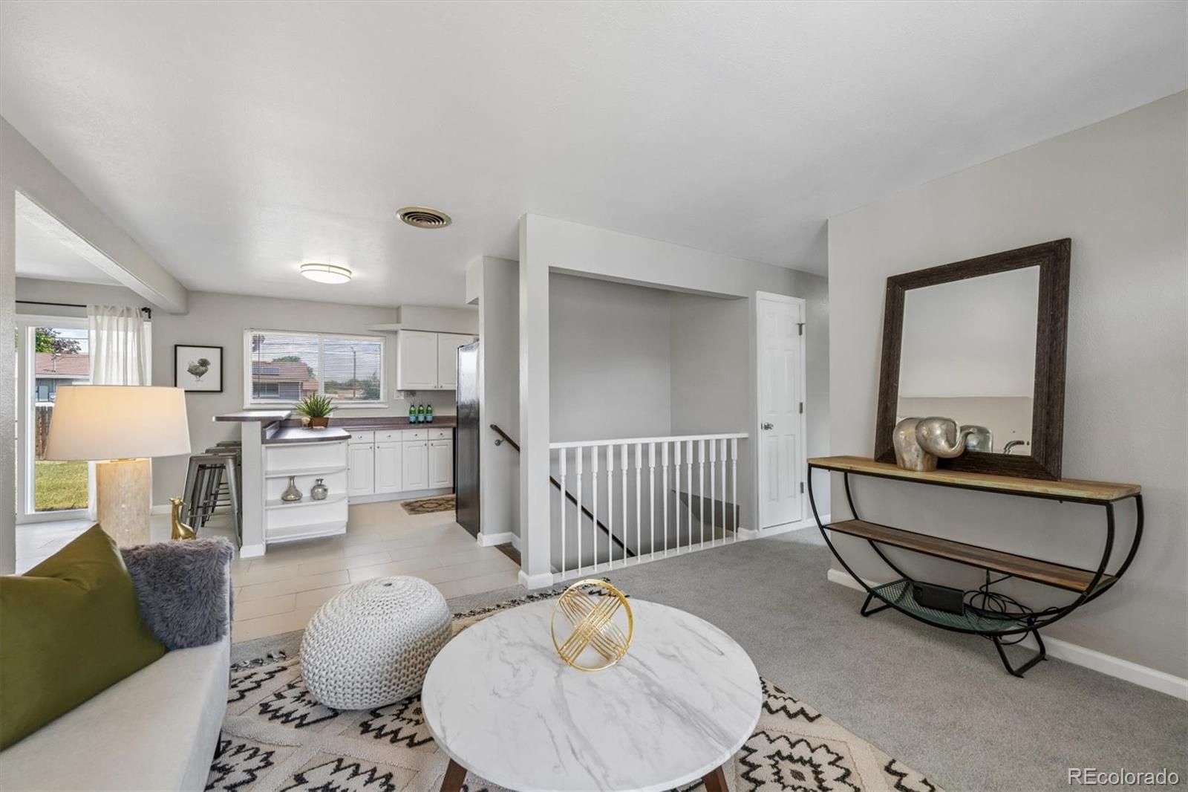
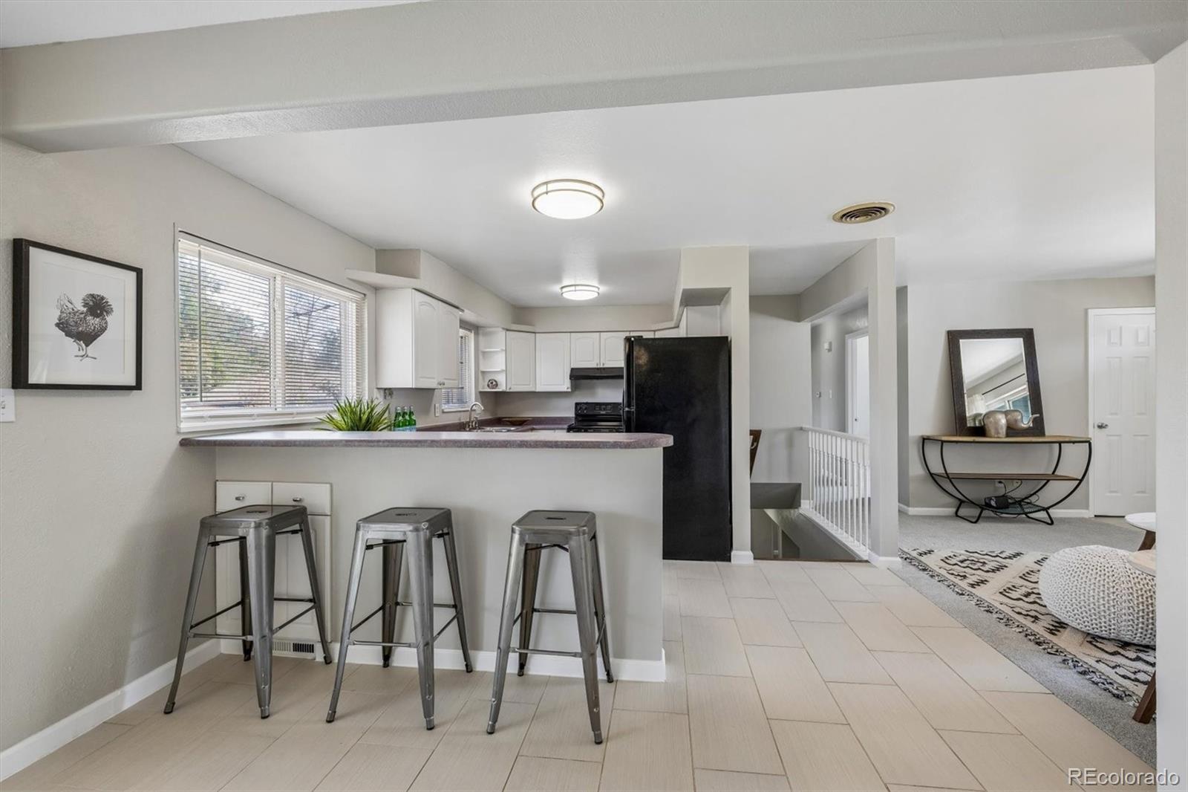
Welcome home to this charming 4-bedroom, 2-bath ranch with a finished basement in the highly sought-after Shaw Heights neighborhood! Freshly updated with new interior paint and brand-new carpeting throughout! Light-filled and inviting, the spacious living room welcomes you with abundant natural sunlight and flows into a separate dining area, perfect for everyday living and entertaining. The beautifully updated kitchen offers sleek black appliances, modern tile flooring, abundant cabinetry, and plenty of workspace for the home chef. The main level features three generously sized bedrooms and a beautifully updated full bath. Downstairs, the finished basement expands your living space with a large family/recreation room, an updated bathroom, and a nonconforming fourth bedroom that's ideal for guests, a home office, or hobby room. Enjoy peace of mind with numerous major updates completed within the last 10 years, including the windows, furnace, water heater, and sewer line. Freshly updated with new interior paint and brand-new carpeting throughout! A rare oversized two-car garage includes a finished bonus room/workshop, providing endless possibilities for projects or storage. Step outside to a huge fenced backyard that's perfect for summer barbecues, pets, and play, complete with a storage shed for all your lawn and garden equipment. Conveniently located with quick highway access, this home offers an easy commute to both Denver and Boulder and is just minutes from shopping, dining, parks, recreation, and entertainment. Truly move-in ready, this is one you won't want to miss!
| 2 weeks ago | Listing updated with changes from the MLS® | |
| 2 weeks ago | Price changed to $514,999 | |
| 3 months ago | Status changed to Active | |
| 3 months ago | Listing first seen on site |

The content relating to real estate for sale in this Web site comes in part from the Internet Data eXchange ("IDX") program of METROLIST, INC., DBA RECOLORADO real estate listings held by brokers other than RE/MAX Professionals are marked with the IDX Logo. This information is being provided for the consumers' personal, non-commercial use and may not be used for any other purpose. All information subject to change and should be independently verified.