Ready to Make Your Move?
Text or Call David and Tom
720-408-7409


Save
Ask
Tour
Hide
Share
$325,000
New Listing

247 Blue Bonnet Drive
Brighton, CO 80601

For Sale|Condominium|Active
2
Beds
3
Total Baths
2
Full Baths
1
Partial Bath
1,329
SqFt
$245
/SqFt
2005
Built
Subdivision:
Brighton East Farms
County:
Adams
Call Now: 720.408.7409
Is this the listing for you? We can help make it yours.
720.408.7409
Upcoming Open Houses
Sat, Nov 7, 11:00 AM - 2:00 PM
247 Blue Bonnet Drive247 Blue Bonnet Drive247 Blue Bonnet Drive247 Blue Bonnet Drive
Save
Ask
Tour
Hide
Share

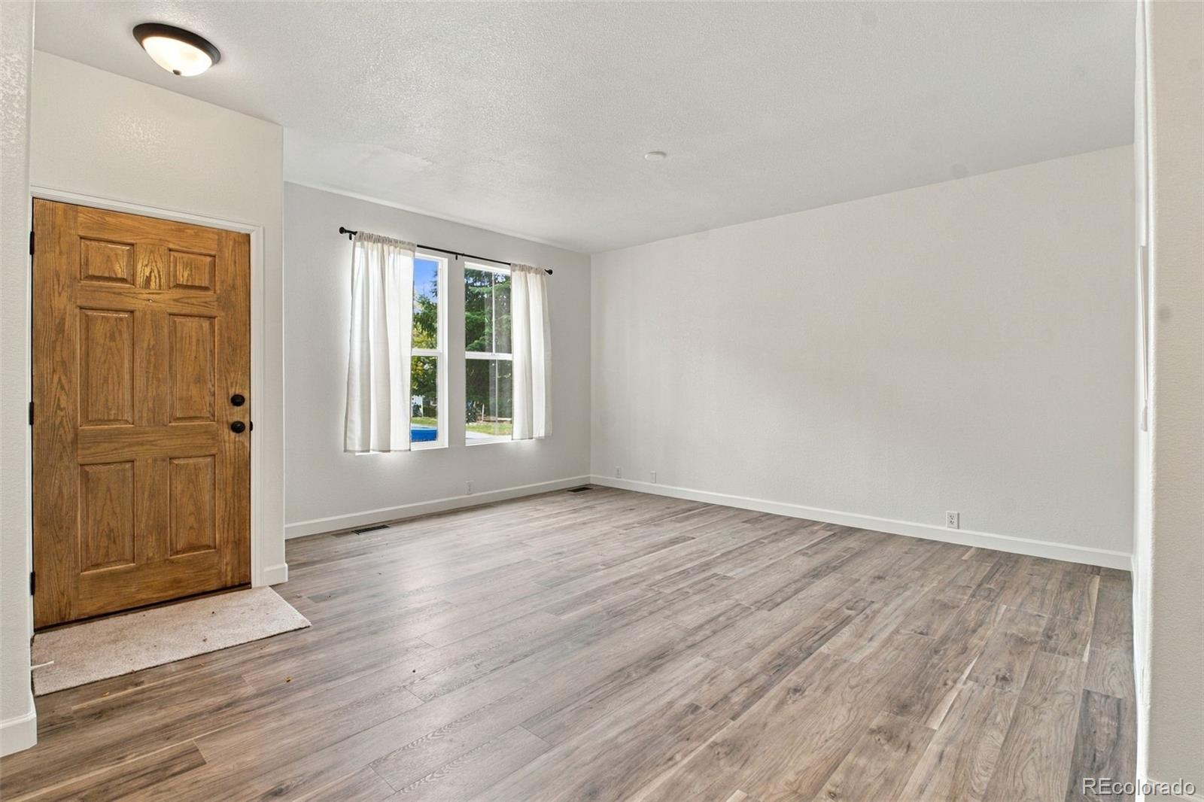
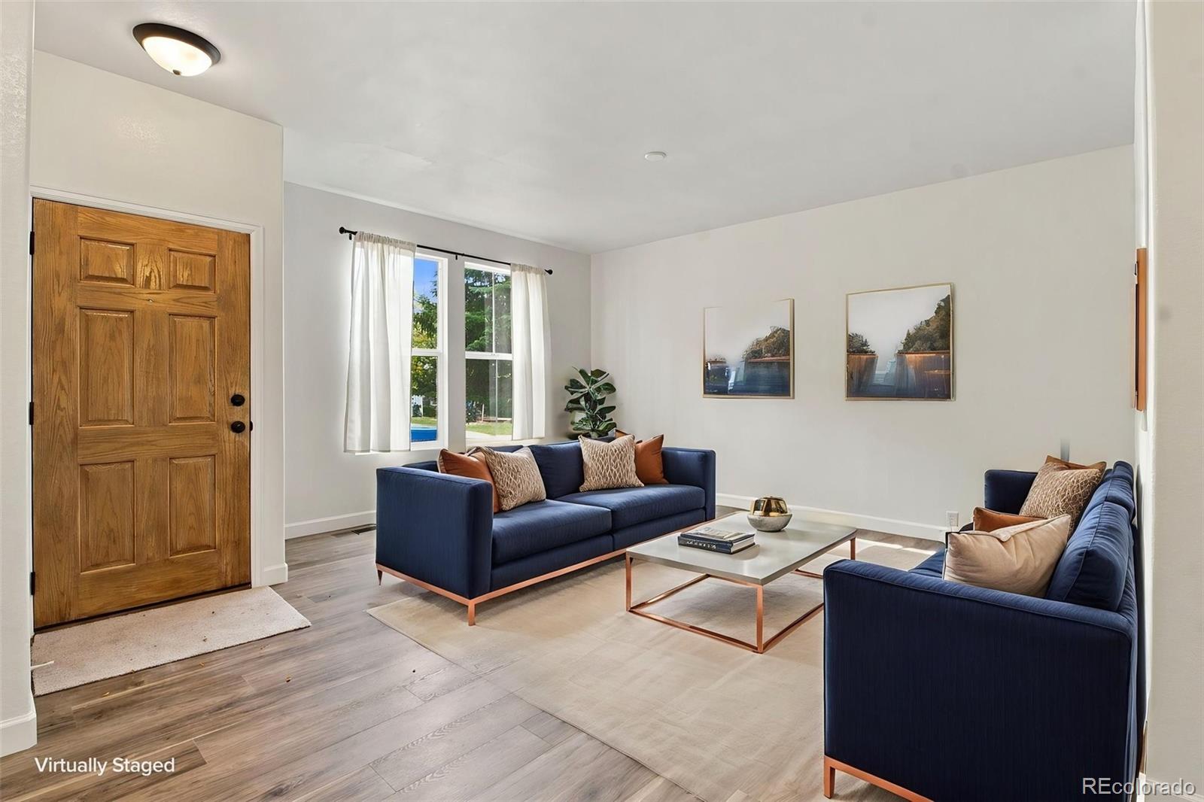
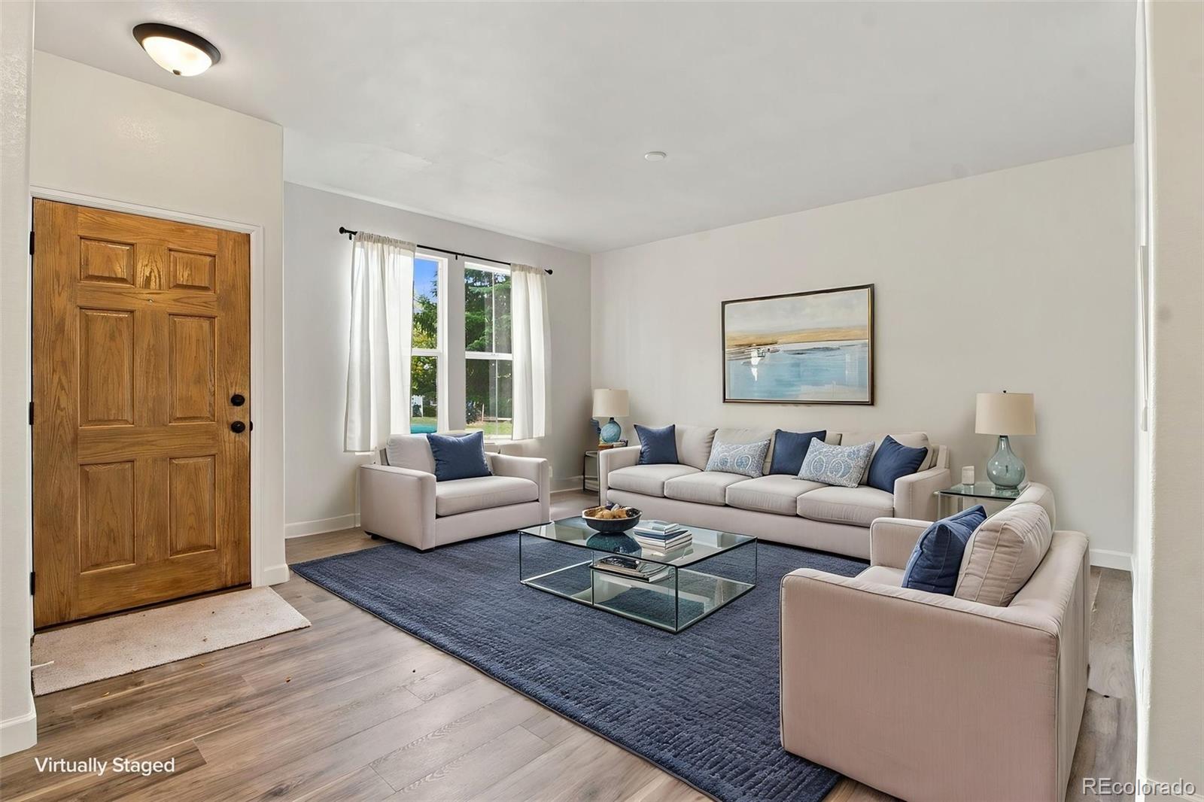
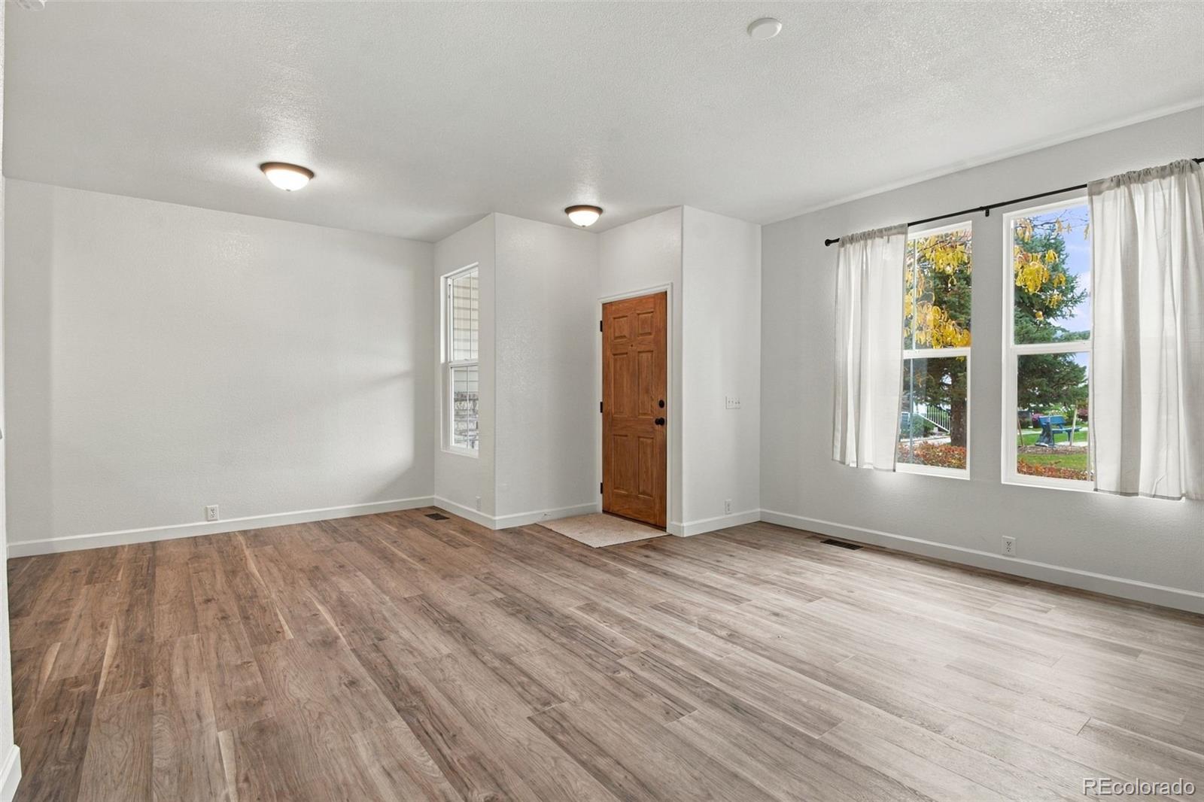
From the moment you step through the front door, this beautiful condo greets you with a bright, crisp, and inviting energy. Having just been refreshed with brand-new flooring and carpet, fresh paint, and new appliances, every inch of the space feels clean, modern, and completely ready for you to move right in without lifting a finger. The light-filled layout flows naturally between the spacious living area, dining space, and updated kitchen—making it effortless to cook your favorite weeknight meals, host friends, or simply kick back on the couch after a long day. The restful sleeping setup provides a serene retreat to recharge in total comfort, while smart storage solutions keep daily life uncluttered and stress-free. Plus, the lock-and-leave convenience of condo living means spending less time on weekend chores and more time doing what you love. Out back or on your private patio, you’ll love having a quiet outdoor spot to enjoy your morning coffee in the fresh Colorado air or unwind under evening skies. Best of all, the location strikes a fantastic balance of community and convenience. Tucked into an established Brighton neighborhood, you are just minutes from local parks, shopping, dining, and quick commuter routes toward Denver, Thornton, and DIA. Fresh, modern, and full of heart—welcome home!

Save
Ask
Tour
Hide
Share
Listing Snapshot
Price 
$325,000
Days On Site 
0 Days
Bedrooms 
2
Inside Area (SqFt) 
1,329 sqft
Total Baths 
3
Full Baths 
2
Partial Baths 
1
Lot Size 
0.1 Acres
Year Built 
2005
MLS Number 
7814880
Status 
Active
Property Tax 
$4,084
HOA/Condo/Coop Fees 
$266 monthly
Sq Ft Source 
Public Records
Friends & Family
Recent Activity
59 minutes agoListing updated with changes from the MLS
an hour agoStatus changed to Active
9 hours agoListing first seen on site
General Features
Acres 
0.1
Attached Garage 
Yes
Foundation 
Concrete Perimeter
Garage 
Yes
Garage Spaces 
2
Levels 
Two
Parking 
ConcreteAttached
Parking Spaces 
2
Property Sub Type 
Condominium
Sewer 
Public Sewer
SqFt Above 
1329
SqFt Total 
1329
Utilities 
Electricity Connected
Water Source 
Public
Interior Features
Appliances 
DishwasherDryerMicrowaveOvenRangeRefrigeratorWasher
Cooling 
Central Air
Flooring 
CarpetVinyl
Heating 
Forced Air
Interior 
Open FloorplanWalk-In Closet(s)
Laundry Features 
In Unit
Window Features 
Double Pane Windows
Bathroom Full 
Dimensions - 5.09 x 8.04Level - Upper
Bathroom Half 
Dimensions - 5.04 x 6Level - Main
Bedroom 
Dimensions - 12.01 x 10.11Level - Upper
Dining Room 
Dimensions - 8 x 14.08Level - Main
Kitchen 
Dimensions - 11 x 11.05Level - Main
Laundry 
Dimensions - 8.05 x 6Level - Upper
Living Room 
Dimensions - 12.01 x 15.08Level - Main
Save
Ask
Tour
Hide
Share
Exterior Features
Construction Details 
Frame
Exterior 
PlaygroundRain Gutters
Patio And Porch 
Patio
Roof 
Composition
Windows/Doors 
Double Pane Windows
Community Features
Association Fee 
$36.0
Association Fee Frequency 
Monthly
Additional Association Fee 
$230.0
Additional Association Fee Frequency 
Monthly
School District 
School District 27-J
Financing Terms Available 
CashConventionalFHAVA Loan
Roads 
Paved
Schools
School District
School District 27-J
Elementary School
Padilla
Middle School
Overland Trail
High School
Brighton
Listing courtesy of LPT Realty hollysellsco@gmail.com


The content relating to real estate for sale in this Web site comes in part from the Internet Data eXchange ("IDX") program of METROLIST, INC., DBA RECOLORADO real estate listings held by brokers other than LPT Realty are marked with the IDX Logo. This information is being provided for the consumers' personal, non-commercial use and may not be used for any other purpose. All information subject to change and should be independently verified.

Neighborhood & Commute
Source: Walkscore
Disclosure: Community information and market data powered by Constellation Data Labs. Information is deemed reliable but not guaranteed.
Save
Ask
Tour
Hide
Share