
 Ready to Make Your Move?
2330 E Fremont Avenue JCentennial, CO 80122
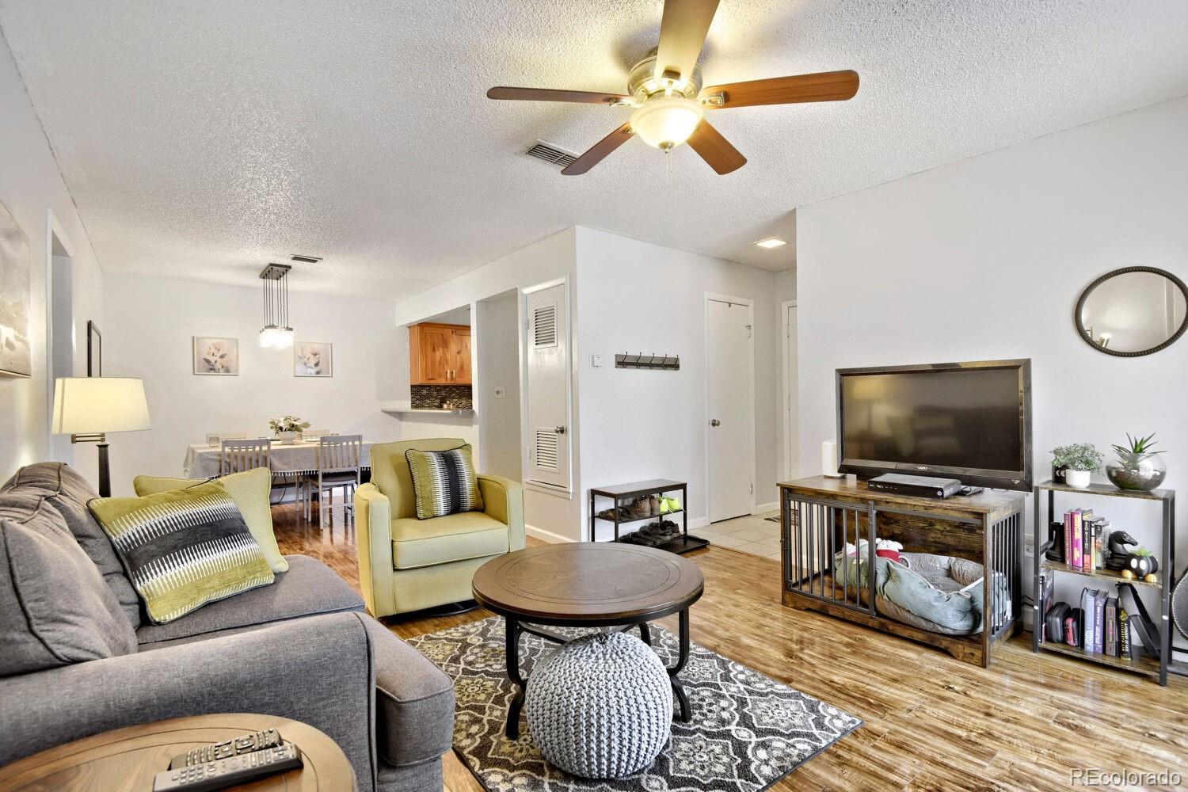
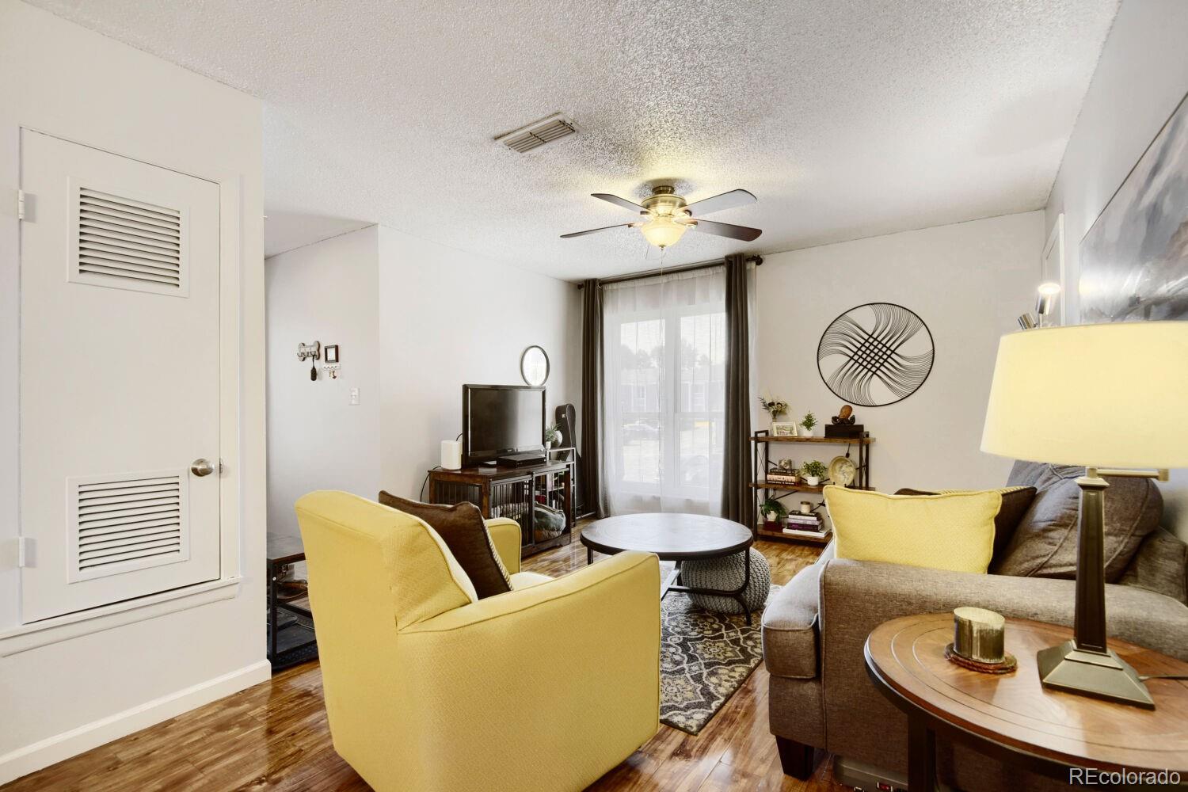
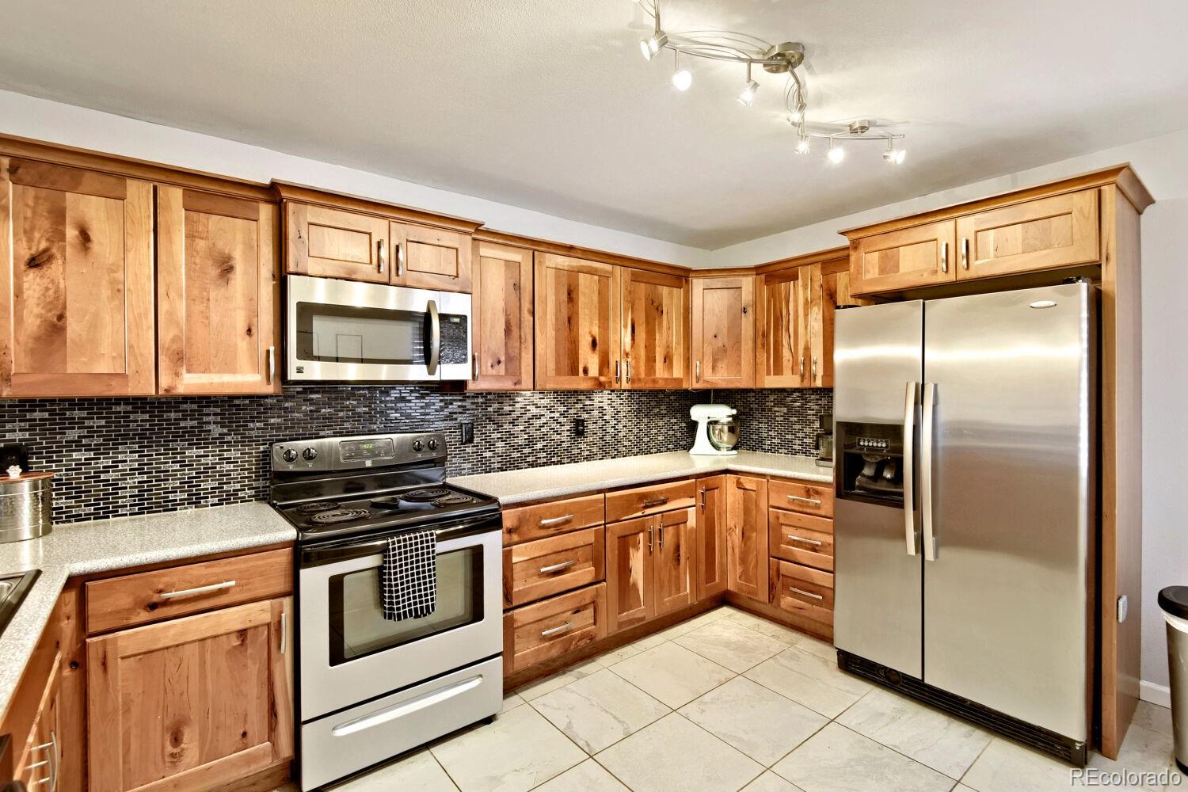
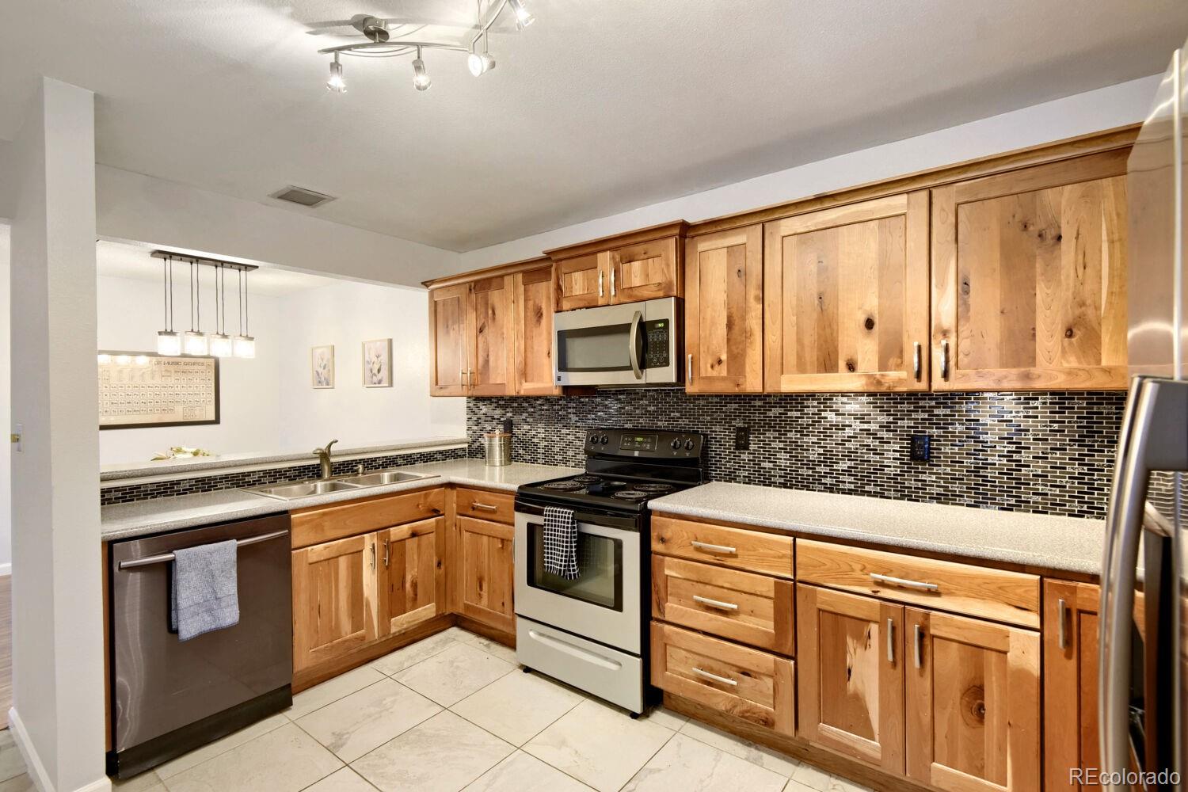
NEW PRICE! Come see the exceptional value in this well maintained condo. You don't want to miss out on this opportunity. Welcome home to this well-maintained second-floor 1-bedroom, 1-bath condominium offering 806 square feet of comfortable living space. The true highlight is the exceptionally spacious kitchen, a rare feature for a one-bedroom home, with abundant cabinet storage, generous counter space, and plenty of room for meal prep and entertaining. The thoughtfully designed floor plan includes a spacious primary bedroom with a walk-in closet, an in-unit stacked washer and dryer conveniently located in the bathroom, and a private balcony for enjoying your morning coffee or relaxing at the end of the day. Additional lockable storage is located just outside the front door, providing the perfect place for seasonal items, outdoor gear, or extra belongings. Residents also enjoy access to the community pool, picnic area, and barbecue grill offering a great place to cool off, cook out and relax during the warmer months. Whether you're a first-time homebuyer, looking to downsize, or seeking an investment opportunity, this move-in-ready condo offers comfort, convenience, and exceptional storage in a desirable setting. Notice on Virtually Staged Photos - Select photos in this listing have been virtually restaged and decluttered with alternate digital furniture to help buyers visualize the room's potential layout. Permanant physcial features and conditions remain unchanged.
| 3 weeks ago | Listing updated with changes from the MLS® | |
| 3 weeks ago | Price changed to $229,000 | |
| 2 months ago | Listing first seen on site |

The content relating to real estate for sale in this Web site comes in part from the Internet Data eXchange ("IDX") program of METROLIST, INC., DBA RECOLORADO real estate listings held by brokers other than Equity Colorado Real Estate are marked with the IDX Logo. This information is being provided for the consumers' personal, non-commercial use and may not be used for any other purpose. All information subject to change and should be independently verified.