Ready to Make Your Move?
Text or Call David and Tom
720-408-7409


Save
Ask
Tour
Hide
Share
$575,000
33 Days On Site

10532 Owens Street
Broomfield, CO 80021

For Sale|Single Family Residence|Active
6
Beds
2
Total Baths
2
Full Baths
2,389
SqFt
$241
/SqFt
1976
Built
Subdivision:
Countryside Flg # 2
County:
Jefferson
Call Now: 720.408.7409
Is this the listing for you? We can help make it yours.
720.408.7409
Upcoming Open Houses
Sat, Sep 26, 11:00 AM - 2:00 PM
10532 Owens Street10532 Owens Street10532 Owens Street10532 Owens Street
Save
Ask
Tour
Hide
Share

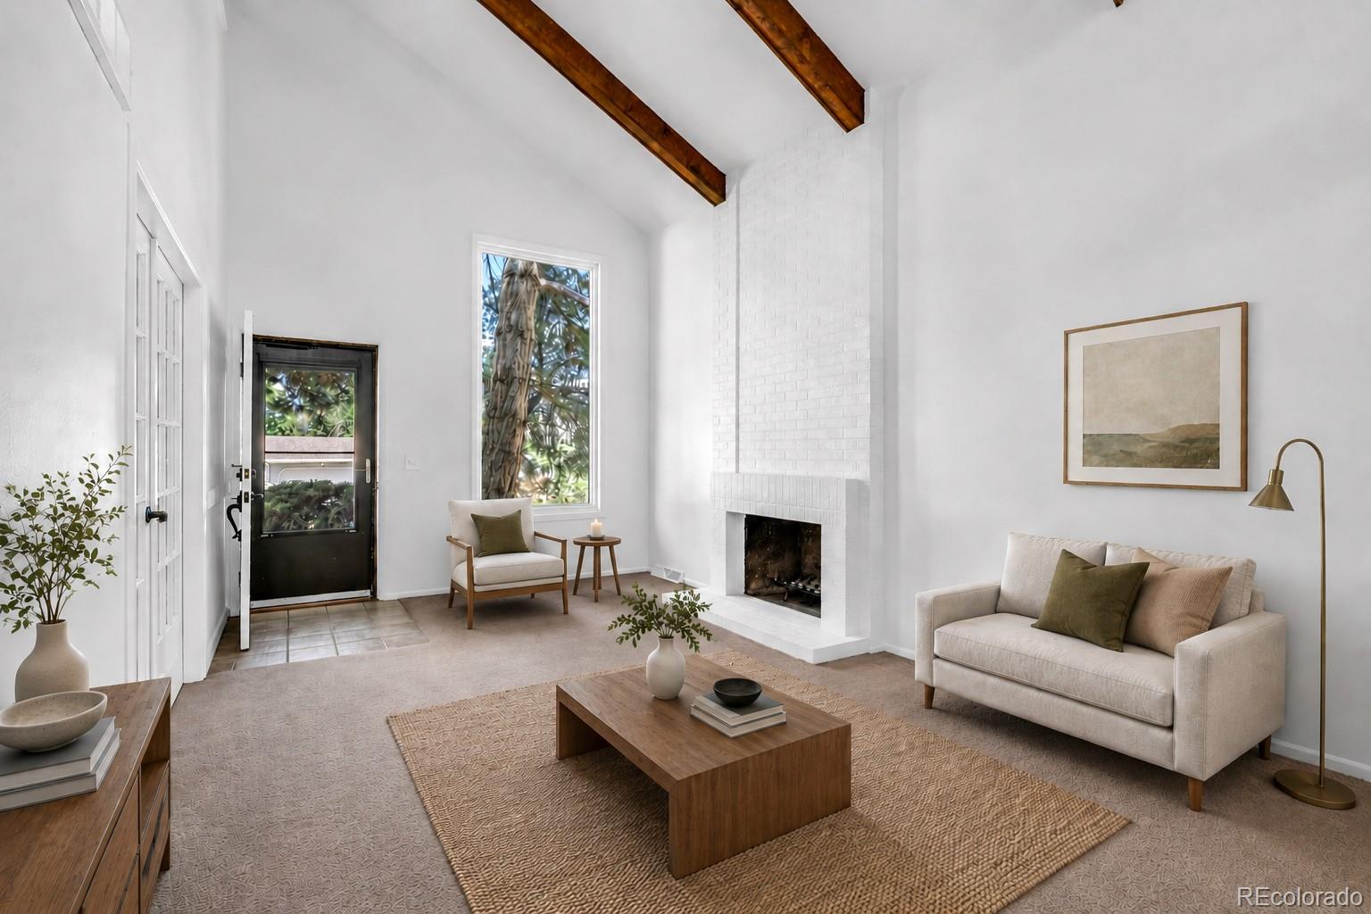
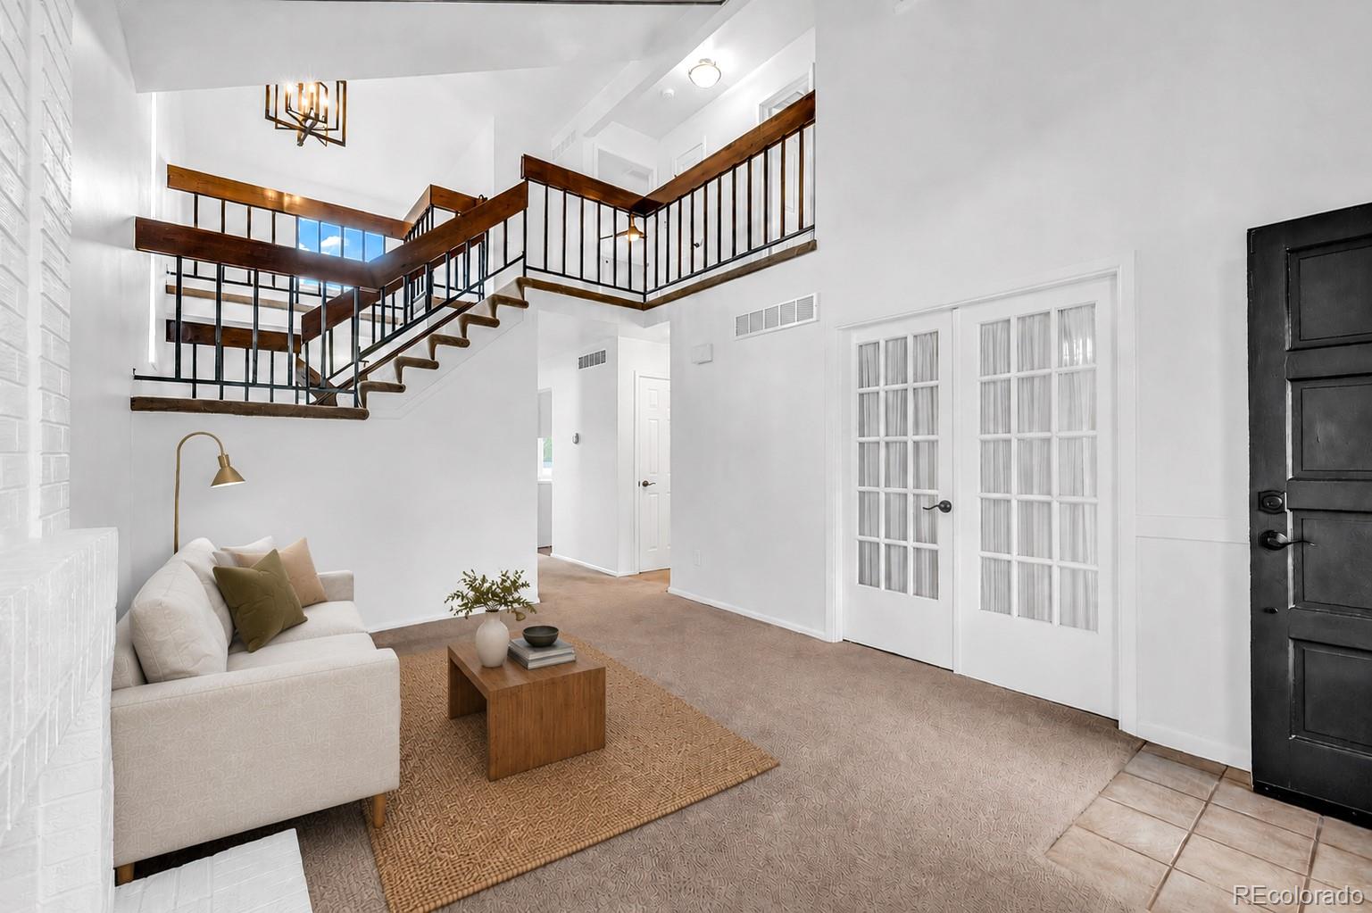

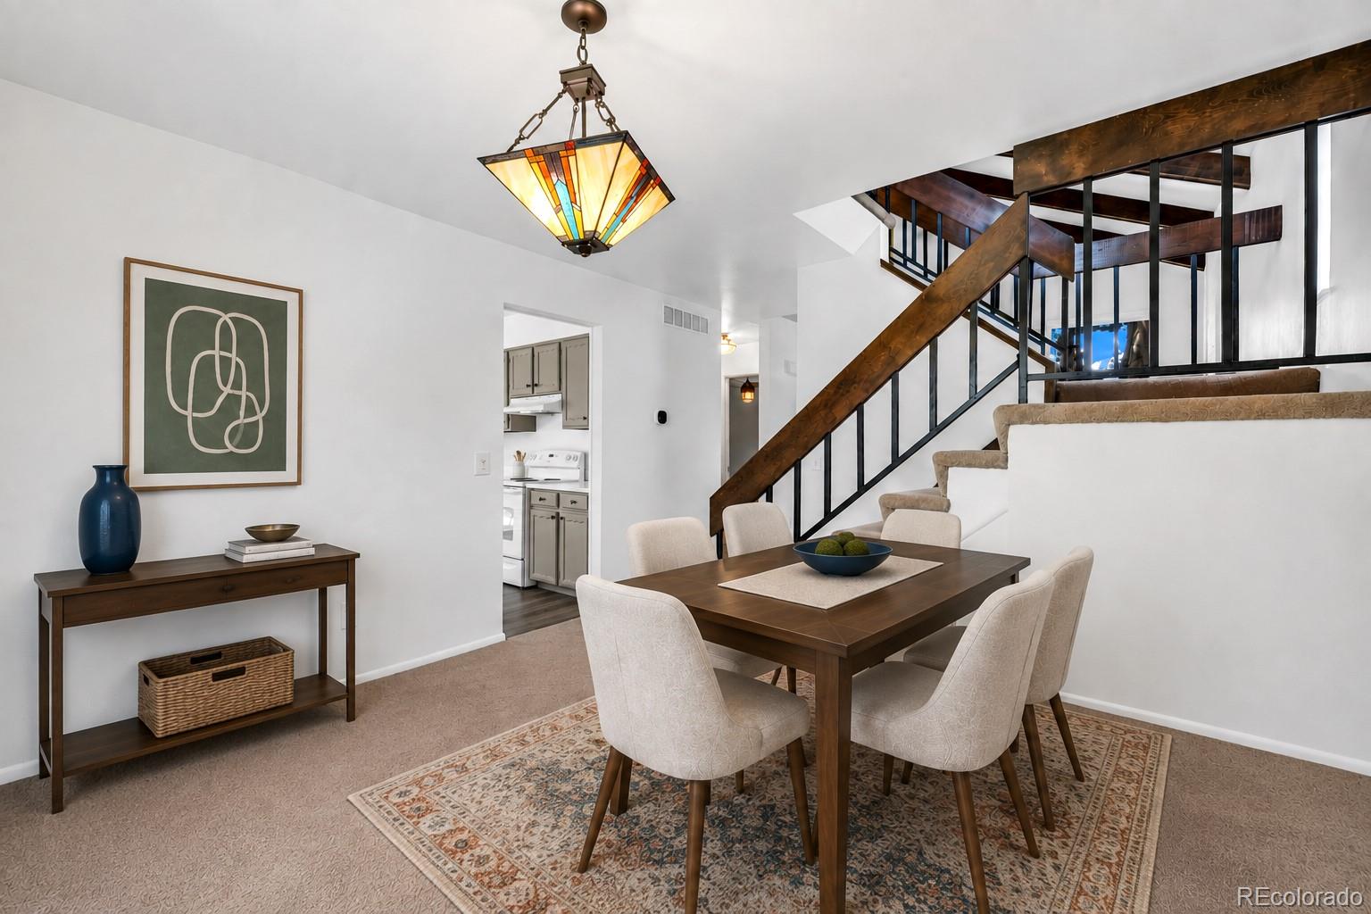
Come on in and enjoy all the space this beautifully refreshed home has to offer! Vaulted ceilings make the main living area feel bright, open, and airy. Fresh interior paint and new LVP flooring give the home a clean, updated look, while the kitchen features new quartz countertops. One of the best things about this home is the flexible living space. With 6 bedrooms, 2 bathrooms, and 2,389 square feet, there’s plenty of room to make it work for your lifestyle. Whether you need space for guests, a home office, hobbies, or a workout area, there are plenty of options. The extra space also creates possibilities for multigenerational living or potential income-producing use. Upstairs, the loft makes a great reading nook, homework spot, or additional lounge area. Downstairs, the finished basement gives you even more room for a second living room, game room, home theater, playroom, or whatever works best for you. Outside, the lush green yard is ready for barbecues, backyard games, gardening, or relaxing on a beautiful Colorado day. There’s also a handy shed for bikes, tools, lawn equipment, and more. Plus, this home has no HOA. You’re close to the everyday conveniences of Westminster and Broomfield while still having the foothills and mountains within easy reach. Spend weekends exploring nearby trails, enjoying Standley Lake, or heading west for hiking, biking, skiing, and mountain getaways. FlatIron Crossing offers nearby shopping and dining, and access to US-36 makes getting toward Denver or Boulder convenient. Located within Jeffco Public Schools, with nearby schools including Lukas Elementary School, Wayne Carle Middle School, and Standley Lake High School. Fresh updates, flexible living space, multigenerational or potential income possibilities, no HOA, a great backyard, and easy access to everything Colorado has to offer. Schedule your showing and come see it for yourself! Some rooms are virtually staged with furniture.

Save
Ask
Tour
Hide
Share
Listing Snapshot
Price 
$575,000
Days On Site 
33 Days
Bedrooms 
6
Inside Area (SqFt) 
2,389 sqft
Total Baths 
2
Full Baths 
2
Partial Baths 
N/A
Lot Size 
0.16 Acres
Year Built 
1976
MLS® Number 
7800799
Status 
Active
Property Tax 
$2,049
HOA/Condo/Coop Fees 
N/A
Sq Ft Source 
Public Records
Friends & Family
Recent Activity
an hour agoListing updated with changes from the MLS®
yesterdayPrice changed to $575,000
a month agoStatus changed to Active
a month agoListing first seen on site
General Features
Acres 
0.16
Attached Garage 
Yes
Garage 
Yes
Garage Spaces 
2
Levels 
Two
Parking 
Attached
Parking Spaces 
2
Property Sub Type 
Single Family Residence
Security 
Carbon Monoxide Detector(s)Smoke Detector(s)
Sewer 
Public Sewer
SqFt Above 
1531
SqFt Below 
858
SqFt Total 
2389
Utilities 
Cable AvailableElectricity AvailableNatural Gas Available
Water Source 
Public
Interior Features
Appliances 
DryerOvenRangeRange HoodRefrigeratorWasher
Basement 
Finished
Cooling 
Ceiling Fan(s)Central Air
Fireplace 
Yes
Fireplace Features 
Living RoomWood Burning
Fireplaces 
1
Flooring 
CarpetVinyl
Furnished 
Unfurnished
Heating 
Forced Air
Interior 
Ceiling Fan(s)Eat-in KitchenHigh CeilingsVaulted Ceiling(s)
Main Level Bedrooms 
1
Bathroom Full 
Dimensions - 11 x 5.6Level - UpperDescription - Jack & Jill Bath
Bedroom 
Dimensions - 10.9 x 10.4Level - Basement
Bonus Room 
Dimensions - 12.8 x 19.7Level - Basement
Dining Room 
Dimensions - 11.7 x 9.9Level - Main
Kitchen 
Dimensions - 11.6 x 13Level - Main
Living Room 
Dimensions - 11.7 x 16.4Level - Main
Loft 
Dimensions - 9.1 x 9.9Level - Upper
Utility Room 
Dimensions - 10.9 x 10.4Level - Basement
Save
Ask
Tour
Hide
Share
Exterior Features
Construction Details 
Frame
Exterior 
Private YardRain Gutters
Fencing 
FencedFull
Lot Features 
SlopedCul-De-SacLandscapedMany TreesSprinklers In FrontSprinklers In Rear
Patio And Porch 
CoveredPatio
Roof 
Shingle
Community Features
School District 
Jefferson County R-1
Financing Terms Available 
CashConventionalFHAVA Loan
Roads 
Paved
Schools
School District
Jefferson County R-1
Elementary School
Lukas
Middle School
Wayne Carle
High School
Standley Lake
Listing courtesy of PAK Home Realty veronicacarcamorealtor@gmail.com


The content relating to real estate for sale in this Web site comes in part from the Internet Data eXchange ("IDX") program of METROLIST, INC., DBA RECOLORADO real estate listings held by brokers other than PAK Home Realty are marked with the IDX Logo. This information is being provided for the consumers' personal, non-commercial use and may not be used for any other purpose. All information subject to change and should be independently verified.

Neighborhood & Commute
Source: Walkscore
Disclosure: Community information and market data powered by Constellation Data Labs. Information is deemed reliable but not guaranteed.
Save
Ask
Tour
Hide
Share