Ready to Make Your Move?
Text or Call David and Tom
720-408-7409


Save
Ask
Tour
Hide
Share
$379,000
38 Days On Site

Lake Arbor Village
8116 Gray Court 483
Arvada, CO 80003

For Sale|Townhouse|Active
2
Beds
3
Total Baths
2
Full Baths
1
Partial Bath
1,220
SqFt
$311
/SqFt
1984
Built
Subdivision:
Lake Arbor
County:
Jefferson
Call Now: 720.408.7409
Is this the listing for you? We can help make it yours.
720.408.7409
8116 Gray Court 4838116 Gray Court 4838116 Gray Court 4838116 Gray Court 483
Save
Ask
Tour
Hide
Share

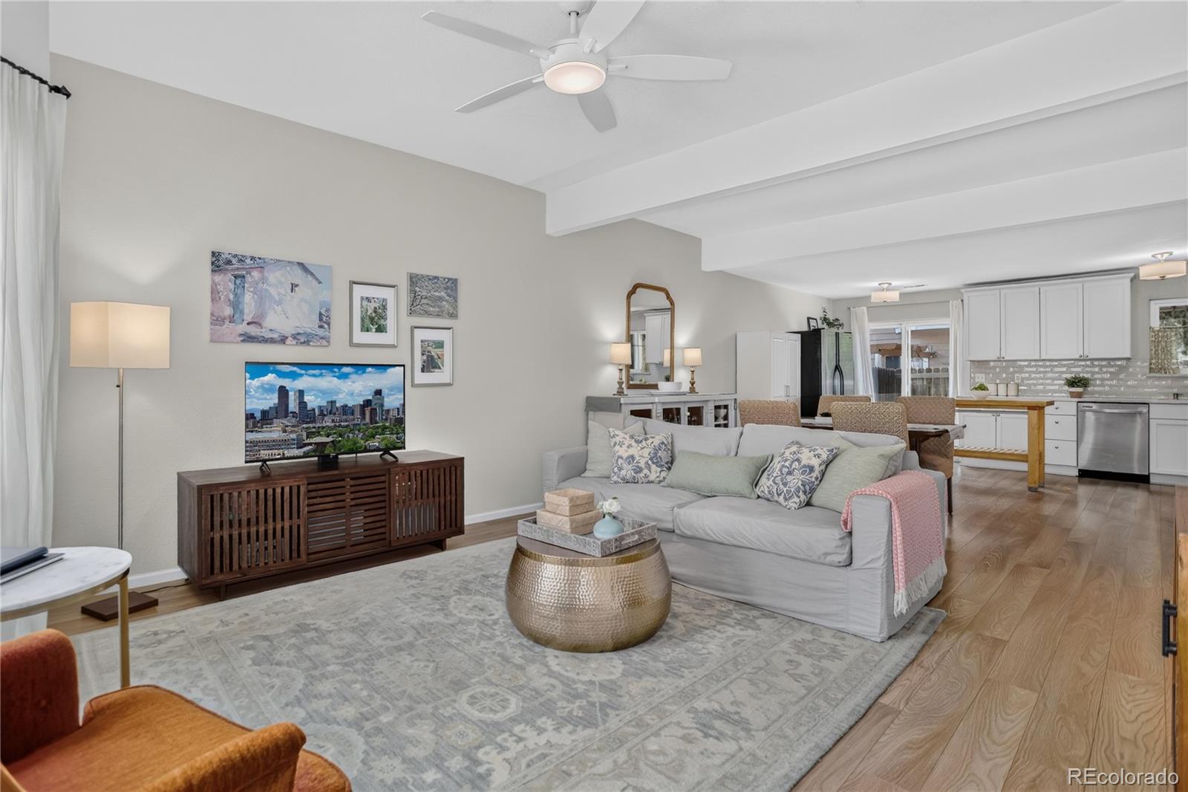
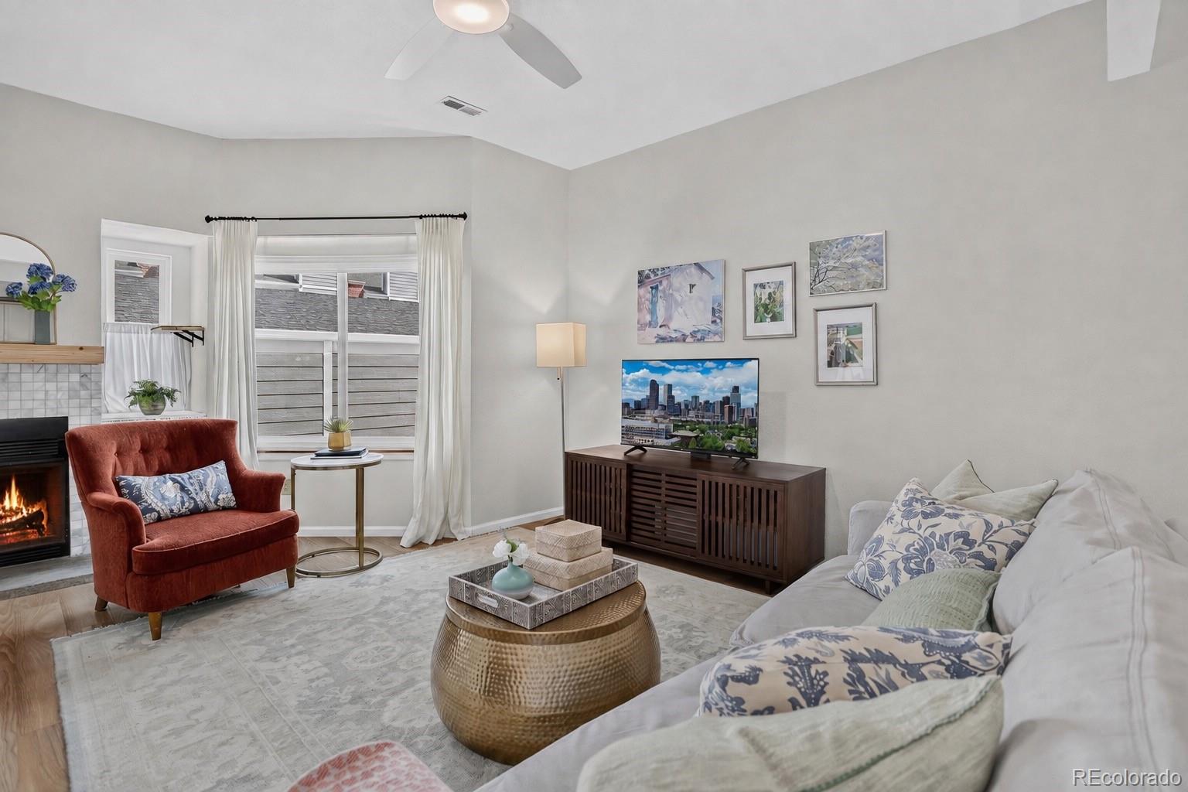
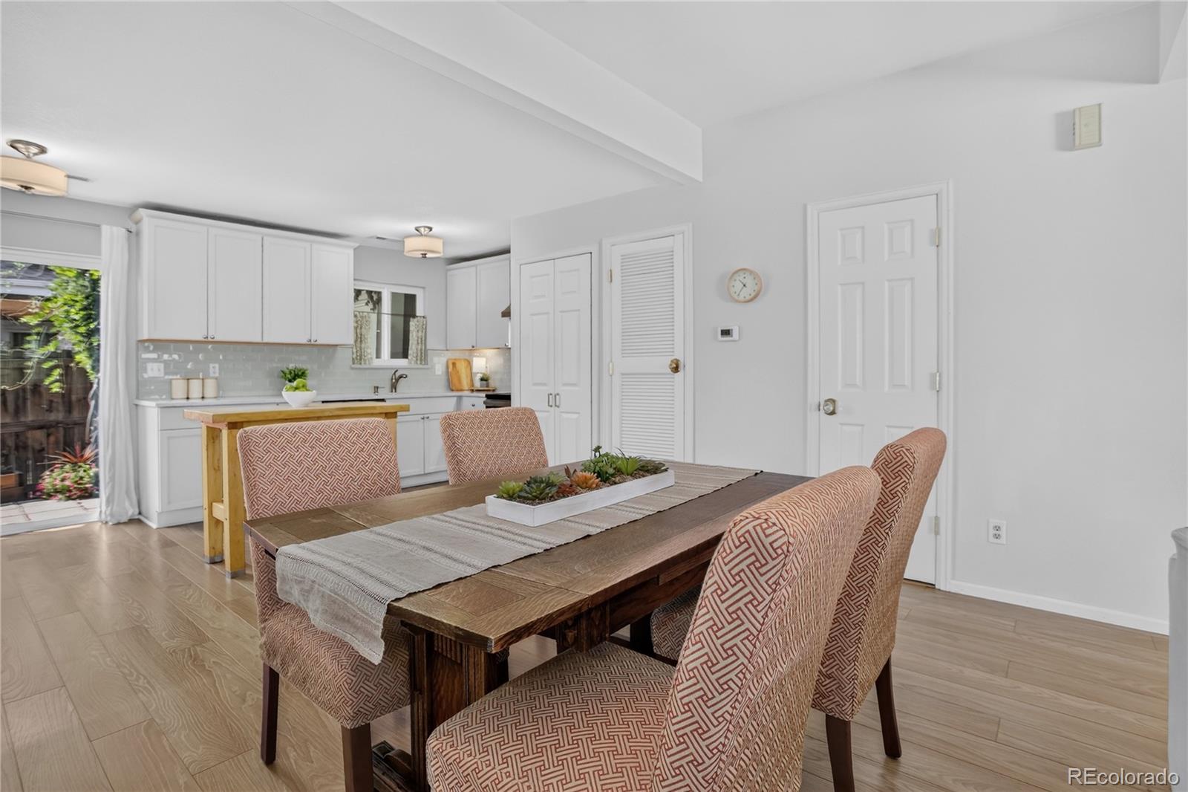
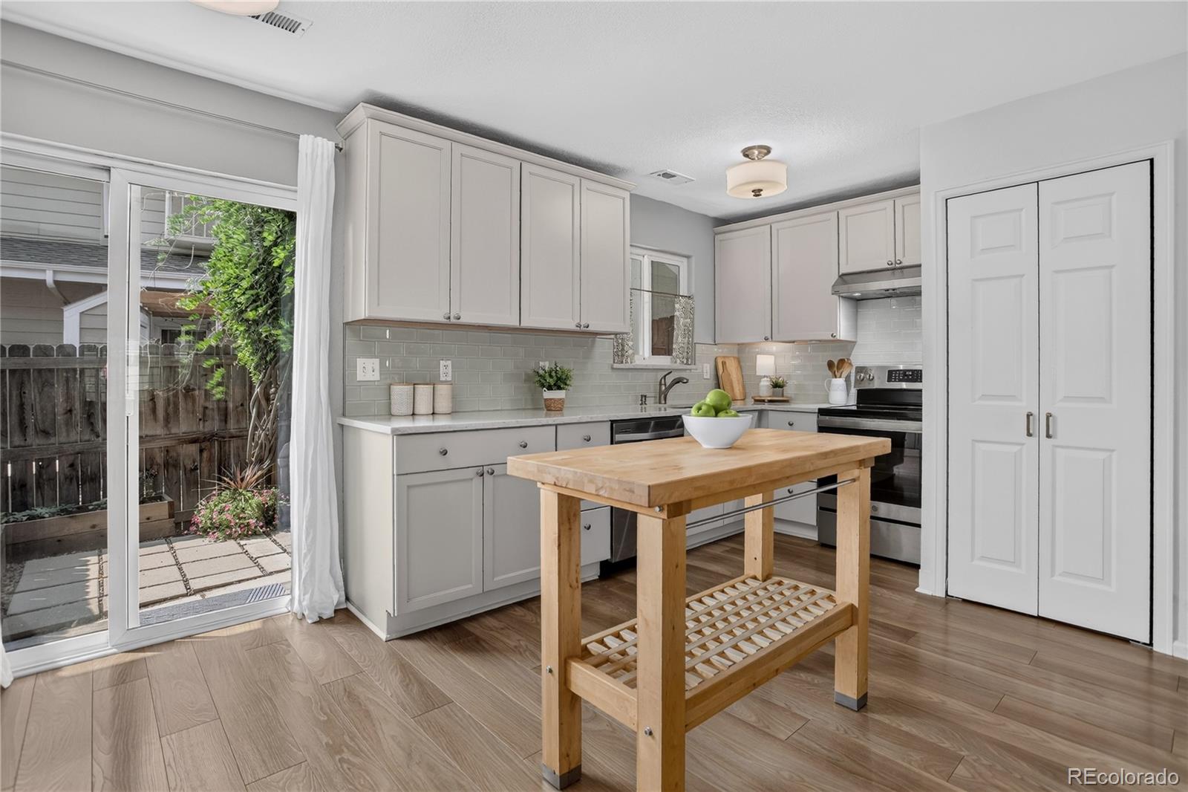
Welcome home to an Arvada townhome that truly checks every box—prime location, beautiful updates, meticulously maintained, RARE garage, and private outdoor living space! Over $60,000 in recent, thoughtful improvements—showcasing impeccable taste and attention to detail throughout. Located on a quiet residential street just one block from Lake Arbor, this home offers a peaceful setting with convenient access to walking trails, shopping, dining, freeways, and public transit. The open, airy main floor includes a wood-burning fireplace, 9-foot ceilings in the living and dining areas, and a fully renovated kitchen with Diamond cabinetry, quartz countertops, tile backsplash, and stainless steel appliances. A convenient half bath and laundry completes the main level. Upstairs, two spacious bedrooms each have their own en-suite bath. The light-filled primary suite features a vaulted ceiling, skylight, and walk-in closet with custom cedar closet organizer. Updates throughout the home include a renovated secondary bathroom, appliances, lighting, flooring, custom window treatments, energy-efficient windows, and central air. Outside, a sunny, south-facing private patio features raised flower boxes along with a vine-covered pergola that provides welcome summer shade. The home has a one-car garage plus additional reserved parking space, a patio storage shed, and access to community amenities including a pool, clubhouse, playground area and tennis courts. Live where comfort, convenience, and Colorado adventure come together! Select exterior photos have been digitally enhanced to depict twilight lighting.

Save
Ask
Tour
Hide
Share
Listing Snapshot
Price 
$379,000
Days On Site 
38 Days
Bedrooms 
2
Inside Area (SqFt) 
1,220 sqft
Total Baths 
3
Full Baths 
2
Partial Baths 
1
Lot Size 
0.02 Acres
Year Built 
1984
MLS® Number 
7786575
Status 
Active
Property Tax 
$2,353
HOA/Condo/Coop Fees 
$415 monthly
Sq Ft Source 
Public Records
Friends & Family
Recent Activity
yesterdayListing updated with changes from the MLS®
a week agoPrice changed to $379,000
a month agoStatus changed to Active
a month agoListing first seen on site
General Features
Acres 
0.02
Garage 
Yes
Garage Spaces 
1
Levels 
Two
Parking Spaces 
2
Pets 
Cats OKDogs OK
Property Condition 
Updated/Remodeled
Property Sub Type 
Townhouse
Security 
Carbon Monoxide Detector(s)
Sewer 
Public Sewer
SqFt Above 
1220
SqFt Total 
1220
Water Source 
Public
Interior Features
Appliances 
Convection OvenDishwasherDisposalDryerMicrowaveRangeRange HoodRefrigeratorWasher
Cooling 
Central Air
Fireplace 
Yes
Fireplace Features 
Living RoomWood Burning
Fireplaces 
1
Flooring 
CarpetLaminateTile
Heating 
Forced AirNatural Gas
Interior 
Built-in FeaturesEat-in KitchenHigh CeilingsKitchen IslandOpen FloorplanVaulted Ceiling(s)Walk-In Closet(s)
Laundry Features 
In Unit
Window Features 
Double Pane WindowsSkylight(s)Window Coverings
Bathroom Full 
Level - UpperDescription - En Suite Primary Bathroom | Custom Cedar Closet
Bathroom Half 
Level - MainDescription - Updated Main Level Powder Room
Bedroom 
Level - UpperDescription - Spacious Primary | Vaulted Ceilings | Skylight
Dining Room 
Level - MainDescription - 9' Ceilings in Living & Dining Areas | Wonderful Natural Light | Custom Shades
Great Room 
Level - MainDescription - Open & Airy Main Floor | Wood-Burning Fireplace
Kitchen 
Level - MainDescription - Completely Renovated | Opens to Private Shady Patio
Save
Ask
Tour
Hide
Share
Exterior Features
Construction Details 
FrameWood Siding
Patio And Porch 
Patio
Roof 
Composition
Windows/Doors 
Double Pane WindowsSkylight(s)Window Coverings
Community Features
Association Amenities 
ClubhousePlaygroundPoolTennis Court(s)
Association Fee 
$415.0
Association Fee Frequency 
Monthly
School District 
Jefferson County R-1
Financing Terms Available 
CashConventionalFHAVA Loan
Building Access 
Ground
Schools
School District
Jefferson County R-1
Elementary School
Little
Middle School
Pomona
High School
Pomona
Listing courtesy of Camber Realty, LTD Nita@NitaHome.com


The content relating to real estate for sale in this Web site comes in part from the Internet Data eXchange ("IDX") program of METROLIST, INC., DBA RECOLORADO real estate listings held by brokers other than Camber Realty, LTD are marked with the IDX Logo. This information is being provided for the consumers' personal, non-commercial use and may not be used for any other purpose. All information subject to change and should be independently verified.

Neighborhood & Commute
Source: Walkscore
Disclosure: Community information and market data powered by Constellation Data Labs. Information is deemed reliable but not guaranteed.
Save
Ask
Tour
Hide
Share