Ready to Make Your Move?
Text or Call David and Tom
720-408-7409


Save
Ask
Tour
Hide
Share
$514,900
35 Days On Site

5566 S Ireland Street
Aurora, CO 80015

For Sale|Single Family Residence|Active
4
Beds
3
Total Baths
2
Full Baths
1
Partial Bath
1,878
SqFt
$274
/SqFt
1990
Built
Subdivision:
Park View Commons
County:
Arapahoe
Call Now: 720.408.7409
Is this the listing for you? We can help make it yours.
720.408.7409
5566 S Ireland Street5566 S Ireland Street5566 S Ireland Street5566 S Ireland Street
Save
Ask
Tour
Hide
Share

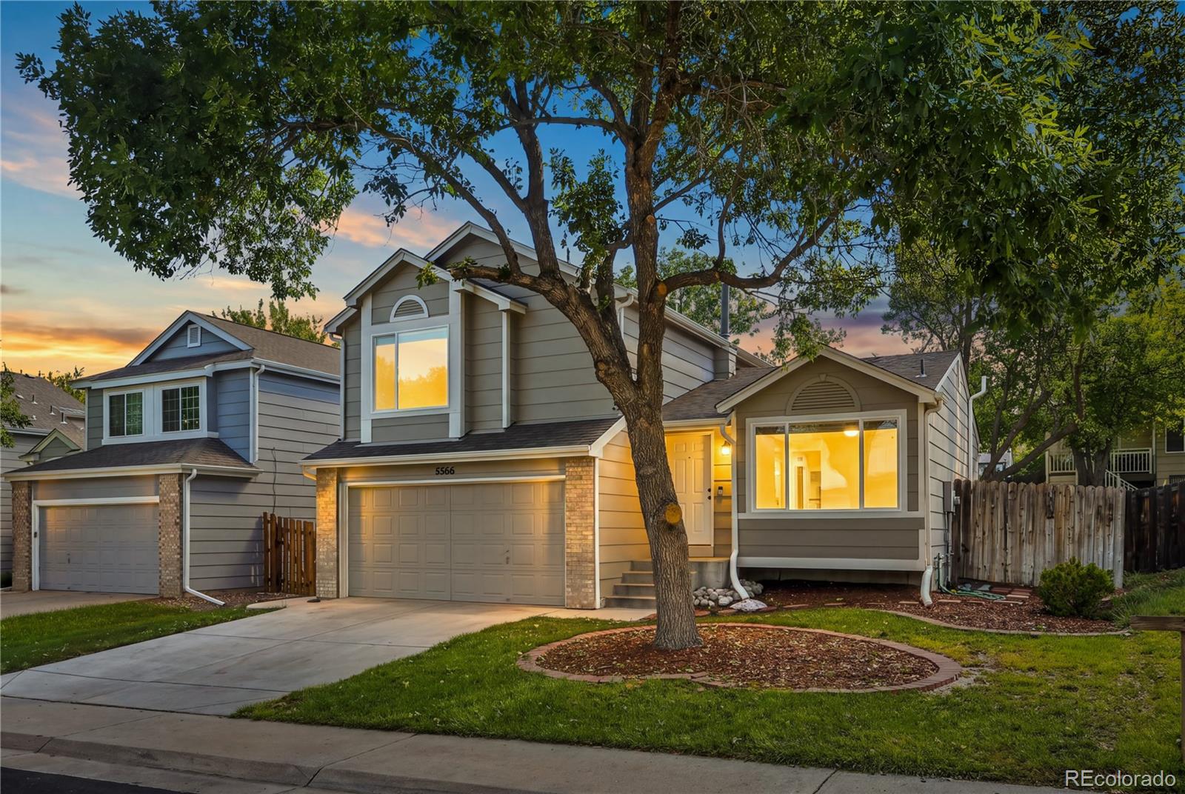
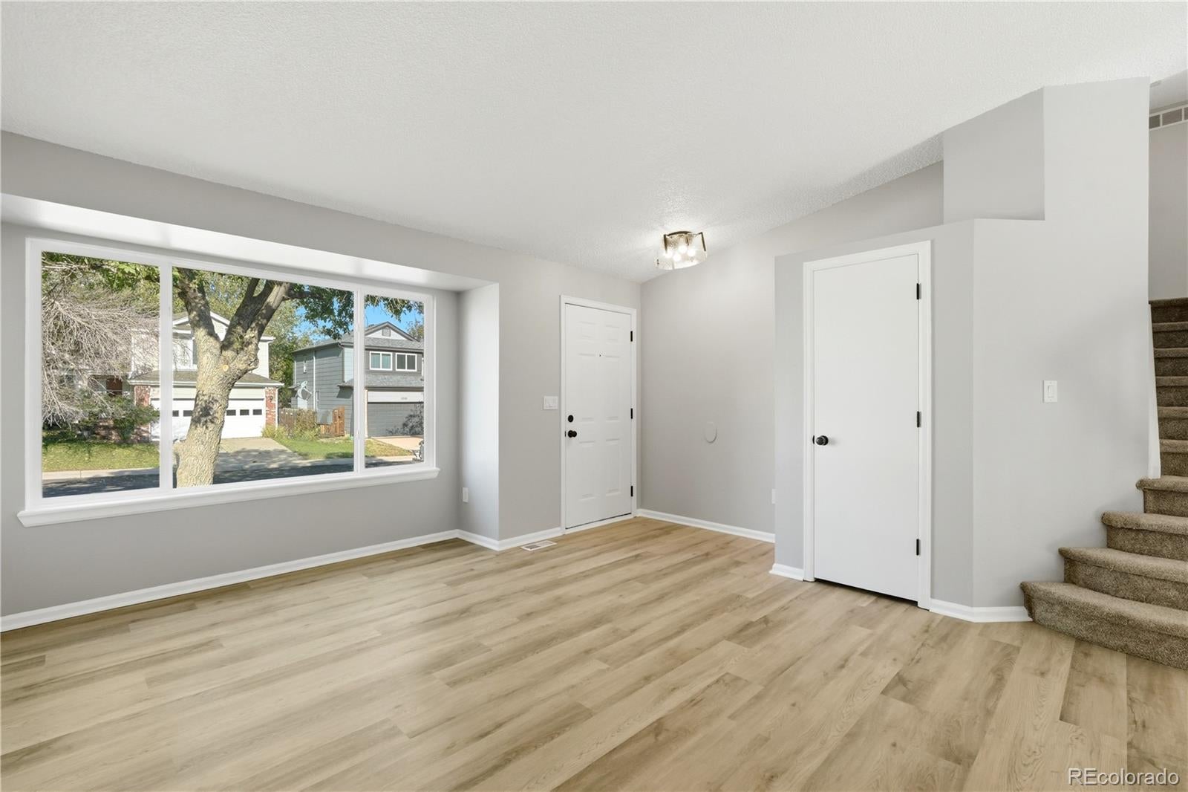
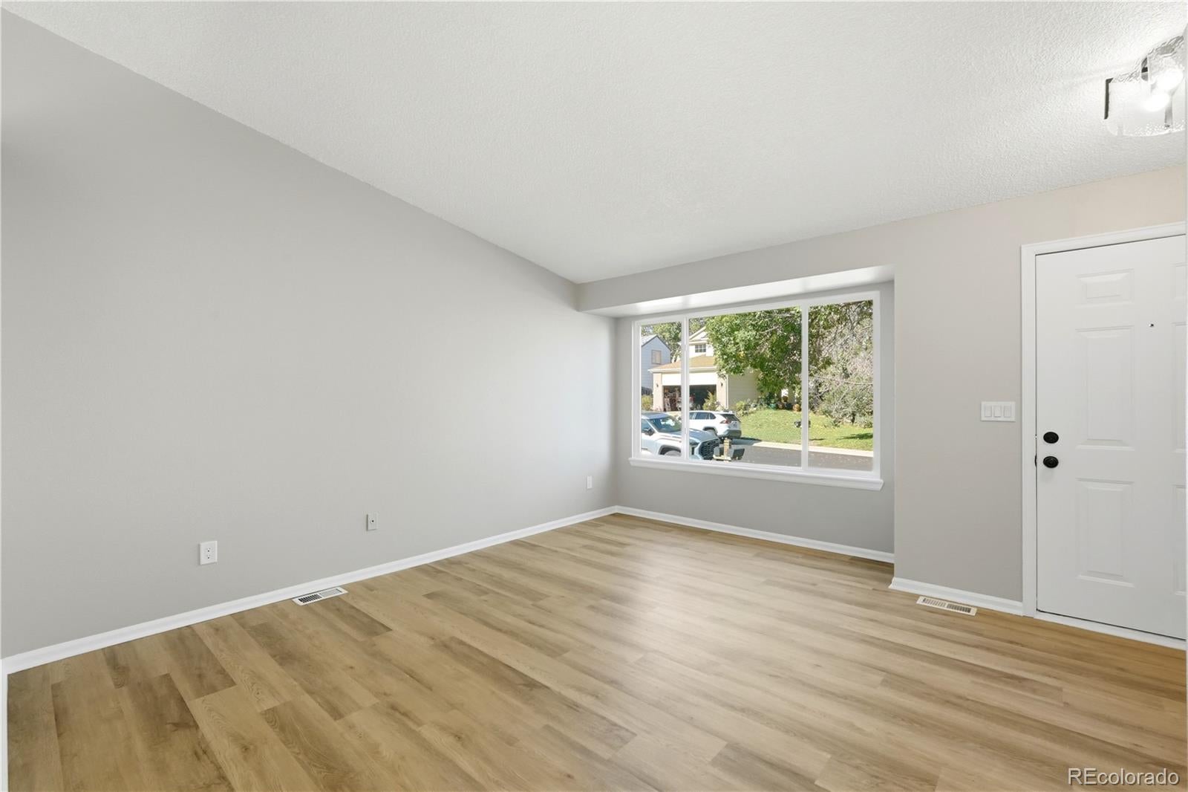
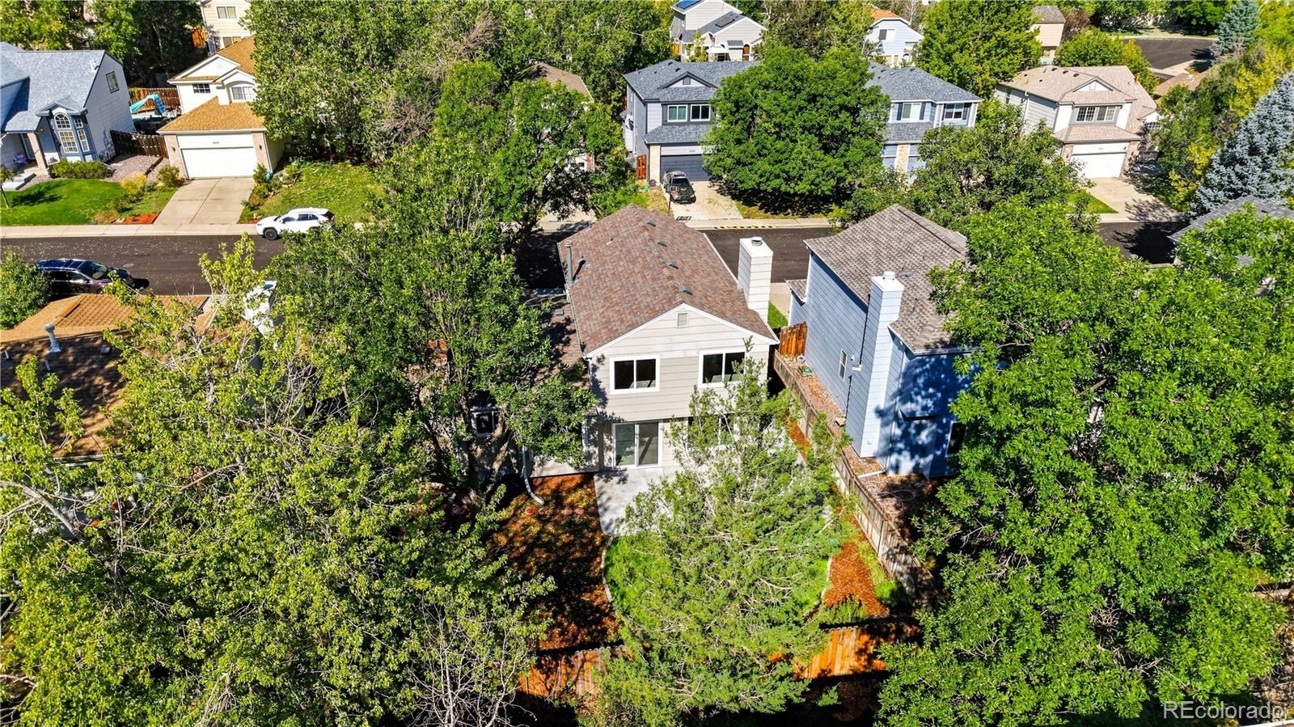
Move-in ready and extensively updated! This home offers the perfect combination of modern finishes, major system upgrades, and comfortable living spaces. So many of the costly updates have already been completed, allowing the next owner to move in and enjoy the home with added peace of mind. The main living areas feature new laminate flooring in the family room, living room, and kitchen, complemented by fresh interior and newer exterior paint and new carpet upstairs and throughout the basement. The kitchen has been beautifully refreshed with new quartz countertops and a new backsplash, while the primary bathroom also features a new quartz countertop. Two of the three bathrooms have been updated with new tile flooring, along with new plumbing fixtures and updated door hardware. Major improvements include a new roof and gutters are in the process of being installed, new hot water heater, and newer concrete driveway. The garage has also been improved with a newly poured concrete floor pad. The home also features central A/C and a gas fireplace, providing comfort in every season. The windows have also been substantially updated, with nearly all windows and screens replaced. The only exceptions are the smaller basement bedroom window and the primary bathroom window. Step outside and enjoy the new rear concrete patio, offering a great space for outdoor dining, entertaining, or relaxing. With extensive updates already completed—including flooring, paint, kitchen and bathroom improvements, windows/screens, fixtures, concrete work, and major home systems—this property offers an exceptional opportunity for a buyer looking for a home that has been thoughtfully refreshed and improved. Come see the updates and imagine yourself calling this house home!

Save
Ask
Tour
Hide
Share
Listing Snapshot
Price 
$514,900
Days On Site 
35 Days
Bedrooms 
4
Inside Area (SqFt) 
1,878 sqft
Total Baths 
3
Full Baths 
2
Partial Baths 
1
Lot Size 
0.1 Acres
Year Built 
1990
MLS® Number 
7777018
Status 
Active
Property Tax 
$3,923
HOA/Condo/Coop Fees 
$100 monthly
Sq Ft Source 
Public Records
Friends & Family
Recent Activity
3 days agoListing updated with changes from the MLS®
3 days agoPrice changed to $514,900
a month agoListing first seen on site
General Features
Acres 
0.1
Attached Garage 
Yes
Garage 
Yes
Garage Spaces 
2
Levels 
Multi/Split
Parking 
Attached
Parking Spaces 
2
Property Condition 
Updated/Remodeled
Property Sub Type 
Single Family Residence
Security 
Smoke Detector(s)
Sewer 
Public Sewer
SqFt Above 
1452
SqFt Below 
426
SqFt Total 
1878
Utilities 
Natural Gas AvailableCable AvailableElectricity ConnectedNatural Gas ConnectedPhone Available
Water Source 
Public
Zoning 
R
Interior Features
Appliances 
OvenDishwasherDryerGas Water HeaterMicrowaveSelf Cleaning OvenWasher
Basement 
Sump PumpFinished
Cooling 
Ceiling Fan(s)Central Air
Fireplace 
Yes
Fireplace Features 
Family RoomGas
Fireplaces 
1
Flooring 
CarpetLaminate
Furnished 
Unfurnished
Heating 
Forced Air
Interior 
Breakfast BarCeiling Fan(s)Eat-in KitchenKitchen IslandWalk-In Closet(s)
Window Features 
Double Pane Windows
Bathroom Full 
Dimensions - 5 x 8Level - Basement
Bathroom Three Quarter 
Dimensions - 4 x 6Level - Upper
Bedroom 
Dimensions - 14 x 15Level - Upper
Family Room 
Dimensions - 15 x 19Level - Lower
Kitchen 
Dimensions - 11 x 14Level - MainDescription - Eat in kitchen/breakfast nook
Living Room 
Dimensions - 15 x 12Level - Main
Utility Room 
Dimensions - 8 x 11Level - Basement
Save
Ask
Tour
Hide
Share
Exterior Features
Construction Details 
Frame
Lot Features 
Level
Patio And Porch 
Front PorchPatio
Roof 
Composition
Windows/Doors 
Double Pane Windows
Community Features
Association Amenities 
ParkPlaygroundPool
Association Fee 
$100.0
Association Fee Frequency 
Monthly
School District 
Cherry Creek 5
Financing Terms Available 
CashConventionalVA Loan
Roads 
Paved
Schools
School District
Cherry Creek 5
Elementary School
Timberline
Middle School
Thunder Ridge
High School
Eaglecrest
Listing courtesy of Ajax Realty Group brett@ajaxrealtygroup.com


The content relating to real estate for sale in this Web site comes in part from the Internet Data eXchange ("IDX") program of METROLIST, INC., DBA RECOLORADO real estate listings held by brokers other than Ajax Realty Group are marked with the IDX Logo. This information is being provided for the consumers' personal, non-commercial use and may not be used for any other purpose. All information subject to change and should be independently verified.

Neighborhood & Commute
Source: Walkscore
Disclosure: Community information and market data powered by Constellation Data Labs. Information is deemed reliable but not guaranteed.
Save
Ask
Tour
Hide
Share