Ready to Make Your Move?
Text or Call David and Tom
720-408-7409


Save
Ask
Tour
Hide
Share
$795,000
New Listing

7326 S Lafayette Circle E
Centennial, CO 80122

Single Family Residence|Coming Soon
4
Beds
3
Total Baths
1
Full Bath
2
Partial Baths
2,531
SqFt
$314
/SqFt
1975
Built
Subdivision:
Southglenn
County:
Arapahoe
Call Now: 720.408.7409
Is this the listing for you? We can help make it yours.
720.408.7409
Upcoming Open Houses
Sun, Oct 4, 11:00 AM - 1:00 PM
7326 S Lafayette Circle E7326 S Lafayette Circle E7326 S Lafayette Circle E7326 S Lafayette Circle E
Save
Ask
Tour
Hide
Share

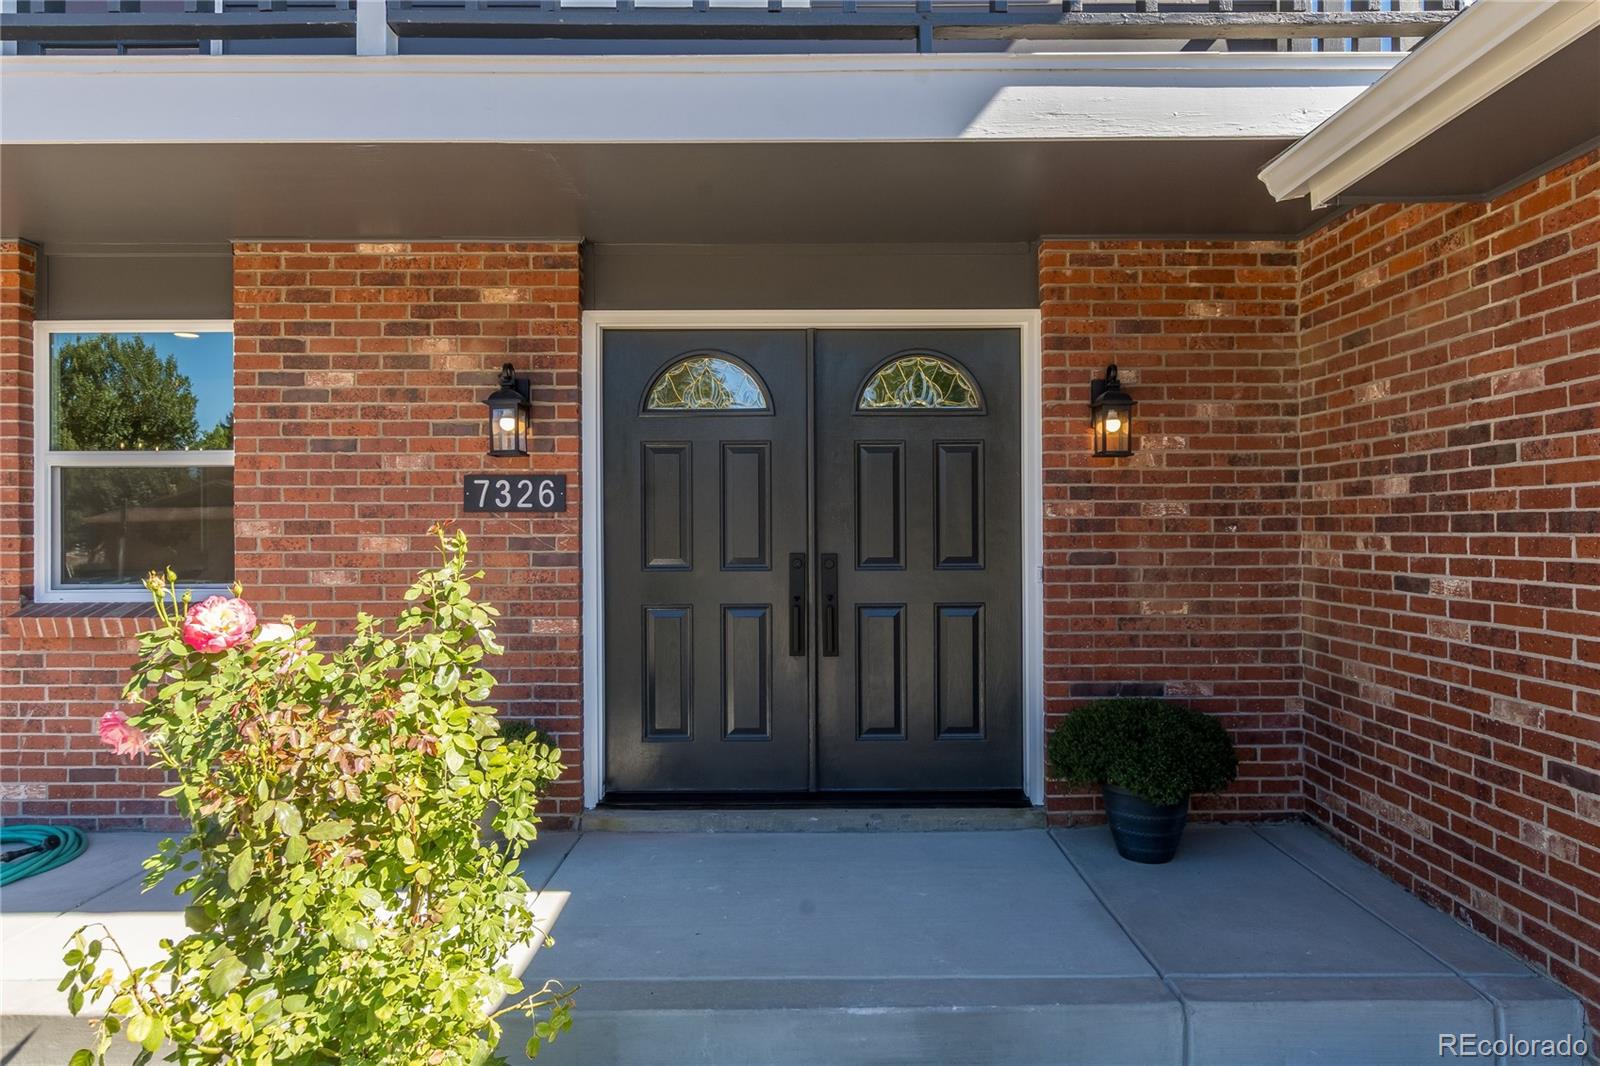
Timelessly transformed and beautifully reimagined, this exceptional residence offers the space, style, and setting to truly feel like home. Completely renovated and thoughtfully updated throughout, every detail has been considered to create a refined yet inviting living experience. Upstairs, four spacious bedrooms provide exceptional comfort and privacy. The expansive primary suite is a private retreat, featuring a walkout balcony, generous walk-in closet, and beautifully appointed en-suite bath—a serene place to begin and end each day. Three additional bedrooms and a full bath offer flexibility for family and guests. The finished basement extends the living space and provides endless possibilities for entertaining, relaxing, or creating a personalized retreat. Outside, the 9,278-square-foot lot offers a wonderful sense of space, with a large yard designed for gathering, play, and enjoying Colorado's beautiful seasons. The front yard has been thoughtfully xeriscaped, while new landscaping throughout creates a polished and welcoming setting. Extensive improvements include new windows, all-new landscaping, new concrete throughout, including the driveway, garage, patio, and front steps, all new kitchen appliances, floors, carpet and paint throughout. The result is a home that feels fresh, sophisticated, and effortlessly move-in ready. Located in the highly regarded Littleton School District and just a short distance from Arapahoe High School, this is a rare opportunity to enjoy an extensively renovated home with generous indoor and outdoor living spaces in a wonderful location. A home designed not simply to live in, but to truly enjoy. website: https://7326SLafayetteCirE.com/

Save
Ask
Tour
Hide
Share
Listing Snapshot
Price 
$795,000
Days On Site 
0 Days
Bedrooms 
4
Inside Area (SqFt) 
2,531 sqft
Total Baths 
3
Full Baths 
1
Partial Baths 
2
Lot Size 
0.21 Acres
Year Built 
1975
MLS® Number 
7759197
Status 
Coming Soon
Property Tax 
$3,761
HOA/Condo/Coop Fees 
N/A
Sq Ft Source 
Public Records
Friends & Family
Recent Activity
29 minutes agoListing updated with changes from the MLS®
5 hours agoListing first seen on site
General Features
Acres 
0.21
Attached Garage 
Yes
Direction Faces 
West
Foundation 
Slab
Garage 
Yes
Garage Spaces 
2
Levels 
Two
Parking 
ConcreteLightedAttached
Parking Spaces 
6
Property Condition 
Updated/Remodeled
Property Sub Type 
Single Family Residence
Security 
Carbon Monoxide Detector(s)Smoke Detector(s)
Sewer 
Public Sewer
SqFt Above 
1960
SqFt Below 
571
SqFt Total 
2655
Style 
Traditional
Utilities 
Natural Gas AvailableElectricity ConnectedNatural Gas Connected
Water Source 
Public
Interior Features
Appliances 
CooktopDishwasherDisposalDryerFreezerMicrowaveOvenRefrigeratorWasher
Basement 
Finished
Cooling 
Central Air
Fireplace 
Yes
Fireplace Features 
Family RoomWood Burning
Fireplaces 
1
Flooring 
CarpetLaminate
Furnished 
Unfurnished
Heating 
Forced Air
Interior 
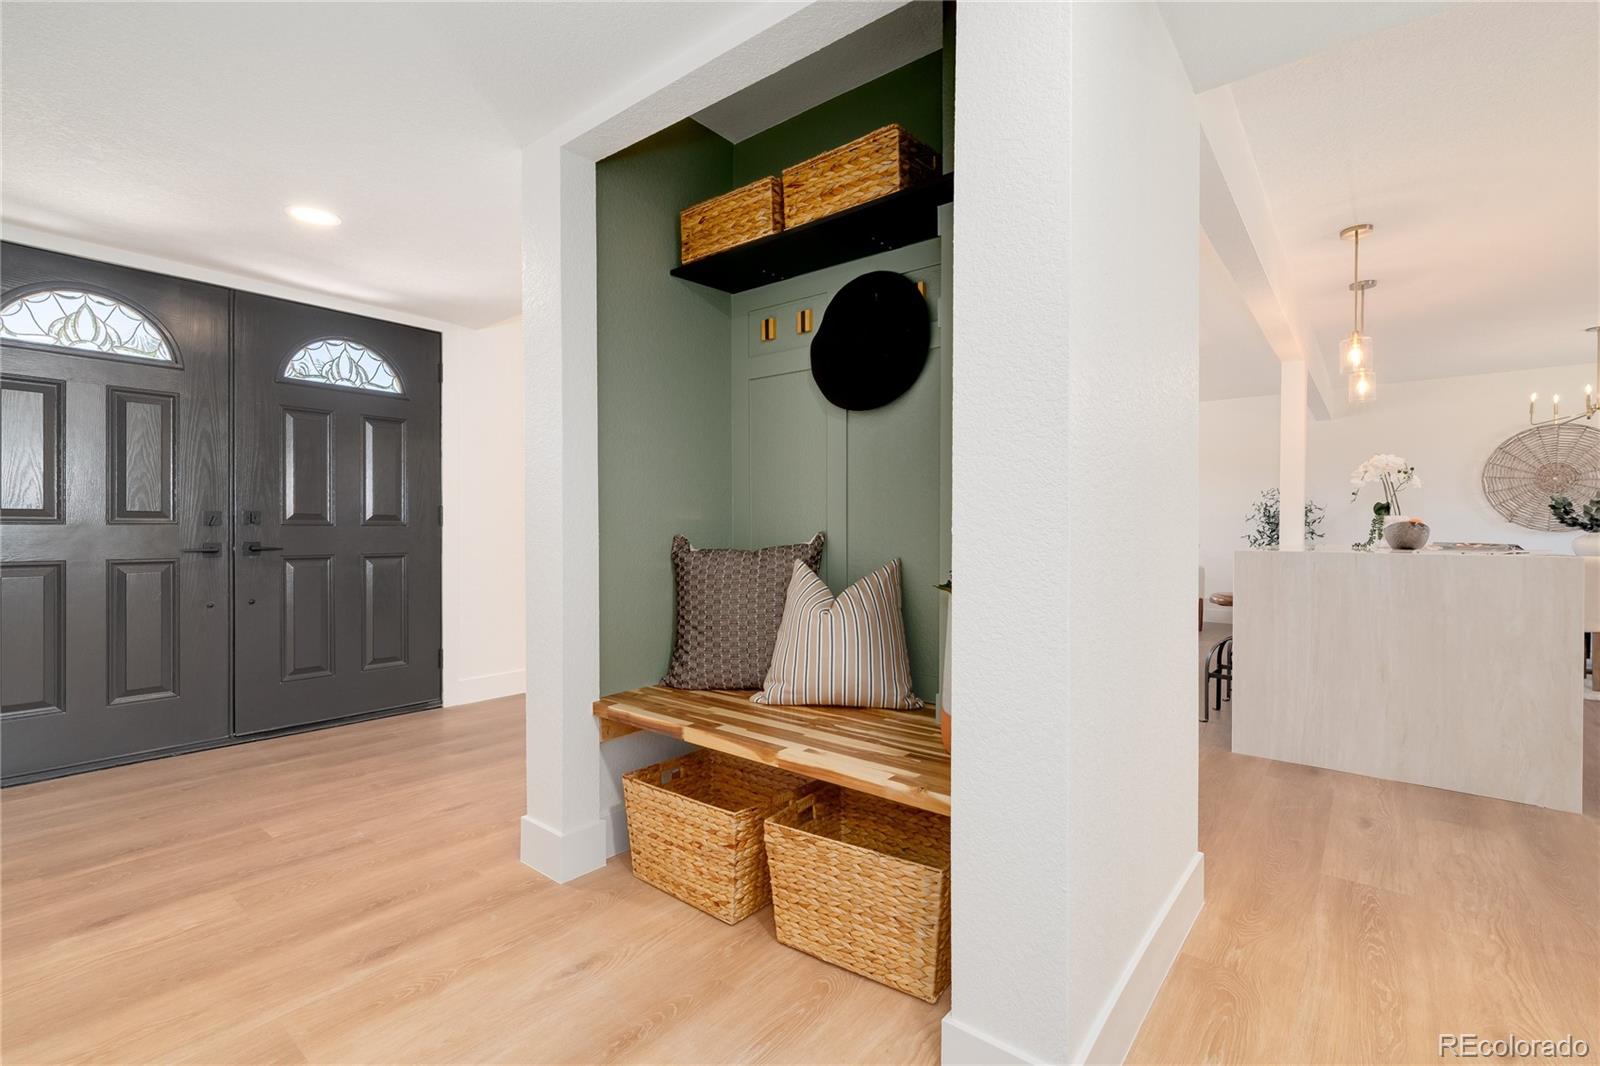
Breakfast BarBuilt-in FeaturesEntrance FoyerOpen FloorplanWalk-In Closet(s)
Laundry Features 
In Unit
Bathroom Full 
Level - Upper
Bathroom Half 
Level - Main
Bathroom Three Quarter 
Level - UpperDescription - The beautifully renovated primary en-suite bath offers a serene, spa-inspired retreat just steps from the bedroom.
Bedroom 
Level - UpperDescription - Perfect for an office or a bedroom.
Dining Room 
Level - Main
Family Room 
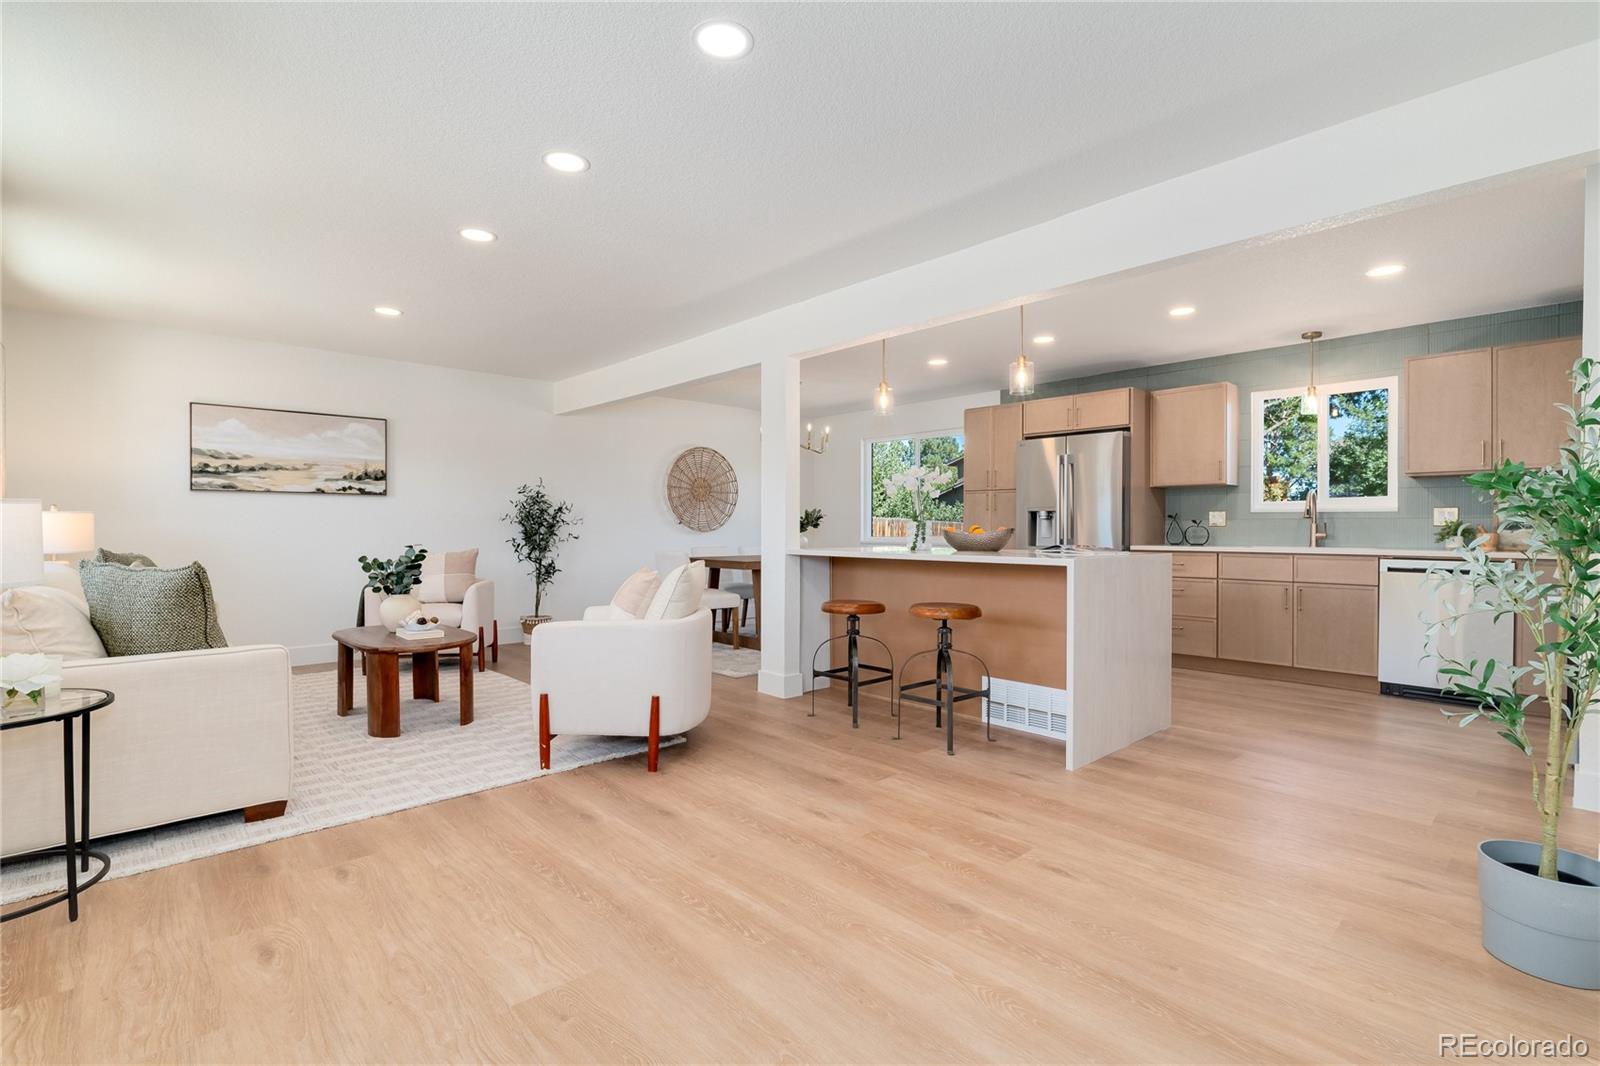
Level - MainDescription - The inviting family room is the heart of the home, offering a warm and comfortable setting for everyday living, relaxed evenings, and gathering with family and friends.
Game Room 
Level - BasementDescription - The finished basement expands the home's living and entertaining possibilities, offering versatile space for a media room, recreation area or home gym.
Kitchen 
Level - MainDescription - The beautifully updated kitchen blends style and function, creating a sophisticated gathering space for everyday meals, morning coffee, and entertaining.
Laundry 
Level - Main
Living Room 
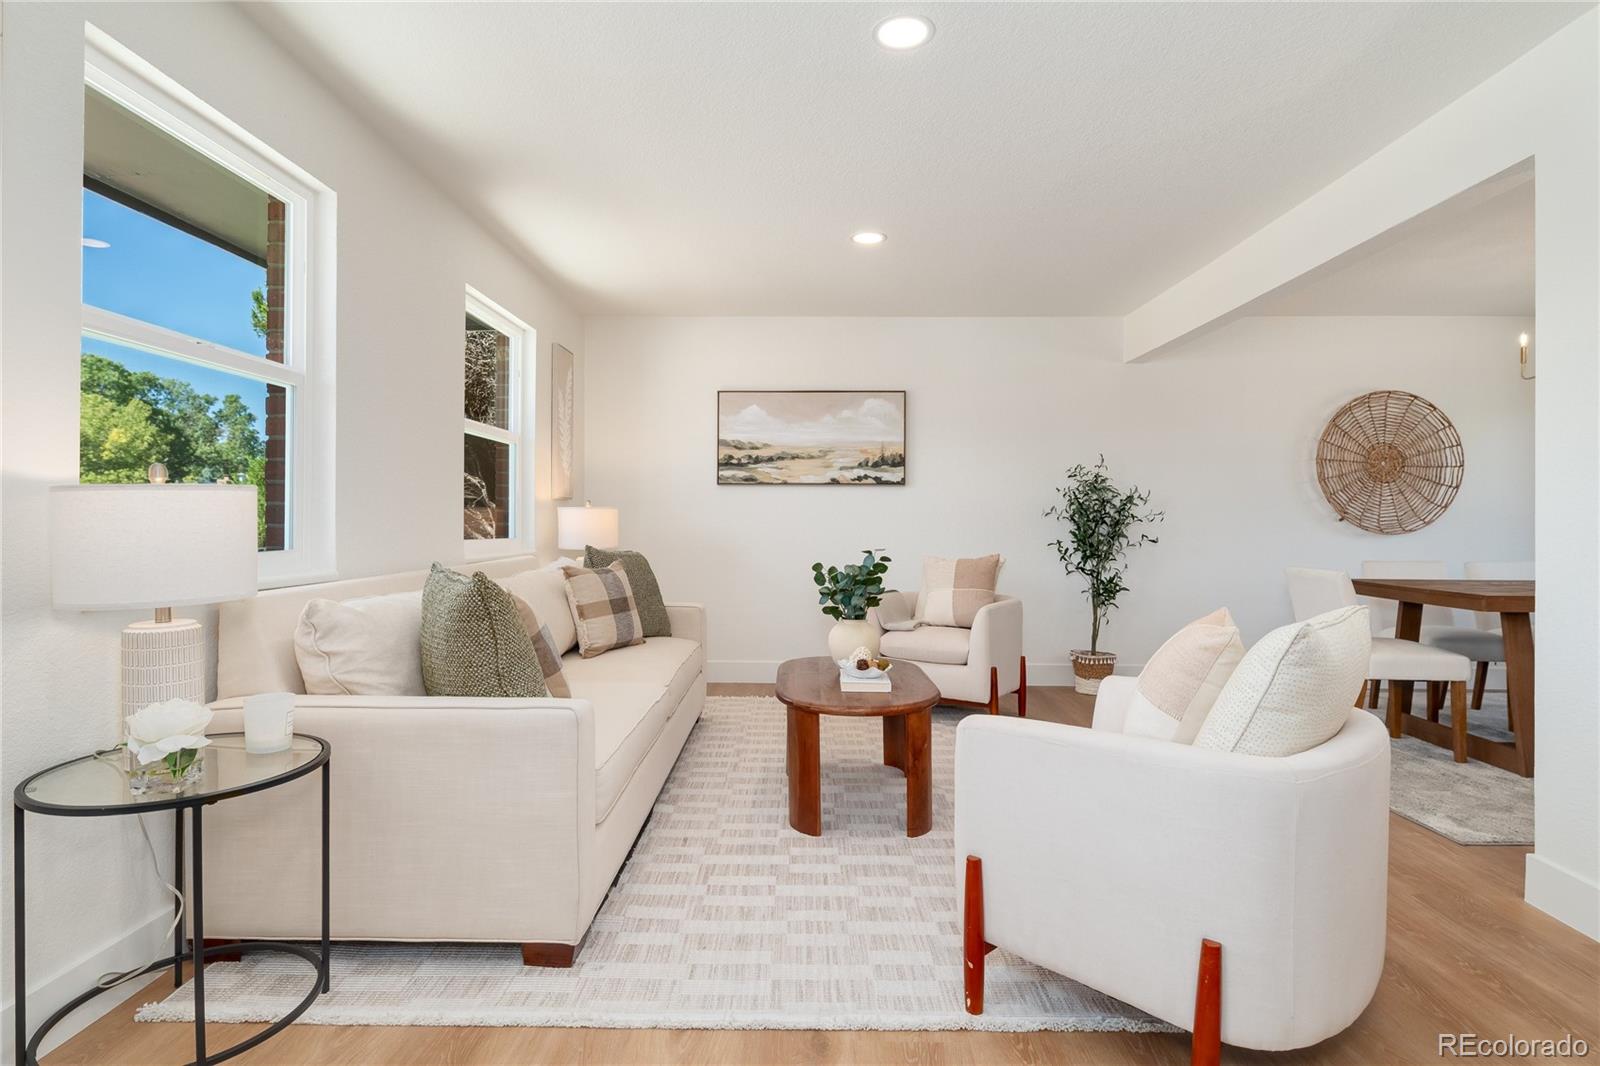
Level - MainDescription - The elegant living room offers a beautifully refined setting for welcoming guests or enjoying quiet moments at home. Filled with natural light and thoughtfully updated throughout.
Save
Ask
Tour
Hide
Share
Exterior Features
Construction Details 
BrickWood Siding
Exterior 
BalconyGardenLightingPrivate Yard
Fencing 
FencedFull
Lot Features 
LandscapedLevelNear Public TransitSprinklers In FrontSprinklers In Rear
Patio And Porch 
Front PorchPatio
Roof 
Composition
Community Features
School District 
Littleton 6
Financing Terms Available 
CashConventional
Building Access 
Ground
Roads 
Paved
Schools
School District
Littleton 6
Elementary School
Hopkins
Middle School
Powell
High School
Arapahoe
Listing courtesy of Compass - Denver wendy.lee@compass.com


The content relating to real estate for sale in this Web site comes in part from the Internet Data eXchange ("IDX") program of METROLIST, INC., DBA RECOLORADO real estate listings held by brokers other than Compass - Denver are marked with the IDX Logo. This information is being provided for the consumers' personal, non-commercial use and may not be used for any other purpose. All information subject to change and should be independently verified.

Neighborhood & Commute
Source: Walkscore
Disclosure: Community information and market data powered by Constellation Data Labs. Information is deemed reliable but not guaranteed.
Save
Ask
Tour
Hide
Share