Ready to Make Your Move?
Text or Call David and Tom
720-408-7409


Save
Ask
Tour
Hide
Share
$649,900
74 Days On Site

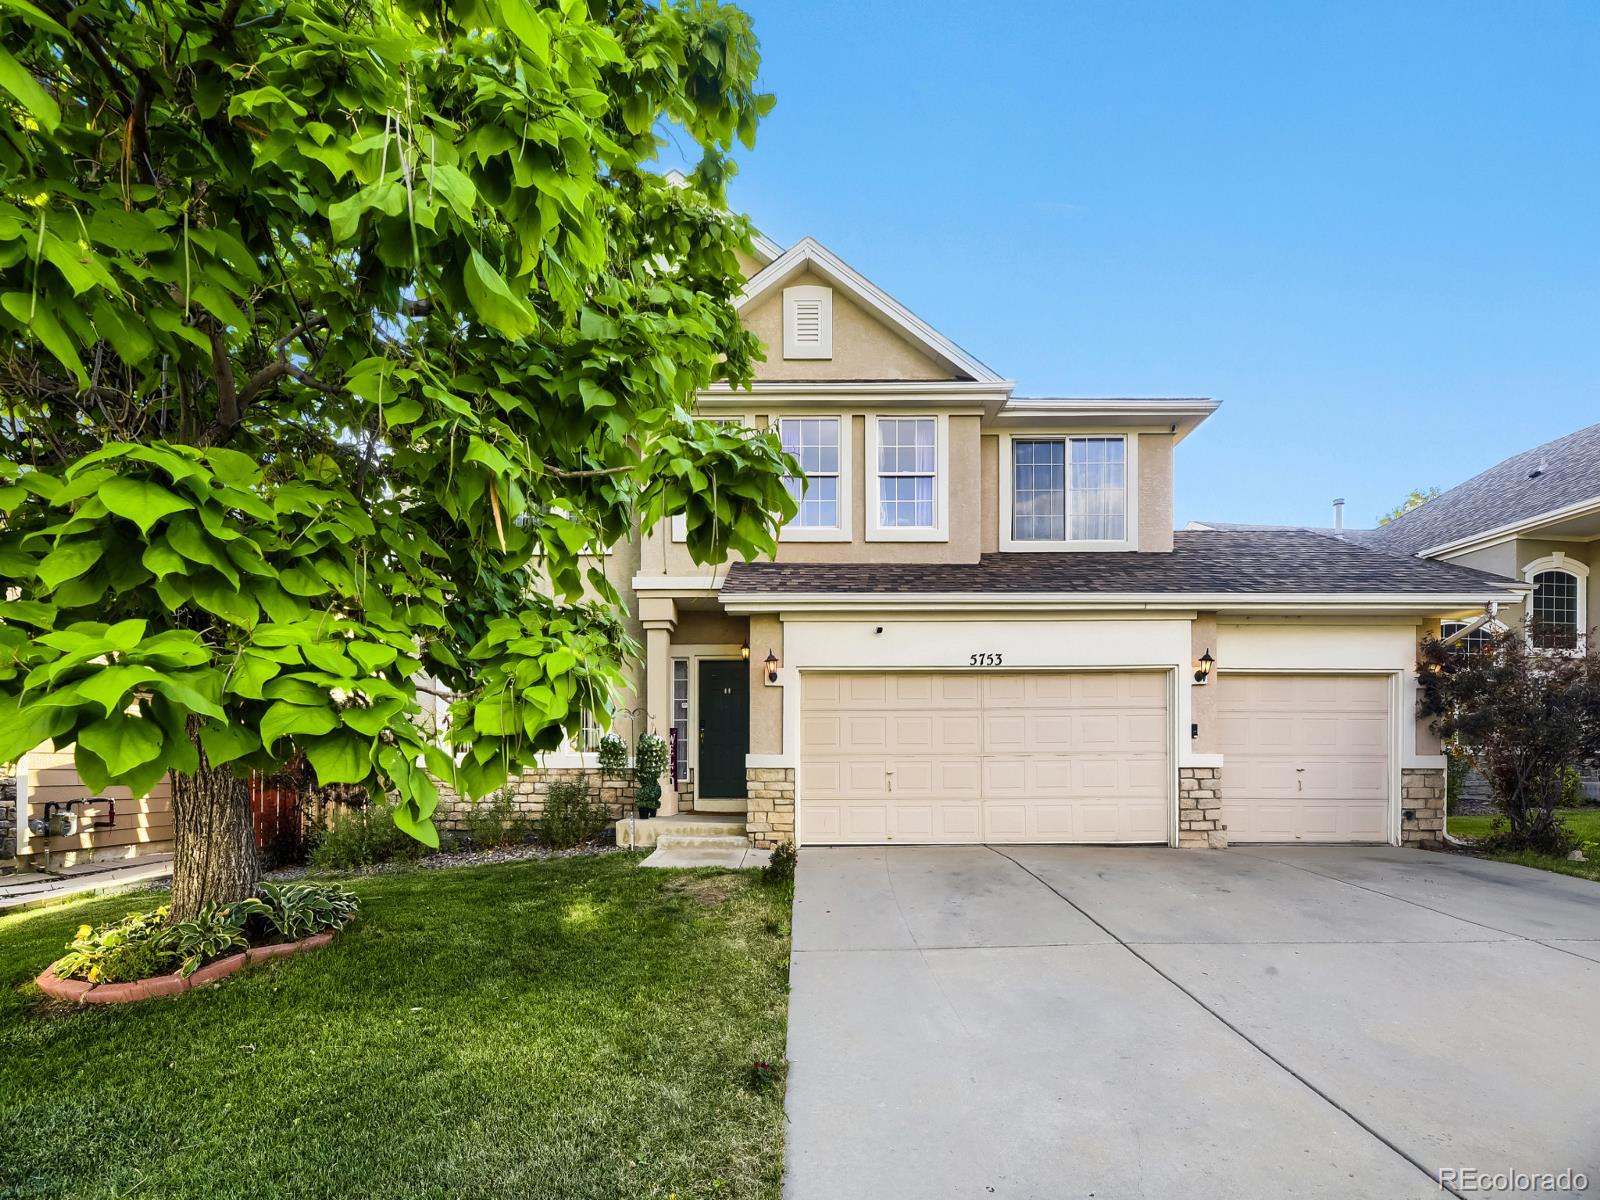
5753 S Rome Street
Aurora, CO 80015

For Sale|Single Family Residence|Active
4
Beds
3
Total Baths
2
Full Baths
1
Partial Bath
2,959
SqFt
$220
/SqFt
1999
Built
Subdivision:
Saddle Rock Ridge
County:
Arapahoe
Call Now: 720.408.7409
Is this the listing for you? We can help make it yours.
720.408.7409
5753 S Rome Street5753 S Rome Street5753 S Rome Street5753 S Rome Street
Save
Ask
Tour
Hide
Share

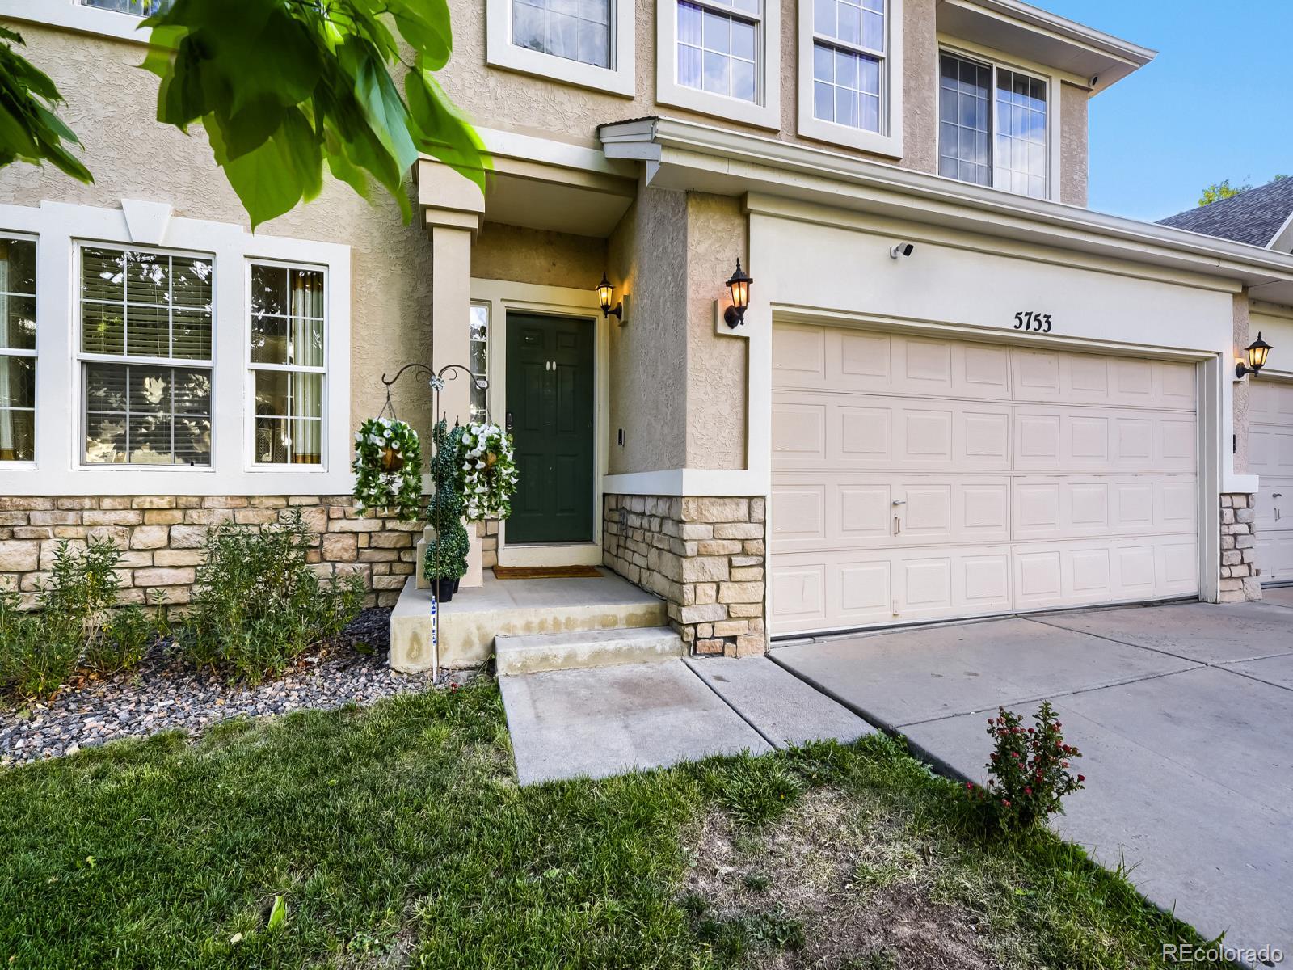
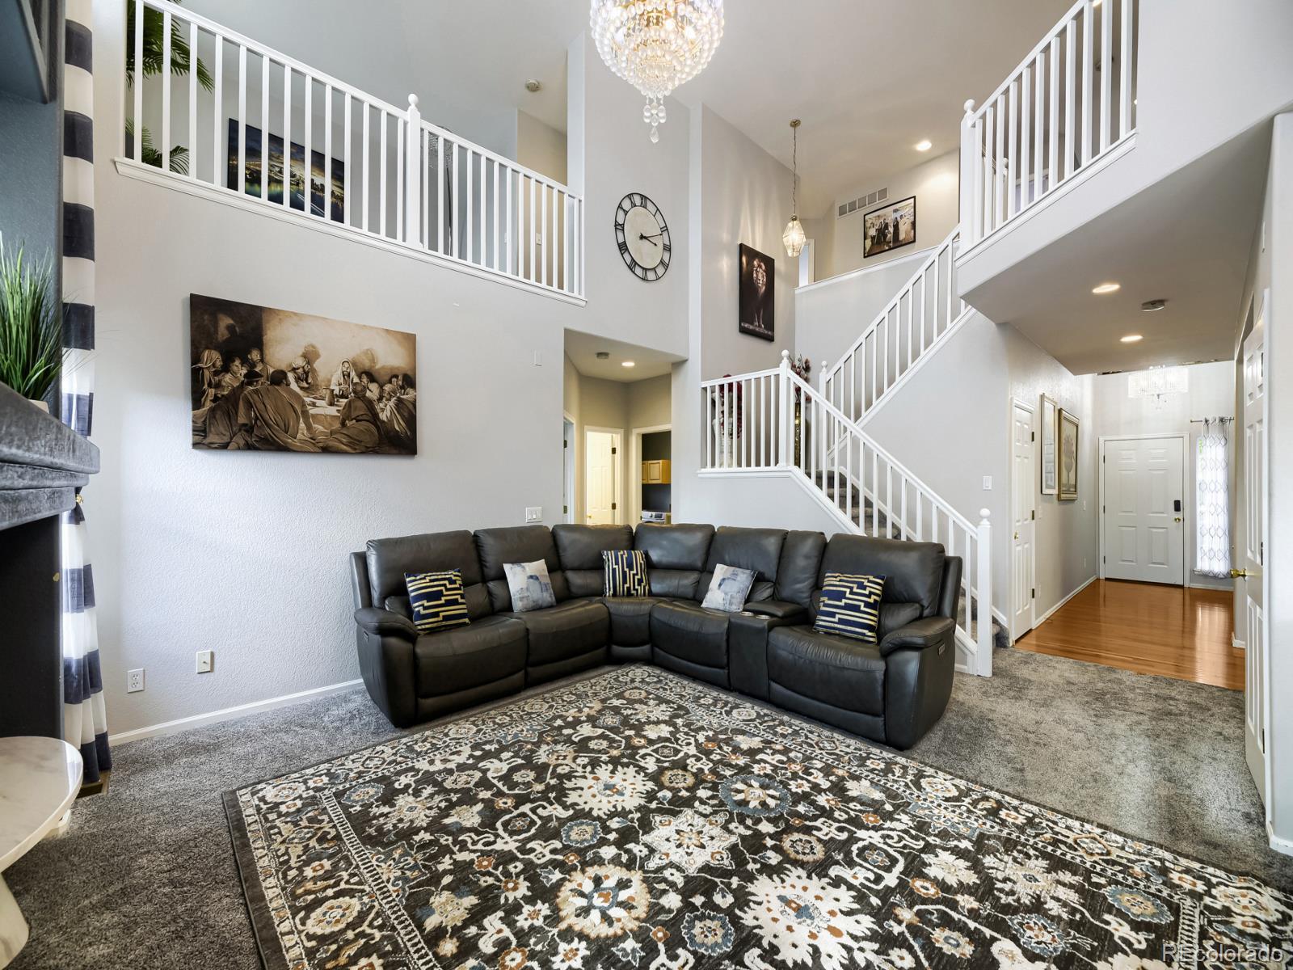
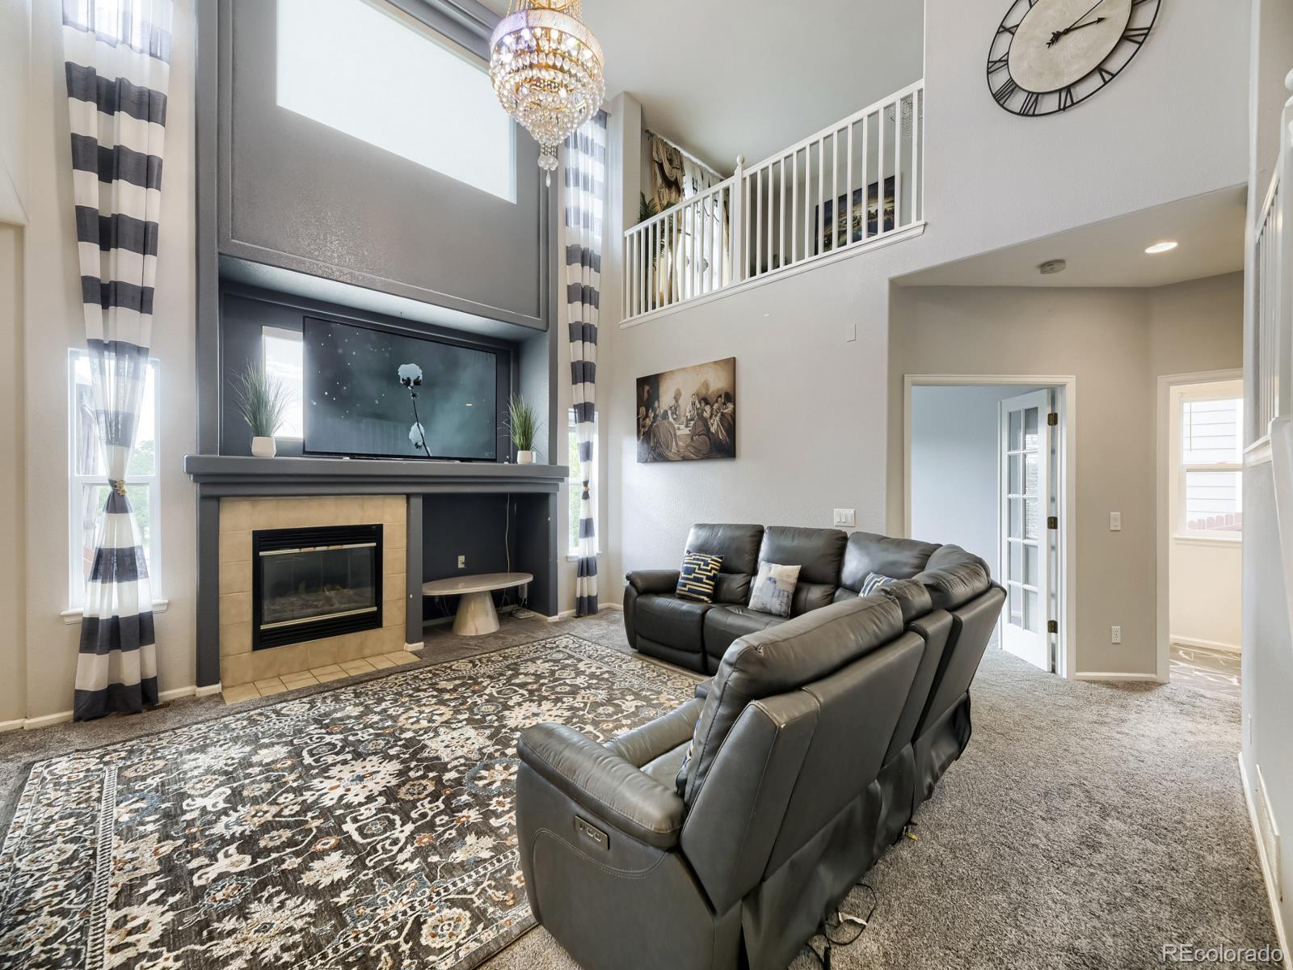
Preferred lender financing now available! Qualified buyers are eligible for a 1-0 buydown, reducing the interest rate by 1% for the first year of the loan for lower initial monthly payments. Contact listing agent for preferred lender details and eligibility. Welcome to this beautifully updated single-family home in the award-winning Cherry Creek School District. With nearly 4,000 total square feet, 4 bedrooms, 3 bathrooms, and a 3-car garage, this home offers space, style, and standout flexibility. Step inside to brand-new wood floors and fresh carpet throughout, creating a warm, move-in-ready feel from top to bottom. The kitchen shines with all-new appliances, ready for everything from weeknight dinners to weekend entertaining. Just off the main living area, a private balcony offers the perfect spot to relax and enjoy the outdoors. The layout also features two versatile lofts — ideal as home offices, playrooms, or media spaces, and easily converted into additional bedrooms to suit your needs. Downstairs, the walkout basement expands your living and entertaining options while opening directly to the backyard, blending indoor comfort with outdoor access. A spacious 3-car garage provides ample room for vehicles, storage, and gear. Located in one of southeast Aurora's most desirable areas, this home combines everyday livability with long-term value. Schedule your private showing today!

Save
Ask
Tour
Hide
Share
Listing Snapshot
Price 
$649,900
Days On Site 
74 Days
Bedrooms 
4
Inside Area (SqFt) 
2,959 sqft
Total Baths 
3
Full Baths 
2
Partial Baths 
1
Lot Size 
0.16 Acres
Year Built 
1999
MLS® Number 
7741728
Status 
Active
Property Tax 
$5,107
HOA/Condo/Coop Fees 
$402 Semi-Annually
Sq Ft Source 
Public Records
Friends & Family
Recent Activity
2 weeks agoListing updated with changes from the MLS®
2 weeks agoPrice changed to $649,900
2 months agoStatus changed to Active
2 months agoListing first seen on site
General Features
Acres 
0.16
Attached Garage 
Yes
Garage 
Yes
Garage Spaces 
3
Levels 
Two
Parking 
Attached
Parking Spaces 
3
Pets 
Yes
Property Condition 
Updated/Remodeled
Property Sub Type 
Single Family Residence
Sewer 
Public Sewer
SqFt Above 
2635
SqFt Below 
324
SqFt Total 
3934
Utilities 
Natural Gas AvailableCable AvailableElectricity ConnectedNatural Gas Connected
Interior Features
Appliances 
DryerMicrowaveRangeRefrigeratorWasher
Basement 
Bath/StubbedExterior EntryWalk-Out Access
Cooling 
Central Air
Fireplace 
Yes
Fireplace Features 
Family Room
Fireplaces 
1
Flooring 
CarpetLaminateWood
Furnished 
Negotiable
Heating 
Forced Air
Interior 
Eat-in KitchenHigh CeilingsVaulted Ceiling(s)Walk-In Closet(s)
Laundry Features 
In Unit
Window Features 
Double Pane Windows
Bathroom Full 
Level - Upper
Bathroom Half 
Level - Main
Bedroom 
Level - Basement
Dining Room 
Level - MainDescription - Large Dining Room
Kitchen 
Level - MainDescription - Large kitchen with room for table/eat in kitchen
Laundry 
Level - Main
Living Room 
Level - MainDescription - Large living room with high ceilings
Loft 
Office 
Level - Main
Utility Room 
Level - Basement
Save
Ask
Tour
Hide
Share
Exterior Features
Construction Details 
FrameStoneStucco
Fencing 
FencedFull
Lot Features 
LevelSprinklers In FrontSprinklers In Rear
Patio And Porch 
Deck
Roof 
Composition
Windows/Doors 
Double Pane Windows
Community Features
Association Fee 
$402.0
Association Fee Frequency 
Semi-Annually
School District 
Cherry Creek 5
Financing Terms Available 
1031 ExchangeCashConventionalFHAVA Loan
Roads 
Paved
Schools
School District
Cherry Creek 5
Elementary School
Antelope Ridge
Middle School
Thunder Ridge
High School
Cherokee Trail
Listing courtesy of NAV Real Estate jessriley@navcolorado.com


The content relating to real estate for sale in this Web site comes in part from the Internet Data eXchange ("IDX") program of METROLIST, INC., DBA RECOLORADO real estate listings held by brokers other than NAV Real Estate are marked with the IDX Logo. This information is being provided for the consumers' personal, non-commercial use and may not be used for any other purpose. All information subject to change and should be independently verified.

Neighborhood & Commute
Source: Walkscore
Disclosure: Community information and market data powered by Constellation Data Labs. Information is deemed reliable but not guaranteed.
Save
Ask
Tour
Hide
Share