Ready to Make Your Move?
Text or Call David and Tom
720-408-7409


Save
Ask
Tour
Hide
Share
$199,999
1 Day On Site

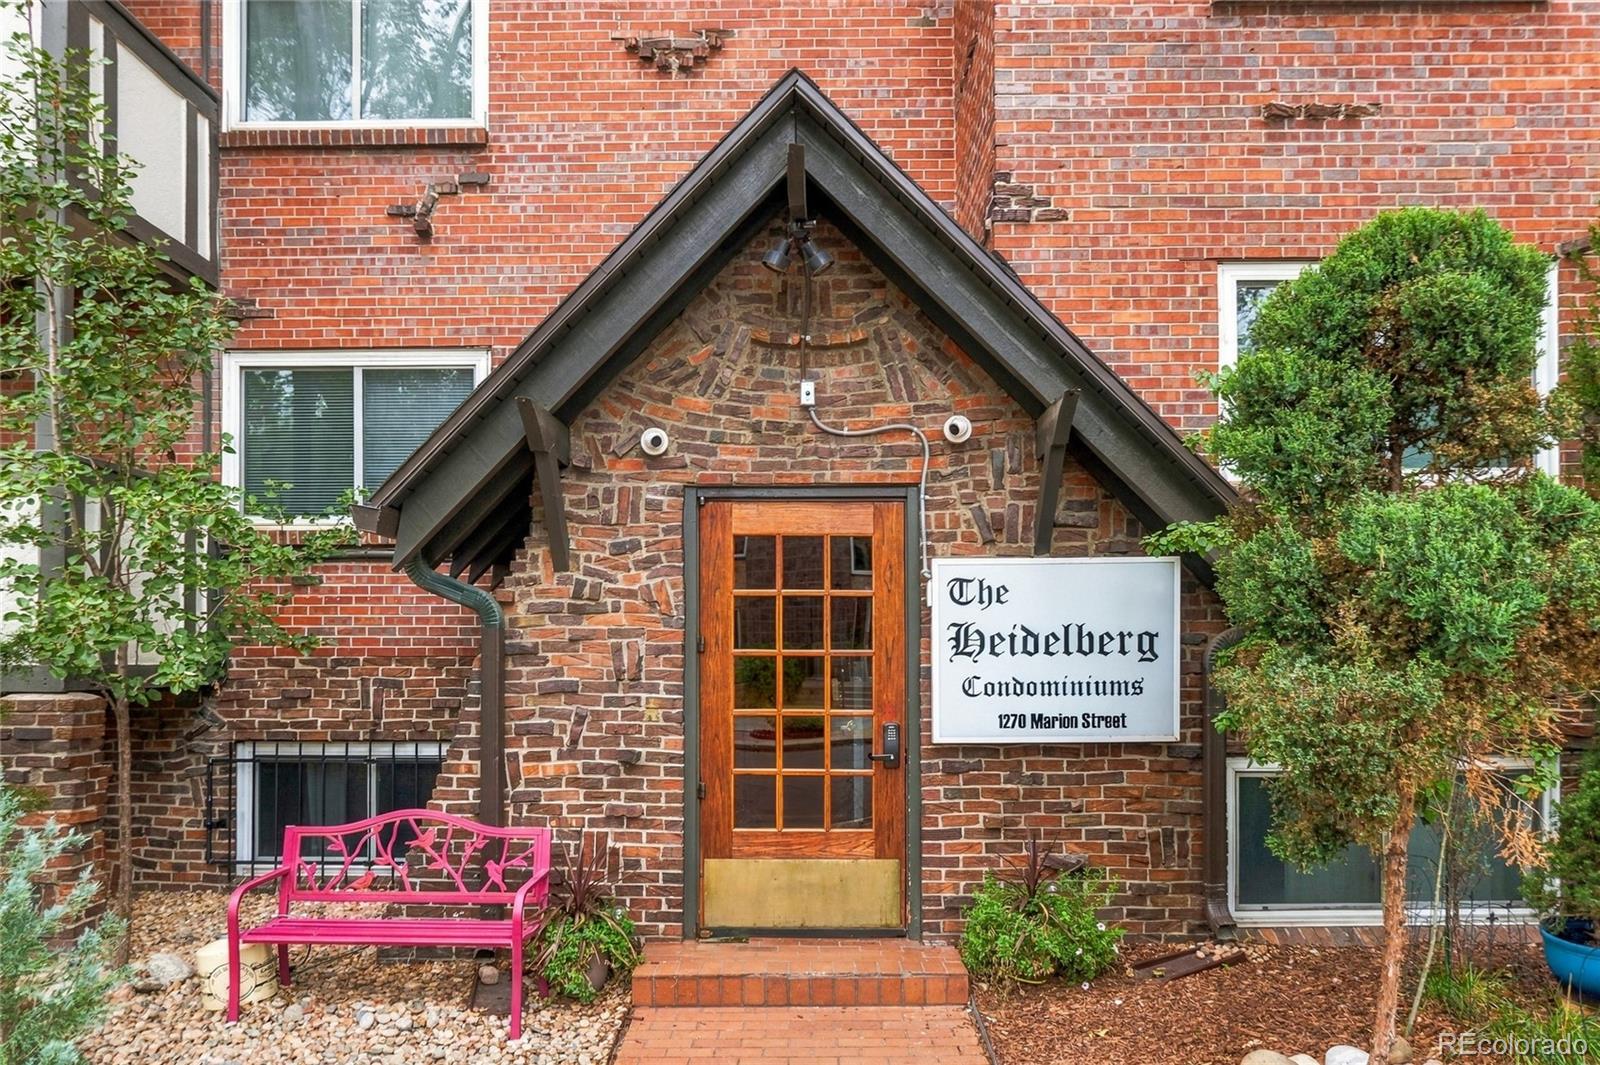
Heidelberg Condominiums
1270 N Marion Street 207
Denver, CO 80218

For Sale|Condominium|Active
1
Bed
1
Total Bath
1
Full Bath
440
SqFt
$455
/SqFt
1965
Built
Subdivision:
Cheesman Park
County:
Denver
Call Now: 720.408.7409
Is this the listing for you? We can help make it yours.
720.408.7409
1270 N Marion Street 2071270 N Marion Street 2071270 N Marion Street 2071270 N Marion Street 207
Save
Ask
Tour
Hide
Share

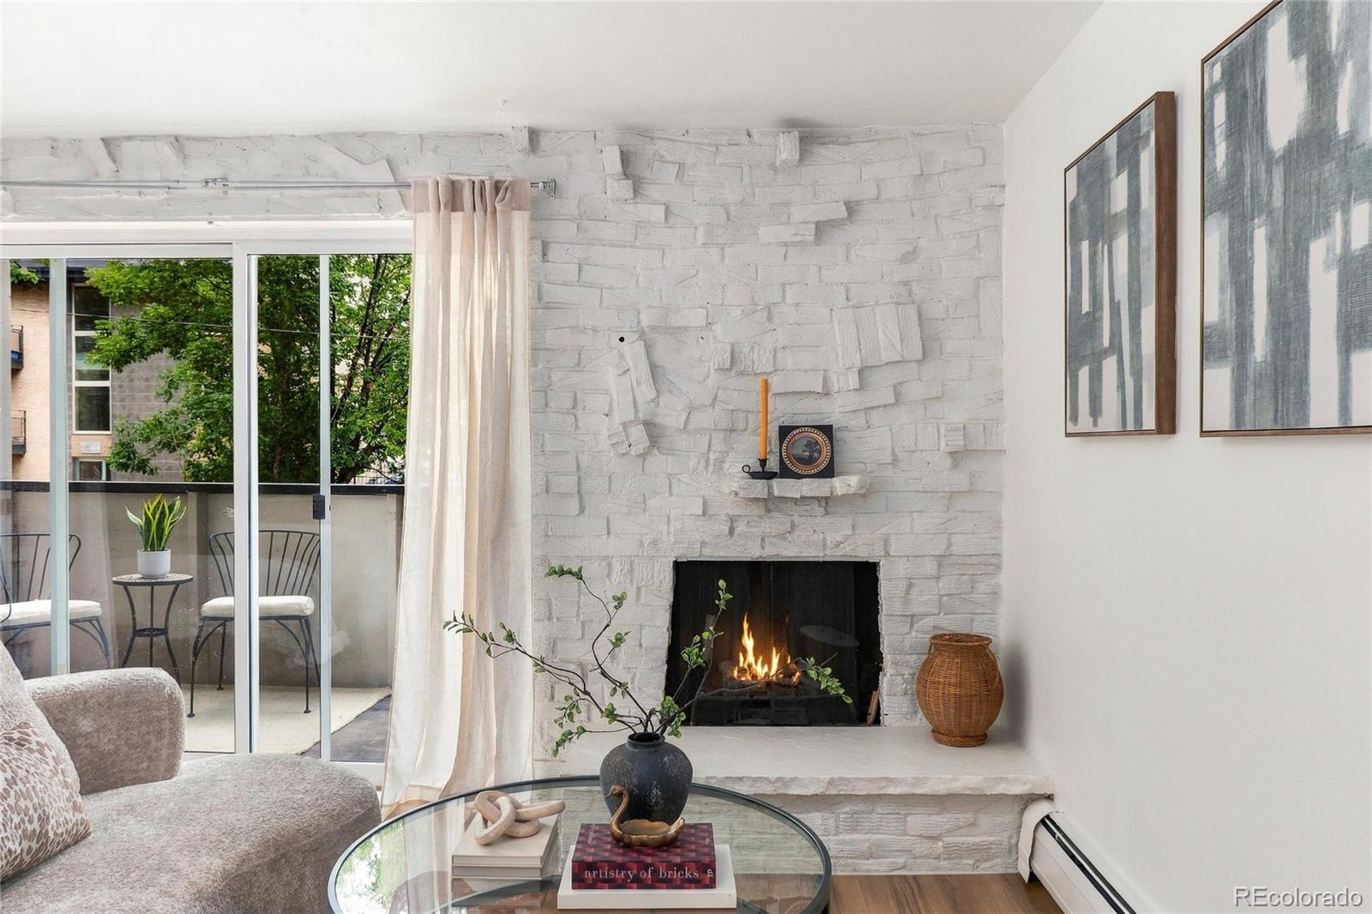
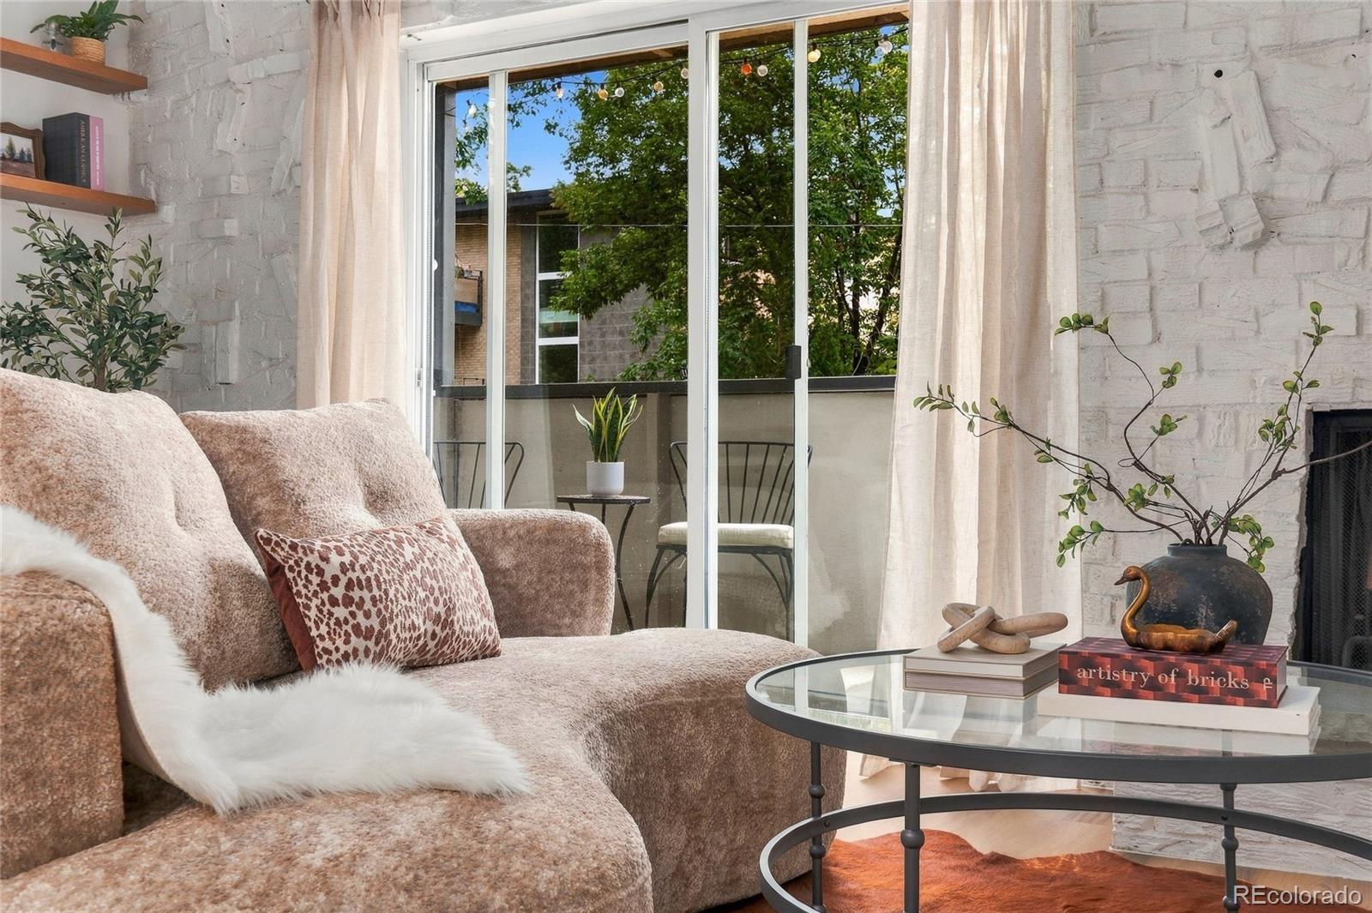
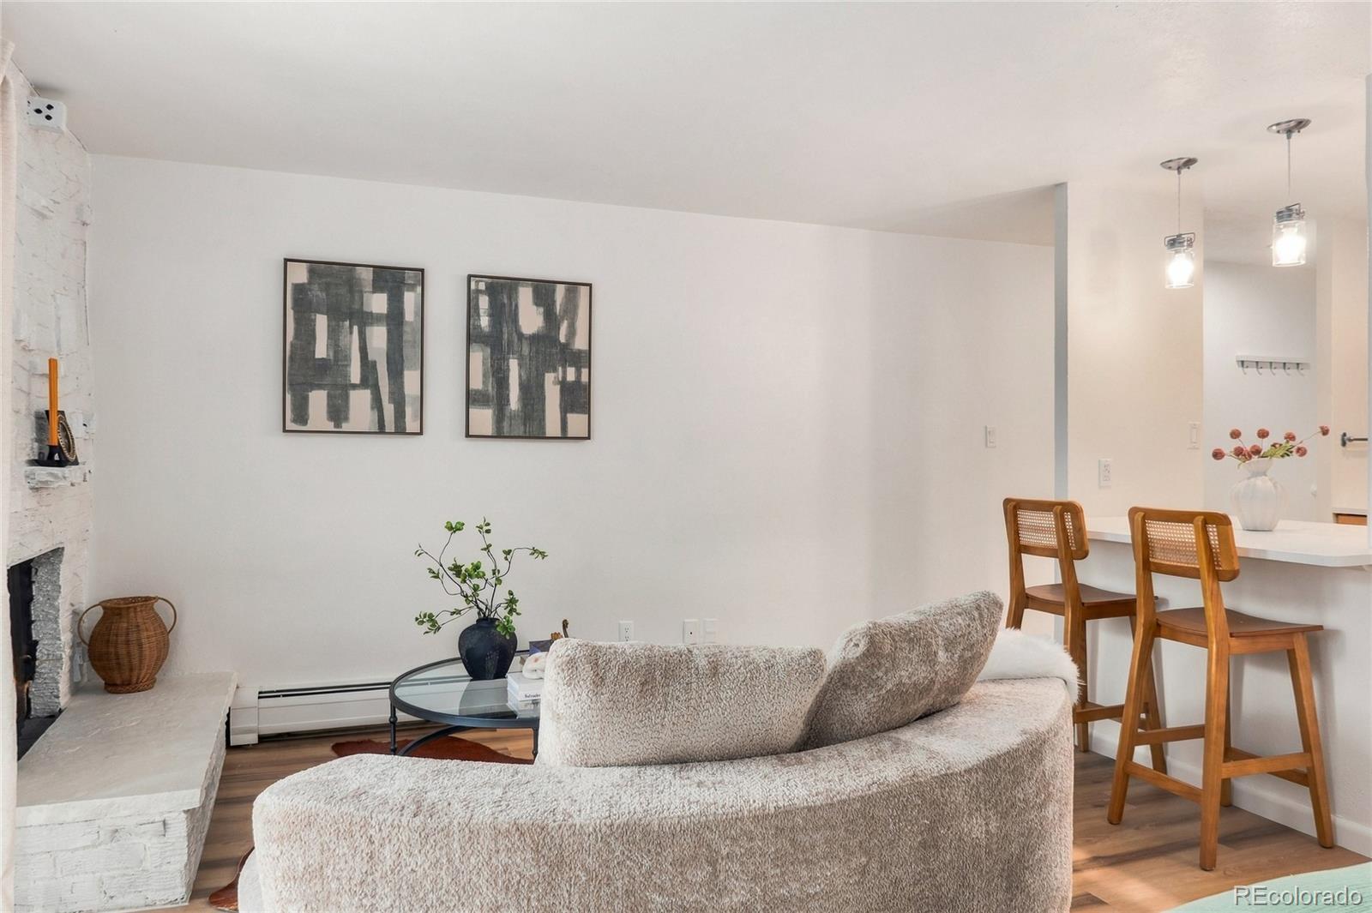
Live in one of Denver’s most loved neighborhoods without the typical Cheesman Park price tag. This darling studio puts the best of the city right outside your door, with Cheesman Park, neighborhood coffee shops, restaurants, groceries and the Denver Botanic Gardens all within easy reach. Inside, Unit 207 is fresh, bright and completely move-in ready with brand-new flooring and paint throughout. The thoughtfully designed studio layout makes great use of the space, while a private balcony gives you your own spot to step outside, sip your morning coffee or wind down at the end of the day. And here’s a rare bonus for city condo living: HOA dues are just $212/month and include heat, water, trash and insurance, keeping monthly expenses refreshingly low. Residents also enjoy a community pool, sauna, and reserved parking space .. an impressive lineup of amenities at this price point. Whether you’re looking for your first place in the city, a low-maintenance Denver home base, an easy rental property, or simply want to trade square footage for an incredible location, this is an opportunity to own in the heart of Cheesman Park and have the neighborhood become an extension of your home.

Save
Ask
Tour
Hide
Share
Listing Snapshot
Price 
$199,999
Days On Site 
1 Day
Bedrooms 
1
Inside Area (SqFt) 
440 sqft
Total Baths 
1
Full Baths 
1
Partial Baths 
N/A
Lot Size 
N/A
Year Built 
1965
MLS® Number 
7733984
Status 
Active
Property Tax 
$1,066
HOA/Condo/Coop Fees 
$212 monthly
Sq Ft Source 
Public Records
Friends & Family
Recent Activity
yesterdayListing updated with changes from the MLS®
yesterdayListing first seen on site
General Features
Levels 
One
Parking Spaces 
1
Pets 
Cats OKDogs OK
Property Sub Type 
Condominium
Sewer 
Public Sewer
SqFt Above 
440
SqFt Total 
440
Utilities 
Electricity Connected
Water Source 
Public
Zoning 
G-MU-3
Interior Features
Appliances 
DishwasherOvenRangeRefrigerator
Fireplace 
Yes
Fireplace Features 
Wood Burning
Fireplaces 
1
Flooring 
Vinyl
Heating 
Baseboard
Laundry Features 
Common Area
Main Level Bedrooms 
1
Bathroom Full 
Level - Main
Bedroom 
Level - Main
Kitchen 
Level - Main
Living Room 
Level - MainDescription - Brand new LVP floors throughout
Save
Ask
Tour
Hide
Share
Exterior Features
Construction Details 
Brick
Exterior 
Balcony
Patio And Porch 
CoveredPatio
Pool Features 
Outdoor Pool
Roof 
Composition
Community Features
Association Amenities 
Elevator(s)LaundryParkingPoolSauna
Association Fee 
$212.0
Association Fee Frequency 
Monthly
School District 
Denver 1
Financing Terms Available 
CashConventional
Schools
School District
Denver 1
Elementary School
Dora Moore
Middle School
Morey
High School
East
Listing courtesy of Compass - Denver brogan.rossi@compass.com


The content relating to real estate for sale in this Web site comes in part from the Internet Data eXchange ("IDX") program of METROLIST, INC., DBA RECOLORADO real estate listings held by brokers other than Compass - Denver are marked with the IDX Logo. This information is being provided for the consumers' personal, non-commercial use and may not be used for any other purpose. All information subject to change and should be independently verified.

Neighborhood & Commute
Source: Walkscore
Disclosure: Community information and market data powered by Constellation Data Labs. Information is deemed reliable but not guaranteed.
Save
Ask
Tour
Hide
Share