
 Ready to Make Your Move?
Vallagio at Inverness7820 Inverness Boulevard 301Englewood, CO 80112
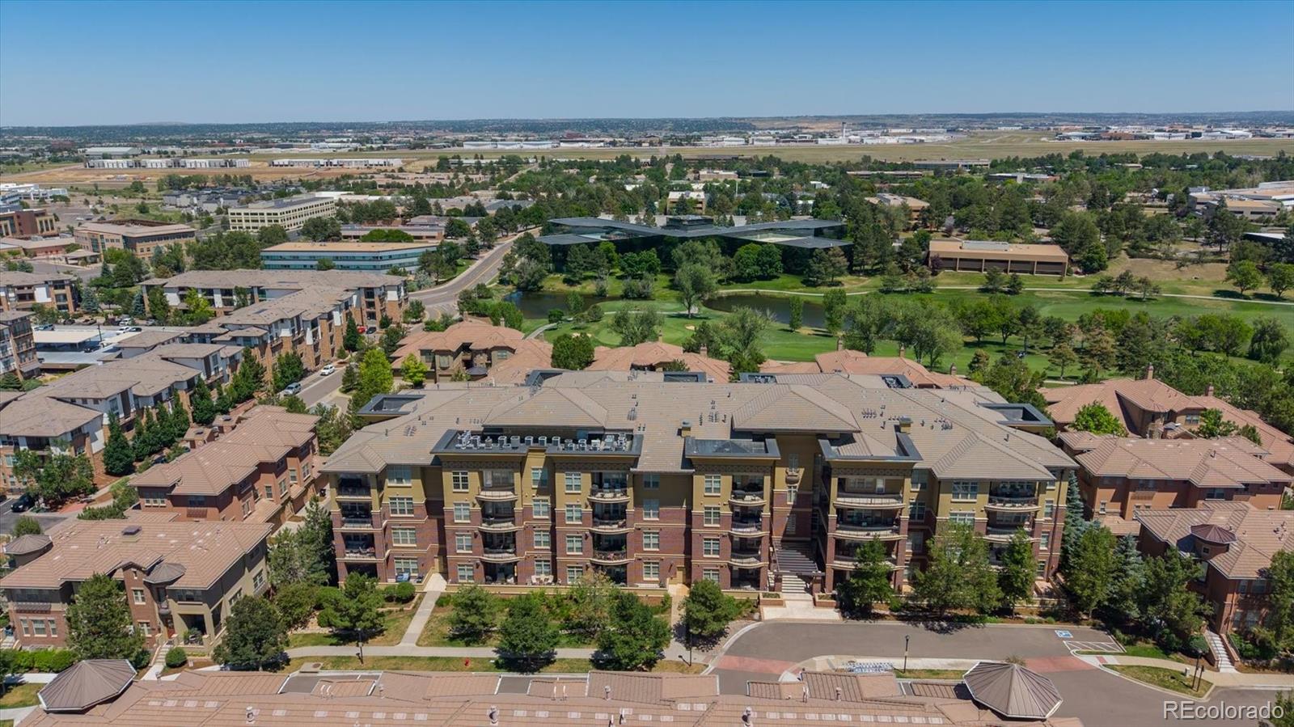
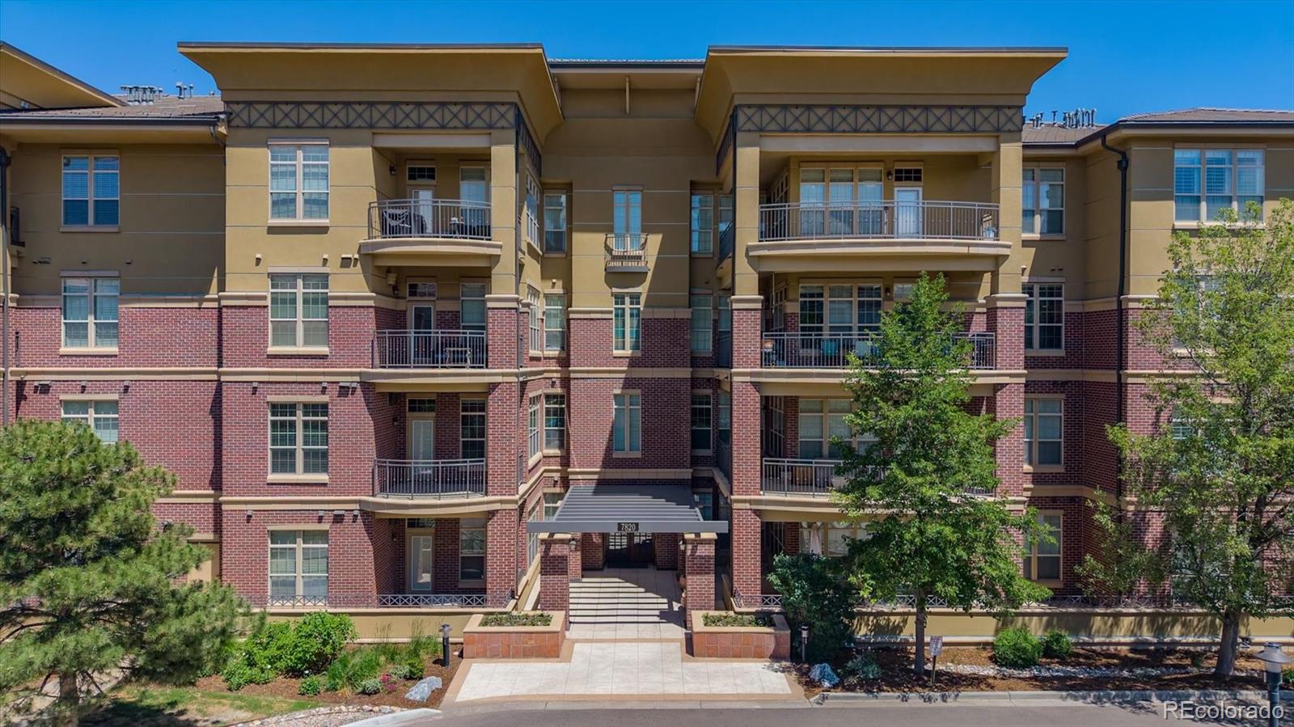
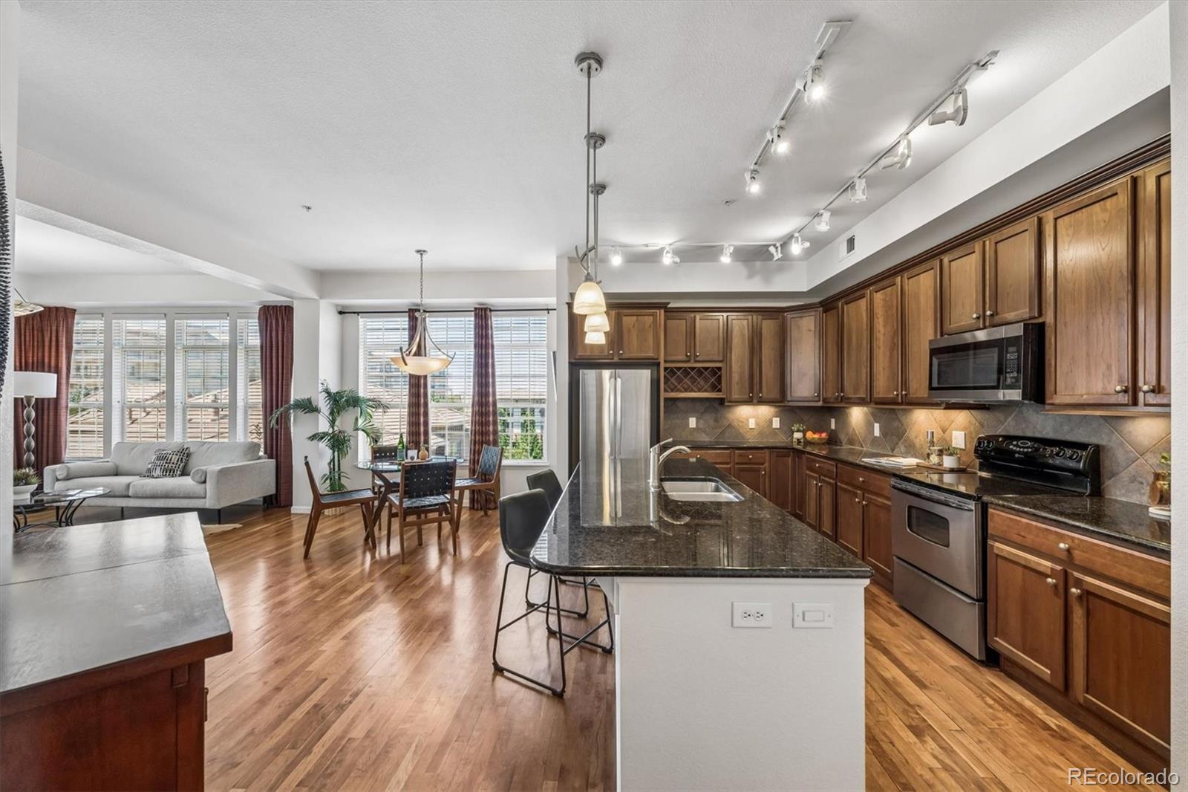
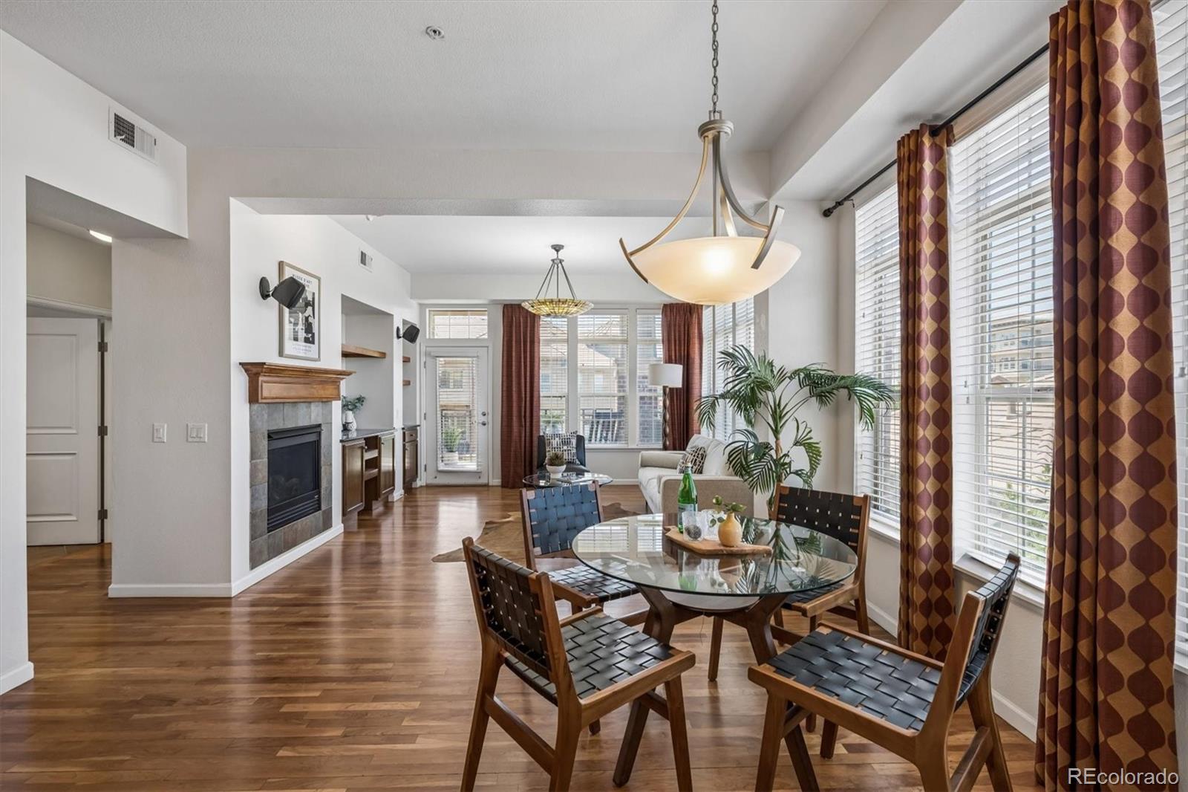
Seller incentive: 5.99%* mortgage rate available to qualified buyers through Canvas Credit Union, subject to lender approval and program terms. Restrictions may apply. Contact lender for complete details. Welcome to an exceptional opportunity in this highly sought-after secure building in Vallagio at Inverness. Stunning 3rd floor end unit just steps to Inverness Golf club, restaurants and shops. This rare corner-unit, 2-bedroom plus study luxury condo offers the perfect blend of privacy, natural light, and upscale finishes in one of the Denver Tech Center’s most vibrant communities. Positioned on a premium corner, this residence features 10' ceilings and Cherry hardwood floors. This spectacular unit is filled with expansive windows that flood the home with sunlight and showcase beautiful views. The open-concept layout is ideal for both everyday living and entertaining, featuring a spacious great room, elegant dining area, and seamless flow into a thoughtfully designed kitchen complete with spacious granite island and stainless steel appliances. The living area is generously sized and includes a gas fireplace. The living room opens to a spacious balcony with room for a table plus additional seating and a gas connection for a BBQ grill. The primary suite is a private retreat, offering a spa-inspired bathroom with dual sinks and a walk-in shower plus a generous walk-in closet. The 2nd bedroom features a murphy bed and built-in desk area providing flexibility for guests, a home office, or fitness space. Great laundry room in the unit and a storage unit on the same floor plus there is direct elevator access to your two indoor parking spaces for added security and convenience. Enjoy a true lock-and-leave lifestyle just steps from numerous restaurants and retail shops in the Vallagio town center with easy access to light rail, DTC, and major highways. Vallagio is located in the coveted Cherry Creek school district and Membership is available in the Inverness Golf Club.
| 4 hours ago | Listing updated with changes from the MLS® | |
| 4 weeks ago | Price changed to $640,000 | |
| a month ago | Status changed to Active | |
| 3 months ago | Listing first seen on site |

The content relating to real estate for sale in this Web site comes in part from the Internet Data eXchange ("IDX") program of METROLIST, INC., DBA RECOLORADO real estate listings held by brokers other than RE/MAX Professionals are marked with the IDX Logo. This information is being provided for the consumers' personal, non-commercial use and may not be used for any other purpose. All information subject to change and should be independently verified.