Ready to Make Your Move?
Text or Call David and Tom
720-408-7409


Save
Ask
Tour
Hide
Share
$842,500
36 Days On Site

1455 S Hoyt Street
Lakewood, CO 80232

For Sale|Single Family Residence|Active
5
Beds
3
Total Baths
3
Partial Baths
2,800
SqFt
$301
/SqFt
1970
Built
Subdivision:
Sun Valley Estates
County:
Jefferson
Call Now: 720.408.7409
Is this the listing for you? We can help make it yours.
720.408.7409
1455 S Hoyt Street1455 S Hoyt Street1455 S Hoyt Street1455 S Hoyt Street
Save
Ask
Tour
Hide
Share

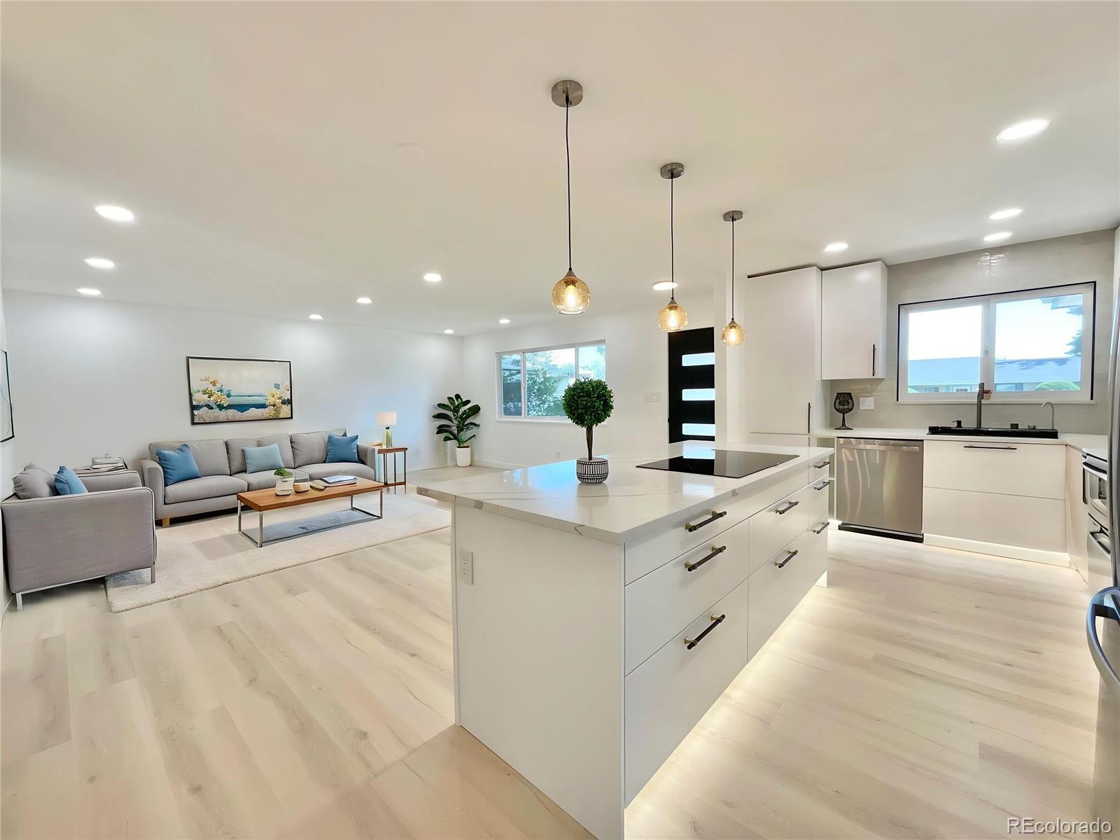
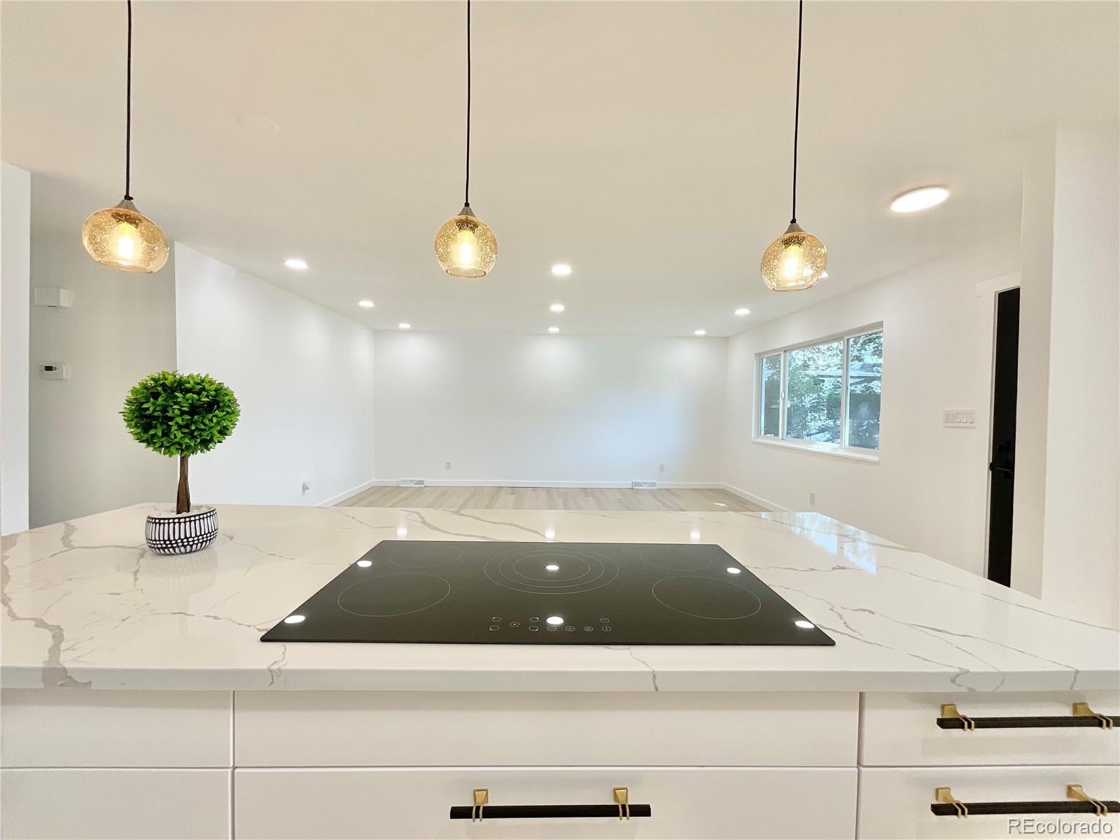
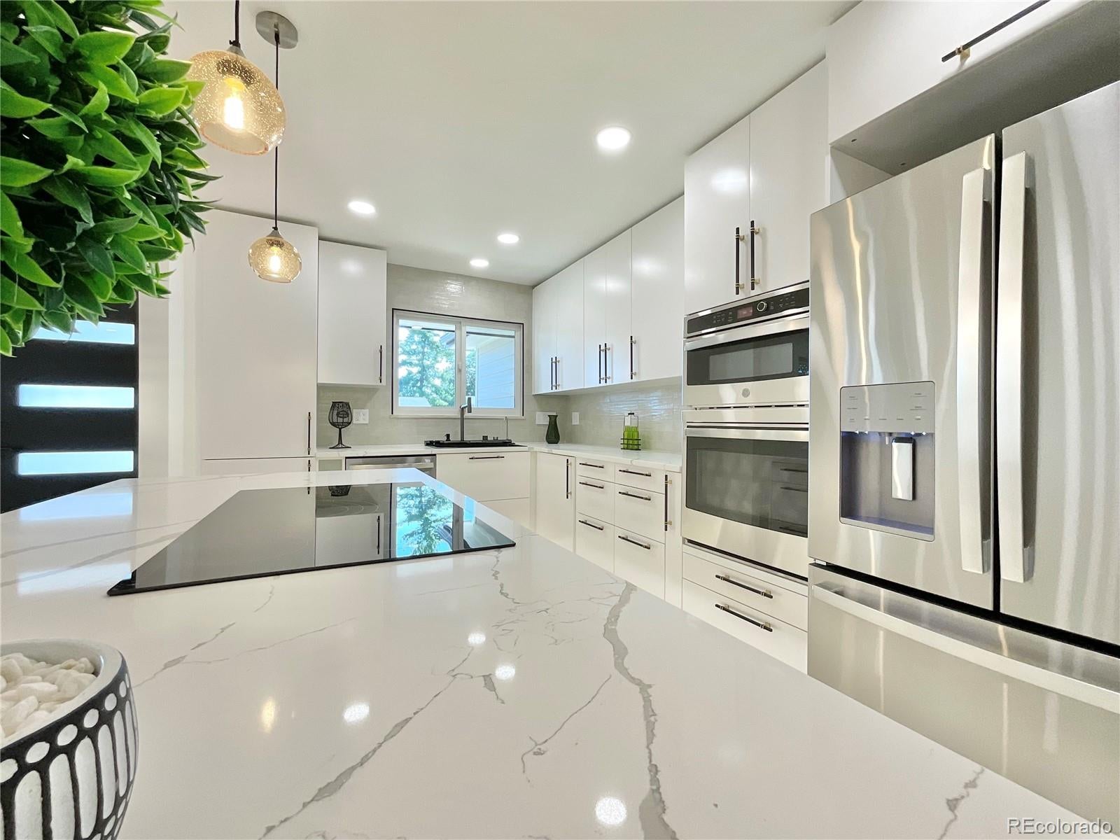
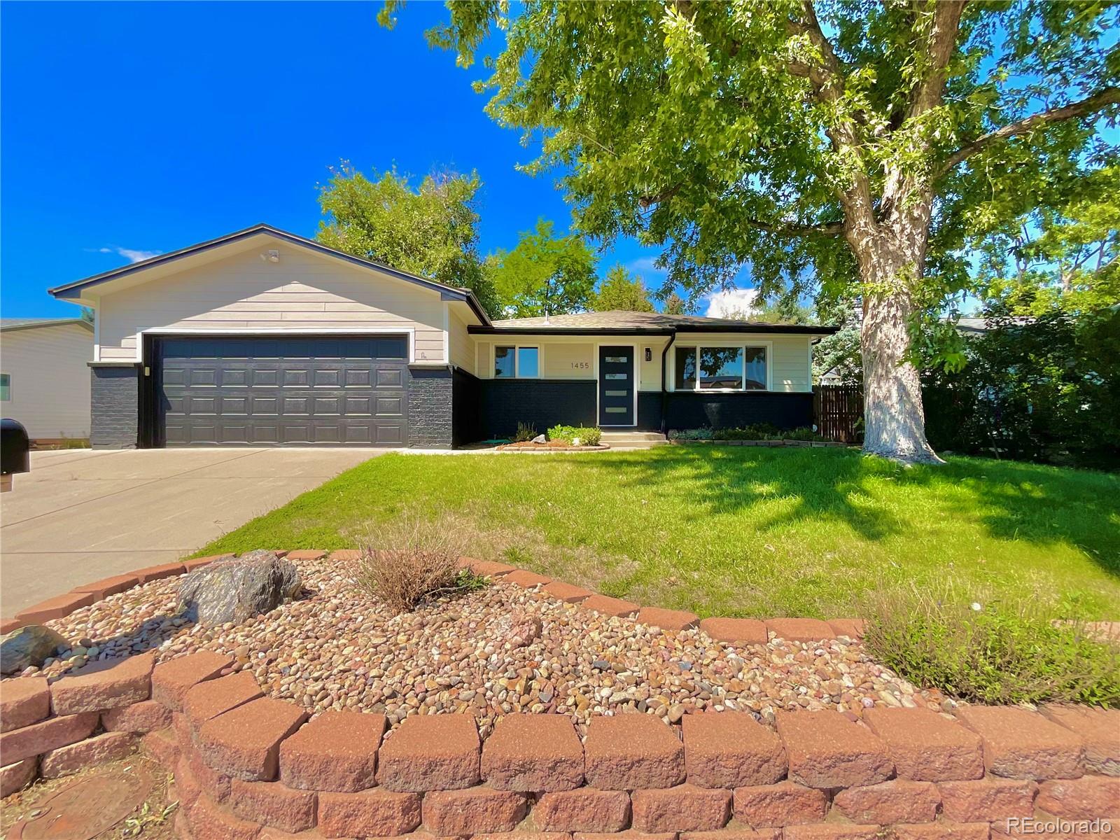
Beautifully renovated home featuring a spacious open-concept layout that connects the brand new kitchen, living room and dining area with French doors that open directly to the covered back patio which is perfect for entertaining, family gatherings, and enjoying meals with easy access to the outdoor space. Stunning, spacious kitchen featuring a large center island with cooktop, brand-new cabinetry with soft close doors, and beautiful quartz countertops. The kitchen is equipped with high-end brand new appliances and thoughtfully designed for both everyday living and entertaining. Modern LED lighting throughout provides a bright, inviting atmosphere while highlighting the elegant finishes. The home featuring brand-new luxury vinyl flooring throughout the main living areas that complements the home's contemporary renovations, creating a warm, and inviting atmosphere from room to room. Master bathroom and guest bathroom featuring elegant tile work extending across all walls creating luxurious, spa-like feel with designed finishes. Spacious, beautifully renovated basement featuring two bedrooms, a bathroom, and a large open living room perfect for relaxing or entertaining. The living area includes renovated bar creating a perfect space for entertaining, and hosting guests. This stunning home is located close to several lakes, parks, schools, shopping and only minutes to Red Rocks Amphitheatre or Denver Downtown. Make your offer today!

Save
Ask
Tour
Hide
Share
Listing Snapshot
Price 
$842,500
Days On Site 
36 Days
Bedrooms 
5
Inside Area (SqFt) 
2,800 sqft
Total Baths 
3
Full Baths 
N/A
Partial Baths 
3
Lot Size 
0.17 Acres
Year Built 
1970
MLS® Number 
7719355
Status 
Active
Property Tax 
$3,031
HOA/Condo/Coop Fees 
N/A
Sq Ft Source 
Public Records
Friends & Family
Recent Activity
7 hours agoListing updated with changes from the MLS®
7 hours agoPrice changed to $842,500
a month agoListing first seen on site
General Features
Acres 
0.17
Attached Garage 
Yes
Garage 
Yes
Garage Spaces 
2
Levels 
One
Parking 
Attached
Parking Spaces 
2
Property Condition 
Updated/Remodeled
Property Sub Type 
Single Family Residence
Sewer 
Public Sewer
SqFt Above 
1400
SqFt Below 
1400
SqFt Total 
2800
Utilities 
Natural Gas AvailableElectricity ConnectedNatural Gas Connected
Water Source 
Public
Interior Features
Appliances 
Convection OvenCooktopDishwasherDisposalMicrowaveOvenRefrigerator
Basement 
Finished
Cooling 
Ceiling Fan(s)Central Air
Flooring 
CarpetVinyl
Heating 
Forced Air
Interior 
Ceiling Fan(s)Eat-in KitchenKitchen IslandOpen FloorplanPantry
Main Level Bedrooms 
3
Bathroom Three Quarter 
Level - MainDescription - Guest Bathroom with Tub
Bedroom 
Level - Basement
Dining Room 
Level - Main
Kitchen 
Level - Main
Laundry 
Level - Basement
Living Room 
Level - Main
Save
Ask
Tour
Hide
Share
Exterior Features
Construction Details 
BlockBrick
Exterior 
LightingRain Gutters
Fencing 
FencedFull
Lot Features 
LevelSprinklers In Front
Patio And Porch 
CoveredPatio
Roof 
Composition
Community Features
School District 
Jefferson County R-1
Financing Terms Available 
CashConventionalFHAVA Loan
Schools
School District
Jefferson County R-1
Elementary School
Kendrick Lakes
Middle School
Carmody
High School
Bear Creek
Listing courtesy of JPAR Modern Real Estate luciehockman1@gmail.com


The content relating to real estate for sale in this Web site comes in part from the Internet Data eXchange ("IDX") program of METROLIST, INC., DBA RECOLORADO real estate listings held by brokers other than JPAR Modern Real Estate are marked with the IDX Logo. This information is being provided for the consumers' personal, non-commercial use and may not be used for any other purpose. All information subject to change and should be independently verified.

Neighborhood & Commute
Source: Walkscore
Disclosure: Community information and market data powered by Constellation Data Labs. Information is deemed reliable but not guaranteed.
Save
Ask
Tour
Hide
Share