Ready to Make Your Move?
Text or Call David and Tom
720-408-7409


Save
Ask
Tour
Hide
Share
$649,000
58 Days On Site

8148 S Biloxi Court
Aurora, CO 80016

For Sale|Single Family Residence|Active
3
Beds
3
Total Baths
3
Full Baths
3,156
SqFt
$206
/SqFt
2002
Built
Subdivision:
Heritage Eagle Bend
County:
Arapahoe
Call Now: 720.408.7409
Is this the listing for you? We can help make it yours.
720.408.7409
8148 S Biloxi Court8148 S Biloxi Court8148 S Biloxi Court8148 S Biloxi Court
Save
Ask
Tour
Hide
Share

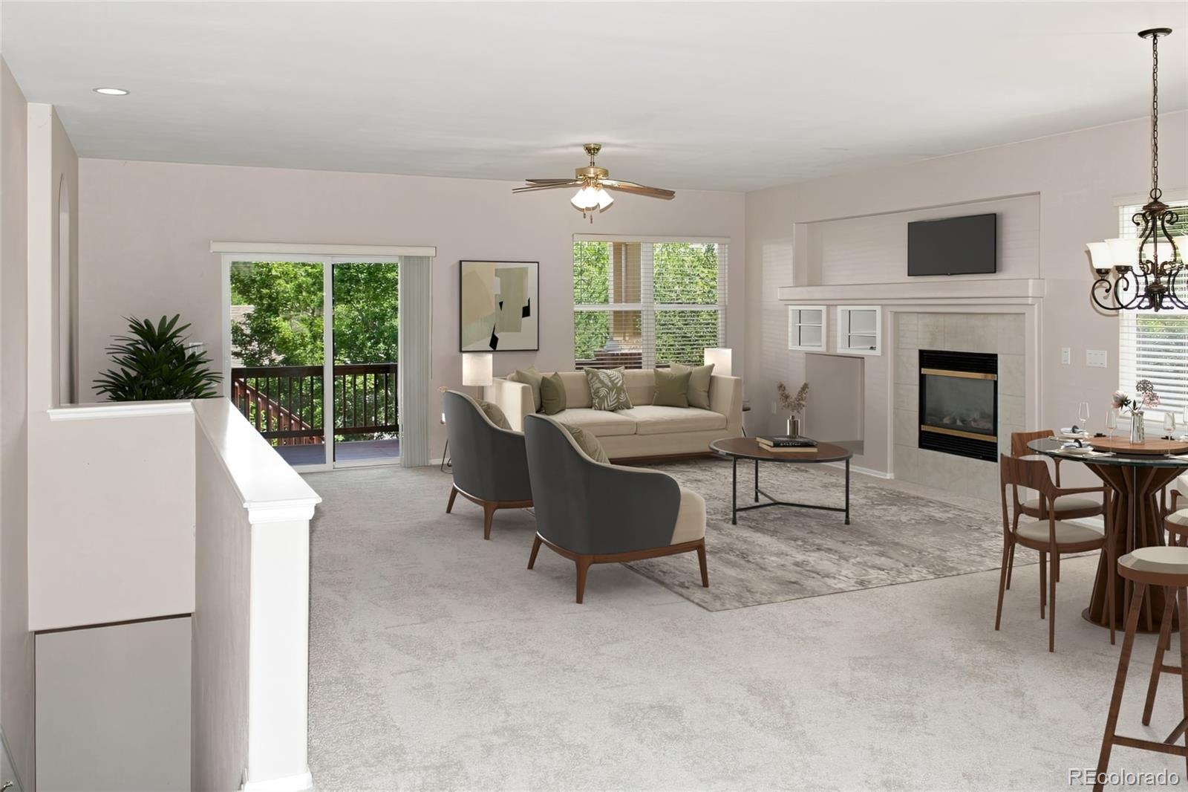
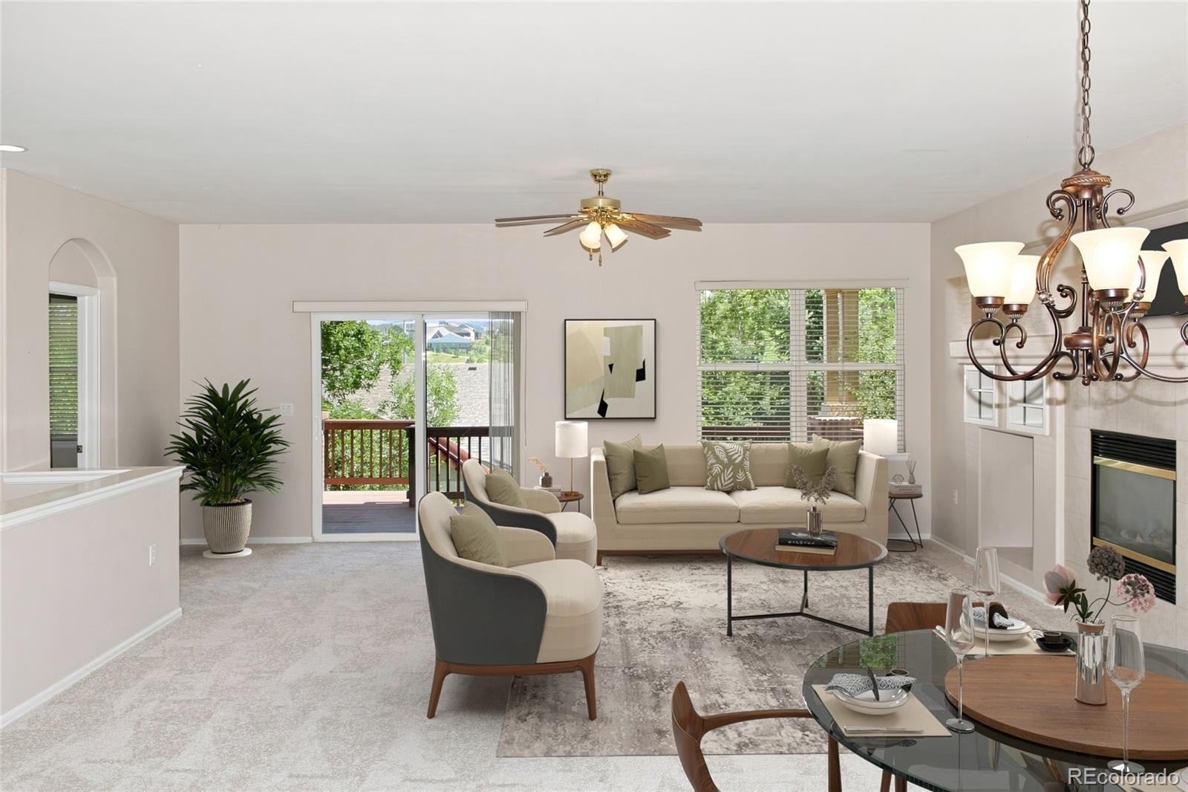
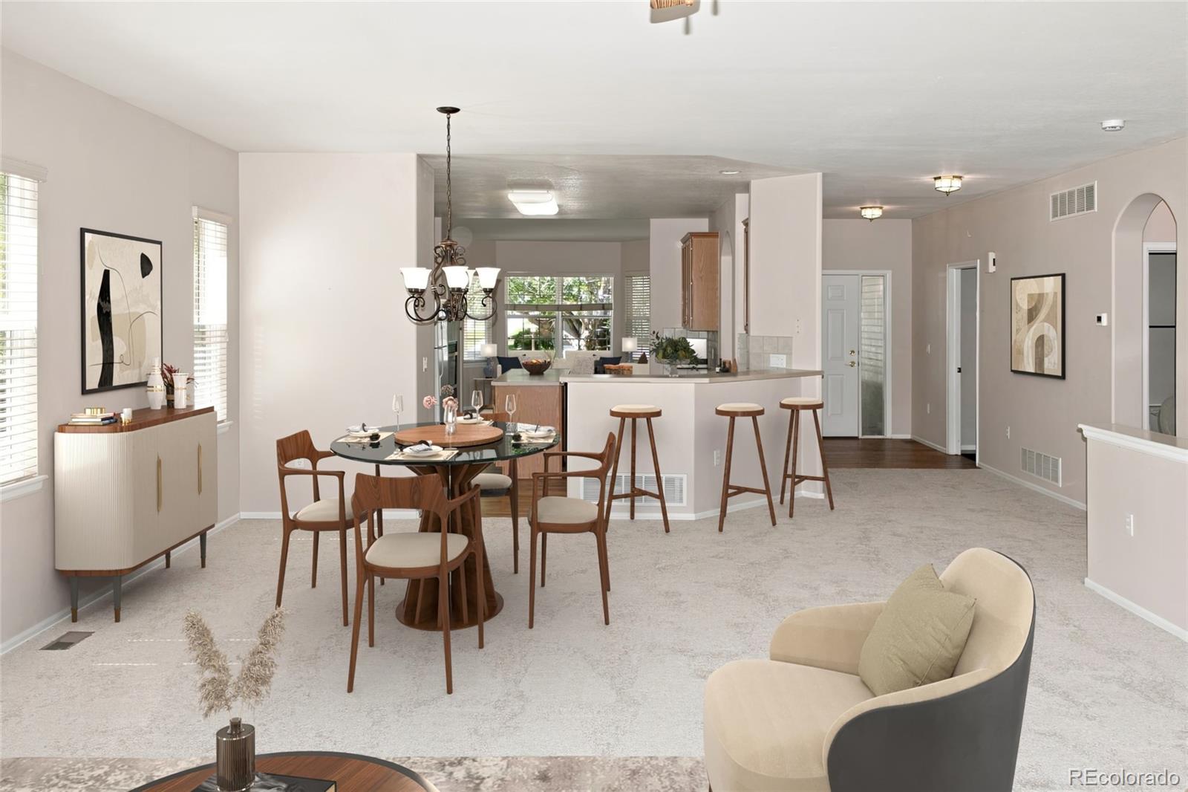
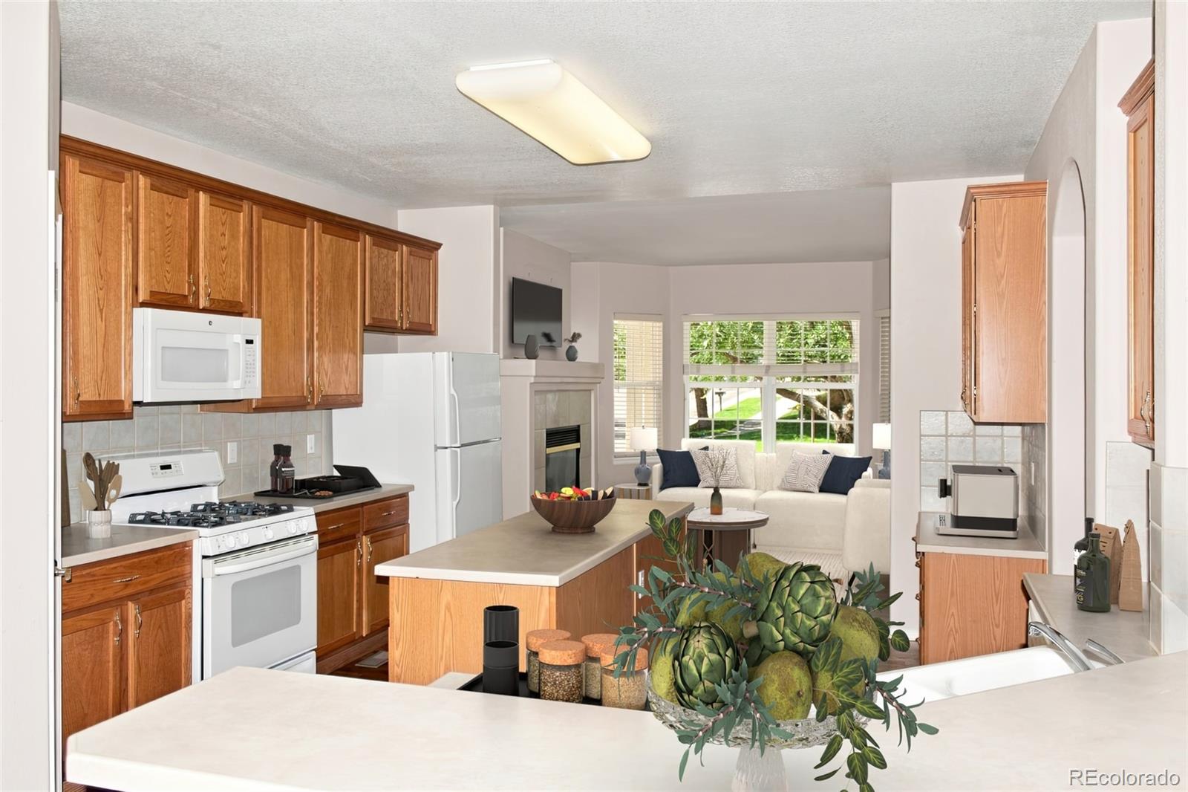
Sellers are motivated!! New main floor carpet and refinished hardwood floors! This beautiful home greets you with a lush, landscaped yard and an inviting front porch. Step through the front door onto the hardwood floors that extend into the generous kitchen with 42” cabinets with crown molding, center island, pantry and breakfast area with a gas fireplace and bay window. Kick your shoes off by the comfortable fireplace and entertainment center in the expansive living room or rest in the spacious primary bedroom with coved ceilings, ceiling fan, walk-in closet and 5-piece bath. Entertain in the finished walkout basement featuring a great room with an electric insert fireplace, entertainment center with surround sound and wet bar, plus a large bedroom with a walk-in closet, full bathroom and a bonus room. Spend your evenings on the large, covered deck with fresh stain or relax on the patio and enjoy the peace and quiet. There is plenty of storage room, plus an oversized garage with space for a golf cart to help get you out on the golf course. Stay active with all the clubhouse amenities which include indoor/outdoor swimming pools, fitness center, pickleball court, tennis court, golf, restaurant, activities and more!

Save
Ask
Tour
Hide
Share
Listing Snapshot
Price 
$649,000
Days On Site 
58 Days
Bedrooms 
3
Inside Area (SqFt) 
3,156 sqft
Total Baths 
3
Full Baths 
3
Partial Baths 
N/A
Lot Size 
0.22 Acres
Year Built 
2002
MLS® Number 
7717576
Status 
Active
Property Tax 
$4,281
HOA/Condo/Coop Fees 
$373 monthly
Sq Ft Source 
Public Records
Friends & Family
Recent Activity
a week agoListing updated with changes from the MLS®
4 weeks agoPrice changed to $649,000
2 months agoListing first seen on site
General Features
Acres 
0.22
Attached Garage 
Yes
Direction Faces 
West
Garage 
Yes
Garage Spaces 
2
Levels 
One
Parking 
OversizedAttached
Parking Spaces 
2
Pets 
Cats OKDogs OK
Property Sub Type 
Single Family Residence
Sewer 
Public Sewer
SqFt Above 
1948
SqFt Below 
1208
SqFt Total 
3858
Utilities 
Electricity Connected
Water Source 
Public
Interior Features
Appliances 
Bar FridgeDishwasherDryerFreezerMicrowaveOvenRangeRefrigeratorWasher
Basement 
FinishedFull
Cooling 
Ceiling Fan(s)Central Air
Fireplace 
Yes
Fireplace Features 
BasementElectricGasKitchenLiving Room
Fireplaces 
3
Flooring 
CarpetWood
Heating 
Forced Air
Interior 
Breakfast BarCeiling Fan(s)PantryWalk-In Closet(s)Wet Bar
Laundry Features 
In Unit
Main Level Bedrooms 
2
Window Features 
Bay Window(s)Window Coverings
Bathroom Full 
Level - Basement
Bedroom 
Level - Main
Bonus Room 
Level - Basement
Dining Room 
Level - Main
Family Room 
Level - Basement
Kitchen 
Level - Main
Living Room 
Level - Main
Save
Ask
Tour
Hide
Share
Exterior Features
Construction Details 
Frame
Fencing 
None
Lot Features 
Corner LotLevel
Patio And Porch 
CoveredDeckFront PorchPatio
Roof 
Composition
Windows/Doors 
Bay Window(s)Window Coverings
Community Features
Association Amenities 
ClubhouseFitness CenterGatedGolf CoursePoolSaunaSpa/Hot TubTennis Court(s)
Association Fee 
$373.0
Association Fee Frequency 
Monthly
School District 
Cherry Creek 5
Senior Community 
Yes
Financing Terms Available 
CashConventionalFHAVA Loan
Roads 
Paved
Schools
School District
Cherry Creek 5
Elementary School
Coyote Hills
Middle School
Fox Ridge
High School
Cherokee Trail
Listing courtesy of RE/MAX Professionals fredsmith@remax.net


The content relating to real estate for sale in this Web site comes in part from the Internet Data eXchange ("IDX") program of METROLIST, INC., DBA RECOLORADO real estate listings held by brokers other than RE/MAX Professionals are marked with the IDX Logo. This information is being provided for the consumers' personal, non-commercial use and may not be used for any other purpose. All information subject to change and should be independently verified.

Neighborhood & Commute
Source: Walkscore
Disclosure: Community information and market data powered by Constellation Data Labs. Information is deemed reliable but not guaranteed.
Save
Ask
Tour
Hide
Share