
 Ready to Make Your Move?
7537 Red Fox CourtLittleton, CO 80125
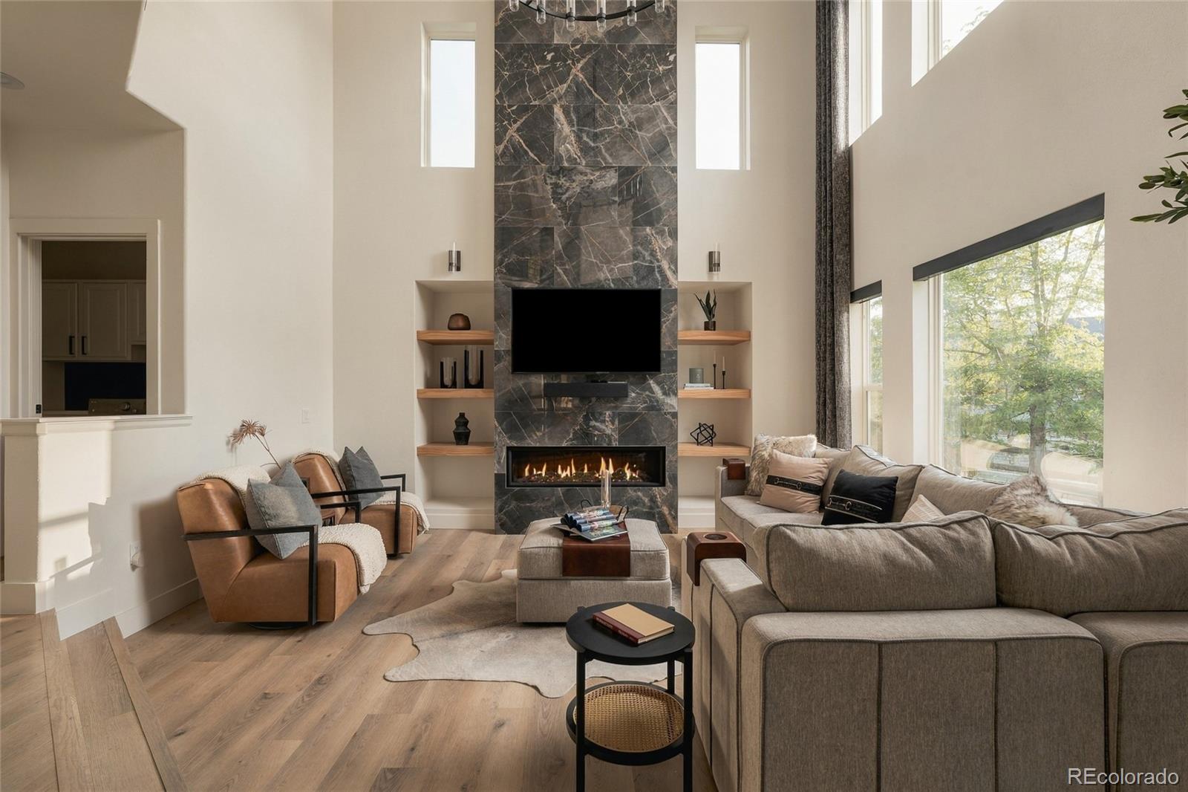
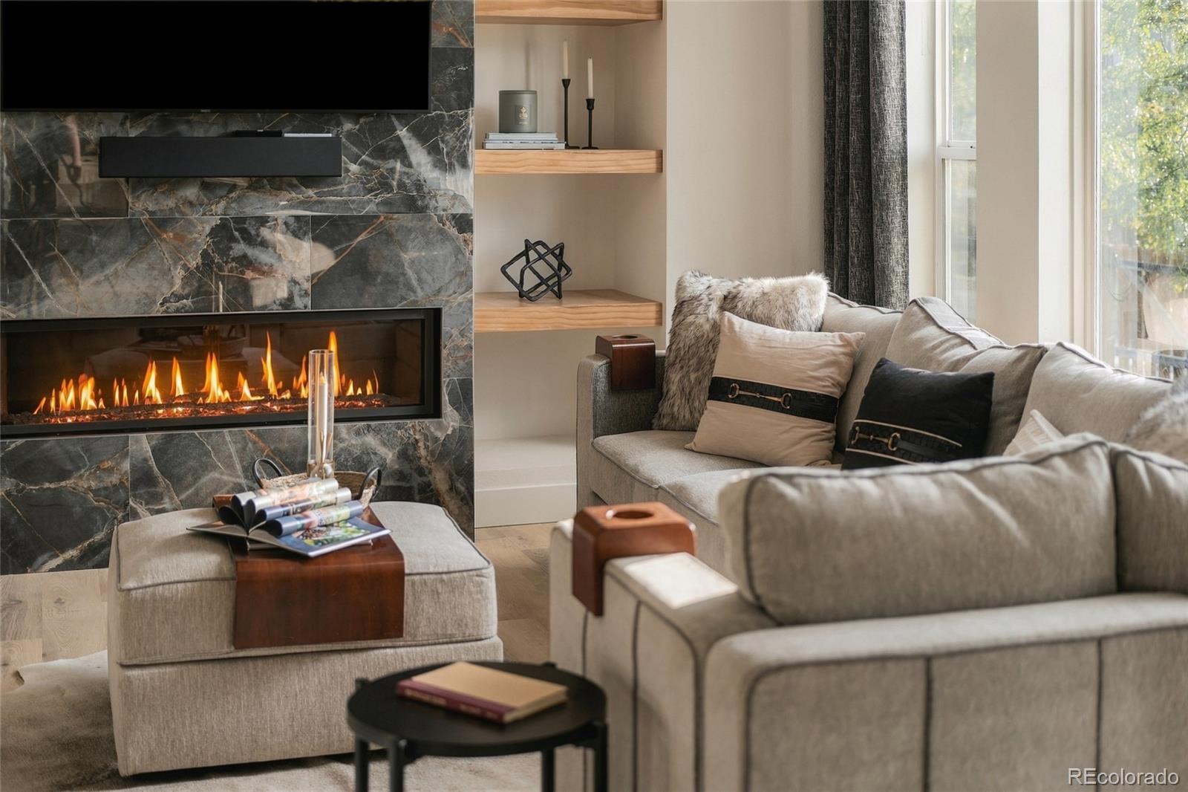
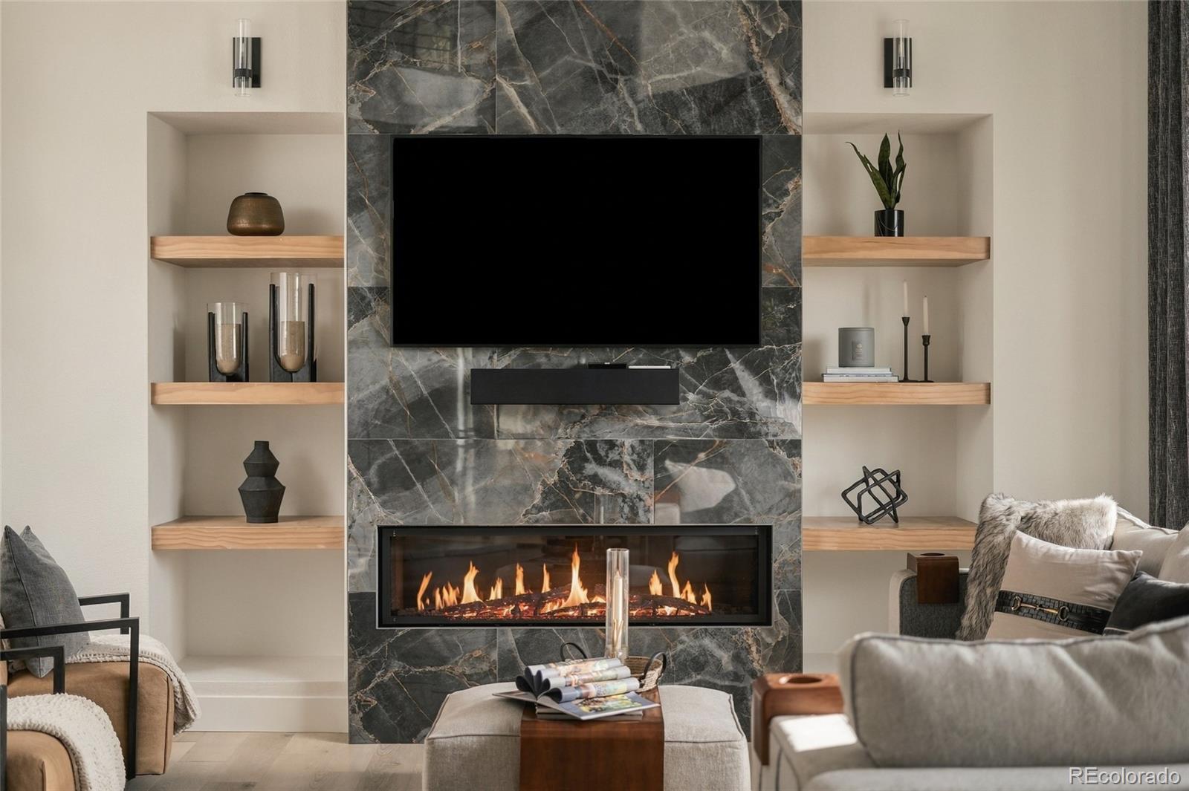
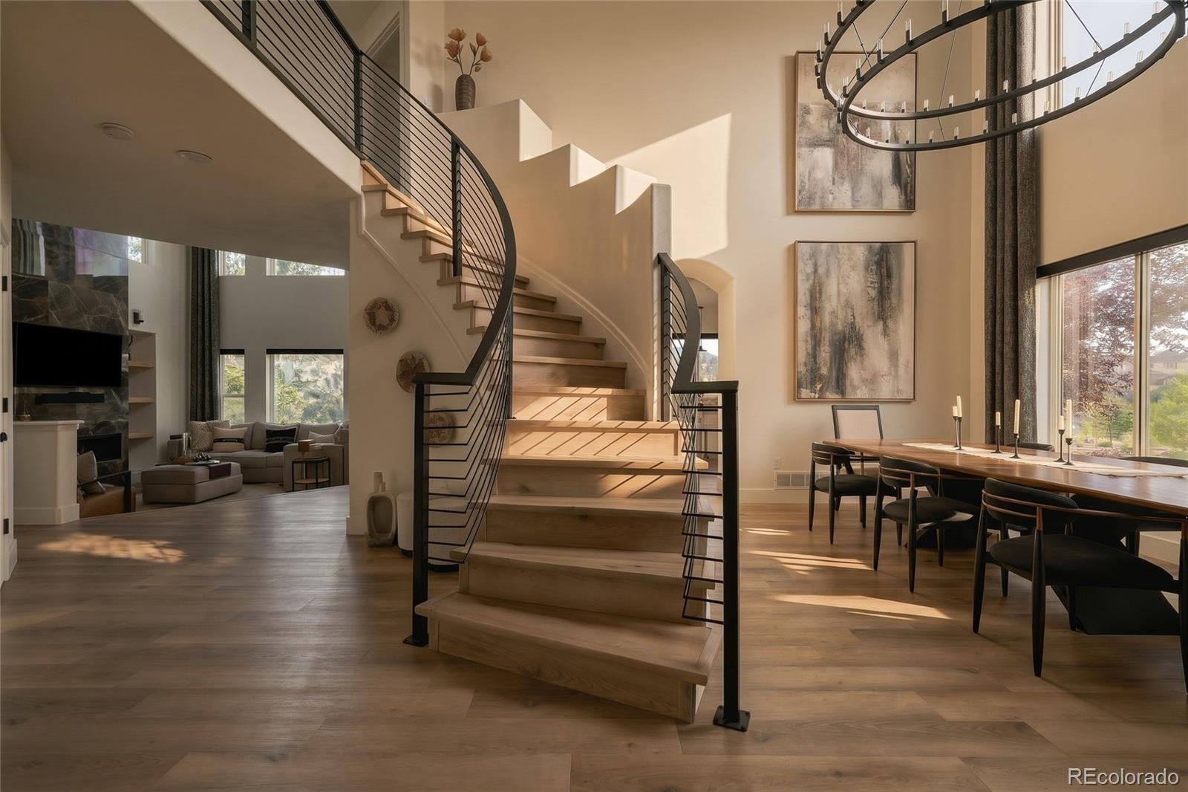
What if I told you there's a home in Littleton that backs to a gorgeous lake, 2 parks, with insane mountain view's and sunsets that make you feel like you're standing inside of them?! If that's what you're searching for, then welcome home! This is a one of a kind home in the desirable Roxborough Village neighborhood, showing off soaring 18ft ceilings the moment you walk in. Luxuriously remodeled with Restoration Hardware Chandeliers that make you do a double take, custom Hunter Douglas shades that are automatic and bluetooth enabled, custom living room showpiece with floor to ceiling porcelain tile and an updated gas fireplace, modern built in's with floating shelves and sconces, 18 ft drapery panels, LVP flooring, custom welded steel railing, newer interior paint, new baseboards, new exterior paint, solar panels that save a ton on energy bills, 2024 AC and Furnace, 2019 water heater, and a guest favorite custom secret mirror door passageway leading to basement! With 4 bedrooms and 4 bathrooms, a bonus room, finished basement, with a 3 car oversized garage with workspace, this home has exceptional space and function. Don't miss Crystal Lake right outside the backyard, along with 2 parks to enjoy, and trails that take you to a SECOND lake within 10 minutes. This location is simply unbeatable. You're right near Roxborough State Park, 7 minutes from Waterton Canyon for hiking, biking, fishing, etc, 4 minutes from the local grocery store and restaurants, Chatfield Reservoir, Arrowhead Golf Club, miles of trails, tennis courts, skate park and endless outdoor recreation, all while remaining 20 minutes from Highlands Ranch, Castle Rock, and DTC, and about 30 minutes from Denver. All decor and furniture you see is for sale! Solar panels loan to transfer at closing. Samsung Frame TV and sound bar, washer and dryer, ring doorbell plus multiple outdoor cameras and security system are all included! This isn't just a beautiful home, this is the one you've been waiting for!
| 4 hours ago | Listing updated with changes from the MLS® | |
| 5 hours ago | Listing first seen on site |

The content relating to real estate for sale in this Web site comes in part from the Internet Data eXchange ("IDX") program of METROLIST, INC., DBA RECOLORADO real estate listings held by brokers other than Keller Williams DTC are marked with the IDX Logo. This information is being provided for the consumers' personal, non-commercial use and may not be used for any other purpose. All information subject to change and should be independently verified.
Did you know? You can invite friends and family to your search. They can join your search, rate and discuss listings with you.