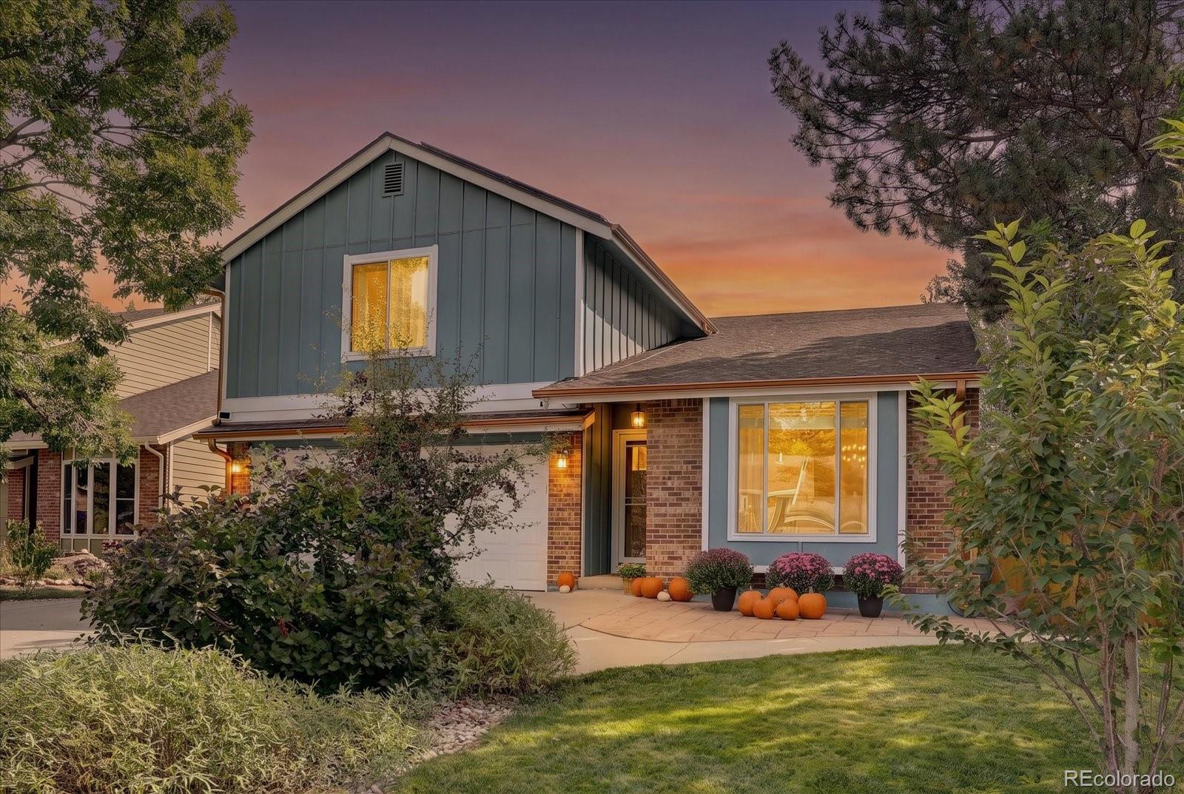
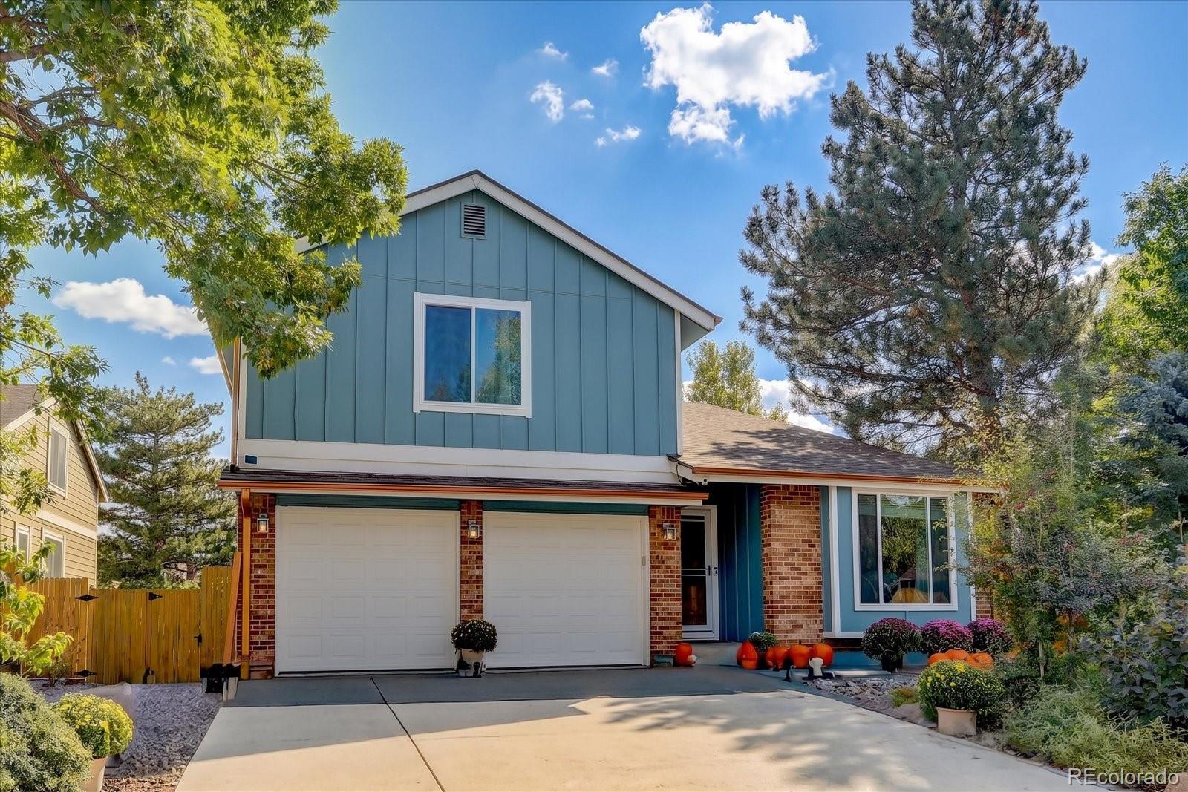
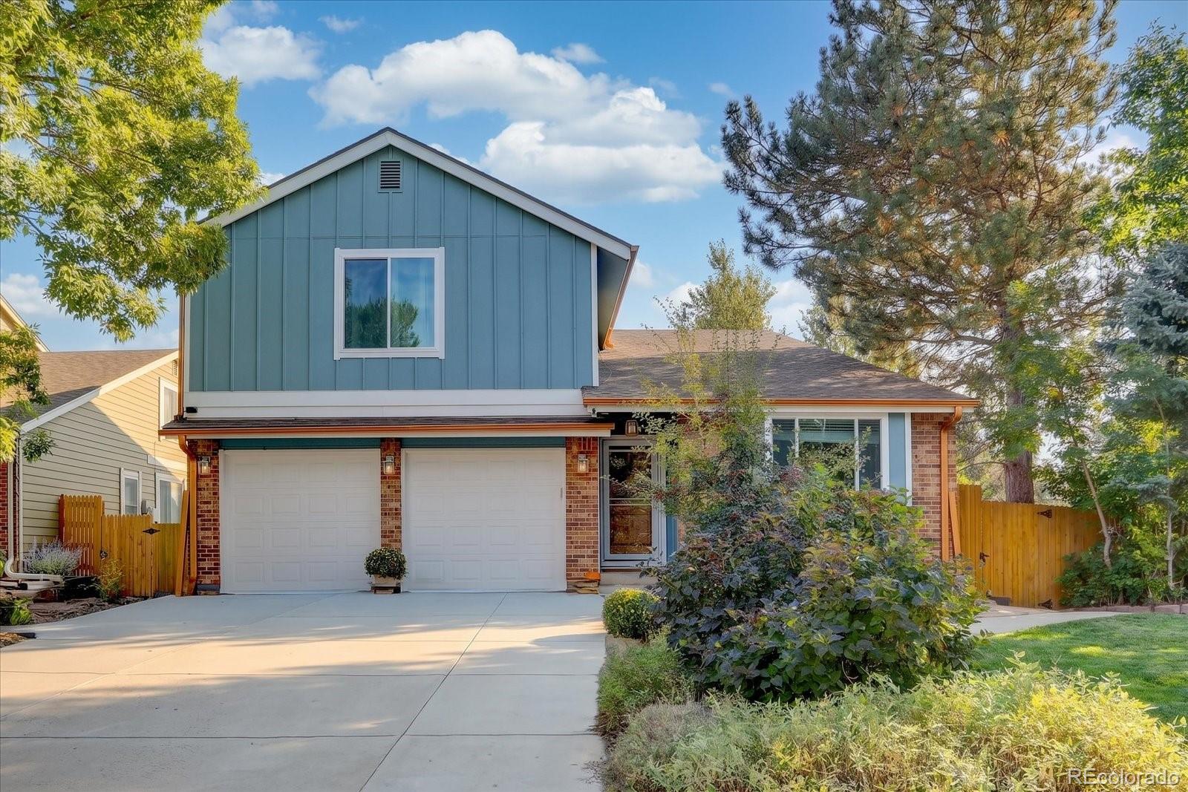
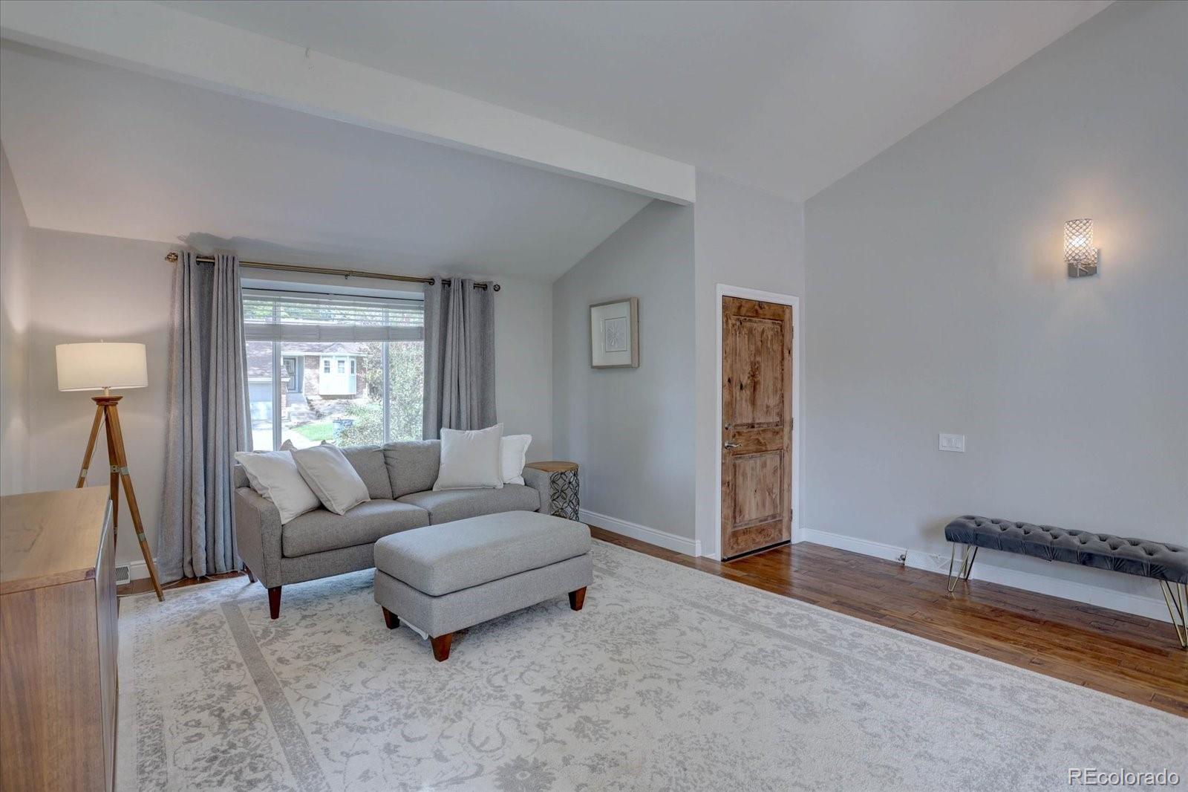
Welcome to this completely remodeled 5-bedroom, 4-bathroom home in the highly sought-after Ken Caryl community. Situated on a corner lot in a cul-de-sac, this beautifully updated home combines thoughtful design, versatile living spaces, privacy, and an incredible Colorado lifestyle. Inside, meticulous attention to detail is evident throughout, with beautiful hickory hardwood floors, luxury appliances, sophisticated finishes, and two fireplaces that add warmth and character. A dedicated space for a mudroom adds everyday functionality and organization. A versatile in-law suite provides flexibility for multigenerational living, guests, or extended stays, or can serve as an expansive recreation and entertainment space. Step outside to an expansive back deck and patio, ideal for entertaining, dining, or relaxing. The backyard is surrounded by a privacy fence, creating a comfortable outdoor retreat. The finished garage features an epoxy floor, and a new roof adds another valuable update. Ken Caryl residents enjoy exceptional amenities, including 3 pools, 22 tennis courts, private hiking and mountain biking trails, a fitness center, community garden, playgrounds, walking and biking paths, an equestrian center, and event spaces. Community programs include Little League, swim teams, tennis lessons and teams, school programs, children's camps, and events throughout the year. Conveniently located near C-470, Hwy 285, and I-70, with easy access to Red Rocks Amphitheatre, Chatfield State Park, shops, restaurants, trails, and the mountains. Beautifully remodeled and thoughtfully designed, this home offers space, flexibility, and the opportunity to enjoy everything that makes Ken Caryl such a special place to call home.
Save
Ask
Tour
Hide
Share
Listing Snapshot
Price
$950,000
Days On Site
1 Day
Bedrooms
5
Inside Area (SqFt)
3,634 sqft
Total Baths
4
Full Baths
1
Partial Baths
3
Lot Size
0.17 Acres
Year Built
1980
MLS® Number
7710803
Status
Active
Property Tax
$5,166
HOA/Condo/Coop Fees
$83 monthly
Sq Ft Source
Public Records
Friends & Family
React
Invite
Recent Activity
19 hours ago
Listing updated with changes from the MLS®
yesterday
Status changed to Active
yesterday
Listing first seen on site
General Features
Acres
0.17
Attached Garage
Yes
Direction Faces
Southwest
Foundation
Slab
Garage
Yes
Garage Spaces
2
Levels
Two
Parking
ConcreteLightedAttached
Parking Spaces
2
Property Sub Type
Single Family Residence
Security
Carbon Monoxide Detector(s)Smoke Detector(s)Security System
Sewer
Public Sewer
SqFt Above
2660
SqFt Below
974
SqFt Total
3634
Style
Traditional
Utilities
Natural Gas AvailableCable AvailableElectricity ConnectedNatural Gas Connected
Water Source
Public
Zoning
P-D
Interior Features
Appliances
DishwasherDisposalDouble OvenDryerMicrowaveRangeRange HoodRefrigeratorTankless Water HeaterWasher
Listing courtesy of Equity Colorado Real Estate crystal@lovewhereyoucallhome.com
The content relating to real estate for sale in this Web site comes in part from the Internet Data eXchange ("IDX") program of METROLIST, INC., DBA RECOLORADO real estate listings held by brokers other than Equity Colorado Real Estate are marked with the IDX Logo. This information is being provided for the consumers' personal, non-commercial use and may not be used for any other purpose. All information subject to change and should be independently verified.
Neighborhood & Commute
Source: Walkscore
Disclosure: Community information and market data powered by Constellation Data Labs. Information is deemed reliable but not guaranteed.

 Ready to Make Your Move?