Ready to Make Your Move?
Text or Call David and Tom
720-408-7409


Save
Ask
Tour
Hide
Share
$221,000
1 Day On Site

14001 E Marina Drive 307
Aurora, CO 80014

For Sale|Condominium|Active
2
Beds
1
Total Bath
1
Full Bath
1,050
SqFt
$210
/SqFt
1977
Built
Subdivision:
HEATHER GARDENS
County:
Arapahoe
Call Now: 720.408.7409
Is this the listing for you? We can help make it yours.
720.408.7409
14001 E Marina Drive 30714001 E Marina Drive 30714001 E Marina Drive 30714001 E Marina Drive 307
Save
Ask
Tour
Hide
Share

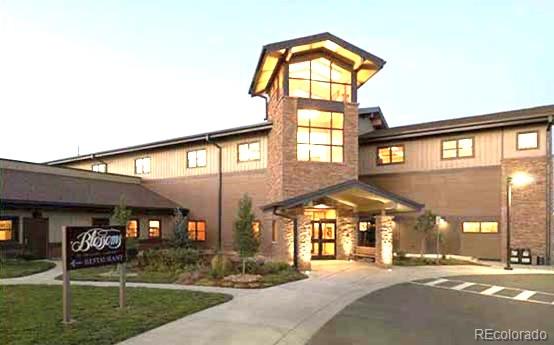
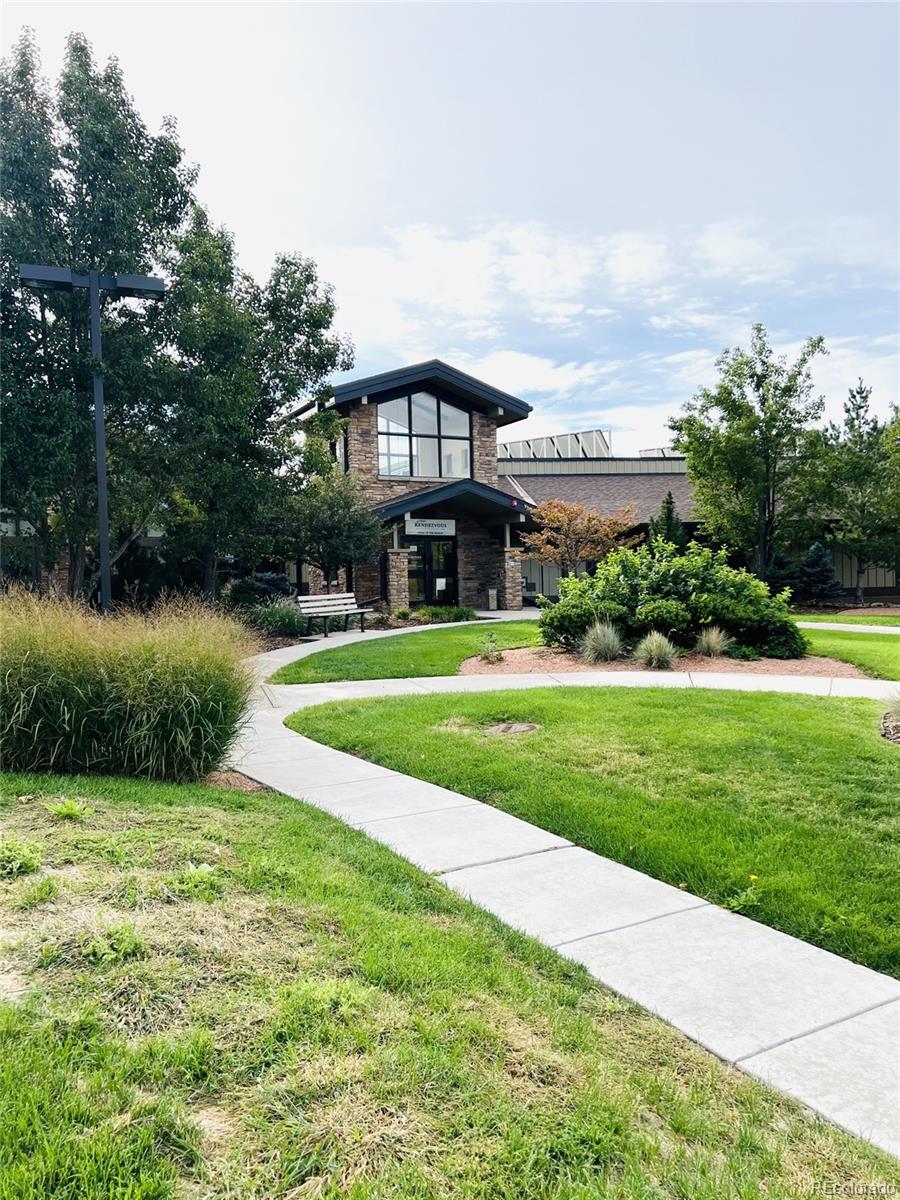
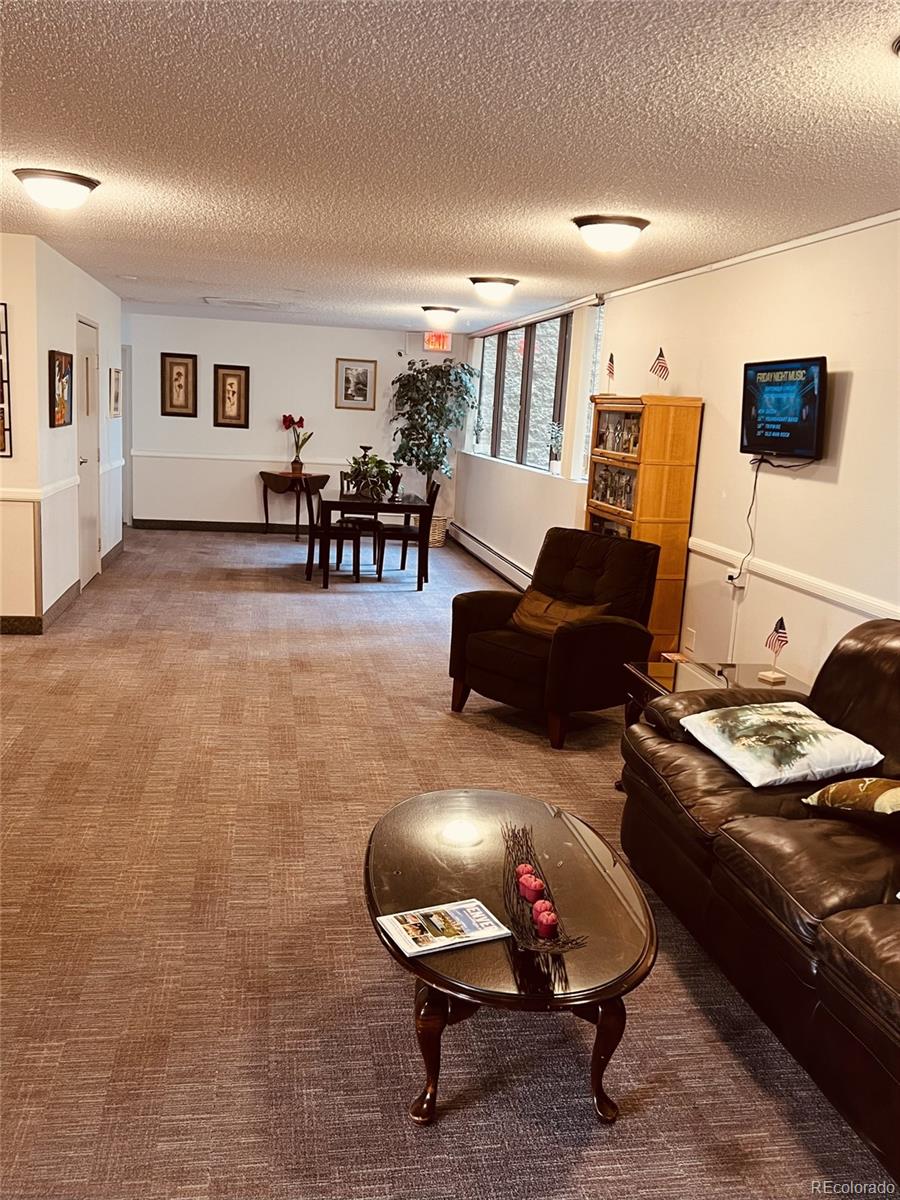
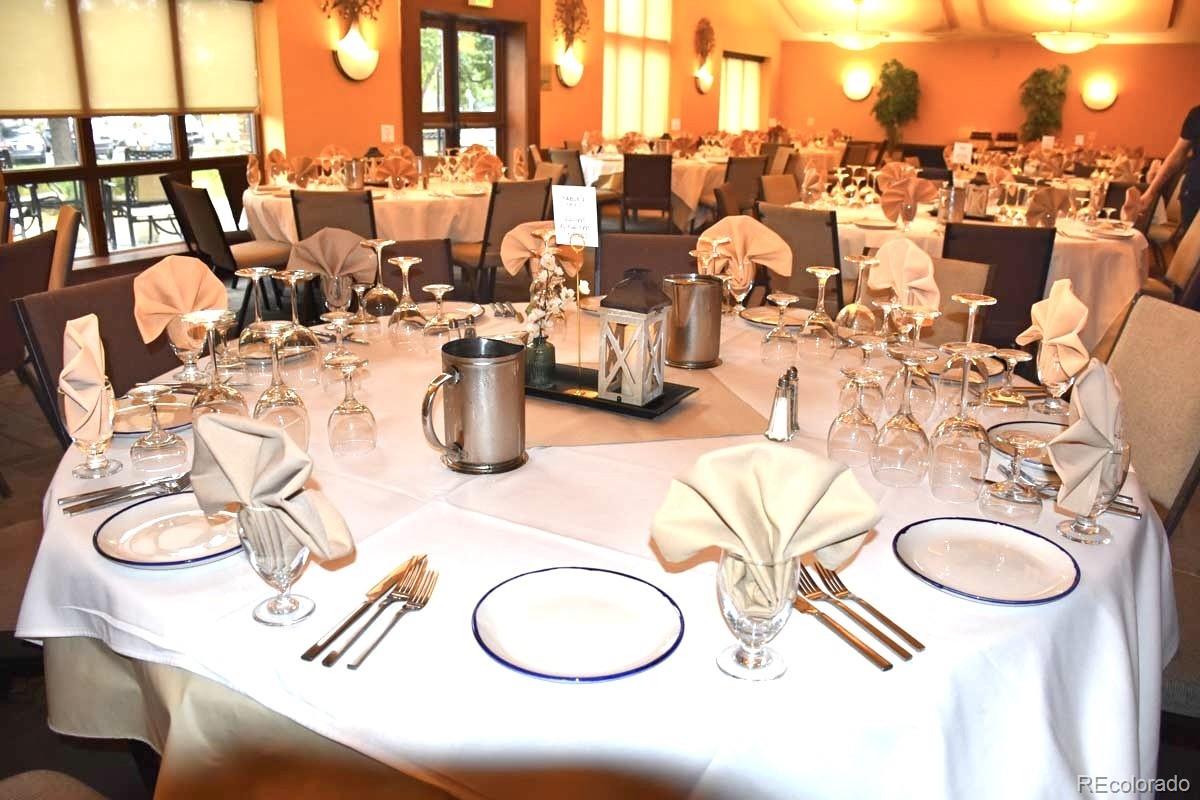
Fantastic 2-bedroom, 1-bath condo in the coveted Heather Gardens. Residents enjoy access to Heather Gardens’ renowned amenities, including a golf course, clubhouse, fitness center, restaurant, indoor and outdoor pools, tennis, pickleball, trails, and over 100 clubs and activities designed for active adults. Heather Gardens also offers an outdoor pool exclusive to the community. This is one of Metro Denver’s most vibrant 55+ communities, at its best. The home features secure underground parking with elevator access directly to your floor, along with two storage areas—one above the parking space and another conveniently located just one floor below the home. Home #307 is ideal distance from the elevator, one unit away, and the elevator makes no noise inside the home. Shares one wall with neighbor. Light, bright, and surprisingly spacious, the kitchen opens to a large living room with sliding doors that lead to a private enclosed balcony. Two good sized bedrooms share a full bath, and in-unit laundry complete with a fullsized washer and dryer adds everyday convenience. Newer carpe and in the lanai, and interior paint just completed.

Save
Ask
Tour
Hide
Share
Listing Snapshot
Price 
$221,000
Days On Site 
1 Day
Bedrooms 
2
Inside Area (SqFt) 
1,050 sqft
Total Baths 
1
Full Baths 
1
Partial Baths 
N/A
Lot Size 
N/A
Year Built 
1977
MLS® Number 
7710150
Status 
Active
Property Tax 
$1,902
HOA/Condo/Coop Fees 
$627 monthly
Sq Ft Source 
Public Records
Friends & Family
Recent Activity
yesterdayListing updated with changes from the MLS®
yesterdayStatus changed to Active
yesterdayListing first seen on site
General Features
Attached Garage 
Yes
Direction Faces 
Southeast
Foundation 
Slab
Garage 
Yes
Garage Spaces 
1
Levels 
One
Parking 
ConcreteHeated GarageAttached
Parking Spaces 
1
Pets 
Cats OKDogs OK
Property Condition 
Updated/Remodeled
Property Sub Type 
Condominium
Security 
24 Hour SecurityCarbon Monoxide Detector(s)Secured Garage/ParkingSmoke Detector(s)
Sewer 
Public Sewer
SqFt Above 
1050
SqFt Total 
1050
Style 
Mountain Contemporary
Utilities 
Natural Gas AvailableCable AvailableElectricity ConnectedNatural Gas Connected
Interior Features
Appliances 
DishwasherDisposalDryerOvenRangeRange HoodRefrigeratorWasher
Cooling 
Ceiling Fan(s)
Flooring 
VinylLinoleum
Heating 
Baseboard
Interior 
Ceiling Fan(s)Eat-in Kitchen
Laundry Features 
In Unit
Main Level Bedrooms 
2
Window Features 
Double Pane WindowsWindow Coverings
Bathroom Full 
Level - Main
Bedroom 
Level - Main
Dining Room 
Level - Main
Kitchen 
Level - Main
Laundry 
Level - Main
Living Room 
Level - Main
Save
Ask
Tour
Hide
Share
Exterior Features
Construction Details 
BlockFrameMetal Siding
Exterior 
Balcony
Fencing 
Partial
Lot Features 
GreenbeltLandscaped
Patio And Porch 
CoveredDeck
Pool Features 
Outdoor Pool
Roof 
Shingle
View 
Meadow
Waterview 
Meadow
Windows/Doors 
Double Pane WindowsWindow Coverings
Community Features
Accessibility Features 
Accessible EntranceAccessible Approach with RampAccessible Bedroom
Association Amenities 
ClubhouseCoin LaundryFitness CenterGolf CoursePond SeasonalPoolSecuritySpa/Hot TubTennis Court(s)
Association Fee 
$627.0
Association Fee Frequency 
Monthly
School District 
Adams-Arapahoe 28J
Senior Community 
Yes
Financing Terms Available 
CashConventionalFHAVA Loan
Building Access 
Exterior Access
Roads 
Paved
Schools
School District
Adams-Arapahoe 28J
Elementary School
Century
Middle School
Aurora Hills
High School
Gateway
Listing courtesy of Streetside Properties MARTY@STREETSIDEPROPS.COM


The content relating to real estate for sale in this Web site comes in part from the Internet Data eXchange ("IDX") program of METROLIST, INC., DBA RECOLORADO real estate listings held by brokers other than Streetside Properties are marked with the IDX Logo. This information is being provided for the consumers' personal, non-commercial use and may not be used for any other purpose. All information subject to change and should be independently verified.

Neighborhood & Commute
Source: Walkscore
Disclosure: Community information and market data powered by Constellation Data Labs. Information is deemed reliable but not guaranteed.
Save
Ask
Tour
Hide
Share