Ready to Make Your Move?
Text or Call David and Tom
720-408-7409


Save
Ask
Tour
Hide
Share
$774,900
77 Days On Site

7932 E 123rd Place
Brighton, CO 80602

For Sale|Single Family Residence|Active
6
Beds
3
Total Baths
2
Full Baths
1
Partial Bath
3,624
SqFt
$214
/SqFt
2012
Built
Subdivision:
King Ranch Estates
County:
Adams
Call Now: 720.408.7409
Is this the listing for you? We can help make it yours.
720.408.7409
7932 E 123rd Place7932 E 123rd Place7932 E 123rd Place7932 E 123rd Place
Save
Ask
Tour
Hide
Share

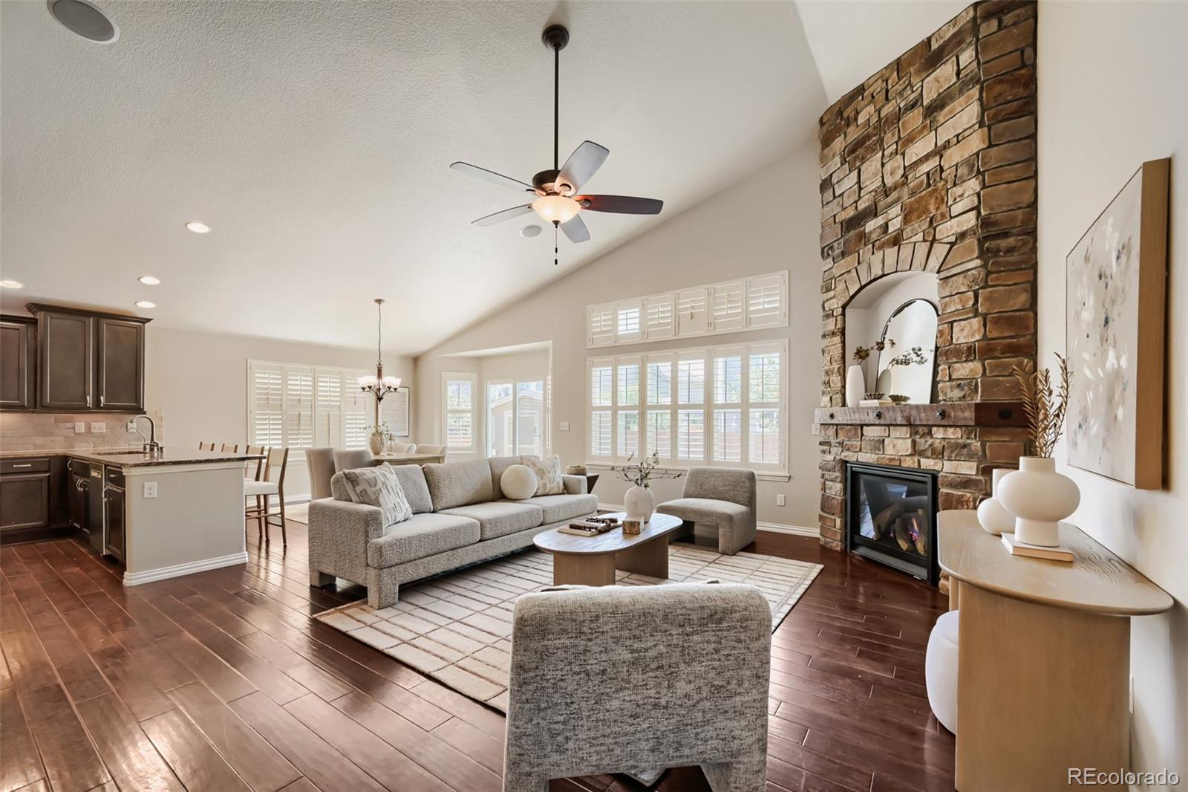
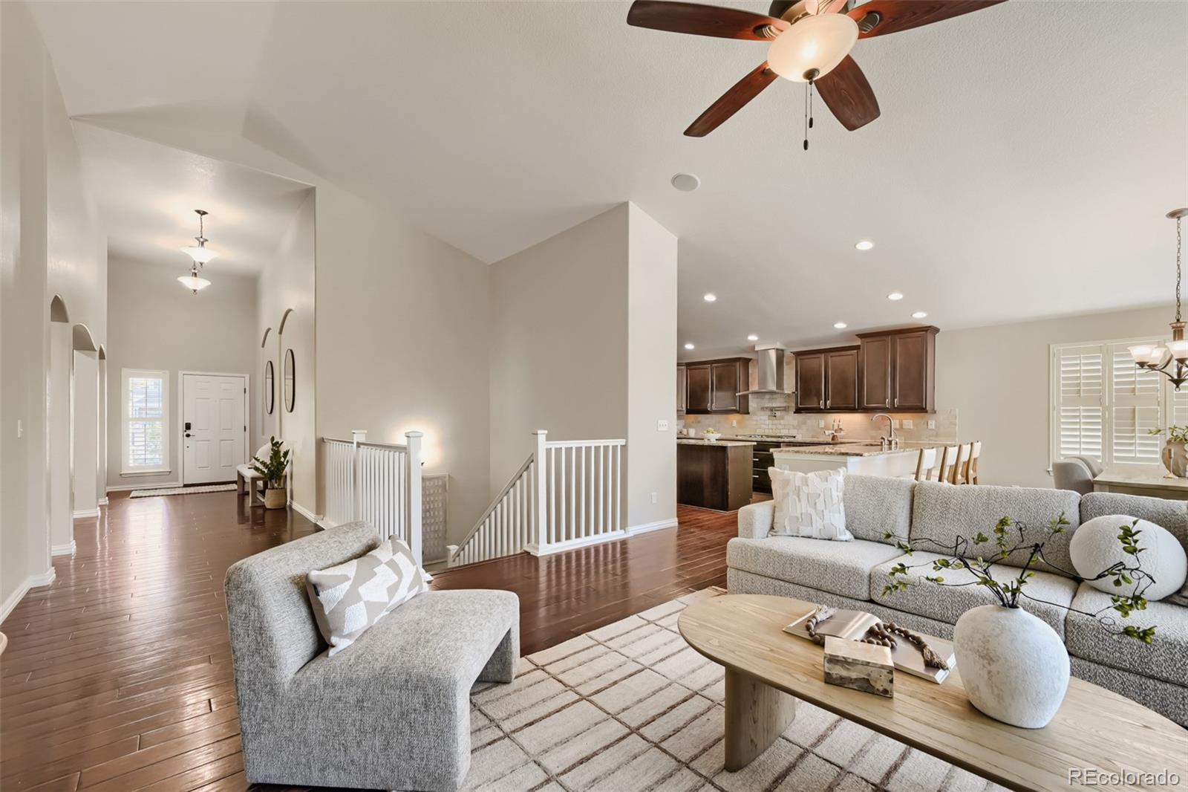
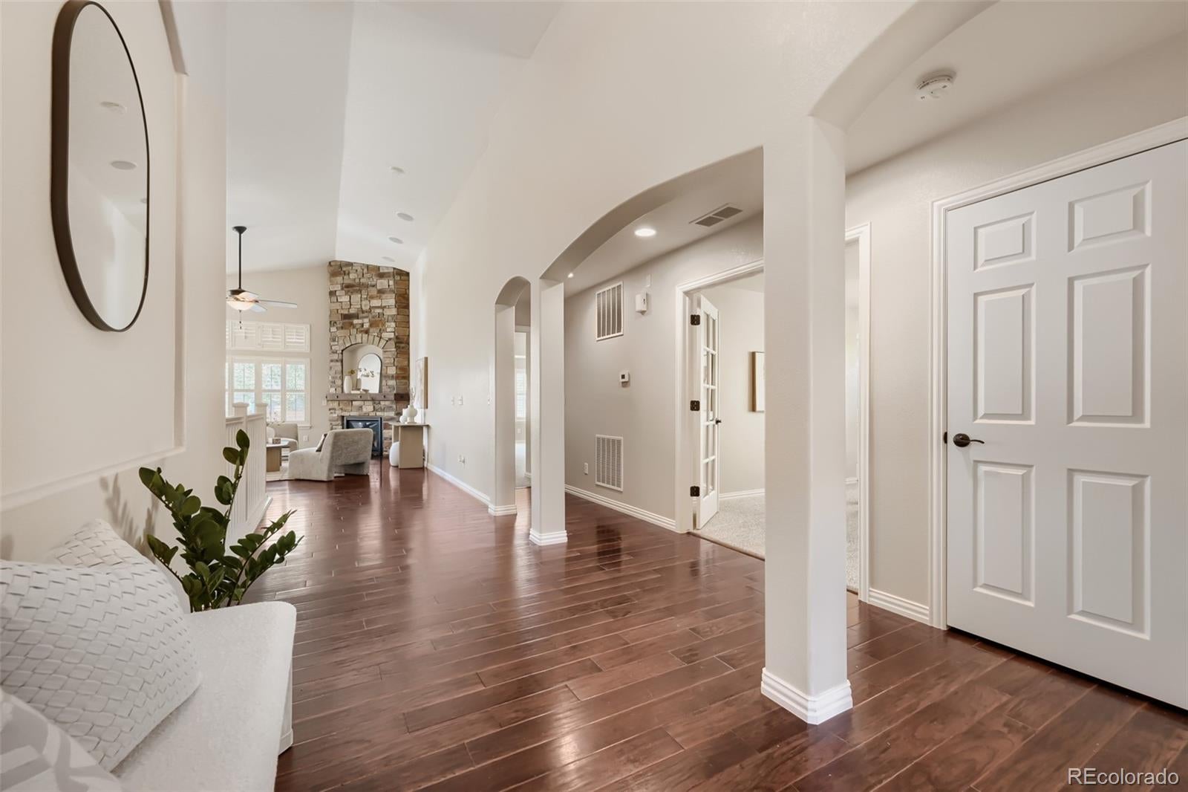
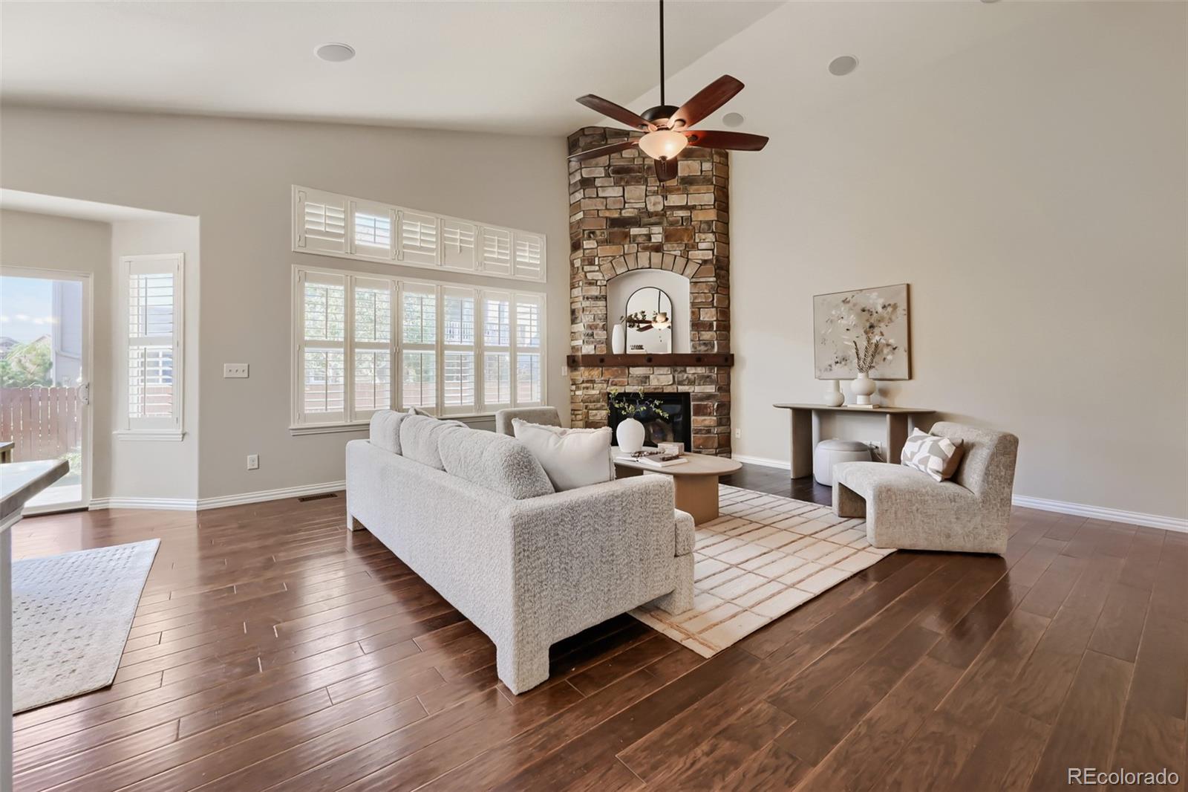
NEW PRICE, NEW OPPORTUNITY! If you’ve been searching for a ranch-style home with room for everyone, this one deserves another look. Now offered at $774,900, this beautifully maintained home delivers six bedrooms, three bathrooms, a fully finished basement, a three-car garage, and over 4,200 total square feet of space and flexibility. The open, inviting floor plan makes everyday living and entertaining easy. The spacious kitchen offers abundant cabinetry and generous counter space while flowing seamlessly into the dining and living areas—perfect for family dinners, holidays, and weekend gatherings. With six generously sized bedrooms and a finished lower level, there’s room to create a home that works for your lifestyle. Think guest rooms, home offices, a gym, playroom, hobby space, media room, or additional living areas. For buyers looking for multi-generational possibilities or simply wanting everyone to have a little more room, the versatility here is hard to beat. Outside, enjoy a spacious, low-maintenance backyard ready for summer BBQs, relaxing evenings, gardening, or creating your own outdoor retreat. The three-car garage provides even more room for vehicles, storage, toys, or weekend projects. Conveniently located near neighborhood parks, trails, shopping, restaurants, and schools, with easy access to E-470, I-25, I-76 and Highway 85 for commuting throughout the Denver metro area. If you’ve been shopping in the $700s and wondering where you can find this much space without sacrificing flexibility, take another look. More house. New price. Now offered at $774,900.

Save
Ask
Tour
Hide
Share
Listing Snapshot
Price 
$774,900
Days On Site 
77 Days
Bedrooms 
6
Inside Area (SqFt) 
3,624 sqft
Total Baths 
3
Full Baths 
2
Partial Baths 
1
Lot Size 
0.18 Acres
Year Built 
2012
MLS® Number 
7707635
Status 
Active
Property Tax 
$4,501
HOA/Condo/Coop Fees 
$78 monthly
Sq Ft Source 
Public Records
Friends & Family
Recent Activity
5 days agoListing updated with changes from the MLS®
2 weeks agoPrice changed to $774,900
3 months agoListing first seen on site
General Features
Acres 
0.18
Attached Garage 
Yes
Garage 
Yes
Garage Spaces 
3
Levels 
One
Parking 
Attached
Parking Spaces 
3
Property Sub Type 
Single Family Residence
Security 
Carbon Monoxide Detector(s)Smoke Detector(s)
Sewer 
Public Sewer
SqFt Above 
2124
SqFt Below 
1500
SqFt Total 
4224
Style 
Contemporary
Utilities 
Cable AvailableElectricity AvailableNatural Gas Available
Water Source 
Public
Interior Features
Appliances 
Bar FridgeCooktopDishwasherDisposalDryerMicrowaveOvenRange HoodWasher
Basement 
FinishedFull
Cooling 
Ceiling Fan(s)Central Air
Fireplace 
Yes
Fireplace Features 
Family Room
Fireplaces 
1
Flooring 
CarpetWood
Heating 
Forced Air
Interior 
Ceiling Fan(s)Granite CountersHigh CeilingsKitchen IslandWalk-In Closet(s)
Main Level Bedrooms 
3
Window Features 
Window Coverings
Bathroom Full 
Level - Main
Bathroom Three Quarter 
Level - Basement
Bedroom 
Level - Main
Dining Room 
Level - Main
Family Room 
Level - Basement
Great Room 
Level - Basement
Living Room 
Level - Main
Save
Ask
Tour
Hide
Share
Exterior Features
Construction Details 
BrickFrame
Fencing 
FencedFull
Patio And Porch 
Patio
Roof 
Composition
Windows/Doors 
Window Coverings
Community Features
Association Fee 
$78.0
Association Fee Frequency 
Monthly
School District 
School District 27-J
Financing Terms Available 
CashConventionalFHAVA Loan
Roads 
Paved
Schools
School District
School District 27-J
Elementary School
Brantner
Middle School
Roger Quist
High School
Riverdale Ridge
Listing courtesy of Keller Williams Realty Downtown LLC liz.reyes-pastrana@kw.com


The content relating to real estate for sale in this Web site comes in part from the Internet Data eXchange ("IDX") program of METROLIST, INC., DBA RECOLORADO real estate listings held by brokers other than Keller Williams Realty Downtown LLC are marked with the IDX Logo. This information is being provided for the consumers' personal, non-commercial use and may not be used for any other purpose. All information subject to change and should be independently verified.

Neighborhood & Commute
Source: Walkscore
Disclosure: Community information and market data powered by Constellation Data Labs. Information is deemed reliable but not guaranteed.
Save
Ask
Tour
Hide
Share